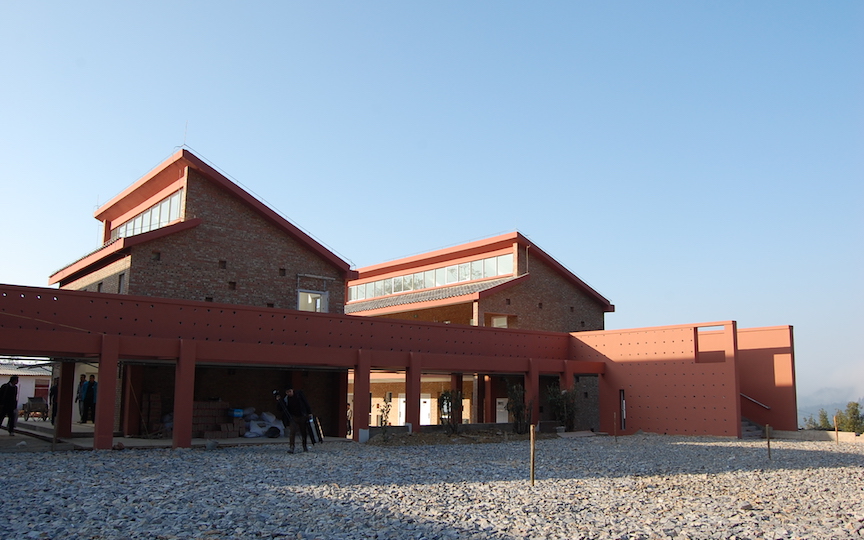

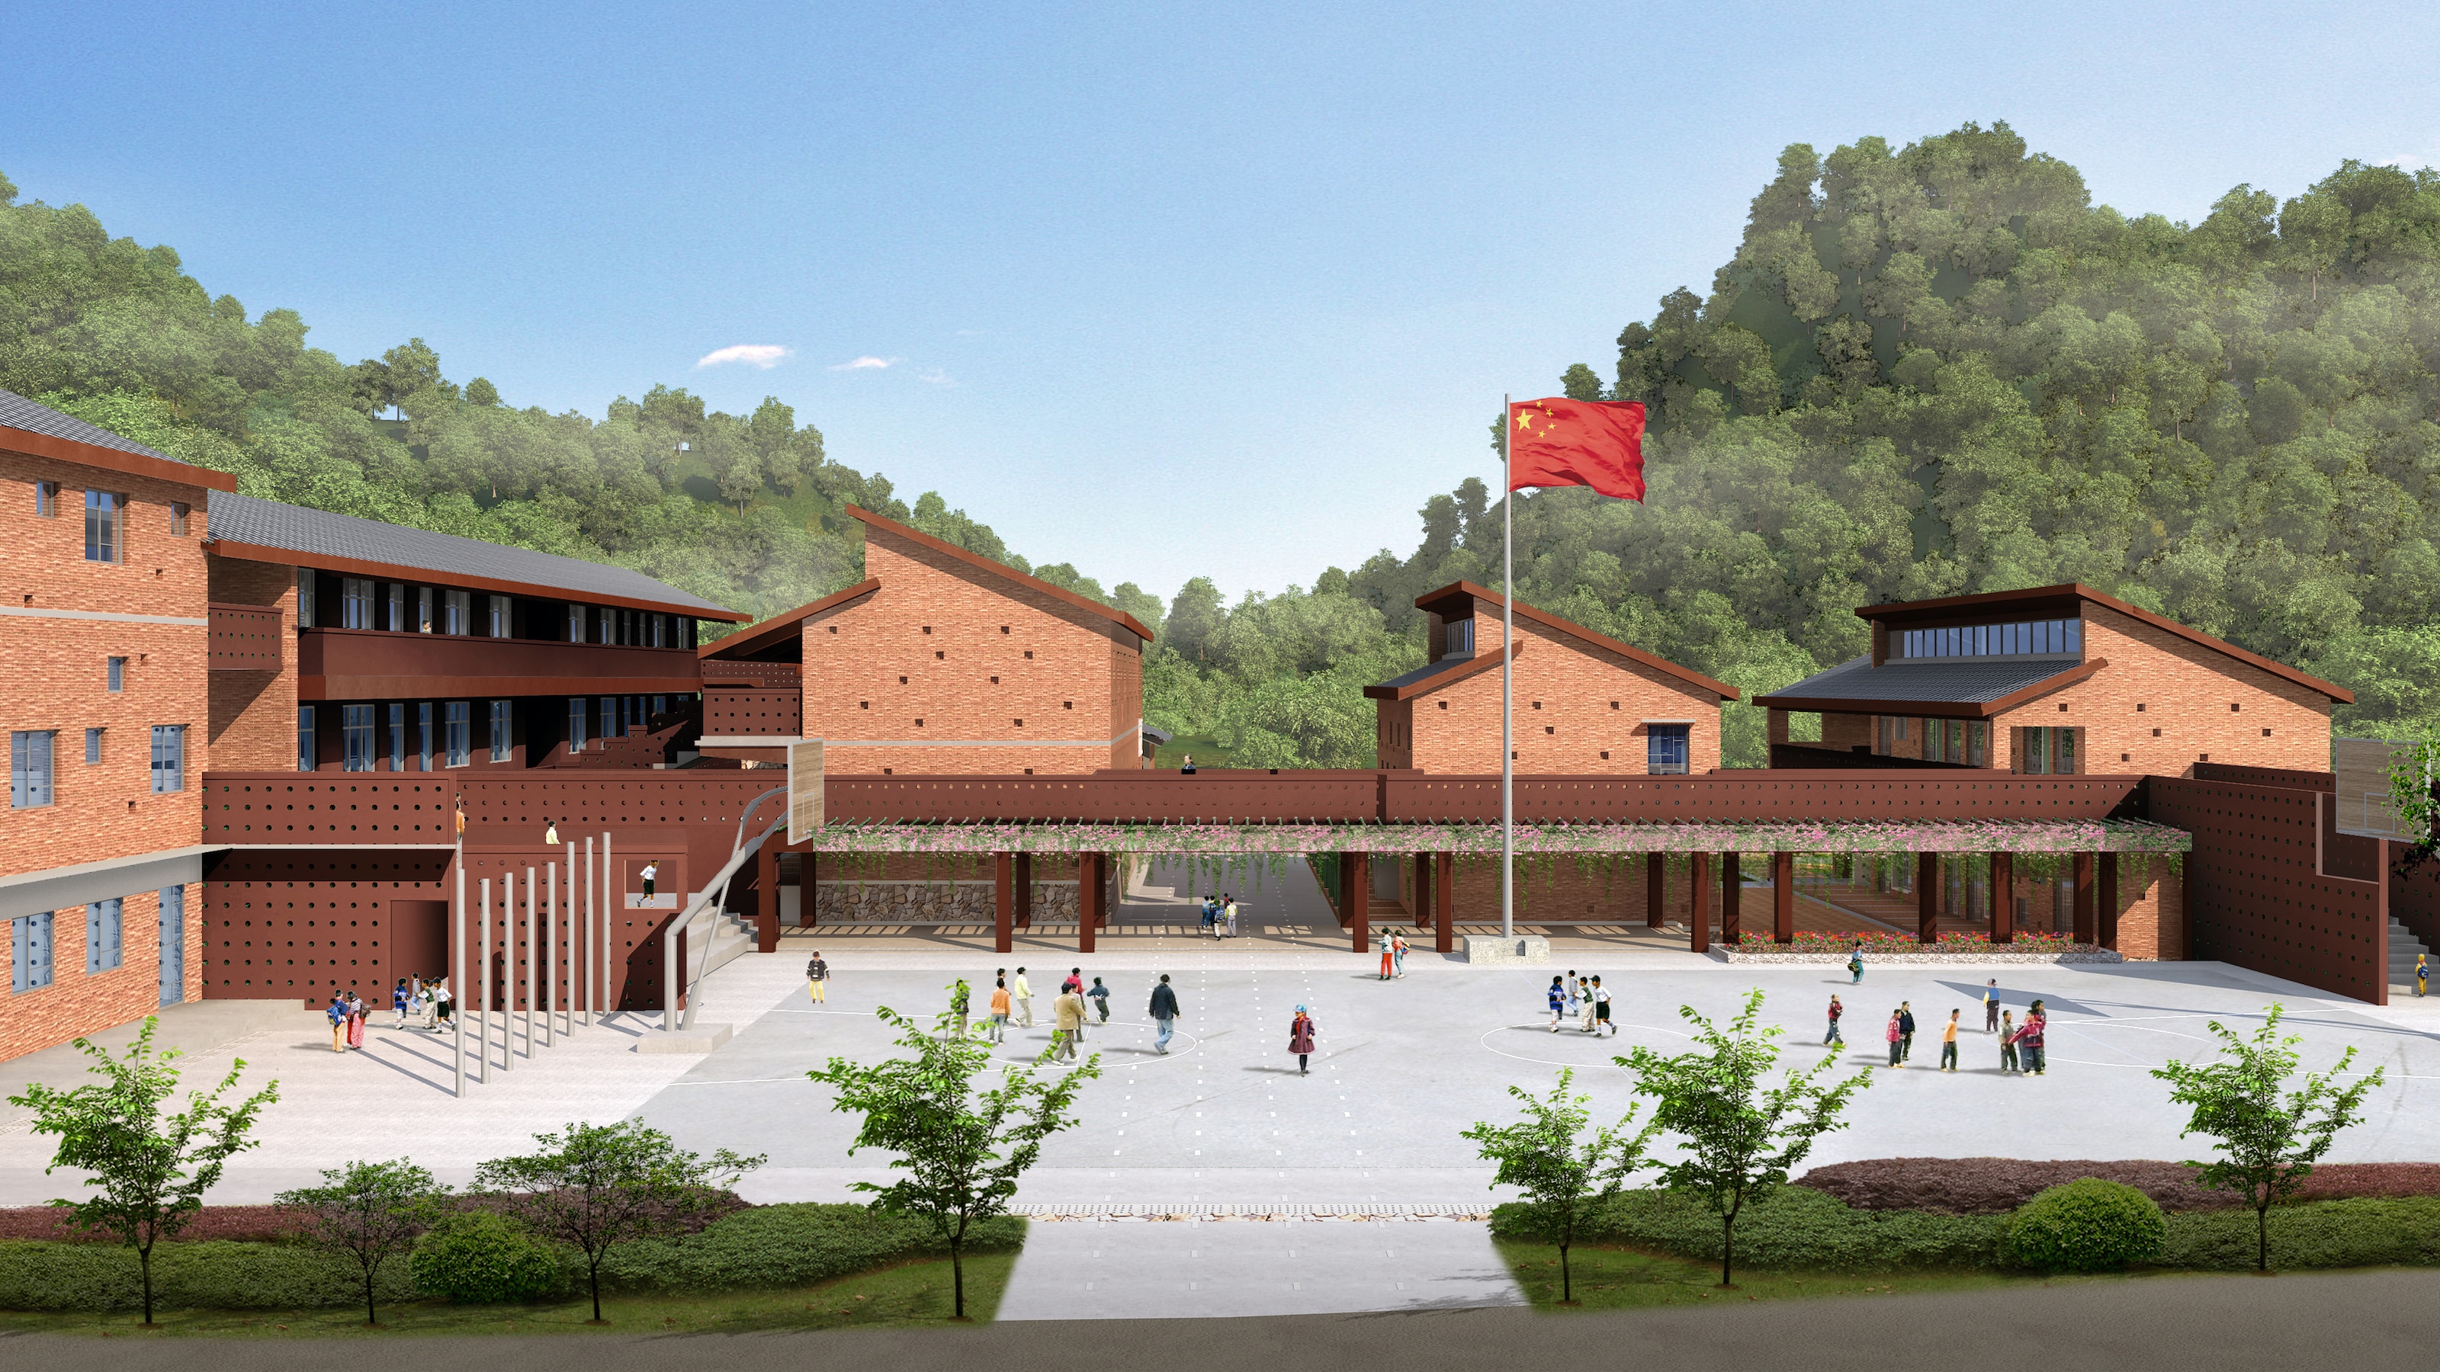
A “large home” providing security and a school that is open to the community: Matizhai Hope Primary School
SCROLL DOWN
Matizhai Hope Primary School in Yunnan province, China, was designed by a team of professional volunteers from Nikken Sekkei (Shanghai) and two other design offices in Shanghai. A hope primary school is the name given to primary schools constructed through the activities of Project Hope, which provides support to children who are unable to go to school due to financial reasons, and builds and renovates primary schools in impoverished districts.
Impoverished districts have issues such as a harsh climate and topography, and no stable industry. The project team addressed these challenges by not only making a tangible contribution in the form of architecture, but by striving to provide an environment facilitating independent living. As a major part of the routine work in Shanghai involves large-scale development projects in China’s cities, which provides few opportunities to see those who will be using the facility, this was also a project where the team members were all able to go back to the basics by thinking about the people who use the facility and create a design with them in mind.
To make not just simply a school, but a place where various “actions” are born and which can play a central role in life. Here we introduce the Matizhai Hope Primary School project, which is full of such wishes for a rich future.



How the Matizhai Hope Primary School project began
Before going to the site, basic research was done by dividing up into teams to: 1) analyze basic documents on the local area, 2) study trends in school architecture in Japan and the world, 3) grasp the history of the educational system, 4) scout out feasible structural and environmental technologies, 5) plan for a 1-year short-term project, and 6) plan for a long-term 5-year project.
Grasping the local situation through on-site study
On top of this, although this is an earthquake-prone area, most of the schools were aging. There was a pressing need for the local government to rebuild the schools as quickly as possible, making it necessary to proceed efficiently with the project while conducting thorough studies.
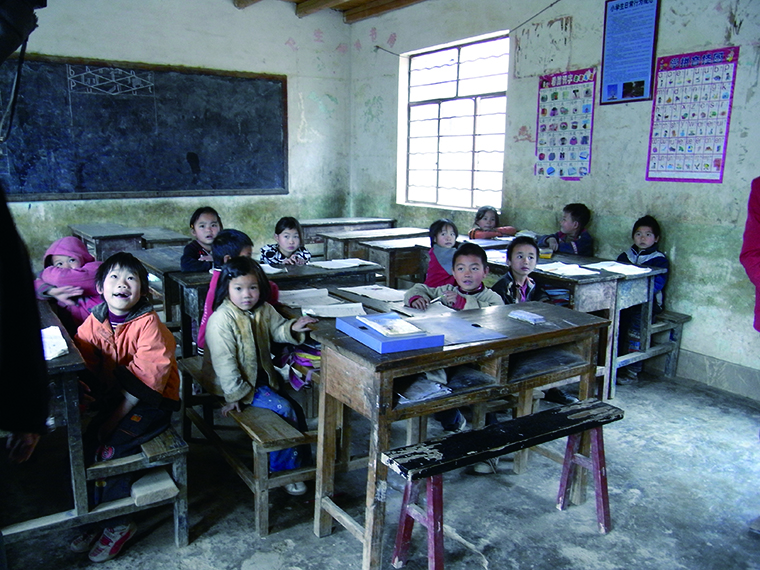 Fourmember groups are the norm in the classroom.
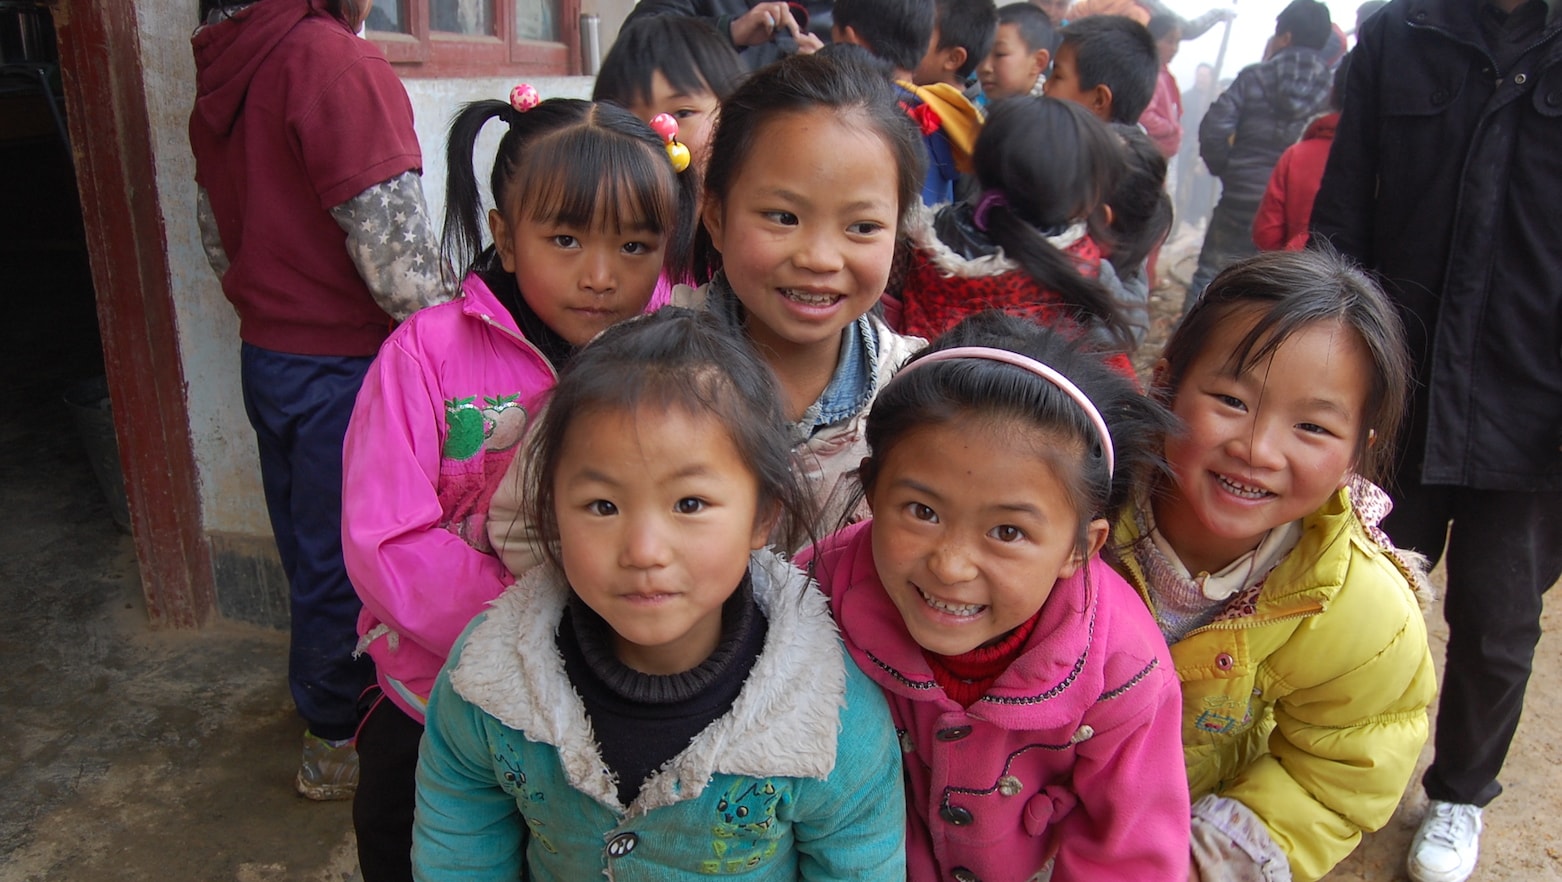
“We were overwhelmed by the sight of children applying themselves to their studies by using their own ingenuity in a limited environment with scarce resources,” says Lau. It was a great discovery for the team to see the children displaying ingenuity and naturally sharing places and things with each other in an environment where material things were lacking. They were able to sense the enormous vitality and consideration of the children in the resourcefulness they displayed in the use of space, such as using attic space as a storage space and ping-pong tables for dining.
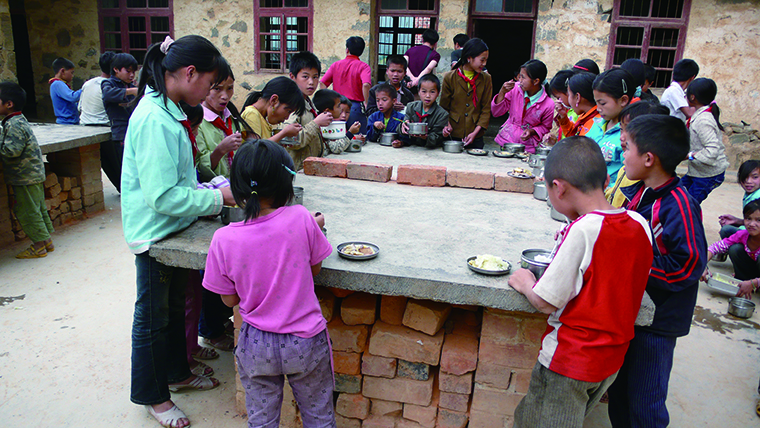 Children eating their lunches at the ping-pong tables in the schoolyard.
A “large home” providing security and a school open to the community
To realize such proposals, it was indispensable for the local government and Ministry of Education, which are responsible for protecting and educating the children, to take the initiative in rediscovering the potentials of their village, children, and nature. This became the principle shared between those of the local area and the team in promoting this project together.
Making cultivation of aesthetic sensitivity, which tends to be neglected, the core of the school
This region is home to a number of ethnic minority groups who have each built their own cultures, and their unique vernacular, dress, and arts such as dance, live on today.
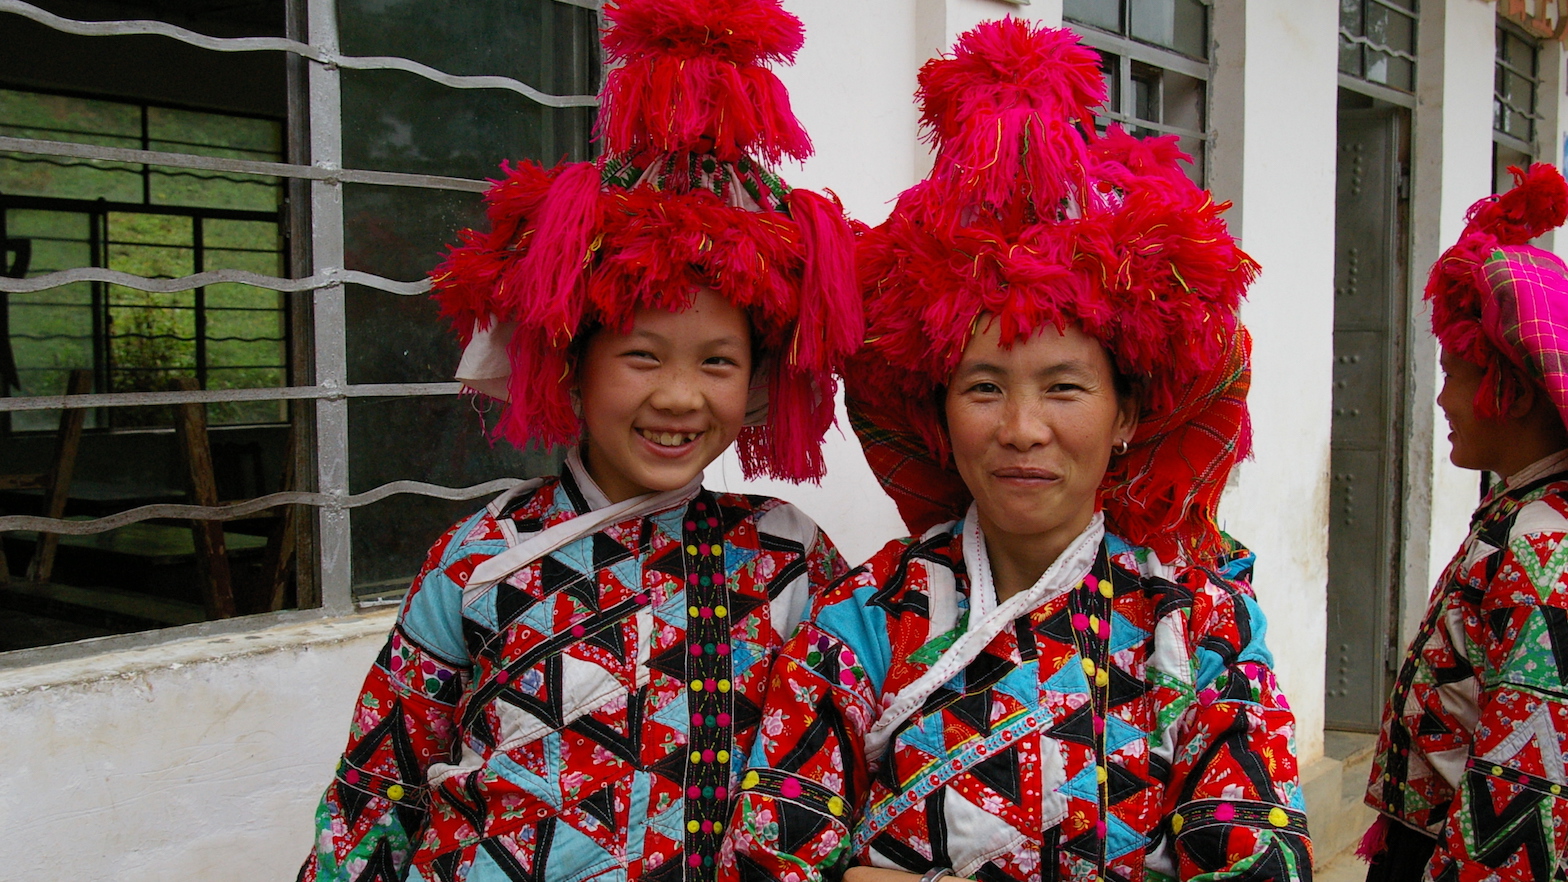 Traditional dress among the Hua, a branch of the Yi minority people.
A building that is firmly rooted in the community by following the village system
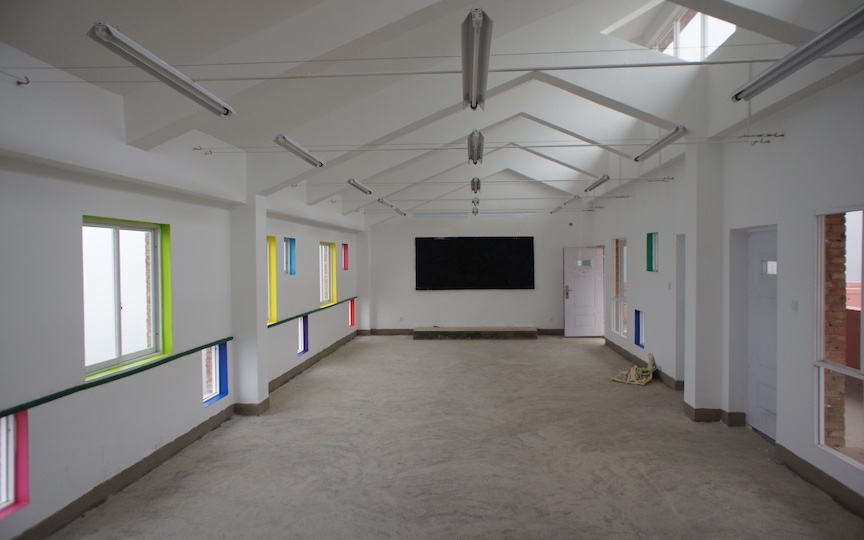
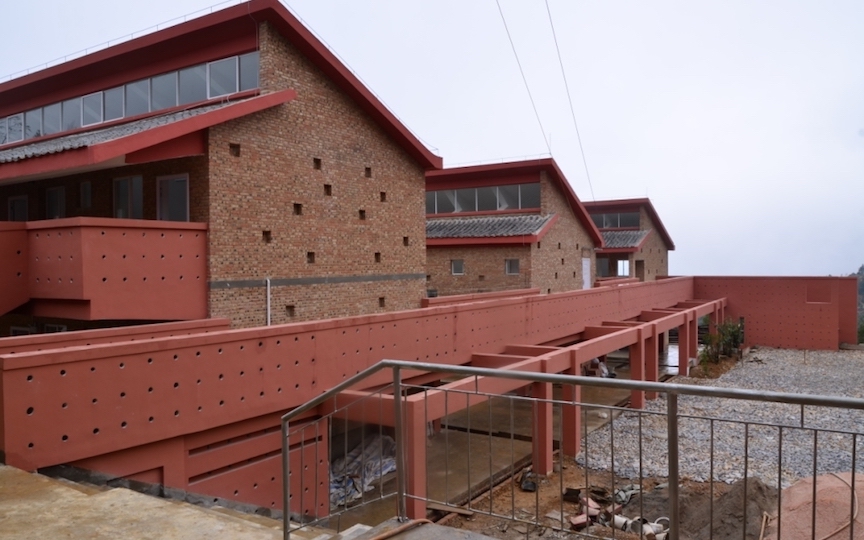
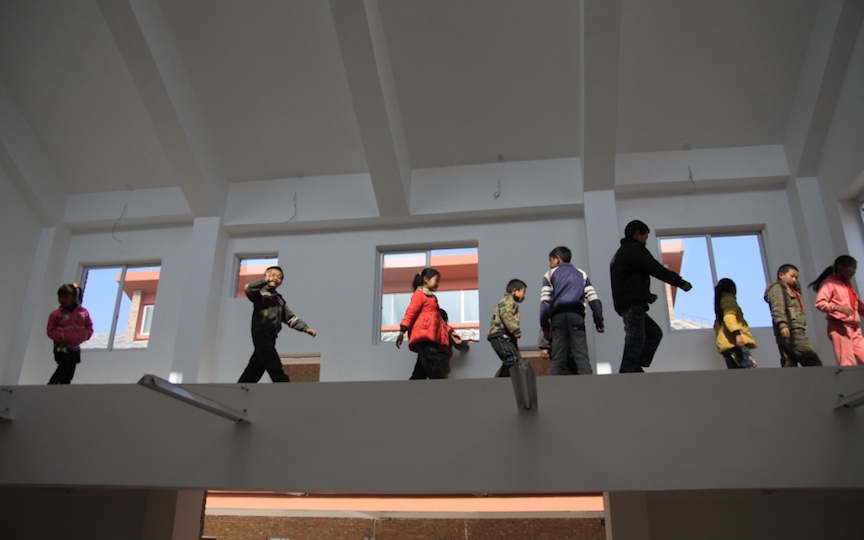
To manifest this design of a “school that is both home and village,” the minimum principles of design were determined from the accomplishments of preparatory studies. Attention was given to various details such as building not just a square box, but linking several small buildings with bridges, and installing windows at various heights, in order to expand the imagination of the children. Other than just design, sustainable use of the facility was encouraged by not just giving the children things, but by providing support for their independent living such as teaching them how to clean the facility.