
Creating “One” from “Zero”: An Advanced Design Process for Industrial Architecture
Advanced Manufacturing Centre (AMC), Hong Kong (Part 2)
SCROLL DOWN
近年、デジタルとインターネットが製造業に革命をもたらす動きは「インダストリー4.0」と呼ばれ、世界的に広がっています。IoTやAI、ロボティクスによる圧倒的なデータ活用と自動化で、モノづくりのシステムが劇的に進化し、新たな価値やビジネスモデルが創出されているのです。こうした潮流に伴い、産業建築(研究・生産・物流施設など)にもイノベーティブな先進性が求められるようになっています。
日建設計は1900年の創業以来、様々な産業分野で時代を先導する建築を多数手がけてきました。技術革新のスピードが速い昨今は、未来を見据え、前例のない産業建築を提案する機会が増えており、ゼロから1を生む発想のデザインプロセスが必要です。
前編ではインダストリー4.0時代のモノづくりと産業建築の変化、イノベーティブな建築を実現する先進的デザインプロセスについて解説します。後編では具体例として「Advanced Manufacturing Centre (AMC), Hong Kong」の取り組みをご覧いただきましょう。
> 前編



Leading the Charge in Hong Kong’s “Reindustrialization”: The Next-Generation Production Hub
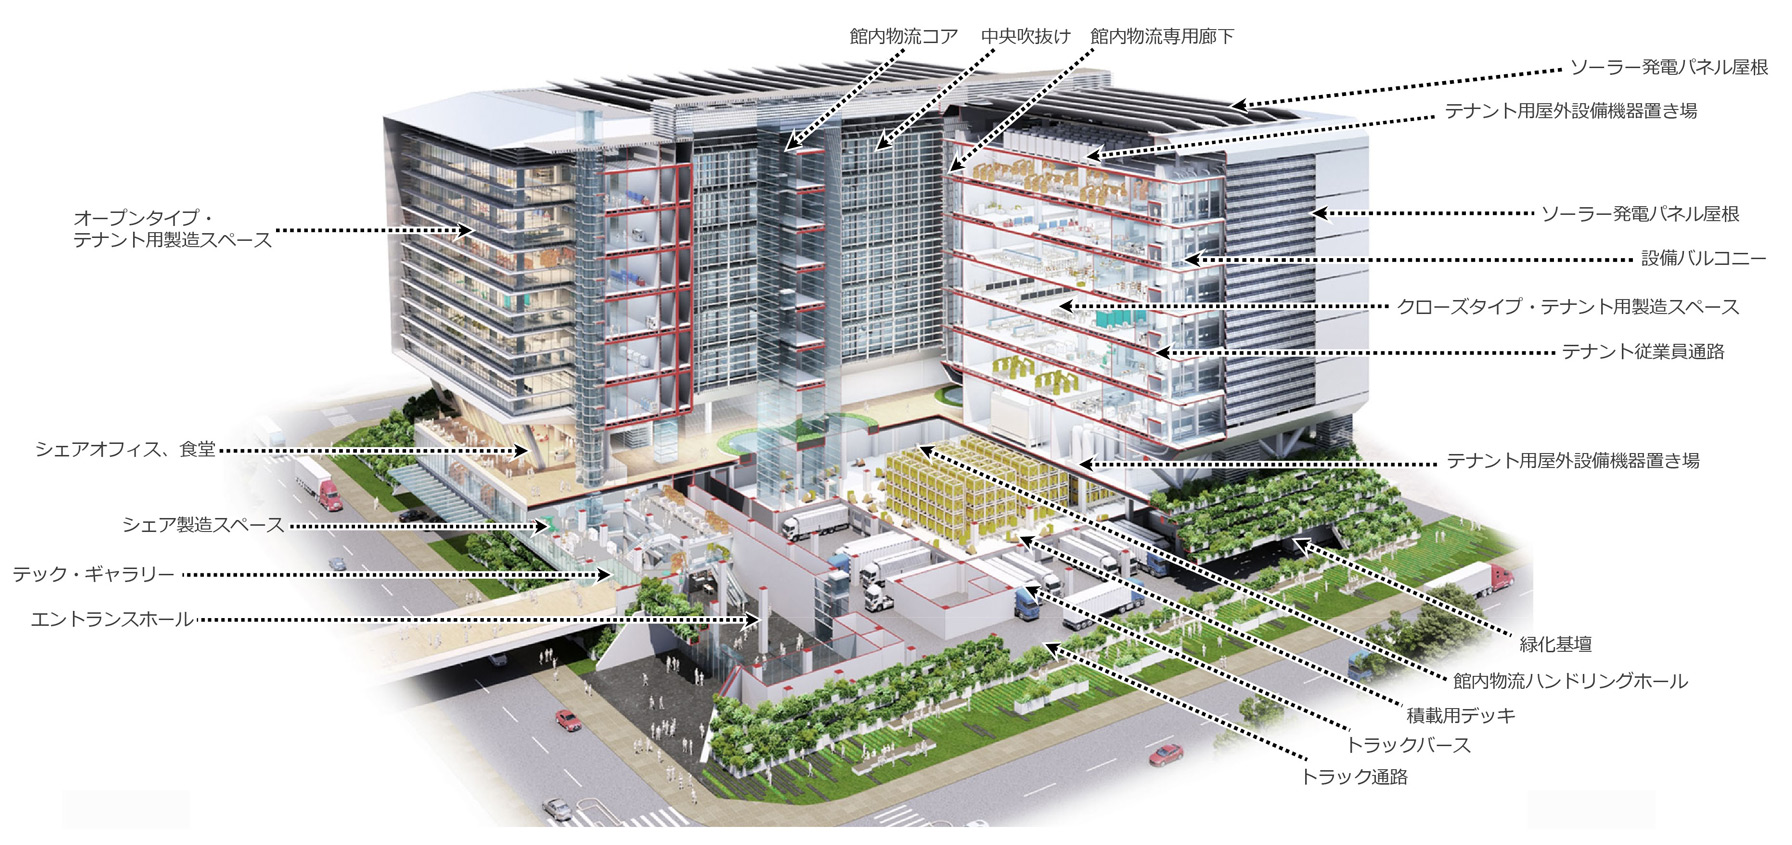 Functional composition diagram of the urban multi-story factory “AMC”
Diagram provided by Nikken Sekkei Ltd and Wong Tung & Partners Limited
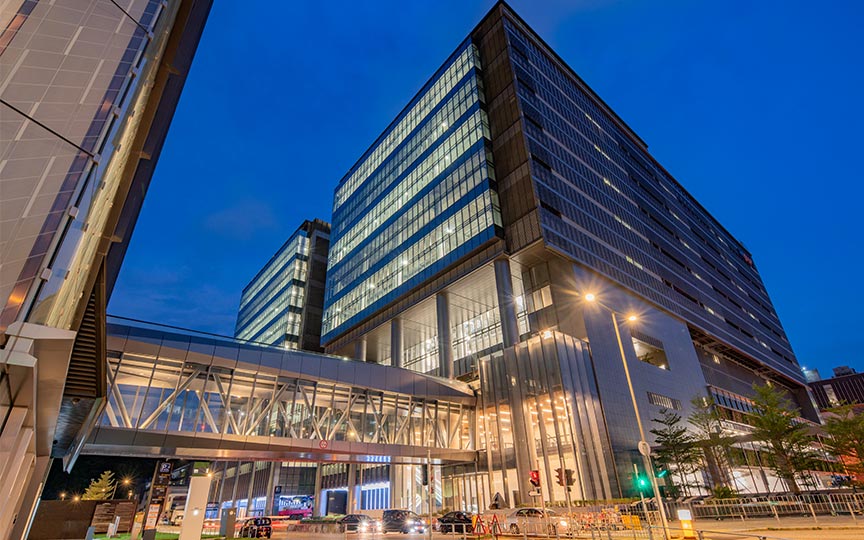
The project kicked off with an audacious target: to create a next-generation production hub capable of facilitating end-to-end operations—from research and development to production and logistics—under one roof, while enticing prospective tenants with promising futures. During the design phase, the identity of potential tenants remained undetermined, as did the nature of the products and the production methods to be employed. Absent were the specific design parameters typically present when building a dedicated factory for a specific company. It was precisely under such uncertain circumstances that our “zero to one” design process shone through. Amidst this ambiguity, we iteratively explored challenges and validated solutions, refining our design proposals in the process.
Introducing Modular Design for Production Floors and MEP (Mechanical, Electrical, and Plumbing) with a Shared Logistics System
Hong Kong’s limited land availability necessitates the use of multistory buildings. Nevertheless, we proposed a wide, low-rise prototype that is not only functional as a factory but also cost-effective in terms of construction. We divided the production floor into modular 12m x 12m spans, resulting in a uniform grid plan that simplifies layout modifications and accommodates both complete and partial floor leasing. Moreover, we believed it was possible to create an efficient and flexible facility by providing standard MEP packages based on greatest common denominators and handling individual tenant requests as optional add-ons. With spare equipment space and routes set aside, and the capability for space repurposing and MEP expansion, the facility can adapt to a variety of production conditions with ease.
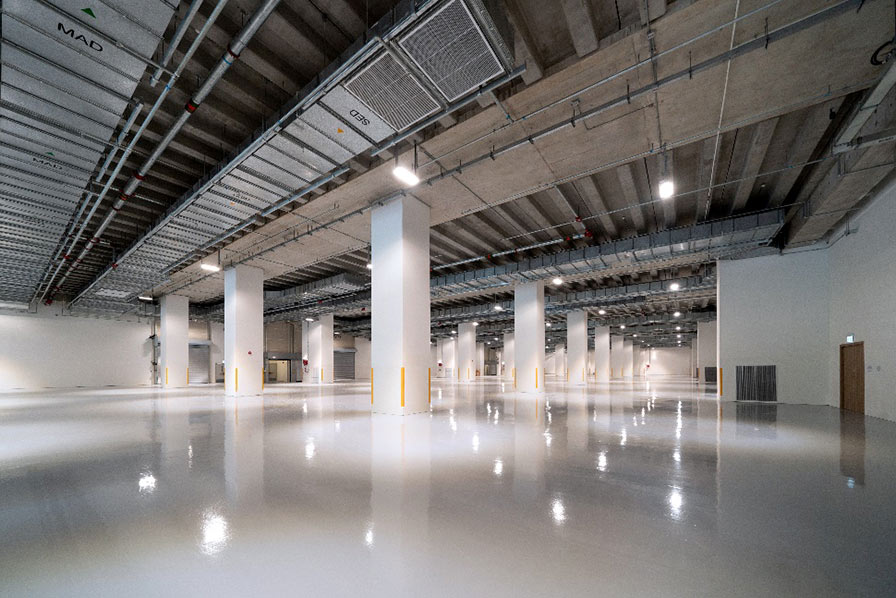 The Modular Plan Tenant Space (Manufacturing Area)
Photo: Wong Tung & Partners Ltd
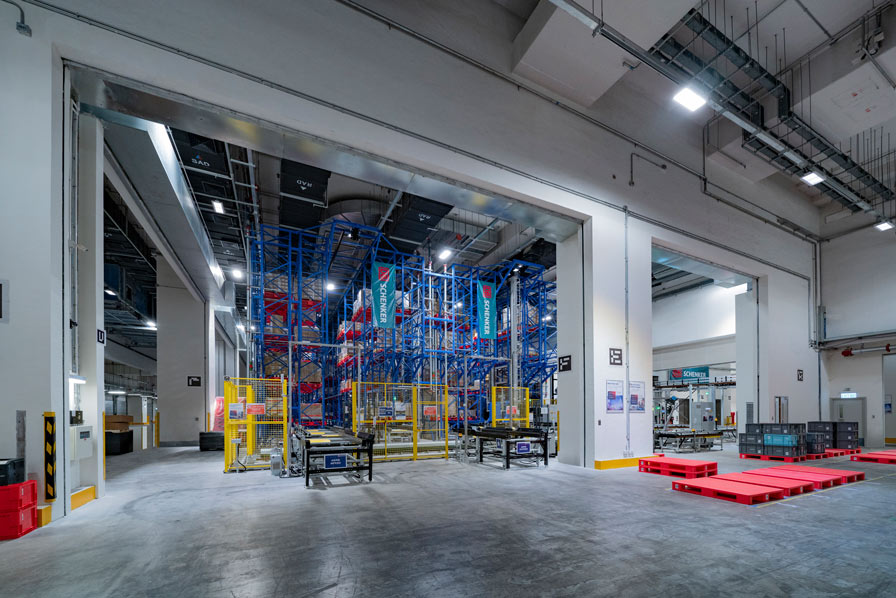 Ground Floor: The Hub of Consolidated Logistics Operations
Photo: Wong Tung & Partners Ltd
1) Medical, health and hospital devices and equipment
2) Biomedical engineering devices, implants and equipment
3) Smart electronics and optical equipment
4) Smart sensor fabrication, semiconductor advanced packaging
5) Robo-electronics and smart power devices for smart city applications
The Coming Era of Industry 4.0: A Shift Toward a “Human-Centric” Approach
Creating synergistic innovation necessitates providing inviting spaces where people can gather and interact. These shared spaces can foster encounters and exchanges among tenants from various industries, potentially giving rise to entirely new technologies and products. In line with this vision, the AMC is equipped with shared workshops featuring state-of-the-art 3D printers and machine tools, as well as tranquil, green spaces situated on the lower floors. Viewing the AMC as a “factory-version of a co-working space” is a testament to Nikken Sekkei’s ethos. Our approach is grounded in creating spaces that foster human connections through diverse architectural and urban planning initiatives.
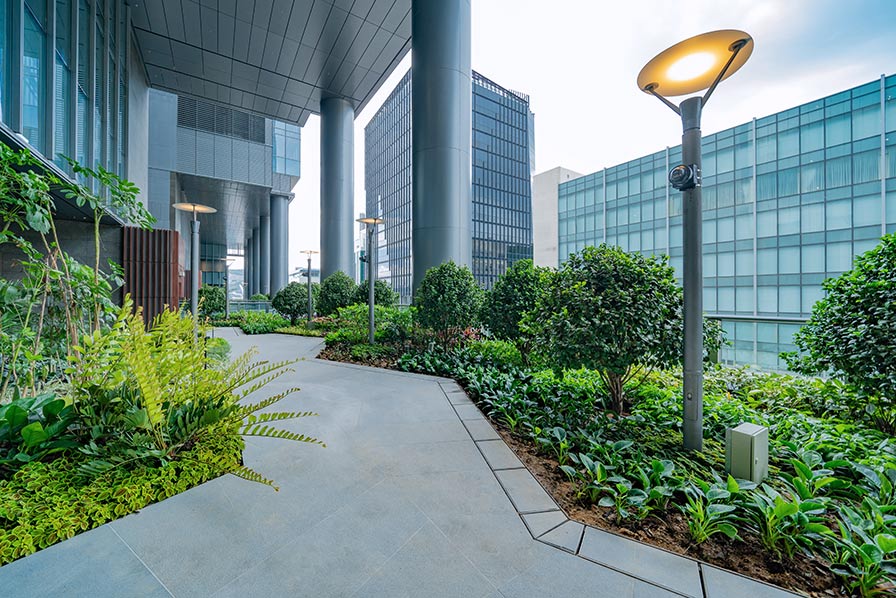 Lower-Floor Tranquil Spaces
Photo: Wong Tung & Partners Ltd