

2-5 Osaka Library — From the “Ideal Prototype” of Classical Western Architecture —
The following passage appears in the book *The Culture of the Gentleman: Britain as Seen Through Architecture* by the late Hiroyuki Suzuki, one of Japan’s leading architectural historians.
“……(omitted) Having left the Rotonda and come this far, we must realize that Palladio’s Villa Rotonda casts its shadow even closer to home. That place is the Osaka Prefectural Library, located on Nakanoshima in Osaka.This library was built with a donation from the Sumitomo family, and its design was entrusted to architect Magoroku Noguchi, who was working for Sumitomo at the time. It was completed in 1904.”
“……(omitted) Having left the Rotonda and come this far, we must realize that Palladio’s Villa Rotonda casts its shadow even closer to home. That place is the Osaka Prefectural Library, located on Nakanoshima in Osaka.This library was built with a donation from the Sumitomo family, and its design was entrusted to architect Magoroku Noguchi, who was working for Sumitomo at the time. It was completed in 1904.”
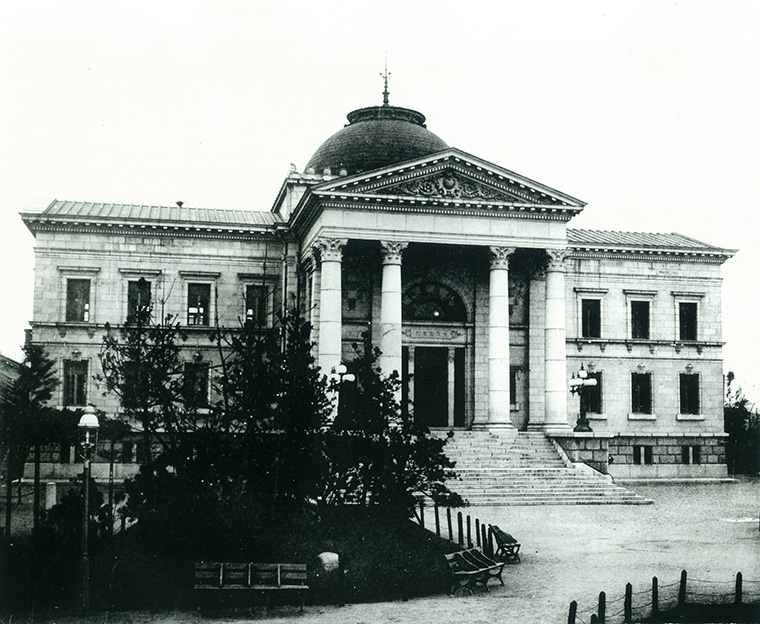 2-26 Osaka Library (now the Osaka Prefectural Nakanoshima Library) Meiji 37 (1904)
The Archetype of the Ideal
As noted earlier, Sumitomo Shunsui decided to donate a library to Osaka Prefecture as a contribution to society. Upon his return from a year-long study tour of architectural trends in Europe and the United States, Shunsui instructed Magichi Noguchi to begin designing the Osaka Library (now the Osaka Prefectural Nakanoshima Library) at the same time as the Suma Villa.The library site was located almost directly across from the Bank of Japan’s Osaka Branch—which had been designed by his mentor, Kingo Tatsuno, and was already under construction—separated only by a park. The Osaka City Hall now stands on the site of that park.
Magoichi Noguchi grasped the essence of Western classical architecture and approached the design of this library in the Palladian style.While the origins of European architectural styles lie in the Italian Renaissance, the Villa Rotonda (16th century) by Andrea Palladio (d. 1580), author of *The Four Books on Architecture*, has had a particularly profound influence on subsequent generations.Located in Vicenza in northeastern Italy, this building—constructed as a venue for humanistic gatherings among the nobility—became an architectural style imbued with the meaning of a “temple of wisdom” throughout Europe and the United States until the late 19th century, serving as the “ideal prototype” for libraries, universities, and other institutions.The Villa Rotonda was the culmination of Renaissance architectural ideals that sought to intellectually revive the architectural traditions of ancient Greece and Rome. Incidentally, Palladio’s archetype was the Pantheon, the temple of the gods in ancient Rome.Just as the Greek philosopher Plato spoke of “Ideas,” the pursuit of an “ideal archetype” was fundamental to classical architecture.
Magoichi Noguchi also regarded the Villa Rotonda as the “ideal archetype” and took as his starting point a cruciform floor plan centered on a domed space housing a grand staircase.The structure is built of ashlar masonry. While it directly addresses the core of classical architecture—where a “library” should be—it was completed not as a blind adherence to the classical style, but as a structure that also embodies modern simplicity. He was challenging the dynamism between the two poles of “classical style” and “modern thinking.”
Magoichi Noguchi grasped the essence of Western classical architecture and approached the design of this library in the Palladian style.While the origins of European architectural styles lie in the Italian Renaissance, the Villa Rotonda (16th century) by Andrea Palladio (d. 1580), author of *The Four Books on Architecture*, has had a particularly profound influence on subsequent generations.Located in Vicenza in northeastern Italy, this building—constructed as a venue for humanistic gatherings among the nobility—became an architectural style imbued with the meaning of a “temple of wisdom” throughout Europe and the United States until the late 19th century, serving as the “ideal prototype” for libraries, universities, and other institutions.The Villa Rotonda was the culmination of Renaissance architectural ideals that sought to intellectually revive the architectural traditions of ancient Greece and Rome. Incidentally, Palladio’s archetype was the Pantheon, the temple of the gods in ancient Rome.Just as the Greek philosopher Plato spoke of “Ideas,” the pursuit of an “ideal archetype” was fundamental to classical architecture.
Magoichi Noguchi also regarded the Villa Rotonda as the “ideal archetype” and took as his starting point a cruciform floor plan centered on a domed space housing a grand staircase.The structure is built of ashlar masonry. While it directly addresses the core of classical architecture—where a “library” should be—it was completed not as a blind adherence to the classical style, but as a structure that also embodies modern simplicity. He was challenging the dynamism between the two poles of “classical style” and “modern thinking.”
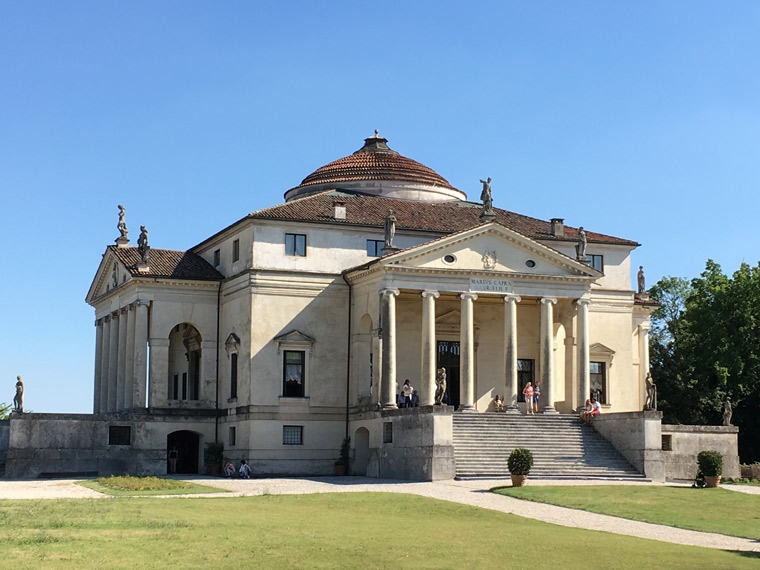 2-27 Villa Rotonda, designed by Palladio, 16th century
-
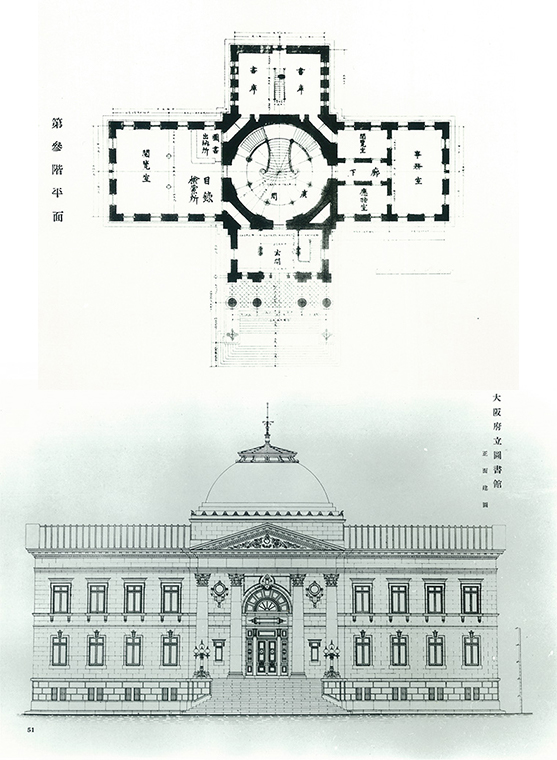 2-28 Osaka Library (Top) Floor Plan (Bottom) Elevation
-
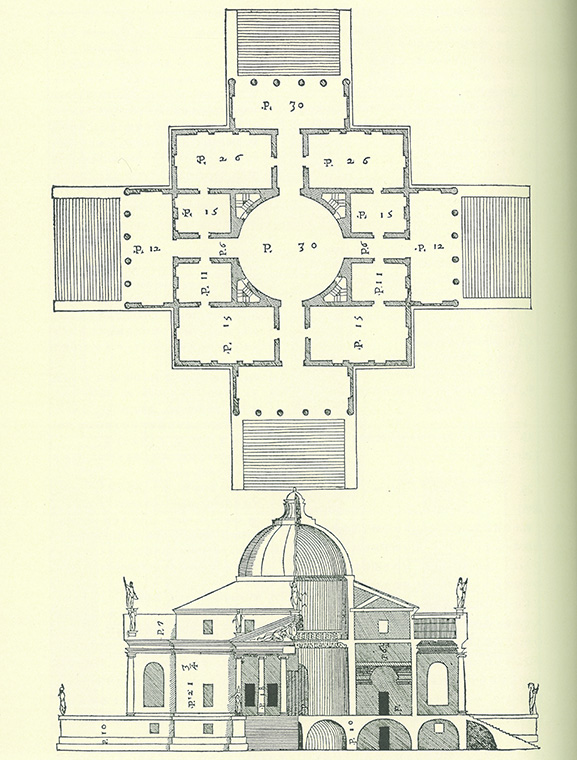 2-29 Villa Rotonda (Top) Floor Plan (Bottom) Elevations and Cross-Sections
In the United States,
In 19th-century America, the Palladian style—regarded as the “temple of wisdom”—was also employed in the design of universities and libraries. Thomas Jefferson—a polymath, architect, and later the third President of the United States—also used the Palladian style as the basis for the architecture of the University of Virginia, which he founded and designed himself. Jefferson also built his own Palladian-style residence in Virginia, known as Monticello, as a place for humanistic gatherings. This house was designated a World Heritage Site in 1987, and its image was featured on the U.S. five-cent coin until 2003.
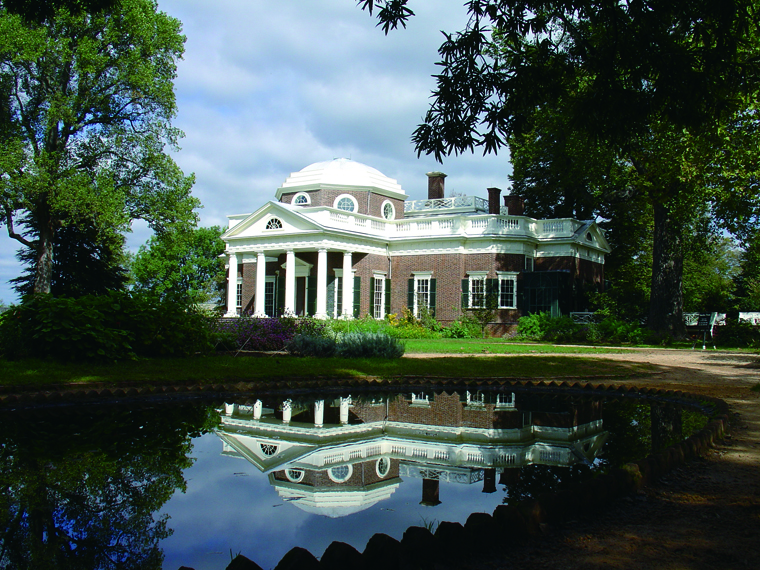 2-30 Monticello, a World Heritage Site, 1809
Meanwhile, in New York, there was an architectural firm that took the Eastern United States by storm from the late 19th century through the early 20th century. It was the firm McKim, Mead & White, which at the time employed the largest number of staff in the world.It was known for the “American Beaux-Arts” style, which reinterpreted classical architecture to suit the scale of large-scale American buildings. This firm also adopted the Palladian style in its designs for universities and libraries; among these, the libraries at New York University and Columbia University are particularly well-known.
Magoichi Noguchi saw many of McKim, Mead & White’s works in the Eastern United States, primarily in New York, and many Japanese architectural historians have pointed out the influence of these designs on him. Conversely, it can be said that Noguchi was conceptualizing the ideal form of libraries from a global perspective at a time when only about 30 years had passed since the end of the Edo period.
Magoichi Noguchi saw many of McKim, Mead & White’s works in the Eastern United States, primarily in New York, and many Japanese architectural historians have pointed out the influence of these designs on him. Conversely, it can be said that Noguchi was conceptualizing the ideal form of libraries from a global perspective at a time when only about 30 years had passed since the end of the Edo period.
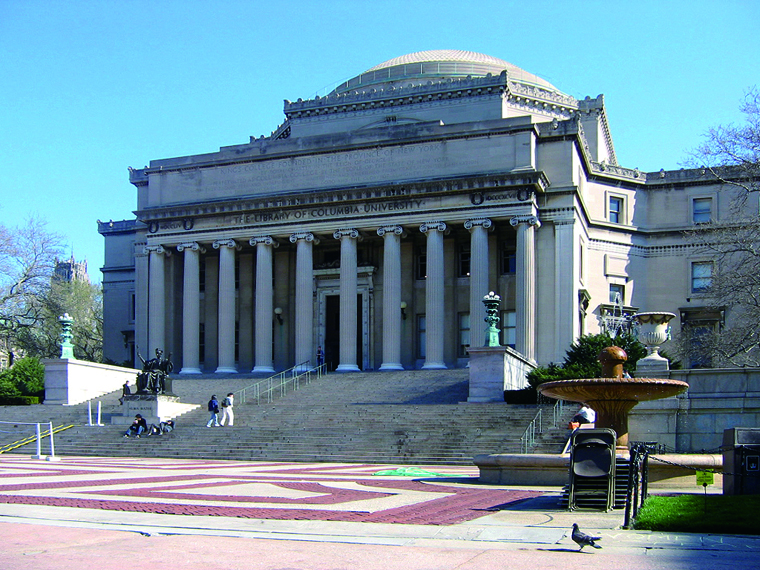 2-31 Columbia University Library, designed by McKim, Mead & White, 1897
The extensions on both wings were built by Hidaka Hō.
After the Osaka Library opened, the number of library users increased year by year, making an expansion increasingly necessary. Consequently, the Sumitomo family continued to consider donating the expansion as well, and in Taishō 6 (1917), having reached a decision, they submitted a second donation proposal to the Governor of Osaka Prefecture.
However, Magoshi Noguchi had passed away in Taisho 4 (1915) at the age of 47, bringing his short life to an end. Taking over from Noguchi as the lead designer for the expansion was Hiroshi Hidaka, who had been involved in the design and supervision of the Osaka Library under Chief Engineer Magoshi Noguchi.In Taisho 11 (1922), two reinforced concrete extensions, each crowned with a small pediment, were completed on the north and south wings of the cross-shaped floor plan.
With the addition of these two wings, the building gained an even greater sense of spaciousness and stands majestically against the waters and greenery of Nakanoshima, as if it had been planned that way from the very beginning.
However, Magoshi Noguchi had passed away in Taisho 4 (1915) at the age of 47, bringing his short life to an end. Taking over from Noguchi as the lead designer for the expansion was Hiroshi Hidaka, who had been involved in the design and supervision of the Osaka Library under Chief Engineer Magoshi Noguchi.In Taisho 11 (1922), two reinforced concrete extensions, each crowned with a small pediment, were completed on the north and south wings of the cross-shaped floor plan.
With the addition of these two wings, the building gained an even greater sense of spaciousness and stands majestically against the waters and greenery of Nakanoshima, as if it had been planned that way from the very beginning.
-
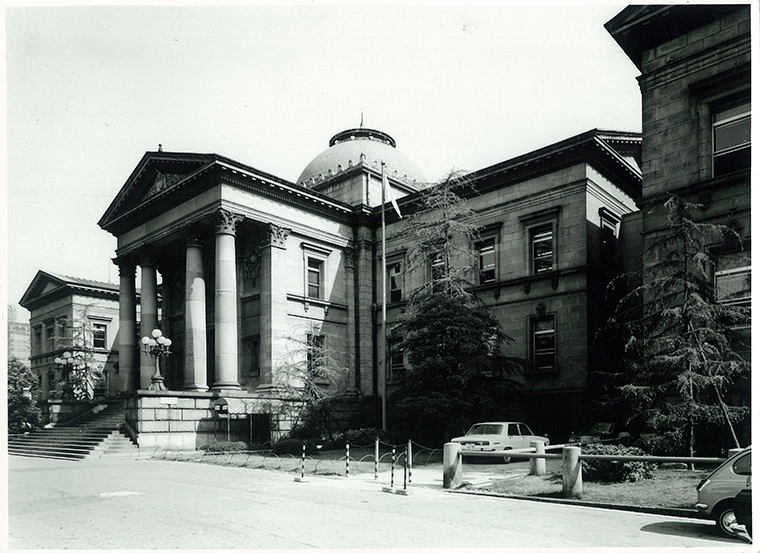 2-32 Osaka Library: Extension Completed, Taishō 11 (1922)
-
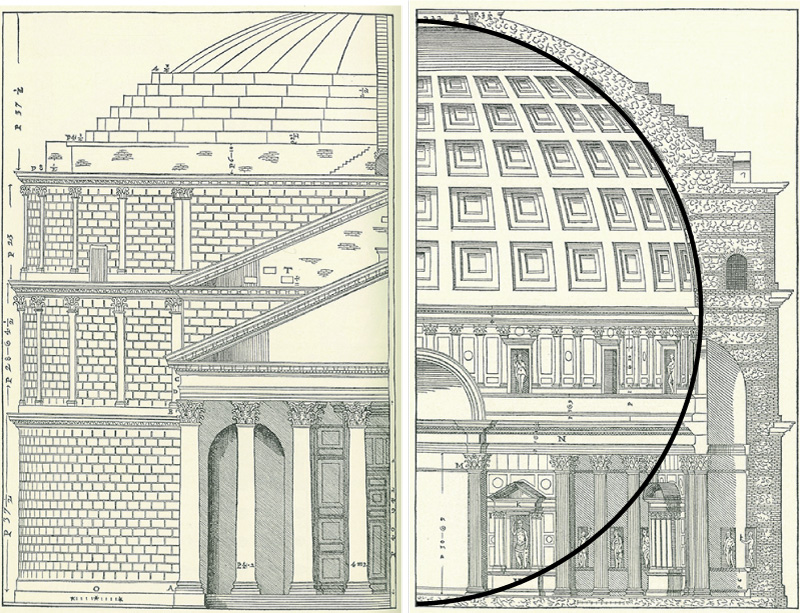 2-33 The Pantheon in Ancient Rome, A.D. 128
-
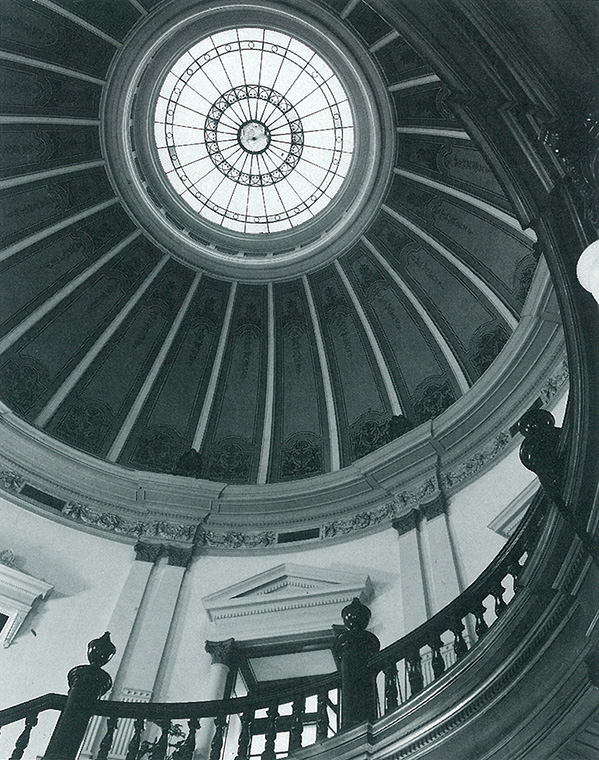 2-34 The Central Dome and Grand Staircase at the Osaka Library
(References)
Hiroyuki Suzuki (1982), *The Culture of the Gentleman: Britain as Seen Through Architecture*, Nikkei Inc.
Terunobu Fujimori (1993), *Modern Japanese Architecture (Vol. 2): The Taishō and Shōwa Periods*, Iwanami Shoten
Shinjiro Kirishiki (1986), *Palladio: An Annotated Edition of the Four Books on Architecture*, Chuo Koron Art Publishing
Takao Konishi (1991), *Up to 13 Kitahama 5-chome*, Sogensha
Hiroyuki Suzuki (1982), *The Culture of the Gentleman: Britain as Seen Through Architecture*, Nikkei Inc.
Terunobu Fujimori (1993), *Modern Japanese Architecture (Vol. 2): The Taishō and Shōwa Periods*, Iwanami Shoten
Shinjiro Kirishiki (1986), *Palladio: An Annotated Edition of the Four Books on Architecture*, Chuo Koron Art Publishing
Takao Konishi (1991), *Up to 13 Kitahama 5-chome*, Sogensha
Source
2-26: Hidaka, Hiroshi, ed. (1920), *Architectural Drawings of Dr. Noguchi*, Hidaka, Hiroshi
2-27: Free encyclopedia “Wikipedia,” Photo by Philip Schäfer
2-28, 2-34: *Building Future Japan 1900–2000*, Nikken Sekkei
2-29: Andrea Palladio (1570), *I Quattro libri dell'Architettura*
2-30: Free Encyclopedia “Wikipedia,” Photo by Matt Kozlowski
2-31: Free Encyclopedia “Wikipedia”
2-32: From the collection of the Sumitomo Historical Archives
2-33: From “Commentary on Palladio’s *The Four Books on Architecture*”
2-26: Hidaka, Hiroshi, ed. (1920), *Architectural Drawings of Dr. Noguchi*, Hidaka, Hiroshi
2-27: Free encyclopedia “Wikipedia,” Photo by Philip Schäfer
2-28, 2-34: *Building Future Japan 1900–2000*, Nikken Sekkei
2-29: Andrea Palladio (1570), *I Quattro libri dell'Architettura*
2-30: Free Encyclopedia “Wikipedia,” Photo by Matt Kozlowski
2-31: Free Encyclopedia “Wikipedia”
2-32: From the collection of the Sumitomo Historical Archives
2-33: From “Commentary on Palladio’s *The Four Books on Architecture*”