

5-2: The Founding of Nikken Sekkei Construction — The Youthful Spirit of the “Postwar Era” —
Rapid Economic Growth and Major Social Changes
Various construction demands were stimulated, including the construction of factories accompanying rapid industrialization; corporate office buildings driven by economic growth; government office buildings erected across the country as symbols of the new democracy; hospitals and schools evolving to meet the needs of the times; and urban planning projects for new towns.Consequently, Nikken Sekkei Construction also experienced rapid growth in the size of its workforce as an organization dedicated to designing the architecture and cities of a new era required by a changing society.
The company had 700 employees by Showa 35 (1960) and reached 1,000 by Showa 45 (1970).
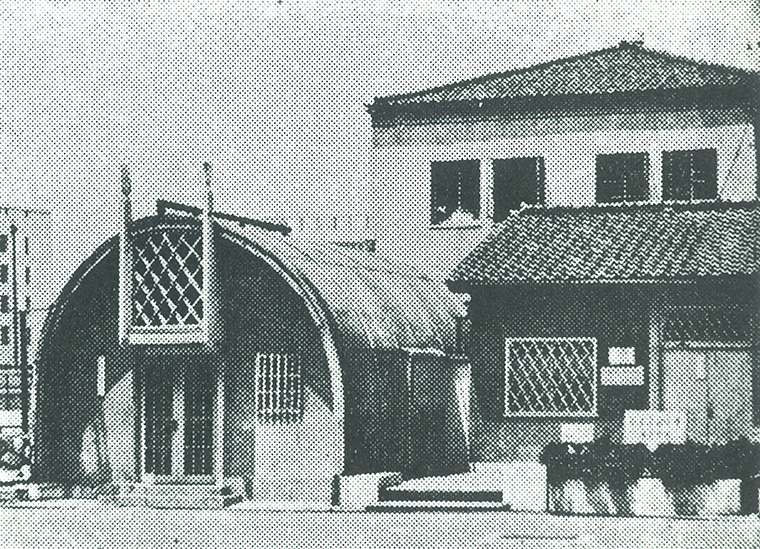 5-5 In Showa 21 (1976), a Duralumin House was built in front of the old, unreinforced concrete office building of the Hasebe & Takekoshi Architectural Office—which had survived the fire—as a model for emergency housing and office space. It was constructed using Duralumin sheets intended for aircraft, supplied by Sumitomo Metal.Because it resembled the barracks used by the occupying forces, staff at the time nicknamed it the “Kamaboko Barracks.” Immediately after the war, it served as the office for Nippon Construction Industry’s Architecture and Civil Engineering Division (Architectural Design Department), but after the establishment of Nikken Sekkei Construction, it became that company’s headquarters. The address is “13 Kitahama 5-chome.”
The Youthful Spirit of the “Postwar Era”
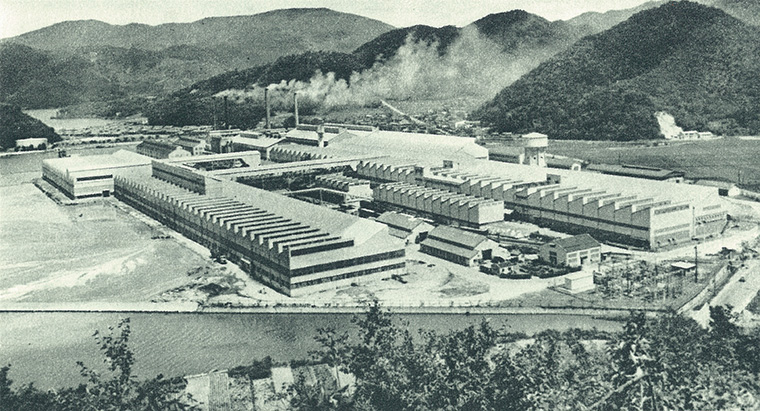 5-6 Nippon Sheet Glass Maizuru Plant, Showa 33 (1958)
Even in the world of Japanese architectural design up until the pre-war period, various styles of Modernism influenced by countries such as France, Germany, and the United States had emerged.However, while the people involved in the lineage stretching from the Sumitomo Head Office Temporary Construction Department to the Hasebe & Takekoshi Architectural Office were sensitive to these trends, they reflected the culture of those who had been at the center of the business world prior to the war, and—though possessing a new sensibility—they maintained historicist design as the mainstream.
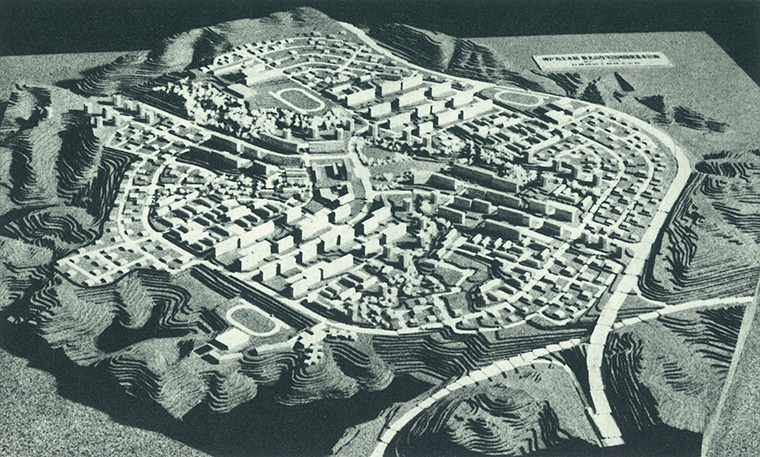 5-7: Kobe City Shin-Maruyama Housing Complex Project, Showa 43 (1968)
It was developed in accordance with the New Housing and Urban Development Act enacted at that time. It is now known as Hiyodoridai in Kita Ward, Kobe City.
-
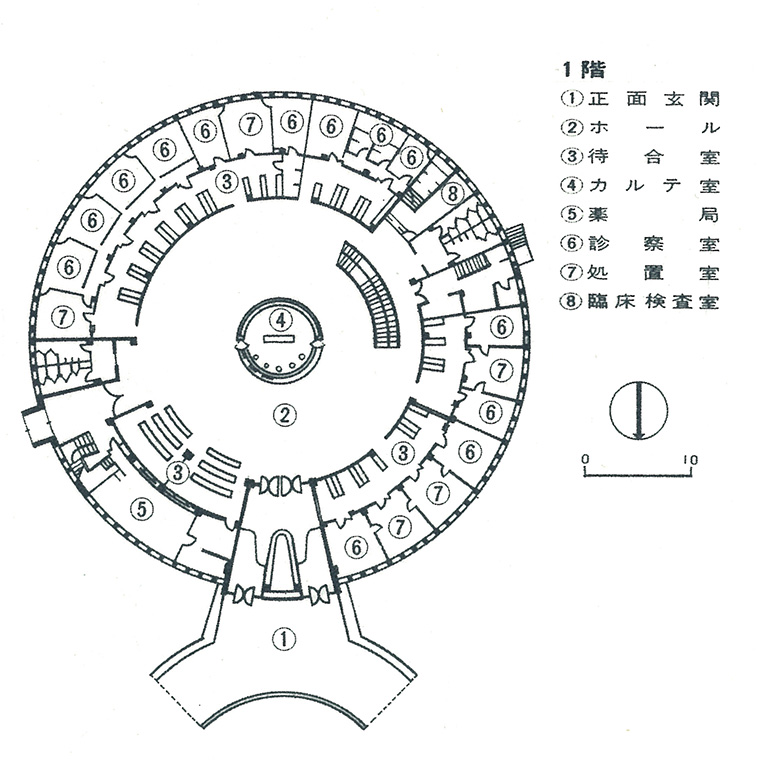
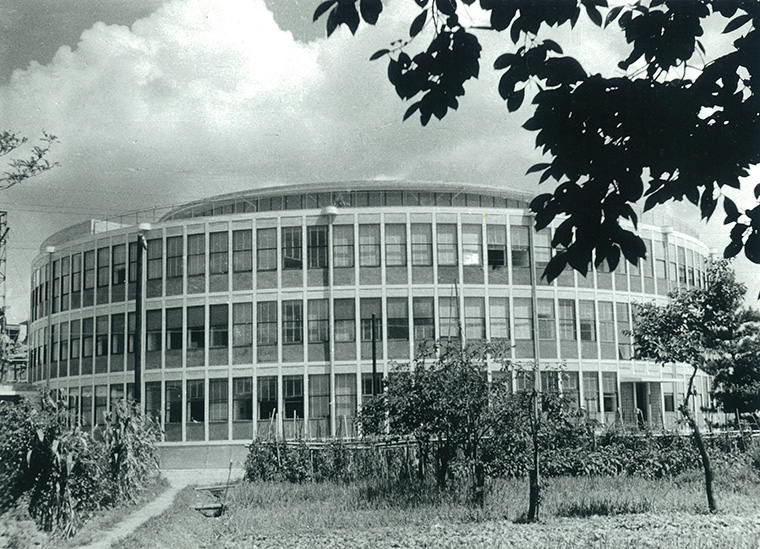 5-8 Toyooka Public Hospital, Showa 31 (1956)
The design and supervision were led by Shojiro Yamane, who had been researching new approaches to hospital architecture in the postwar period. Since then, research into medical technology and hospital architecture—which continue to evolve with the times—has been carried on by Nikken Sekkei’s current hospital design team. -
Two Leaders
Drawing on the history and traditions passed down from the days of the Hasebe & Takekoshi Architectural Office, Kimiaaki Minai, based in Osaka, created numerous buildings befitting the new era.In an era when prefectural government buildings embodied postwar democracy, the Hiroshima Prefectural Government Building (completed in Showa 31 <1956>), designed by the Minai Group, became one of the prefectural government buildings most representative of that era.Furthermore, with the Hyakujūshi Bank Headquarters in Takamatsu (completed in Shōwa 41 <1966>), he proposed a new vision for a bank headquarters that actively contributed to the formation of the urban landscape.
With Tokyo—which continued to grow into a global megalopolis—as his stage, Shoji Hayashi actively incorporated new technologies to create innovative architecture that came to represent Japan during this era. As suggested by Shoji Hayashi’s strong interest in aircraft design, the design group he led sought to create spaces for a new era using cutting-edge technologies.They produced a series of projects that left a lasting impact on the architectural world of the time, including the Palace Side Building (completed in Showa 41 <1966>), the San-Ai Dream Center in Ginza (completed in Showa 38 <1963>), and the Pola Gotanda Building (completed in Showa 46 <1971>).
-
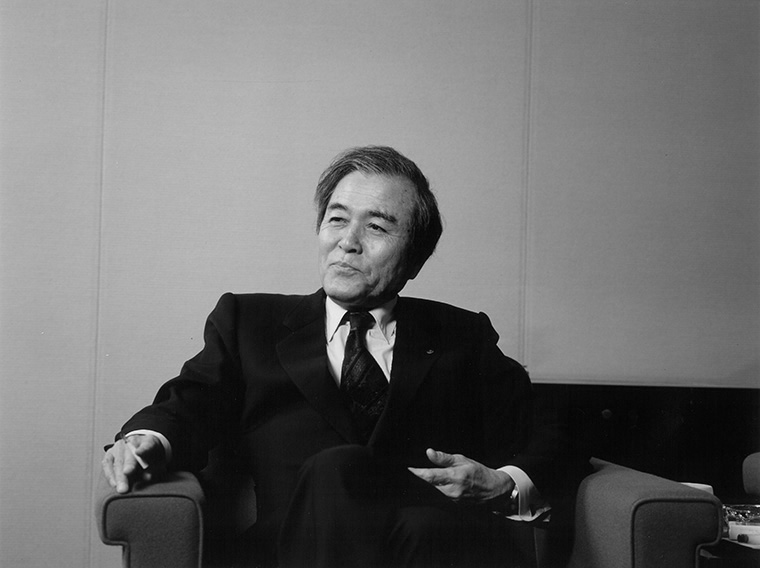 5-9 Kōmei Yakubukuro (1926–2007)
-
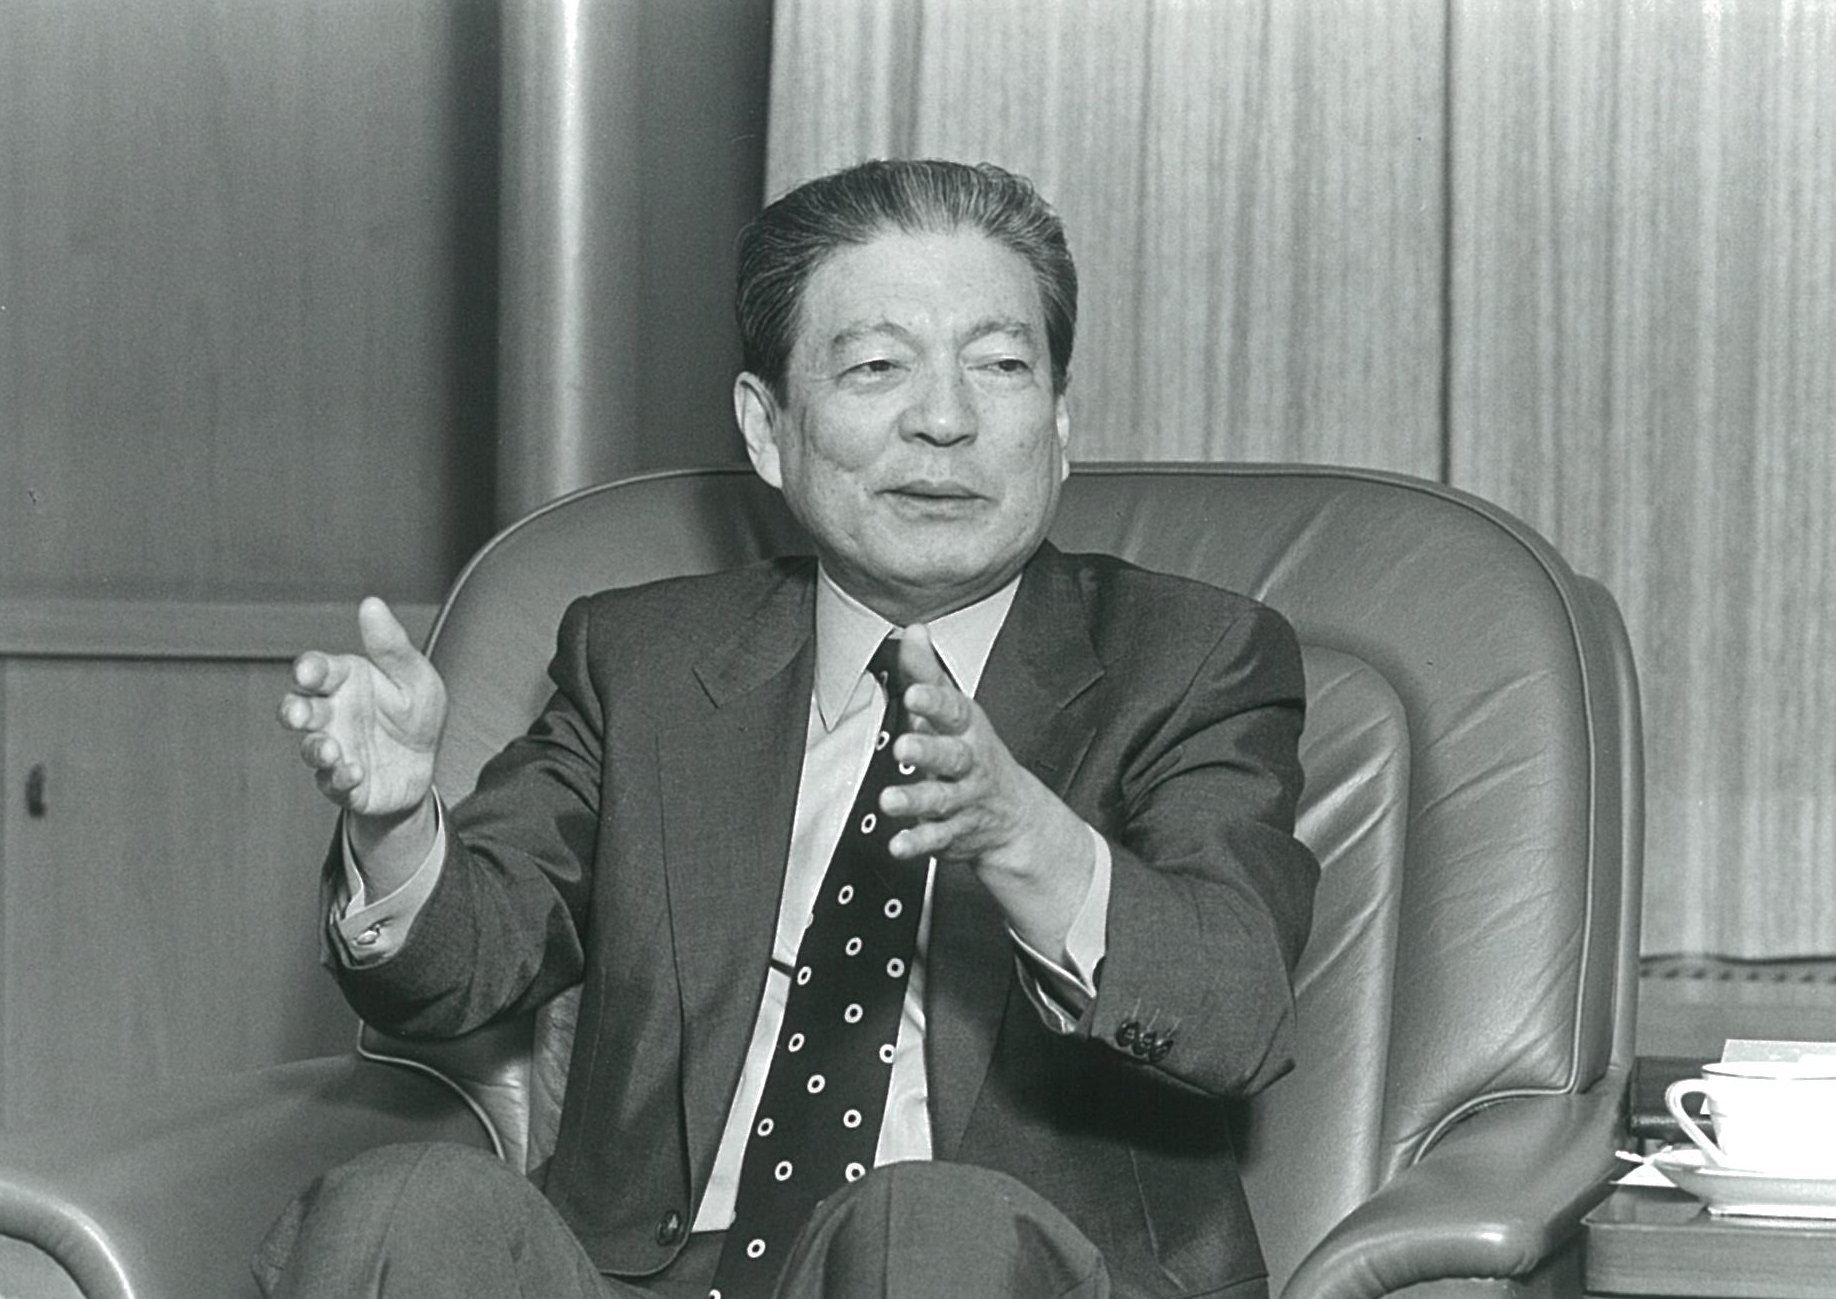 5-10 Shōji Hayashi (1928–2011)
Architecture That Began at “Point Zero”
-
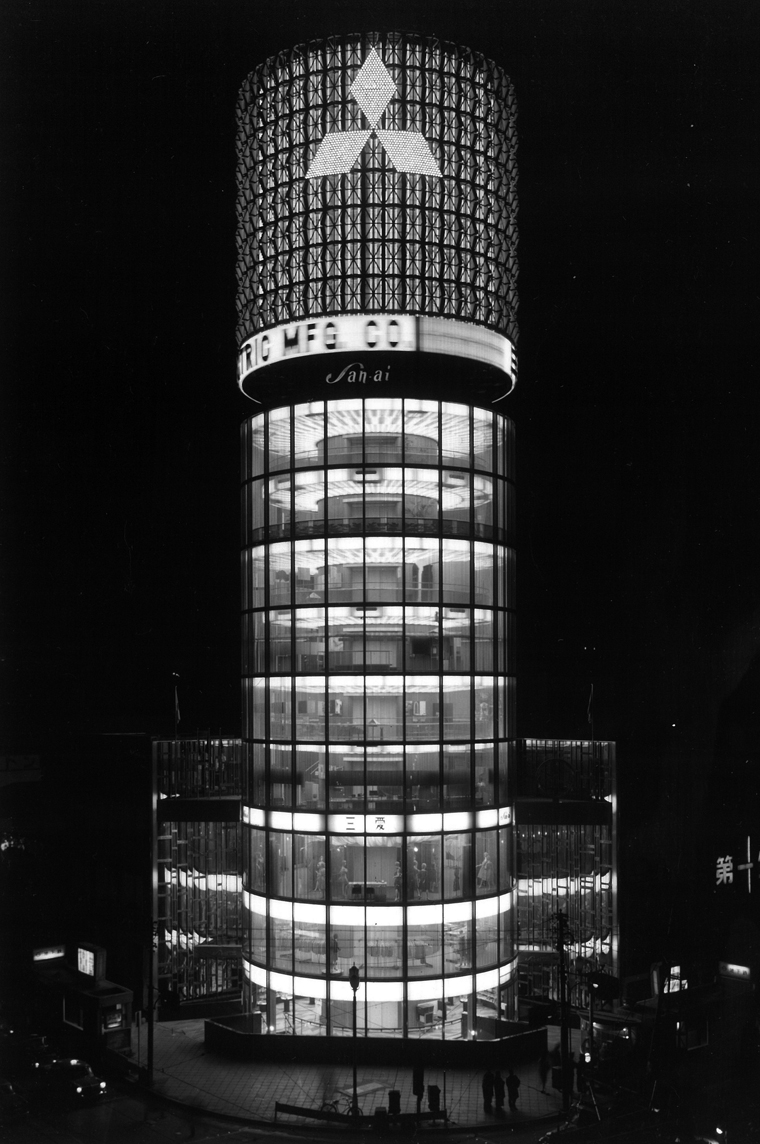 5-11 San-ai Dream Center, Showa 38 (1963)
-
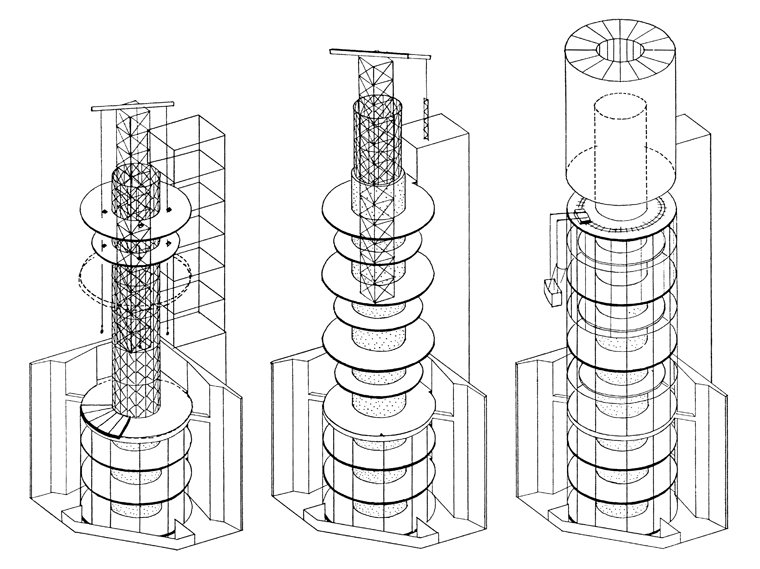 5-12 San-ai Dream Center, Showa 38 (1963)
Donut-shaped PS concrete floor slabs, prefabricated at a factory, were installed one by one from the top down using a lift-up construction method around the central cylindrical core. Although this design was conceived to address the challenging construction conditions in Ginza, the unusual construction process attracted public attention, turning the construction itself into a performance.Furthermore, on the night of the topping-out ceremony, Frankie Sakai became a major talking point at the time with his performance in which he slowly descended the building while playing the drums under a spotlight.
Nikken Sekkei, Hayashi Group, and the SD Editorial Department (1973), *Space and Technology: The History of Nikken Sekkei and the Hayashi Group*, Kajima Publishing
Takao Konishi (1991), *To 13 Kitahama 5-chome*, Sogensha
Takayuki Hashimoto (1999), *From 13 Kitahama 5-chome*, Sogensha
Hiroyuki Suzuki (1984), *The Seven Powers of Architecture*, Kajima Publishing
(2000) “A Message for 100 Years from Now: Nikken Sekkei’s 100th Anniversary
Shōzō Uchii, Hisashi Yosano, et al., “Dialogue: Reflecting on 100 Years—From the Past to the Future”
*Architecture and Society* (August 2000 Special Issue), Japan Architectural Association
William H. McNeill (2001), *A World History*, Chuo Koron Shinsha
5-5 Takao Konishi (1991), *Up to 13 Kitahama 5-chome*, Sōgensha
5-6, 7 Nikken Sekkei (1970), *Twenty-Year History*, Chuo Koron Jigyo Publishing
5-8 Nikken Sekkei Construction (1962), *10th Anniversary Collection of Works*, Nikken Sekkei Construction
5-11 Photograph by Akio Kawasumi
5-12 Illustrations created by: Koichi Yasuda Laboratory, Tokyo Institute of Technology