

8-2 The Power of Greenery — Creating and Connecting Tree-Lined Streets in the City —
The Midosuji West Side Story began with 16 camphor trees
However, 30 years ago, it was a completely barren street, with nothing but dust swirling from the hurried pedestrians and passing cars. The story of how that bleak street transformed into the green promenade we see today begins with a single office building: the Ginsui Yokobori Building.
It was 30 years ago. When designing the Ginsui Yokobori Building, there were two proposals: Proposal A and Proposal B. Typically, for rental office buildings, a larger standard floor area is preferred because it offers tenants greater flexibility.Plan A involved setting the building back 2 meters from the road and extending it to the very limit of the “Semba Building Line” established by Osaka City, thereby maximizing the standard floor area. Plan B involved setting the building back 6 meters from the road and providing the city with a wide sidewalk lined with camphor trees as a public open space under the Comprehensive Design System.From the building developer’s perspective, while Option B would allow for a bonus in total floor area, it is common to have reservations about reducing the standard floor area.All parties involved—including the building developer and the design team—were deeply torn over which option to choose. Although there was a time when the balance seemed to tip toward Plan A, in the end, supported by the developer’s keen insight, Plan B was selected.Thus, an office building was born—one that provided greenery to the city, a rarity in the area at the time—surrounded by two zelkova trees and 16 camphor trees lining the 6-meter-wide sidewalk. This building would go on to lay the foundation for connecting a network of green spaces throughout the district in the future.
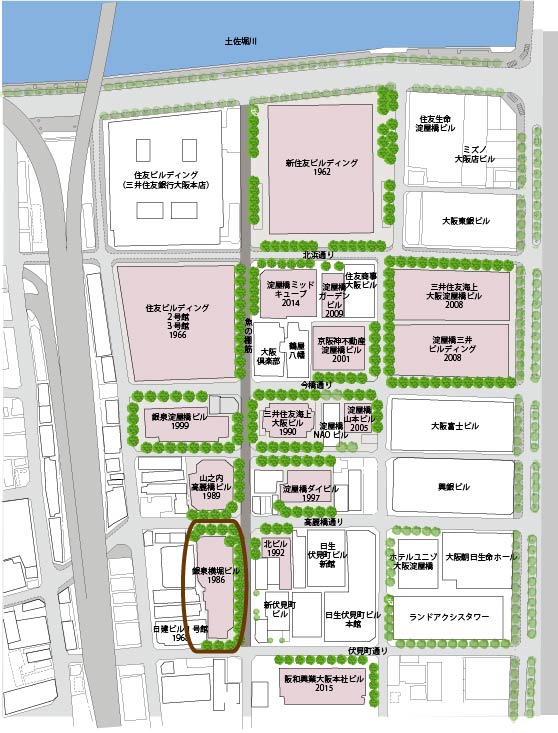 8-13 Ginsen Yokobori Building (marked with a circle) Showa 61 (1986)
The green space development project, which began on “Uonotana-suji”—the north-south street in front of the Ginsui Yokobori Building—has expanded across the intersecting east-west streets thanks to collaboration among neighboring landowners. In the tree-lined street map above, dark green indicates areas where Nikken Sekkei was involved, while light green indicates those where the firm was not involved. Note that the building names listed are those in effect at the time of completion.
The creation of this pleasant streetscape did not stem from a master plan established from the outset, nor was it the result of legal regulations or incentives. Rather, it has gradually taken shape through the construction and renovation processes undertaken by individual building developers. The high level of foresight that these developers have long possessed has nurtured this neighborhood.
-
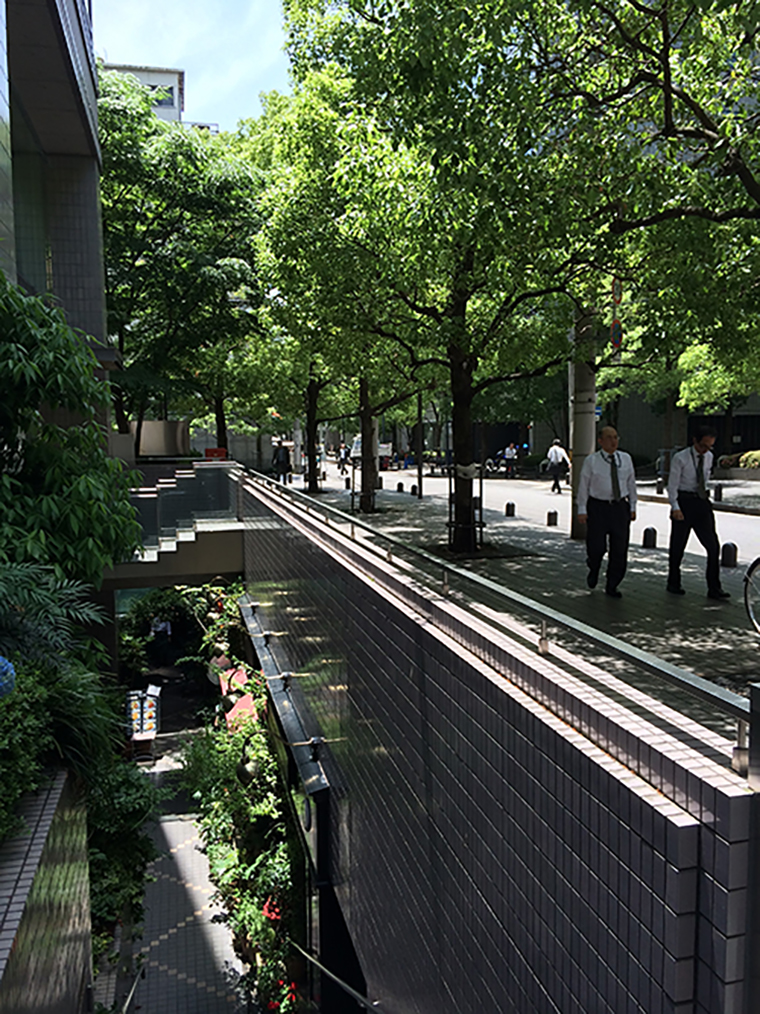 8-14 A Restaurant That Brings Greenery into the Basement via a Light Courtyard
-
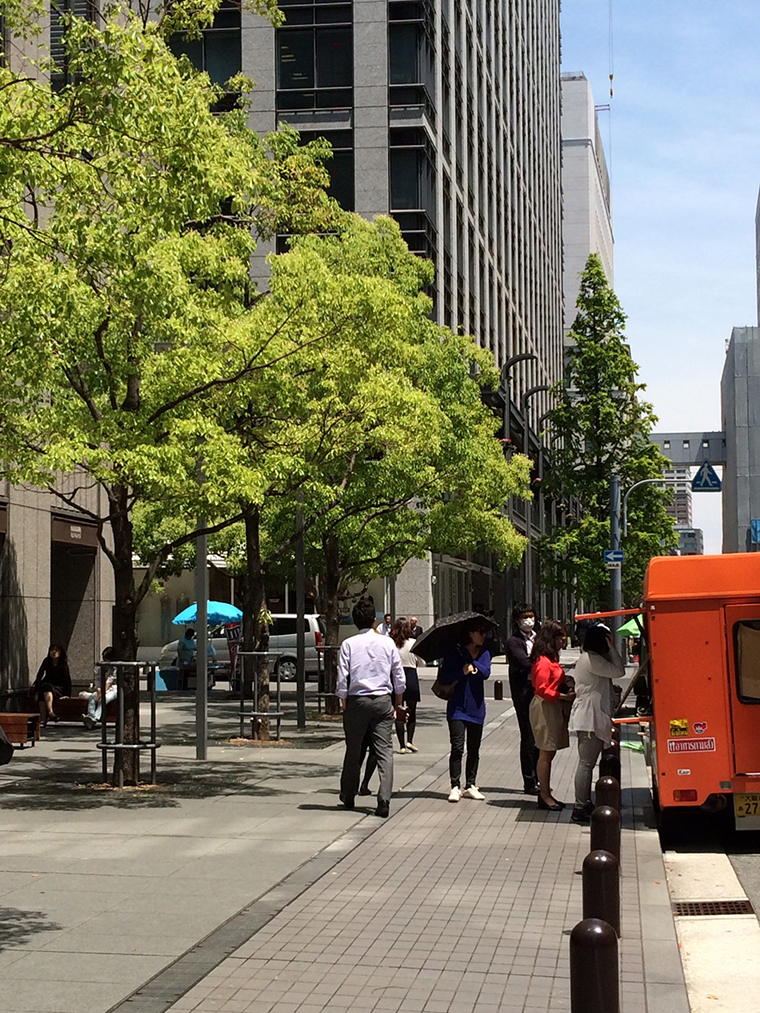 8-15: An ethnic food truck located on Midosuji West
Iida-cho i-Garden Air: Bridging History and Connecting with Surrounding Neighborhoods Through Greenery
This large-scale development, with a total floor area of 280,000 square meters and featuring office buildings, hotels, commercial facilities, and condominiums, includes a “Shaded Mall” for pedestrians that runs north to south for approximately 300 meters.The southern half of this tree-lined promenade features an avenue of metasequoias that have grown tall and conical, allowing visitors to enjoy the greenery throughout the year—from their beautiful winter silhouettes to the fresh green foliage of spring, the shade of summer, and the autumn foliage.These trees grow rapidly, and now, 11 years after the mall’s opening in 2003, they have formed a majestic metasequoia avenue—a sight rarely seen in the heart of a Japanese city.Meanwhile, on the north side of the Shaded Mall, a gently winding path has been created, covered by a green tunnel formed by a row of large maple trees. This path has been named “Hirakawa Path.”“Hirakawa” is the name of a river that flowed through this area until the early Edo period; the stone masonry from the river’s embankment—unearthed during archaeological surveys—was used in the stonework of this path.
Here, too, history is being carried forward.
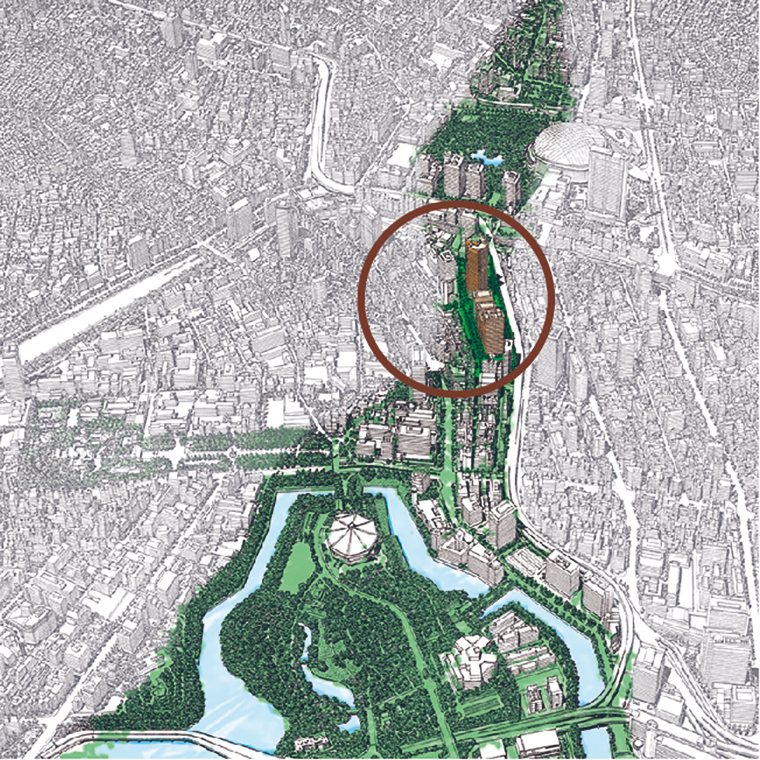 8-16 Iida-cho I-Garden Air (marked with a circle) Heisei 15 (2003)
The green space at the top of the aerial view is Koishikawa Korakuen Garden; the large green space at the bottom is the Imperial Palace.
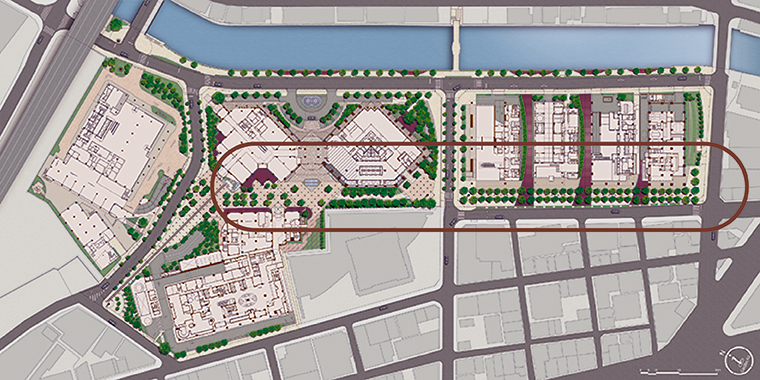 8-17 The "Green Shade Mall" (circled) runs north to south through Iida-cho's iGarden Air.
-
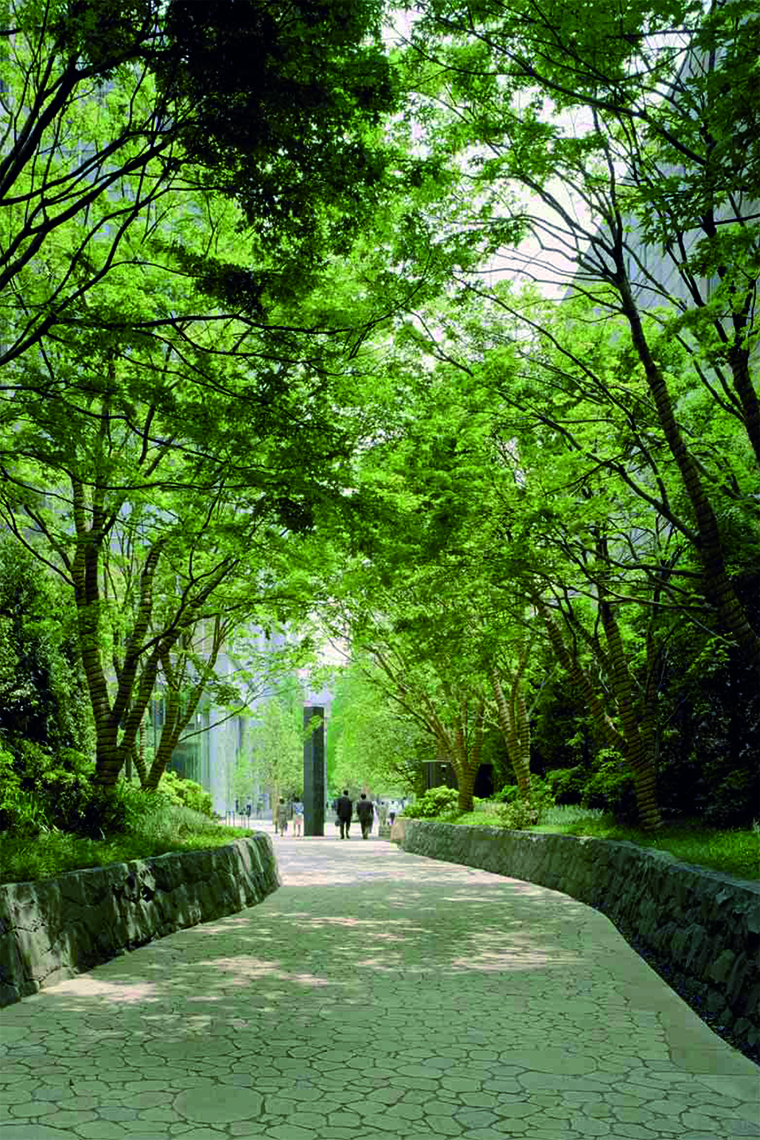 8-18 The Maple-Lined Path and Stone Walls of “Hirakawa-no-Michi”
-
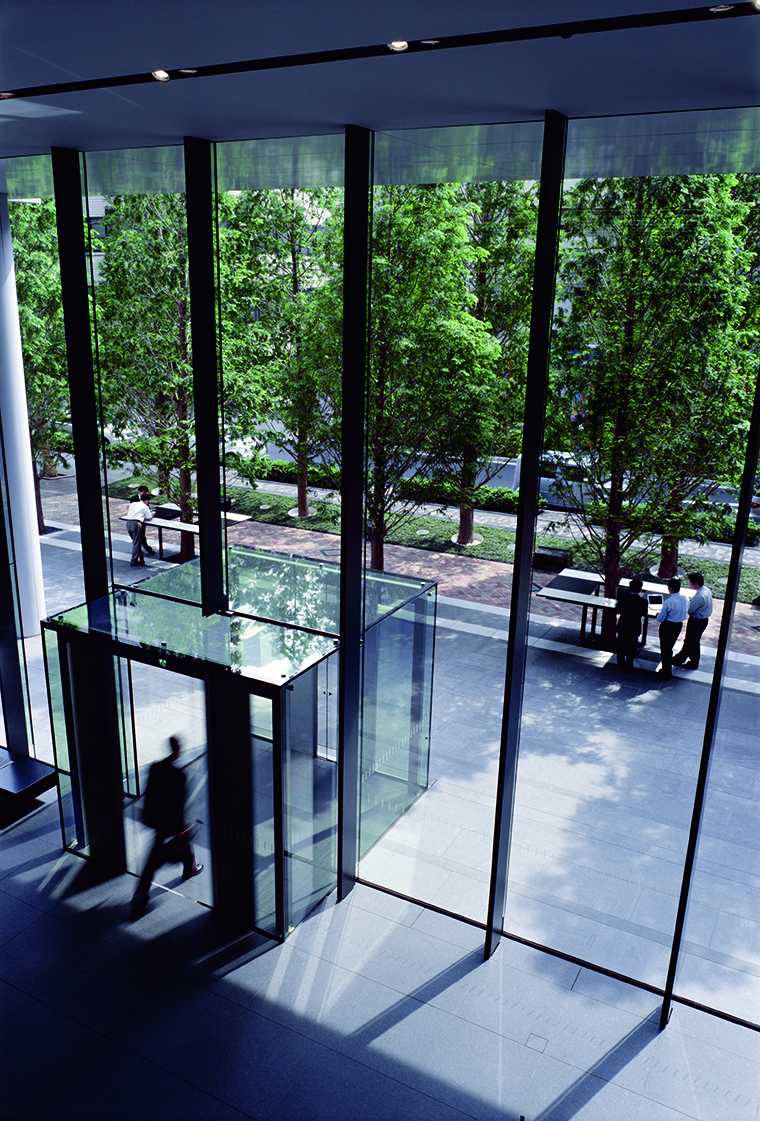 8-19: A row of metasequoia trees seen from the lobby of Nikken Sekkei’s Tokyo office
The tables placed at the base of the metasequoia trees are very popular with visitors.
Nikken Sekkei (1994), *FACT—Nikken Sekkei Pin-Up Board '93*, Nikken Sekkei
Nikken Sekkei (2006), *FACT—Nikken Sekkei Pin-Up Board 2005*, Nikken Sekkei
Nikken Sekkei (2006), *FACT—Environmental Dialogue 2006*, Nikken Sekkei
8-18 Photo: SS Co.,Ltd. Tokyo
8-19 Photo by: Shinkenchiku-sha