

8-3: Creative Management Makes Uncharted Projects a Reality
① Clarify the goals and the path to achieving them, and share them with all stakeholders.
② Maximize the value of the project.
③ Conduct the project in a way that fosters consensus.
Here, I will explain these three key points using two examples of project management: the large-scale “Tokyo Midtown,” which involved many designers from Japan and abroad, and the restoration of the Goeido Hall at the Higashi Honganji Shinshu Honbyo—the world’s largest wooden structure by floor area, built in 1895.
① Clarify the goals and the path to achieving them, and share them with all stakeholders
To achieve these goals via the most efficient route, consultations and procedures with government agencies must be carried out in the optimal sequence, in parallel with the design work. The master schedule sets out these procedures. It was also crucial that the path to achieving these goals was shared among all stakeholders.
In long-term projects, it is not uncommon for significant changes requiring administrative procedures to arise due to shifts in social and economic conditions. While major changes did occur at Tokyo Midtown, the roadmap established at the outset was well-thought-out, allowing us to flexibly adjust the optimal procedures and reach the opening date without delay.This was only possible because everyone involved shared a clear understanding of the goal and the path to achieving it.
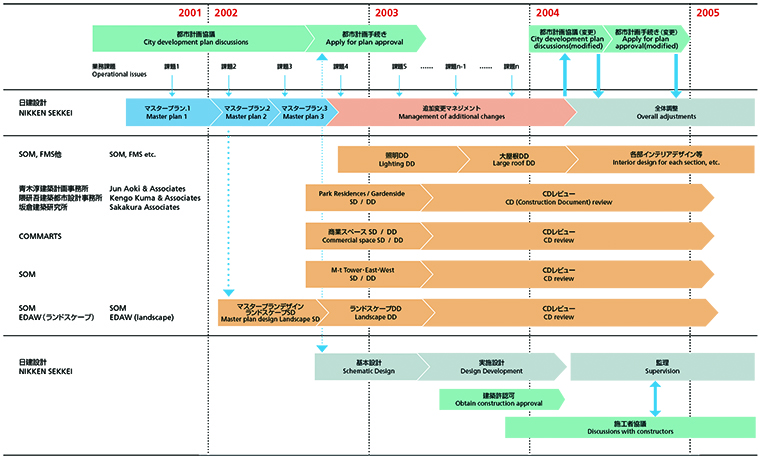 8-20 Master Schedule for Tokyo Midtown
The green flowchart at the top shows the administrative procedures that should be completed at each stage.
② Maximize the Value of the Project
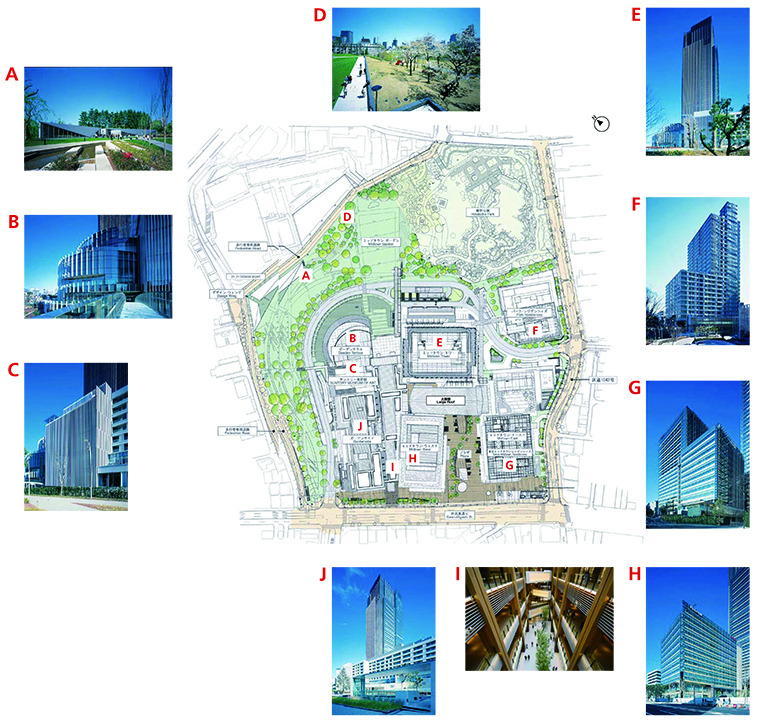 8-21 Tokyo Midtown Layout Diagram
Design: Tadao Ando Architect & Associates + Nikken Sekkei
B. Garden Terrace C. Suntory Museum of Art
Design: Kengo Kuma & Associates
D. Landscape
Design: EDAW
E Midtown Tower G Midtown East
H Midtown West
Design: Skidmore, Owings & Merrill LLP
The Ritz-Carlton, Tokyo
Interior Design: Frank Nicholson
F. Park Residences
Exterior Design Supervision: Jun Aoki Architects
The Park Residences at TheRitz-Carlton, Tokyo
Interior Design: Frank Nicholson
I: Galleria and Other Commercial Facilities
Design: Communication Arts
J. Garden Side
Design: Sakakura Architects
Lighting Design: Fischer Marantz Stone
Signage Design: Haruyasu Inaba Design Office
Art Director: Toshio Shimizu Art Office
To inscribe the names of all donors to the Mikage-dō renovation project on 175,000 roof tiles without affecting the overall construction schedule, an IT-based system capable of printing directly onto the tiles was developed in collaboration with a manufacturer of printing and plate-making equipment.These are just a few examples; the value of this project has been maximized through the management of various technologies that combine restoration techniques for traditional cultural properties with the latest technological advancements.
-
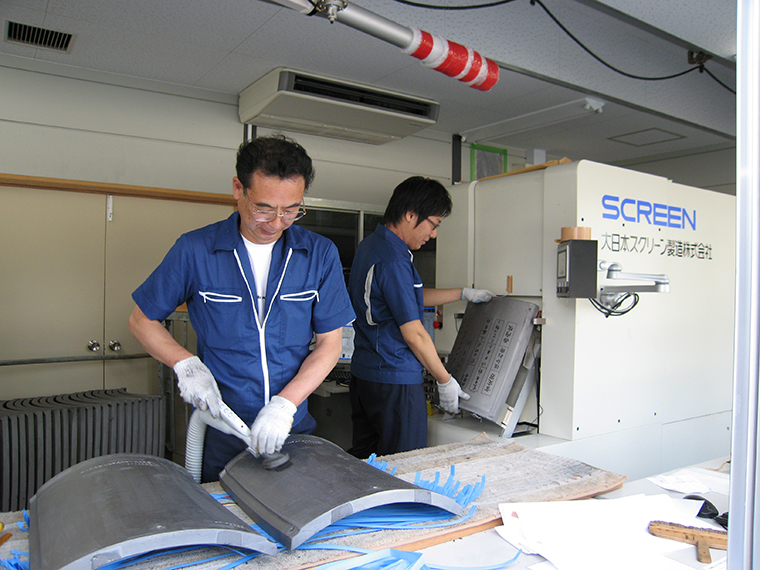 8-22: A tile-marking printer developed in collaboration with a local printing and plate-making manufacturer; in the background are tiles with markings printed on them.
-
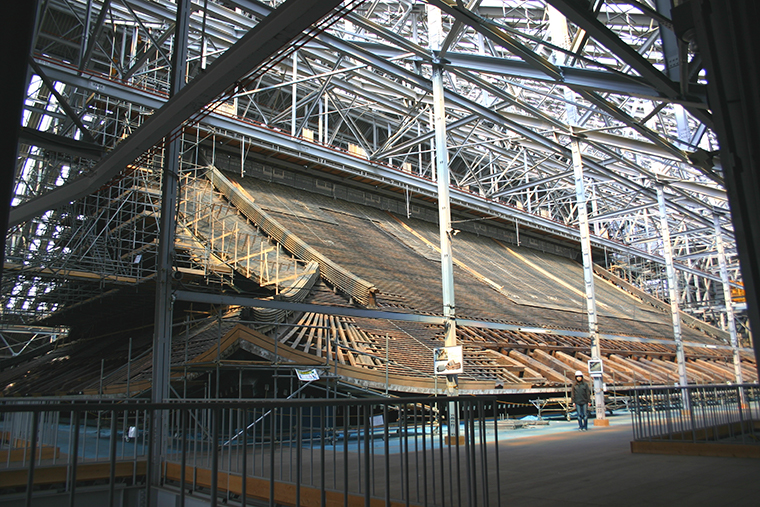 8-23: Inside the temporary roof serving as a protective covering for the Mikage-dō restoration work
The roof tiles are removed to repair the roof substructure, including the ridge beams, purlins, rafters, and roof sheathing. -
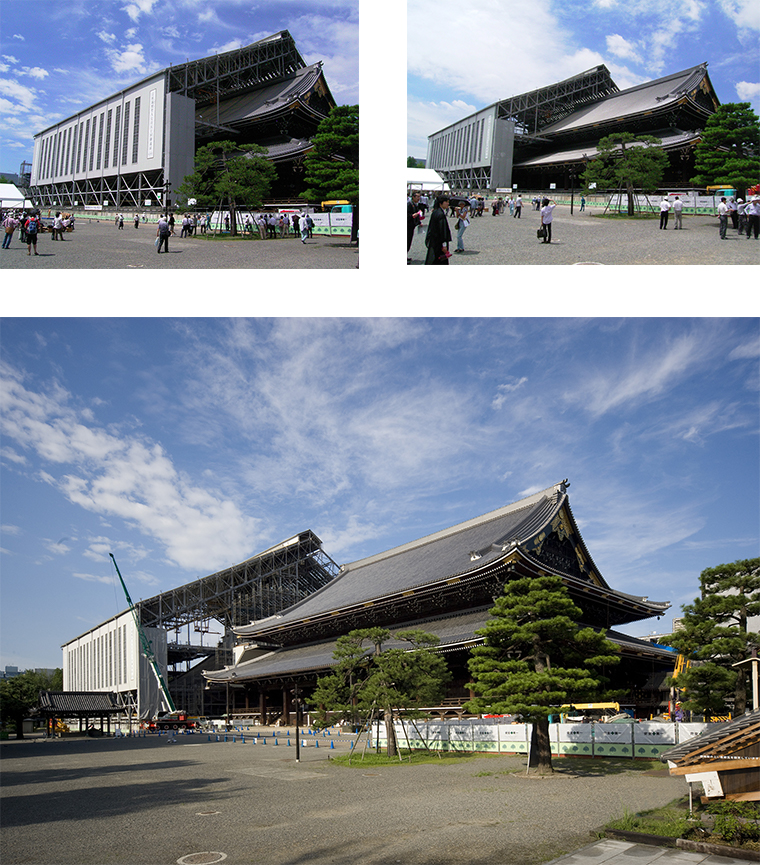 8-24: Following the completion of restoration work on the Mikage-dō, a temporary roof weighing a total of 1,500 metric tons is being slid to the left to make way for restoration work on the Amida-dō, located immediately to its left.
③ Approach the project in a way that fosters empathy
Since this restoration project is funded by donations from approximately 1.3 million followers nationwide, it was essential to ensure not only the quality of the work but also a high degree of rationality, transparency, and fairness.To ensure transparency, specifications were determined with the advice of academics and experts; after obtaining approval from the client on a case-by-case basis, separate contracts were directly awarded to a consortium composed of individuals certified in cultural property preservation techniques, thereby enabling the project to proceed at a reasonable overall cost.This method is known as the “cost-based separate contracting system”; it delves into the details of shared temporary facilities and miscellaneous expenses—which typically remain hidden—and serves as a management approach to rationally reduce construction costs.
When climbing an uncharted mountain, advanced climbing techniques are necessary, but management tasks—such as selecting the climbing route and organizing the climbing team—determine the outcome. Project management is no different; creative, one-time project management specific to that particular project is a major factor in determining the success or failure of the entire project.
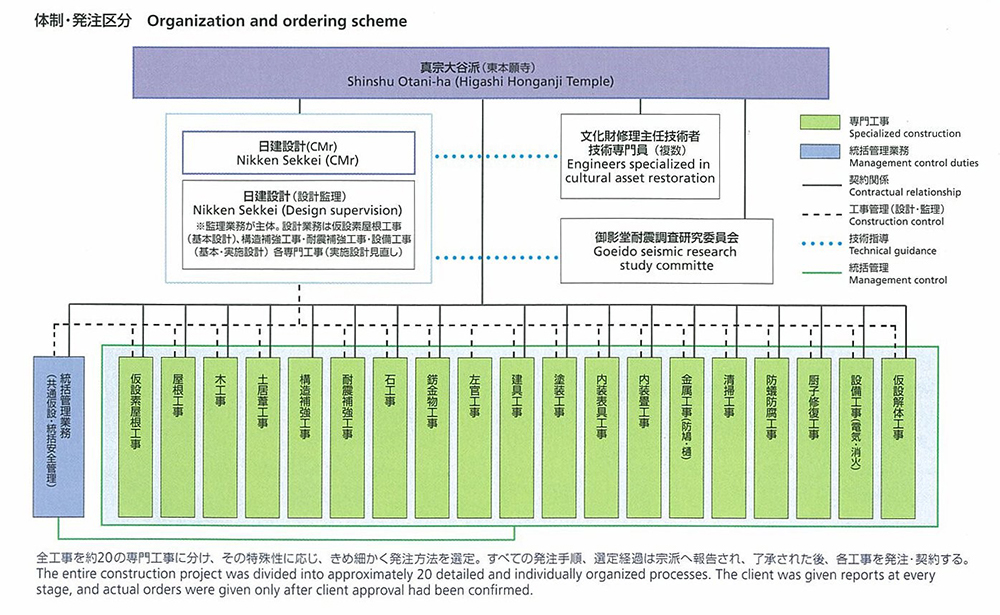 8-25: Organizational Structure and Procurement Categories of the Shin-shu Honbyo Gokyo-do Hall at Higashi Hongan-ji
Nikken Sekkei (2007), *FACT: Project Management in Practice*, Nikken Sekkei