

"Wan Qi Fu Lie, Hai Yun Xing" Nansha Bay International Urban Design Competition
2026.02.08
In the "Ban Qi Fudai, Hai Yun Xing Chang" Nansha Bay International Urban Design Competition, the consortium consisting of Guangzhou Urban Planning and Design Institute Co., Ltd., Nikken Sekkei Ltd., and Guangzhou Transportation Planning Institute Co., Ltd. was awarded first place (Grand Prize) in recognition of their expertise and innovative design philosophy.
About the South China Sea
Guangzhou-Nansha is the only national-level new area in Guangdong Province and the largest area within the Guangdong Pilot Free Trade Zone. In June 2022, the State Council promulgated the "Nansha Plan," entrusting Nansha with the historic mission of building a major strategic platform that is "based in the Bay Area, in cooperation with Hong Kong and Macau, and open to the world."
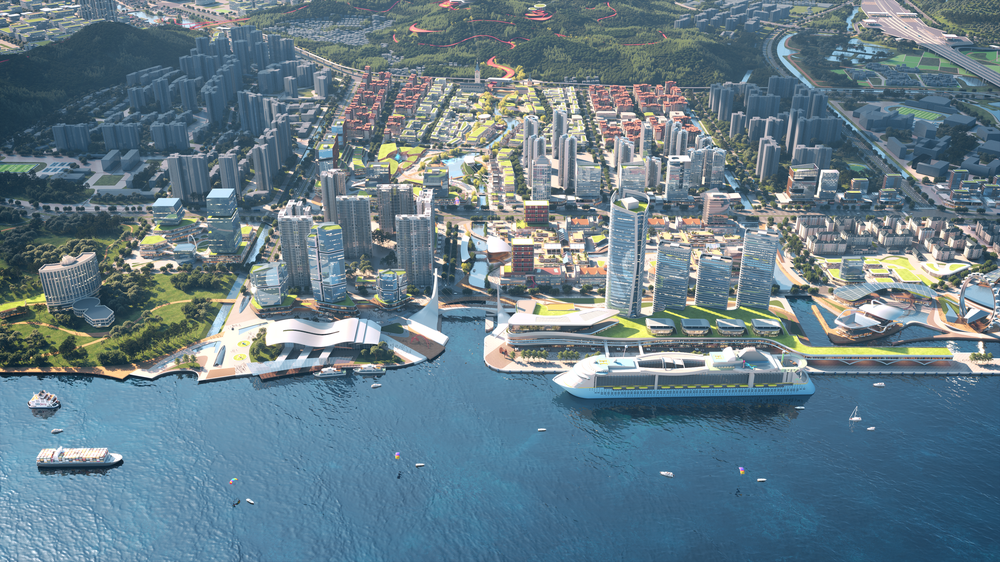
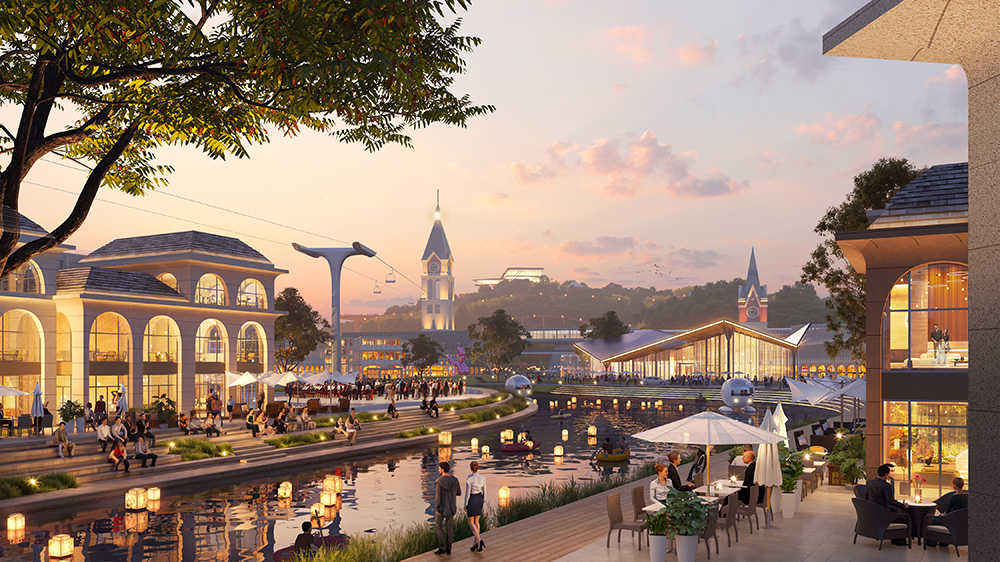
Spratly Bay Development Vision: "The Eye of the Global Bay Area, a Dynamic Mountain-Sea-Bay Area"
Located in the eastern part of Nansha, Nansha Bay is a strategic point at the crossroads of the four "trillion-dollar cities" in the Bay Area, and a crucial hub connecting east-west development. Under the vision of "The Eye of the Global Bay Area, a Dynamic Mountain-Sea Bay," this project aims to create a place that is at the forefront of integrated innovation in the Global Bay Area, a destination for international exchange woven from "mountains and sea," and a vibrant space where one can feel the nostalgia of Lingnan, where the charm of the inner bay spreads.
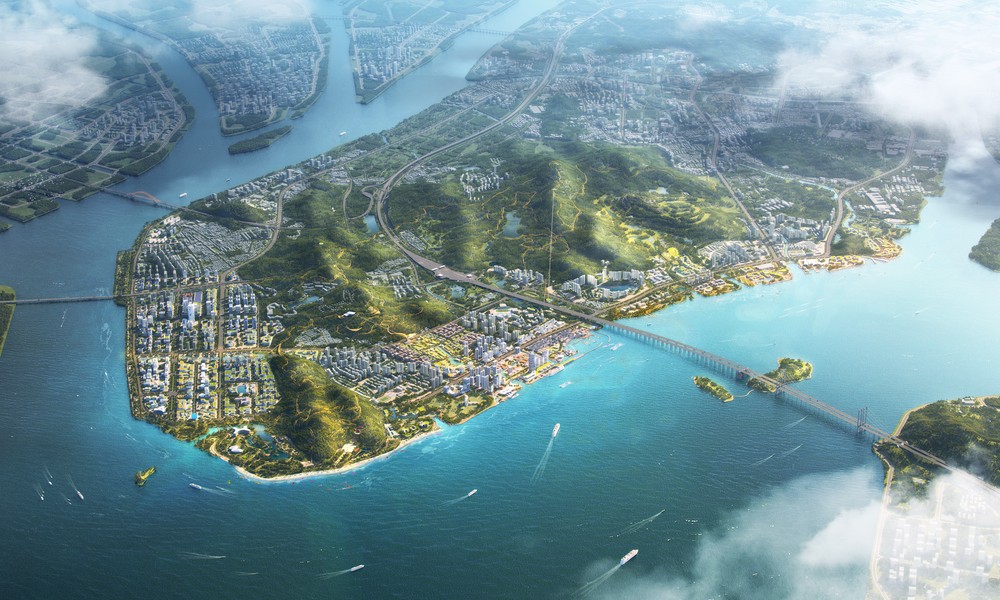
The plan focuses on five major industrial tracks: ports, ships, energy, pharmaceuticals, and tourism, aiming to build an innovation ecosystem for the marine industry. It also creates a matrix of 30 cultural and tourism products across four areas, along with three themed tour routes.
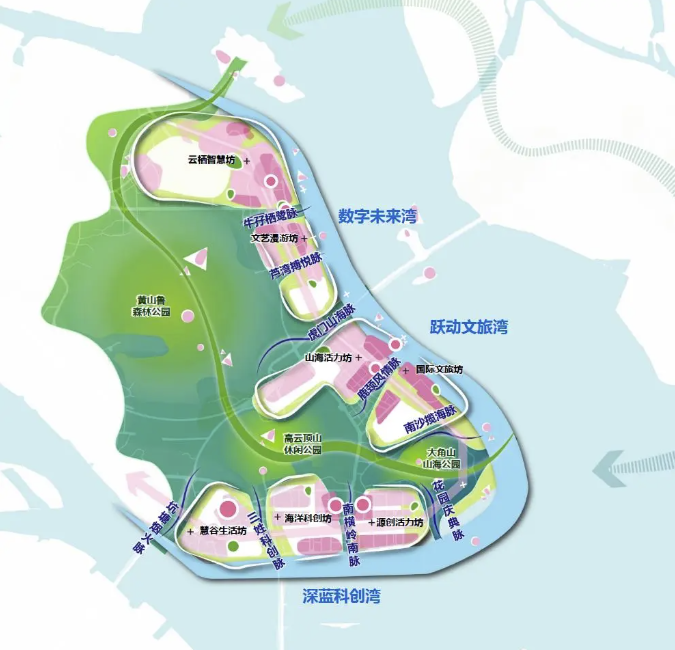
Furthermore, based on the concept of "Three mountains and nine peaks connecting heaven and sea, and one bay with seven districts reflecting a light and airy city," we constructed the spatial framework of Nansha Bay. The mountain range in the city center, approximately 13 km long, connecting the three mountains of Huangshanlu, Gaoyundingshan, and Dajiaoshan, serves as the ecological base, and nine corridors connecting the mountains and the sea link an advanced bay space approximately 16 km long. In addition, seven functional districts are arranged, aiming to create a diverse urban landscape where blue (sea) and green (nature) blend together, woven from mountains and water.
Furthermore, based on the concept of "Three mountains and nine peaks connecting heaven and sea, and one bay with seven districts reflecting a light and airy city," we constructed the spatial framework of Nansha Bay. The mountain range in the city center, approximately 13 km long, connecting the three mountains of Huangshanlu, Gaoyundingshan, and Dajiaoshan, serves as the ecological base, and nine corridors connecting the mountains and the sea link an advanced bay space approximately 16 km long. In addition, seven functional districts are arranged, aiming to create a diverse urban landscape where blue (sea) and green (nature) blend together, woven from mountains and water.
Urban design philosophy: A runway in the bay area, a bustling Kamosu.
The urban design focuses on the 2.38 km² cruise terminal (home port) area, aiming to create a core hub that harmonizes its function as an international transportation hub with the romance of mountains and sea.
The overall vision for the project is "A runway for the bay area, a vibrant Kamosu." Based on nature, centered on culture, and driven by innovation, it will construct a "T-shaped stage" that connects the site to experiences, creating a gateway space that showcases the charm of the bay area to the world, and a sustainable and participatory "port for living."
The overall vision for the project is "A runway for the bay area, a vibrant Kamosu." Based on nature, centered on culture, and driven by innovation, it will construct a "T-shaped stage" that connects the site to experiences, creating a gateway space that showcases the charm of the bay area to the world, and a sustainable and participatory "port for living."
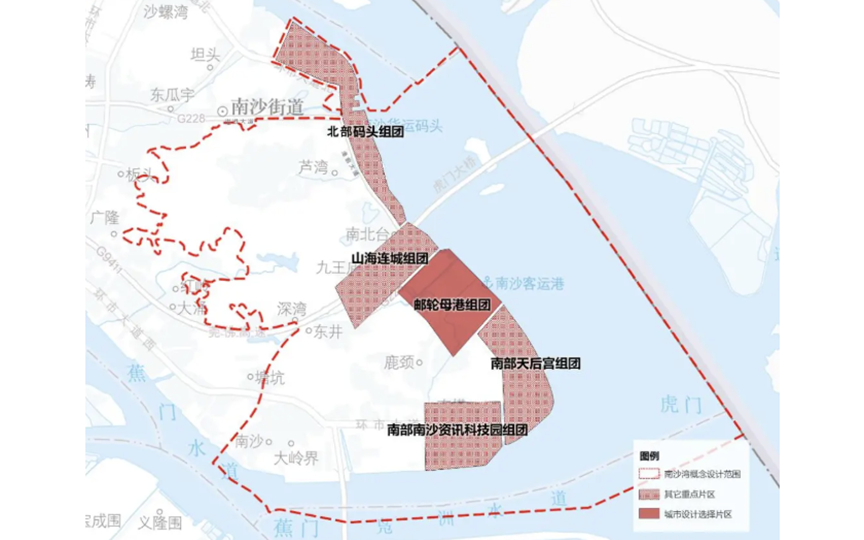
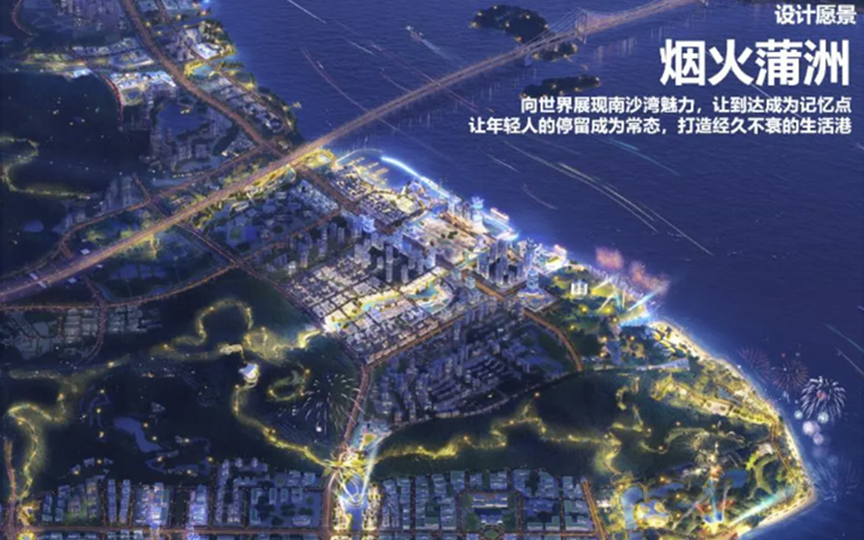
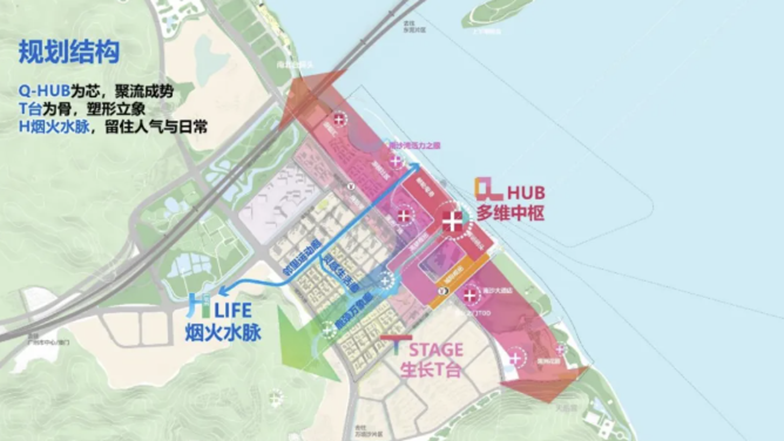
The planned structure will create a "Q HUB" that concentrates the flow of people around the cruise home port, and combine the vibrant waterfront axis with Lukkeiyu to form a scalable "runway axis (T axis)". Furthermore, by utilizing the existing water system, an "H-shaped waterway" will be created to retain people and create an environment that fosters life. This will establish a tripartite spatial structure of "QTH" and realize a series of development processes that lead to the concentration of people, the revitalization of experiences, and the cultivation of community.
SHARE


