

Hokkaido’s First (Note 1) Nearly ZEB Office Completed Through Energy-Efficient Design Alone
A Cold-Climate Model That Balances Improved Environmental Performance with the Use of Local Resources, Featuring Hokkaido-Grown Todomatsu as Structural Lumber
PRESS RELEASE
2026.01.29
Nikken Sekkei Ltd. (Headquarters: Chiyoda-ku, Tokyo; Representative Director President and CEO: Atsushi Omatsu; hereinafter “Nikken Sekkei”) is pleased to announce that its Hokkaido Office, which was under construction in Sapporo, Hokkaido, was completed on November 30, 2025, and began full-scale operations in January 2026.
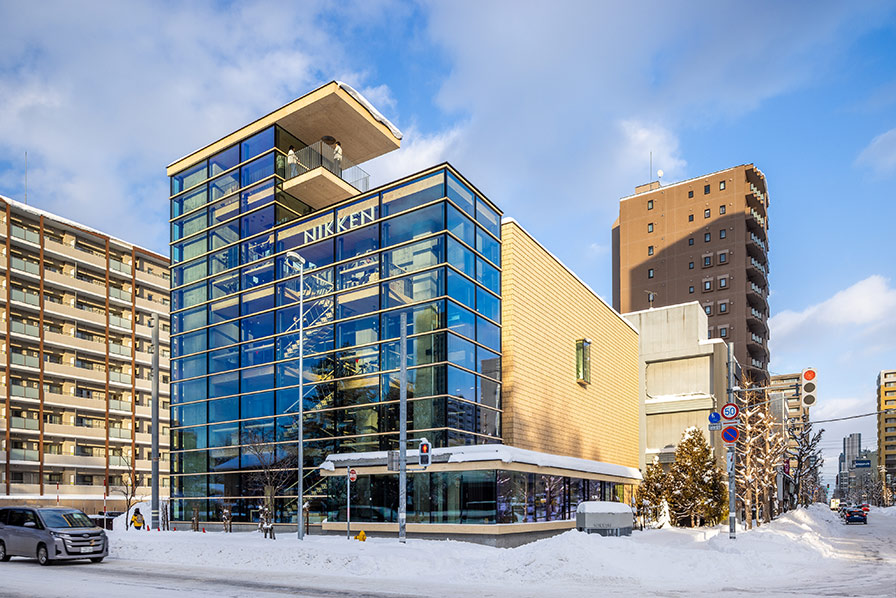 <Nikken Sekkei, Hokkaido Office>
In Hokkaido, where abundant nature and cutting-edge initiatives coexist, efforts to realize a sustainable society—including decarbonization and the utilization of local resources—are gaining momentum. At the same time, however, the region faces many challenges unique to cold climates, such as the heating load during winter and energy consumption in buildings.Nikken Sekkei addressed both the challenges and opportunities of this region by merging with Hokkaido Nikken Sekkei in 2022. By bringing together expertise in architecture, urban planning, and the environment, the firm has been working with local communities to create future-oriented hubs.
The new Hokkaido Office (hereinafter “this office”), serving as a symbolic hub for these efforts, is designed to achieve “Nearly ZEB” status in a cold, snow-prone region.※2These initiatives embody efforts to achieve both improved environmental performance and the utilization of local resources, including the realization of [...], as well as the construction of buildings that incorporate Japanese white spruce—a timber classified under the “HOKKAIDO WOOD” brand from Hokkaido.
The new Hokkaido Office (hereinafter “this office”), serving as a symbolic hub for these efforts, is designed to achieve “Nearly ZEB” status in a cold, snow-prone region.※2These initiatives embody efforts to achieve both improved environmental performance and the utilization of local resources, including the realization of [...], as well as the construction of buildings that incorporate Japanese white spruce—a timber classified under the “HOKKAIDO WOOD” brand from Hokkaido.
The Design Behind Hokkaido’s First “Nearly ZEB” and the Challenge of Achieving “ZEB”
This office was designed to maximize the use of renewable energy to address the challenge of “winter heating energy,” which is unique to cold climates.Its most notable feature is that it achieved “Nearly ZEB” status—reducing energy consumption by more than 75% below the standard—solely through “energy conservation” measures, such as optimizing the building’s thermal insulation and HVAC system, without relying on renewable energy generation (such as solar power) (January 2026, BELS※3(Certification has already been obtained). This is Hokkaido’s first initiative to maximize the performance of the building itself to the utmost degree, and it embodies the high environmental performance standards established during the design phase in the completed building.
In addition to the building’s fundamental performance characteristics—such as high thermal insulation and airtightness—the following systems, designed for cold climates, have been implemented to ensure a comfortable indoor environment:
・The “Inner Terrace” on the west side: This space, located on the west side of the building, sits halfway between the outdoors and the interior.In winter, it acts as a “buffer zone” that captures solar heat while protecting the offices from the bitter cold, thereby saving heating energy. Conversely, during summer and the transitional seasons, it serves as a natural air passageway, dissipating heat to create a comfortable indoor environment.
・Groundwater (well water) heat exchange system: This system utilizes the heat from groundwater, which maintains a constant temperature throughout the year. By harnessing this thermal energy—which is cool in summer and warm in winter—for air conditioning, the building can efficiently cool and heat spaces using minimal electricity.
Furthermore, as part of efforts to introduce next-generation solar cells toward future “ZEB” certification, “perovskite solar cells”※4"We began a pilot test immediately after completion. In this test, we installed solar panels on the west-facing "indoor" glass—which is not affected by snow accumulation—to verify power generation efficiency during the winter months (December through the end of March)."
In addition to the building’s fundamental performance characteristics—such as high thermal insulation and airtightness—the following systems, designed for cold climates, have been implemented to ensure a comfortable indoor environment:
・The “Inner Terrace” on the west side: This space, located on the west side of the building, sits halfway between the outdoors and the interior.In winter, it acts as a “buffer zone” that captures solar heat while protecting the offices from the bitter cold, thereby saving heating energy. Conversely, during summer and the transitional seasons, it serves as a natural air passageway, dissipating heat to create a comfortable indoor environment.
・Groundwater (well water) heat exchange system: This system utilizes the heat from groundwater, which maintains a constant temperature throughout the year. By harnessing this thermal energy—which is cool in summer and warm in winter—for air conditioning, the building can efficiently cool and heat spaces using minimal electricity.
Furthermore, as part of efforts to introduce next-generation solar cells toward future “ZEB” certification, “perovskite solar cells”※4"We began a pilot test immediately after completion. In this test, we installed solar panels on the west-facing "indoor" glass—which is not affected by snow accumulation—to verify power generation efficiency during the winter months (December through the end of March)."
-
 <An inner terrace situated between the outdoors and indoors that reduces the air-conditioning load>
-
 <Perovskite solar cells installed on the window glass from the inside>
Using “Soft Wood”—Hokkaido-grown Todomatsu—for “Building Frames”
For this office, we strictly adhered to the principle of “local production for local consumption,” ensuring that all logging, processing, and construction took place entirely within Hokkaido. In particular, we utilized Hokkaido-grown Japanese white spruce—a species previously considered unsuitable for structural use due to its soft texture—in the form of “CLT,” a construction method that enhances strength by layering boards together.※5We process it and use it as structural lumber for buildings. We have also conducted a pilot project using Todomatsu that has been compressed to increase its hardness as flooring material. After verifying its strength and durability in our own building, we aim to expand this initiative across Japan as a new model for utilizing domestically produced wood that has traditionally been difficult to work with.Furthermore, offcuts from CLT structural members are fully utilized to create staircases, furniture, and benches. The company also contributes to “zero wood waste” by incorporating peripheral wood—which is unsuitable for lumber production—into exterior cladding designs. This proactive effort to utilize Hokkaido-grown Todomatsu serves as a pioneering example for an office building in an urban setting.
-
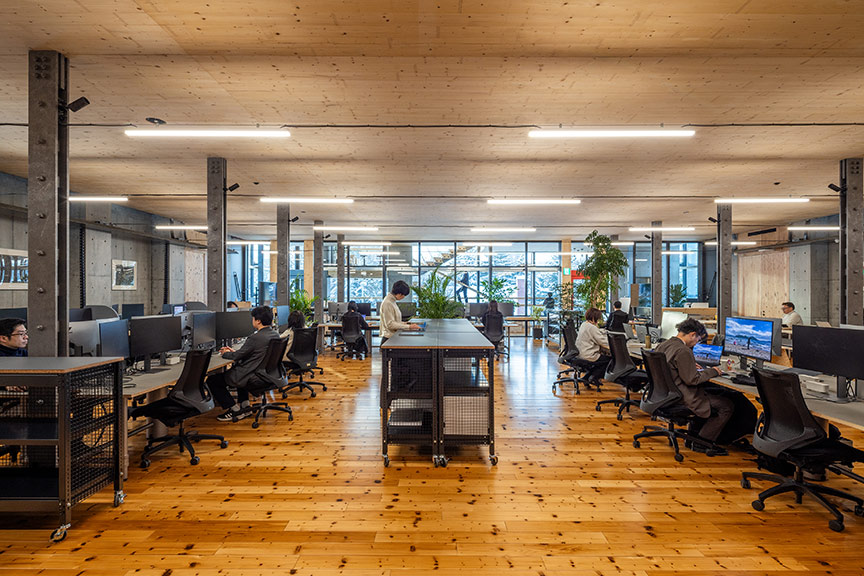 <Exposed Hokkaido-grown Japanese white spruce structural CLT on the office ceiling>
-
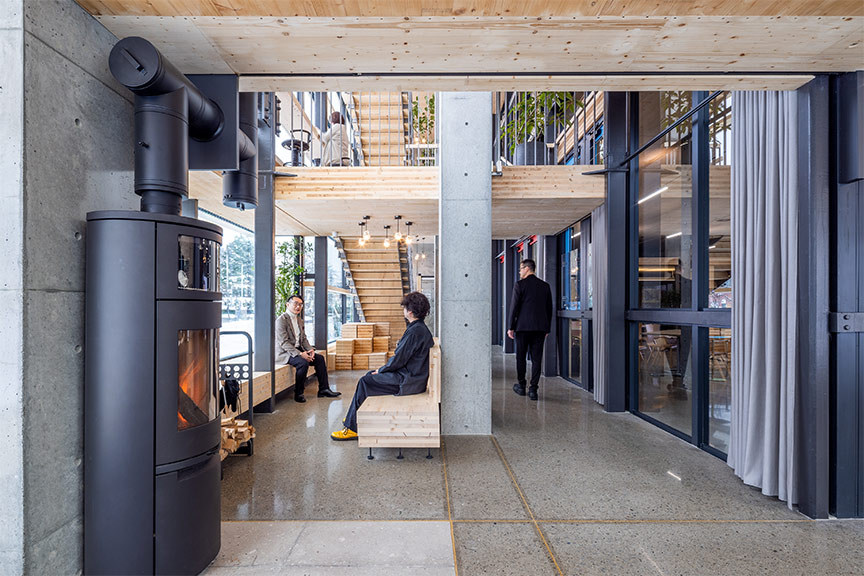 <CLT Scrap Used for Benches and Stairs>
-
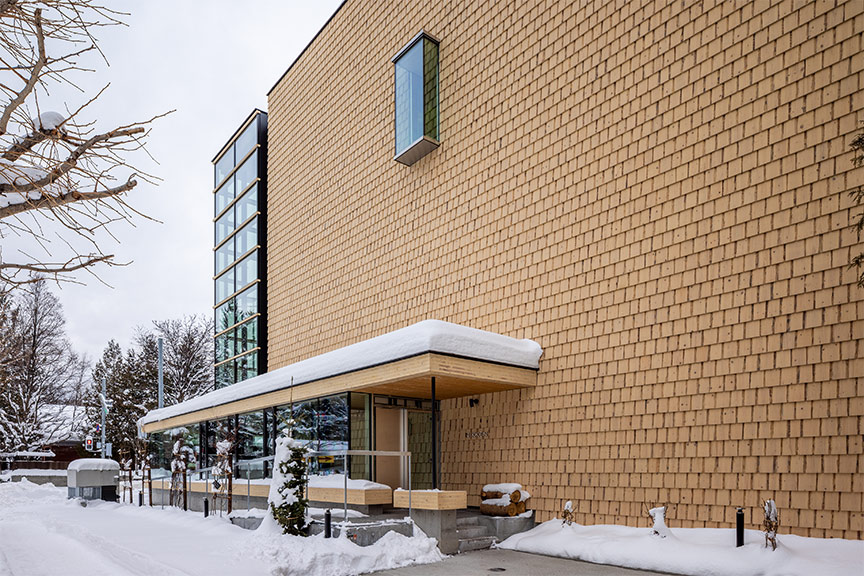 <Using By-Products as Exterior Materials>
A Neighborhood-Style Layout That Fosters Natural Interaction and the Installation of “PYNT Hokkaido”
To accommodate diverse work styles, we designed spaces that naturally encourage communication. Rather than a fully open-plan office, we adopted a “neighborhood-style” layout that gently blends the areas designated for each department. By breaking down barriers between departments, this design fosters natural interaction, much like that among neighbors.
Additionally, we have established “PYNT Hokkaido” on the first floor as a hub for co-creation activities. This space will serve as a venue to enhance employee engagement and will also function as a “co-creation space” that connects internal and external experts, as well as members of the local community, to address social issues.Furthermore, to ensure accessibility and gender inclusivity, we have strategically placed “multi-functional restrooms” and “separate restrooms for men and women” according to the characteristics of each floor, creating an environment that everyone can use comfortably.
Additionally, we have established “PYNT Hokkaido” on the first floor as a hub for co-creation activities. This space will serve as a venue to enhance employee engagement and will also function as a “co-creation space” that connects internal and external experts, as well as members of the local community, to address social issues.Furthermore, to ensure accessibility and gender inclusivity, we have strategically placed “multi-functional restrooms” and “separate restrooms for men and women” according to the characteristics of each floor, creating an environment that everyone can use comfortably.
-
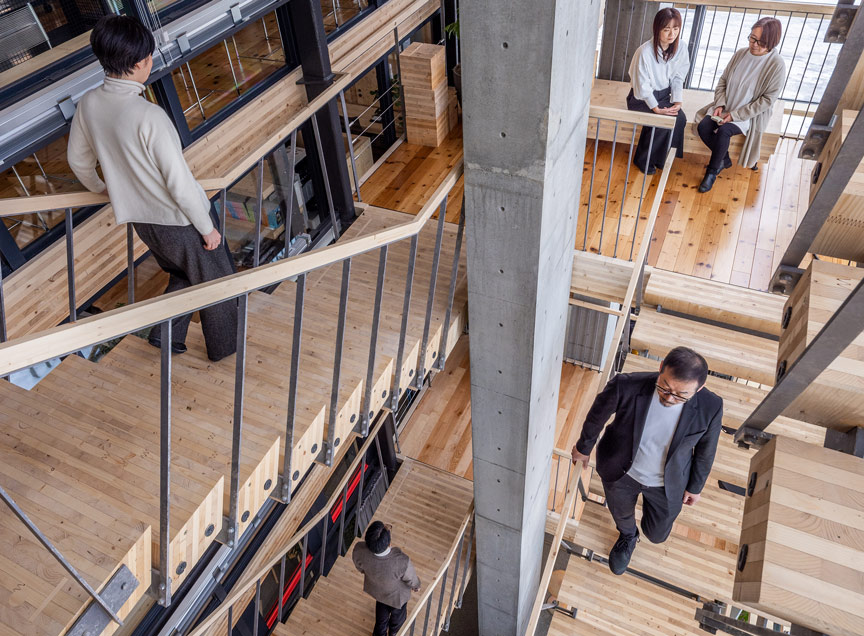 <Mechanisms That Encourage Natural Interaction>
-
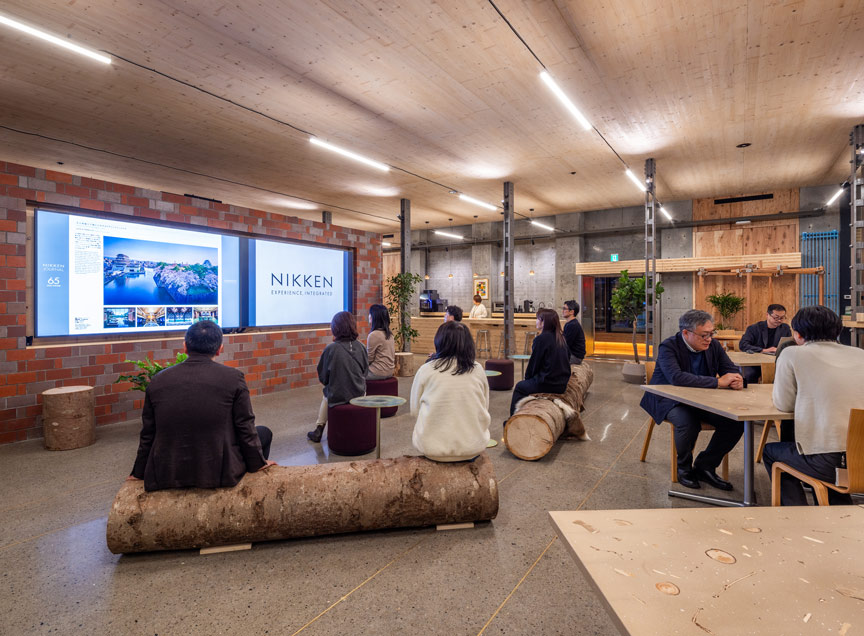 <“PYNT Hokkaido”: A Co-creation Space Connecting People Inside and Outside the Company>
Future prospects
Going forward, we will operate this office as a hub for addressing Hokkaido’s challenges. In collaboration with universities, we plan to use objective metrics to investigate and analyze how new ways of working impact employee productivity and well-being.We will widely share the energy-saving results achieved through office operations, as well as our insights on utilizing Hokkaido-sourced timber, with our clients and the local community to contribute to Hokkaido’s decarbonization and the creation of a sustainable society. Nikken Sekkei, whose mission is “Social and Environmental Design,” will continue to promote initiatives aimed at solving environmental and social challenges.
*1: This is the first office building in Hokkaido to achieve Nearly ZEB status solely through “energy-saving design”—such as improving the building’s thermal insulation performance and optimizing the HVAC system—without offsetting energy consumption through the use of renewable energy (energy generation).
*2: Nearly ZEB: A building that has reduced energy consumption by at least 75% compared to the national standard
*3: BELS: Building Energy Efficiency Labeling System
*4: Perovskite solar cells: Next-generation solar cells that are thin, lightweight, and flexible, capable of efficiently generating electricity even under weak light conditions such as indoor lighting or overcast skies.
*5: CLT (Cross-Laminated Timber): Wood panels in which boards are laminated at right angles to each other to enhance strength
*1: This is the first office building in Hokkaido to achieve Nearly ZEB status solely through “energy-saving design”—such as improving the building’s thermal insulation performance and optimizing the HVAC system—without offsetting energy consumption through the use of renewable energy (energy generation).
*2: Nearly ZEB: A building that has reduced energy consumption by at least 75% compared to the national standard
*3: BELS: Building Energy Efficiency Labeling System
*4: Perovskite solar cells: Next-generation solar cells that are thin, lightweight, and flexible, capable of efficiently generating electricity even under weak light conditions such as indoor lighting or overcast skies.
*5: CLT (Cross-Laminated Timber): Wood panels in which boards are laminated at right angles to each other to enhance strength
Architectural overview
Address: 3-6 Kita 2-jo Nishi 14-chome, Chuo-ku, Sapporo, 060-0002 / Site Area: 688.05 m² / Building Footprint: 502.60 m² / Total Floor Area: 1,382.37 m² / Number of Stories: 3 stories above ground, 2-story penthouse / Maximum Height: 19.87 m / Structure: Reinforced concrete (RC), partially wood-frame and steel-frame / Contractor: Obayashi Corporation, Sapporo Branch
About Nikken Sekkei
Nikken Sekkei is a professional services firm specializing in architectural and civil engineering design and supervision, urban design, and related research, planning, and consulting services. For 125 years since its founding in 1900, Nikken Sekkei has been committed to creating value through "social environment design," which aims to solve both explicit and implicit social issues, in order to meet the demands of society and the diverse needs of its clients. To date, it has been involved in various projects in Japan, China, ASEAN, and the Middle East, and in recent years has expanded into India and Europe.
Contact information regarding this matter
株式会社日建設計 広報室 Tel. 03-5226-3030 e-mail:webmaster@nikken.jp
SHARE


