Towards a new society brought about by the COVID-19 pandemic;
Changing values and the future of environmental design
Kitaro Mizude
(Title as of the time of publication)
SCROLL DOWN
We are now witnessing how the COVID-19 pandemic is fundamentally changing our lifestyles. Even before the COVID-19 outbreak, we were already in the midst of a shift towards climate change, an aging population and declining birthrate, the resulting decarbonization and changes in work styles, and a highly streamlined digital society driven by AI and IoT. Now, all of these changes are about to unfold at once.
In these times, I would like to discuss the new relationship between architecture/urban development and environmental engineering as we envision it.



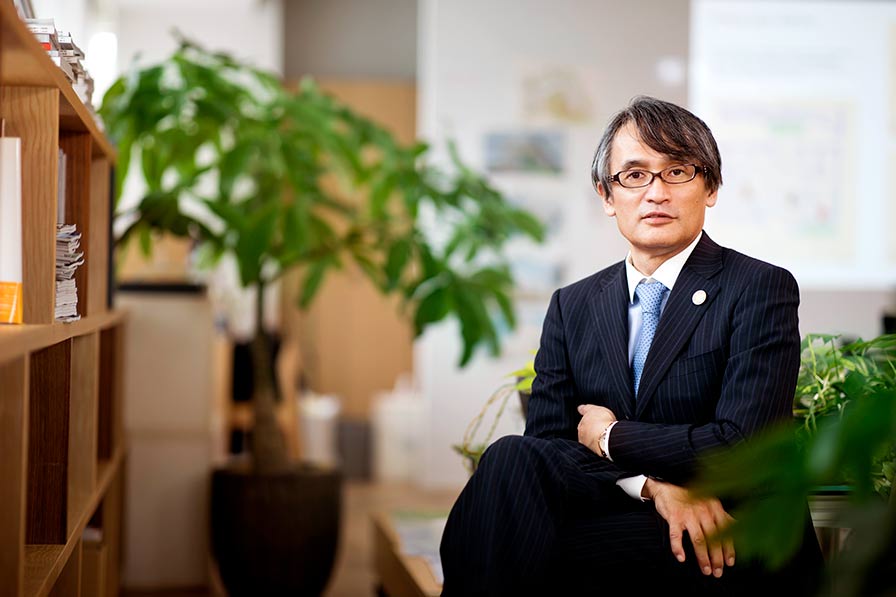
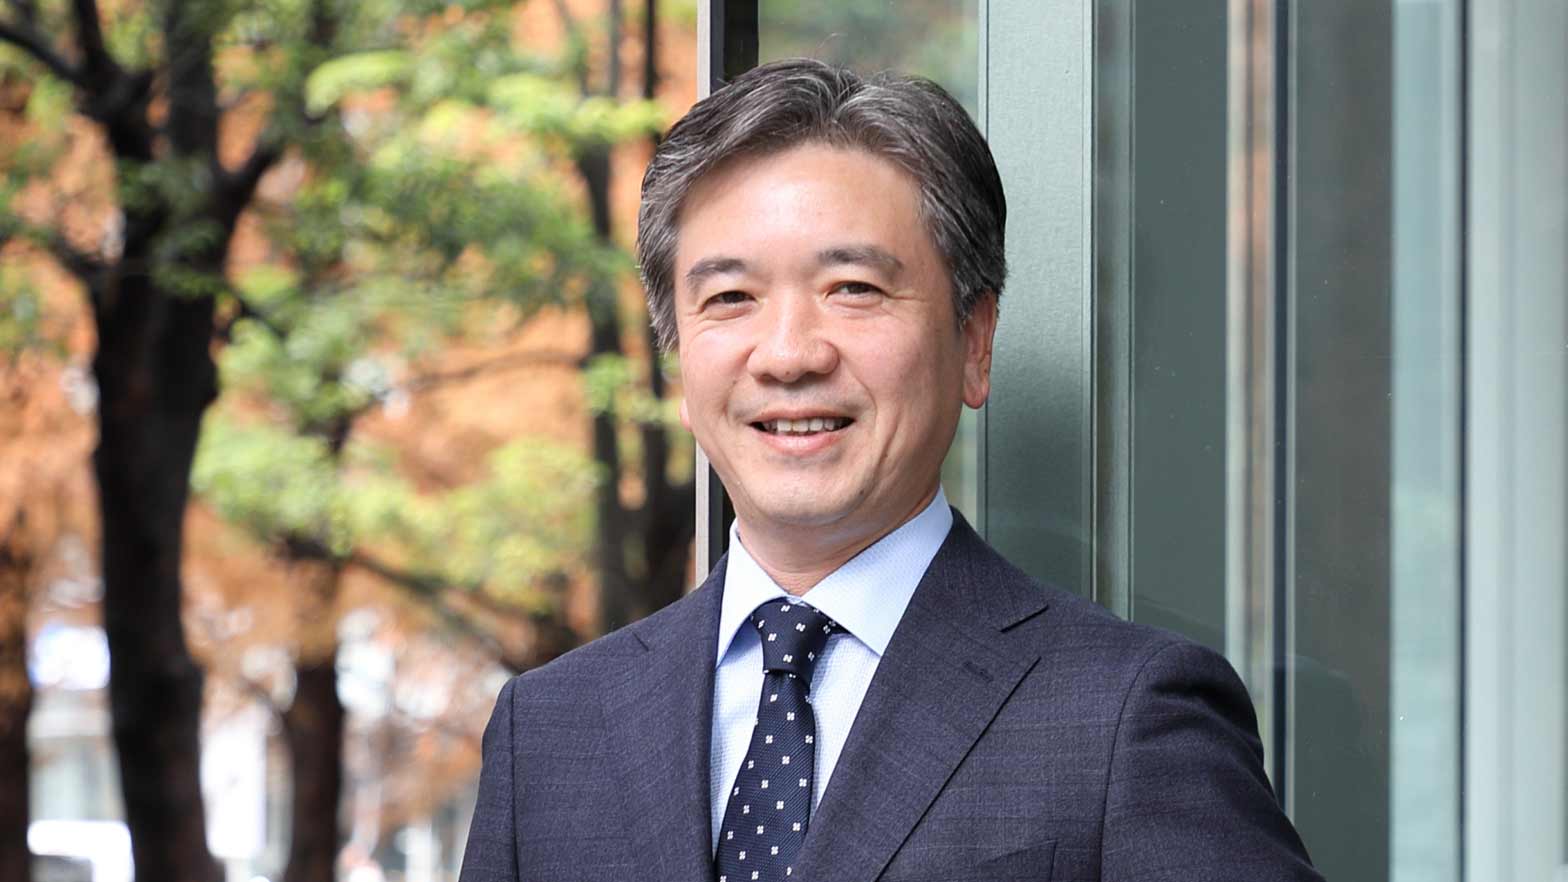 Engineering Department, Nikken Sekkei, Principal, MEP Design Group
Kitaro Mizude
(Title as of the time of publication)
An opportunity for a shift in values
Since the Club of Rome's report "The Limits to Growth" (1972), there has been talk of moving away from reliance on fossil fuels. Now, with the emergence of extreme weather events caused by global warming worldwide, a shift towards renewable energy is finally beginning. Furthermore, after major disasters such as 3.11, we learned that excessive concentration leads to infrastructure vulnerability and that a moderate degree of decentralization is necessary. As a result, there are signs of the spread of decentralized power sources in cities and local power in rural areas.
And from this pandemic, we feel we have gained several insights. Restrictions on going out and working from home have provided an opportunity to reconsider wellness and the role of the office, and avoiding the "three Cs" (closed spaces, crowded places, and close-contact settings) has made us think about the importance of contactless work and ventilation. The boundaries between uses have become blurred, with homes becoming offices, and the meaning of flexibility seems to have expanded. And in the future, it will be necessary to prepare cities and building environments for the addition of "infectious diseases" to complex disasters. In this era of shifting values, we would like to respond from the perspective of environmental engineers.
Open architectural environment and coexistence with nature
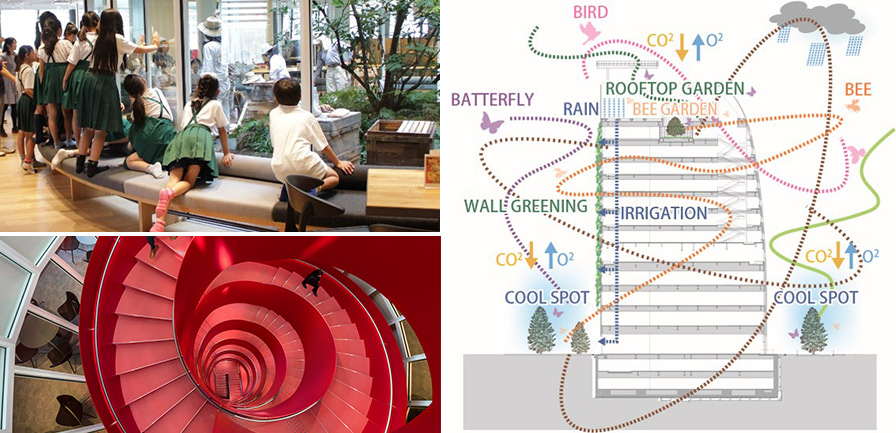 Figure 1 | Example of Biophilic Design: Yanmar Headquarters Building. Photos: (Top) Courtesy of Yanmar Co., Ltd.; (Bottom) Higashide Photo Studio
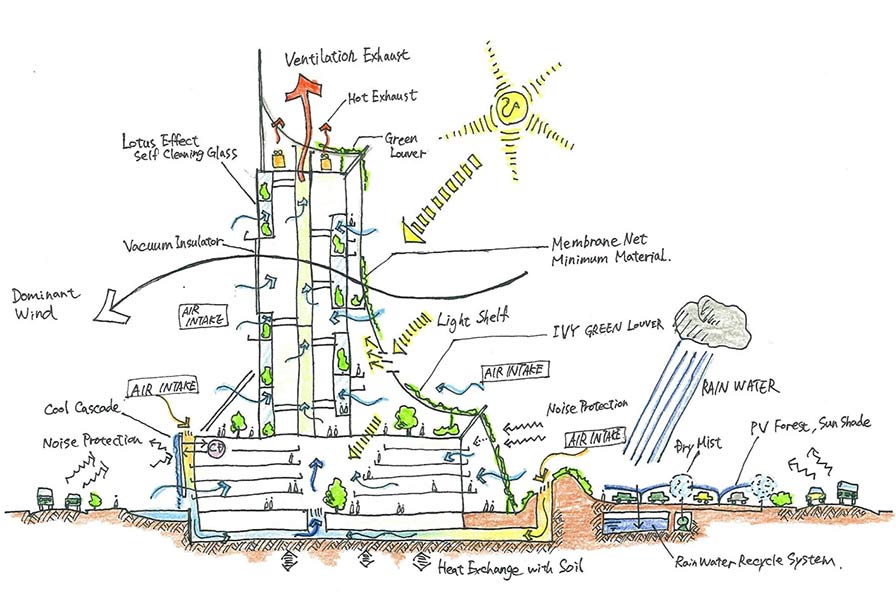 Figure 2 | An example of environmentally friendly architecture that makes the most of the power of nature. Sketch: Kitaro Mizude
Engineering inspired by avoiding the three Cs (crowded spaces, close contact, and confined spaces)
The concept of smart buildings includes solutions for contactless interactions. By leveraging already developed technologies and controlling the movement of people and things remotely using the cloud, contact can be minimized. Furthermore, if robotic technology is fully implemented and architectural and environmental designs are put into practice to allow these technologies to function optimally, contactless interactions can be further promoted. Smart buildings originally sought to standardize and streamline building operations, but now, with the addition of a contactless perspective, further technological development and design will likely progress.
As a ventilation measure, we are focusing on the concept of one-way ventilation. Traditionally, air conditioning and ventilation mainly involved blowing air out from the ceiling and drawing it in from the ceiling. However, we have changed this approach by blowing conditioned fresh outside air out from the ceiling and drawing it all in from the floor as exhaust, creating a one-way airflow. This method avoids the recirculation and mixing of air caused by air conditioning, and by drawing in cold air and dust from the floor, it is expected to reduce the risk of infection by creating a clean air environment. Furthermore, when combined with energy-saving and highly comfortable ceiling radiant heating and cooling to meet indoor heating and cooling requirements, it has the potential to become a new era of air conditioning that is healthy, comfortable, and energy-efficient. This air conditioning method has already been implemented, is highly compatible with sparse spaces and infection control considerations, and we believe it is a method that meets the demands of society going forward. (Figure 3)
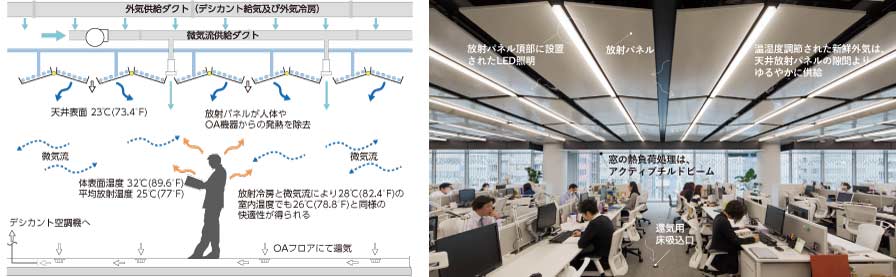 Figure 3 | Workplace with one-way ventilation and radiant heating and cooling: YKK 80 Building Photo: Ken’ichi Suzuki
Towards a flexible environment without boundaries of application
We propose a system called "Tsunagi," which uses readily available lumber to create temporary frames, and by combining it with a simple HEPA filter unit, we can create units that can be used as emergency temporary medical spaces or patient rooms. By flexibly repurposing lumber normally used for interior materials and furniture, and installing "Tsunagi" units with minimal airflow and air quality control using ventilation equipment, auditoriums and lobbies can be easily transformed into emergency medical spaces.
With remote work, our homes became both offices and meeting rooms. Driven by necessity, the boundaries of use and purpose blurred, and space was used freely, shifting from single-function to multi-function. Various proposals have been made to envision the post-office era, but it is likely that offices will change from "dense to sparse" and from "closed to open."
As the building becomes less sparse, the air conditioning load density will decrease, and more buildings will be able to function adequately with natural ventilation alone during transitional seasons. Conversely, during the peak of summer and the depths of winter, there may be increased demand for radiant cooling, which does not circulate air and offers greater comfort. Increasing openness to the outside and providing the option of semi-outdoor workspaces depending on the season will also likely be important factors.
I hope that the creation of architectural environments that truly understand the significance of people gathering together will be the fruits of our experience after COVID-19.
BCP and resilience for complex disasters
Towards self-sustaining architecture and cities
The decline in demand for fossil fuels due to the pandemic, coupled with supply chain instability, could accelerate the global movement toward energy self-sufficiency through renewable energy. We believe it is crucial for architecture, urban planning, and environmental engineering to support this movement. We hope this will serve as an opportunity for the new normal society to strengthen its steps toward environmental coexistence. (June 19, 2020)