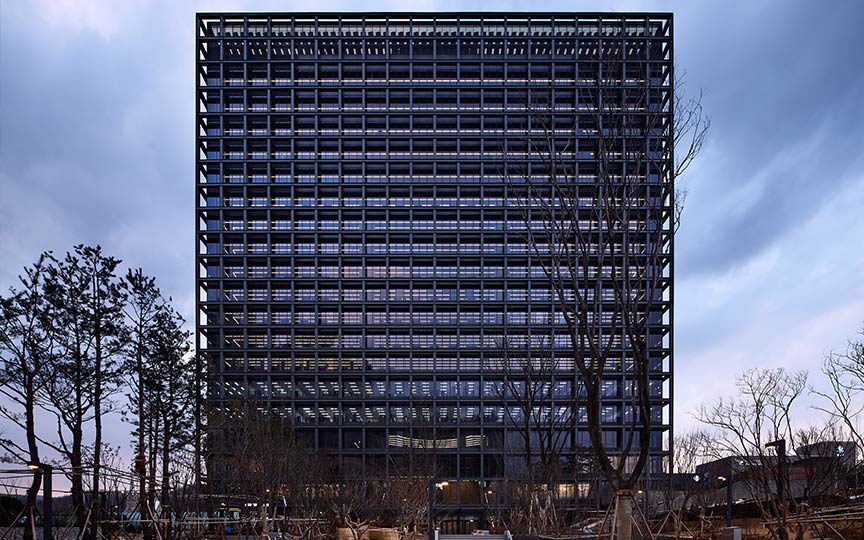
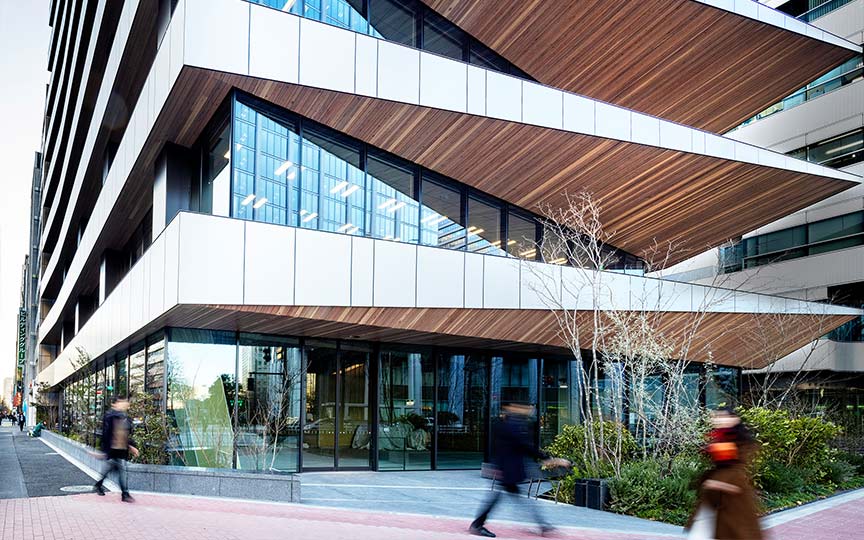
Mitsui & Co. Headquarters / A Head Office Accelerating Intellectual Chemical Reactions
SCROLL DOWN
Workplace Design Project for the New Headquarters Following the Reconstruction of the Mitsui & Co. Headquarters Building in Otemachi
At NAD, we oversaw work process design, concept book development, workplace concept development, workplace design, user interface design for the location app, furniture design, and signage design.
Conceived around the question of what a headquarters means in today’s world—where people can work anytime, anywhere—Mitsui & Co.’s new headquarters is a high-quality space for experiences where diverse individuals gather to generate new challenges and creativity through serendipitous encounters and spontaneous collaboration.
By vertically stacking functions—such as executive floors, office floors, facility floors (including a clinic), the employee cafeteria, and the visitor cafeteria—throughout the entire headquarters, the design strengthens and promotes collaboration both within and outside the company, creating a “headquarters that accelerates intellectual chemical reactions” by incorporating a diverse range of activities.We have created an environment incorporating various innovative features so that each employee can proactively choose and utilize their work style and space according to their work situation and tasks, step out into the business world, and generate new value.



Design Management: From Work Processes to Workplaces
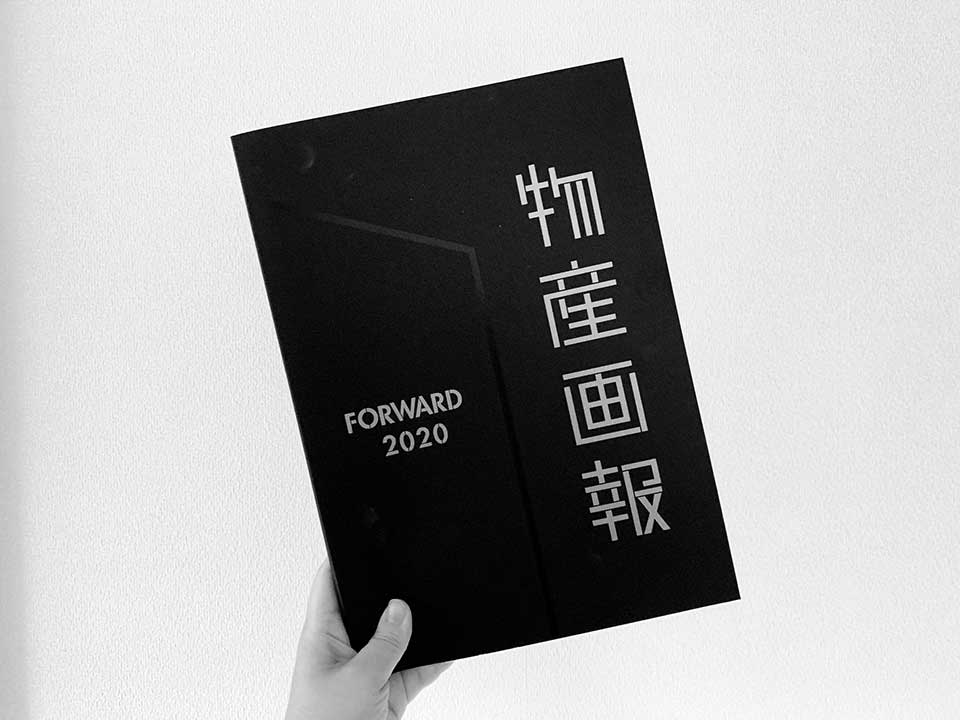 Work Process Concept Book
Building Together
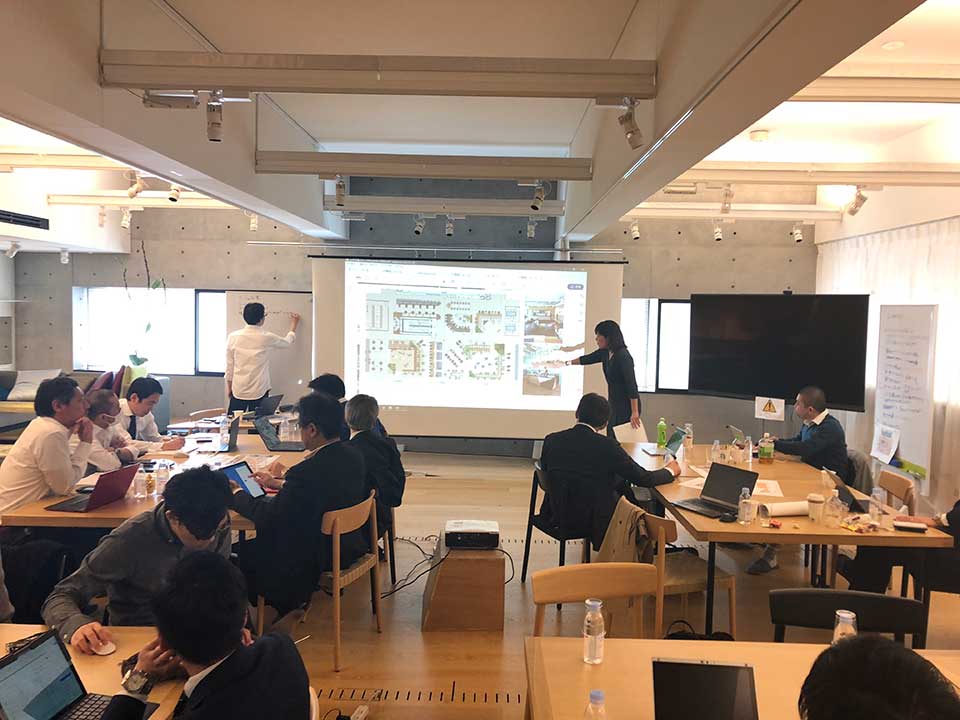 CAMP Development Workshop
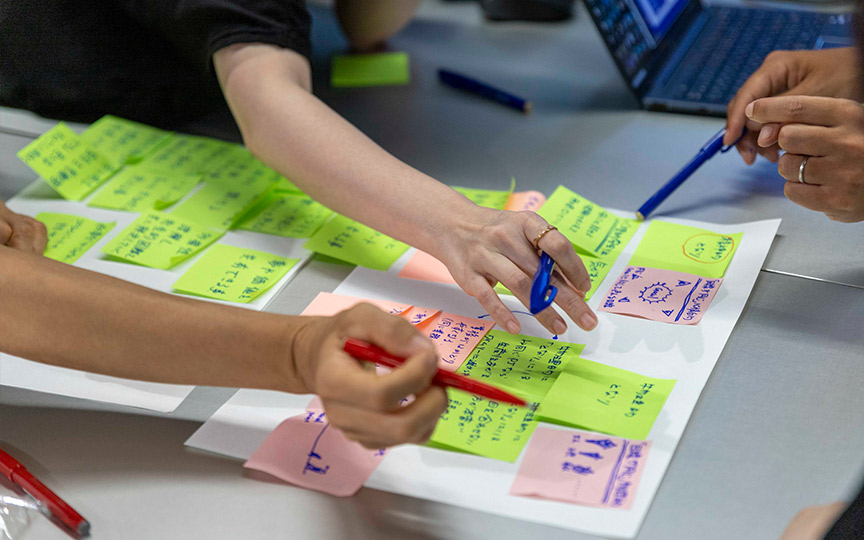
During the workshop, we managed the design process to ensure alignment between Mitsui & Co.’s vision for internal activities and the image of the space, thereby bringing the users’ work environments to life.
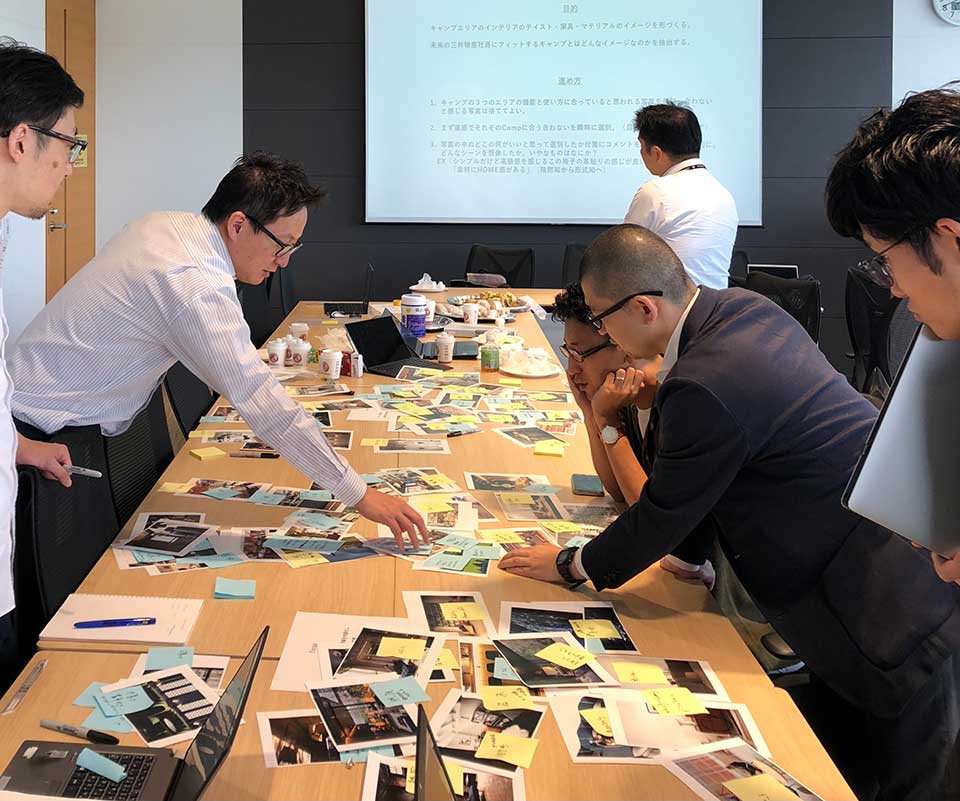 Scenes from the Design Concept Workshop
A Workplace That Welcomes People
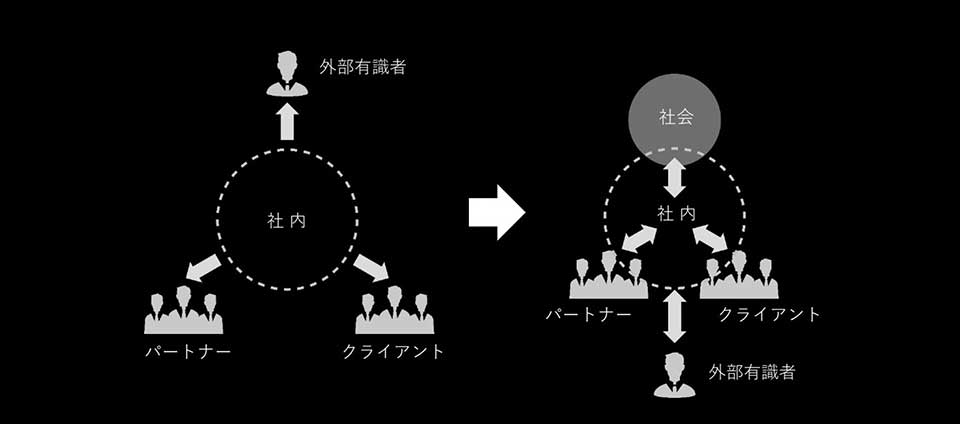
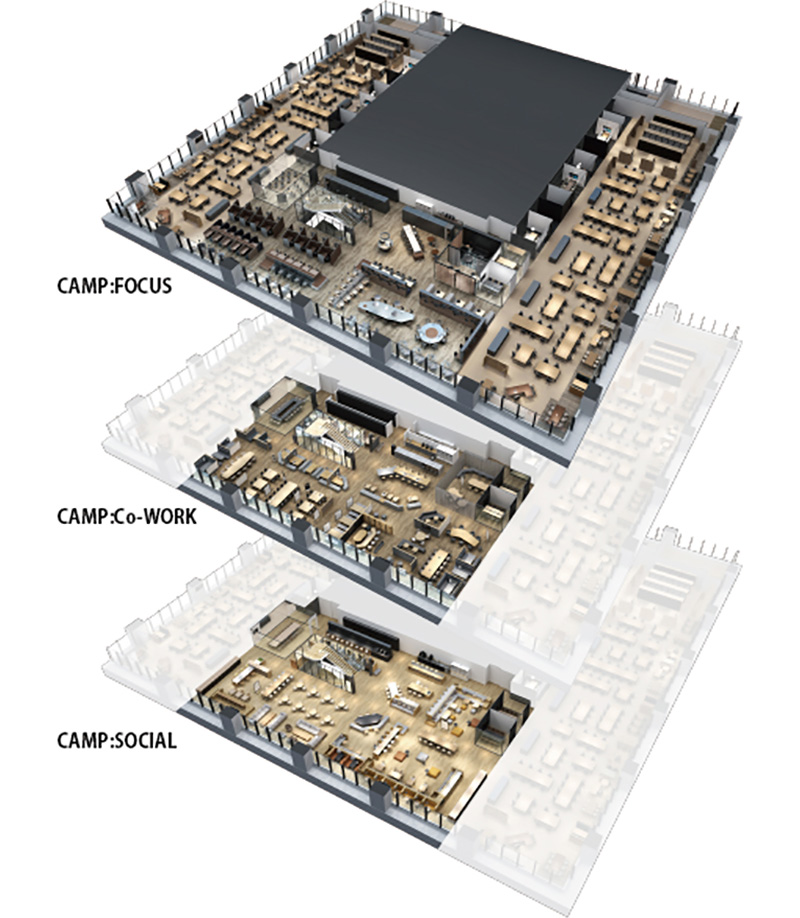
What is CAMP?
There are three types of CAMP: “SOCIAL,” for building rapport with colleagues and sharing tacit knowledge; “CO-WORK,” suited for teamwork to develop strategies; and “FOCUS,” for reflecting on practical business experiences and deepening one’s thinking.
These different types of CAMP are alternately located on the standard floors from the 16th to the 28th. As you move up and down the floors, you’ll find different types of CAMP. (The 25th floor is exclusively home to “d.space,” dedicated to digital transformation.)
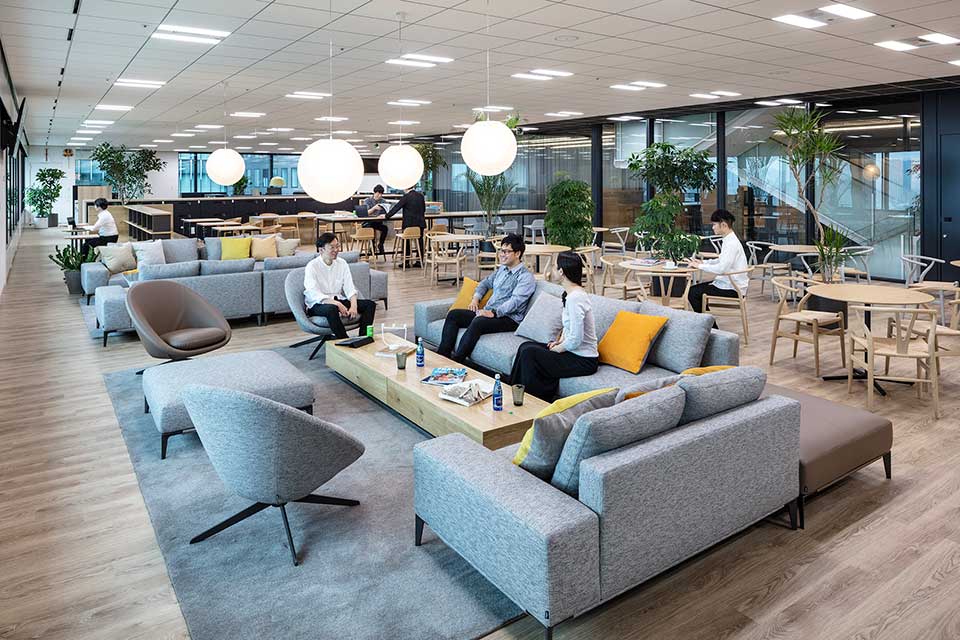 CAMP: SOCIAL / Flexible spaces tailored to the nature of your meetings. This space, which overlooks the Imperial Palace, features low sofas and can be used for meetings with individual or group participants.
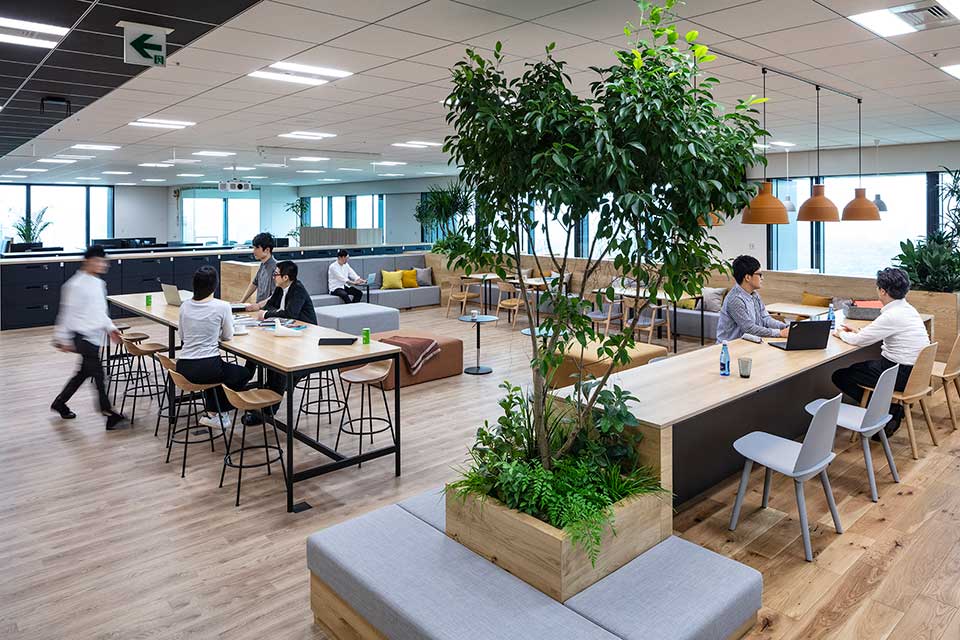 CAMP: SOCIAL / Moving the furniture creates a spacious area where large groups can gather. It’s possible to host events using the entire CAMP space. Holding events here also helps foster interaction with other departments.
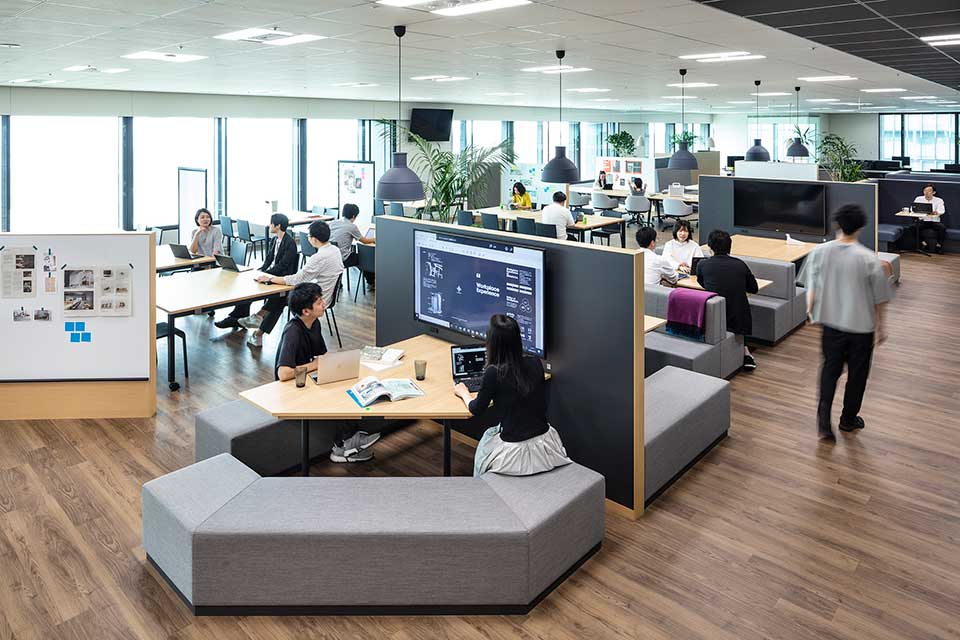 CAMP: CO-WORK / This space is designed to facilitate lively team discussions. The flexible layout, which can be adapted to accommodate teams of various sizes, is furnished with functional and user-friendly furniture. Furthermore, the open, cohesive design creates an environment that makes it easy to share information and collaborate with other teams.
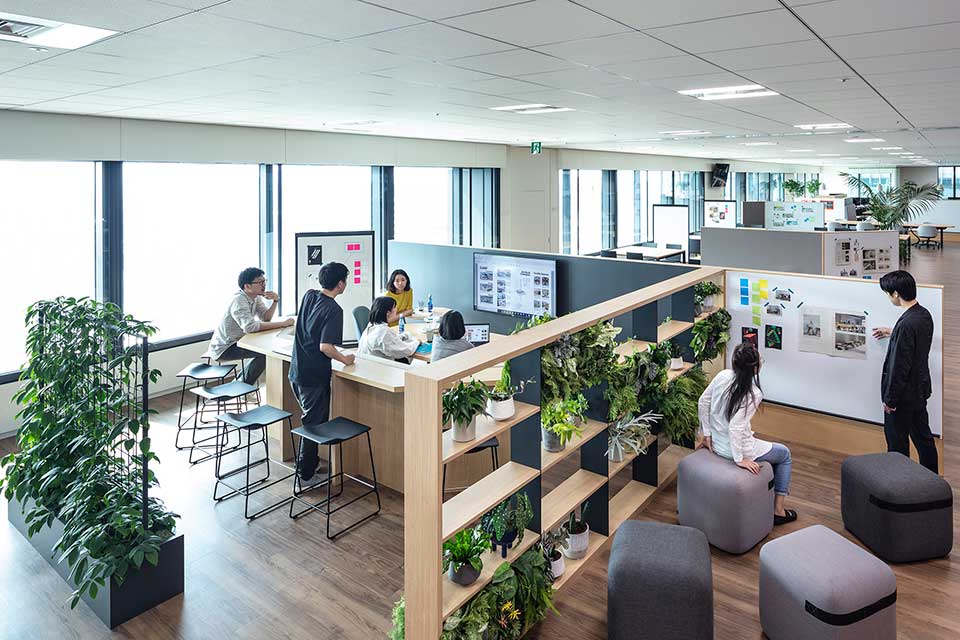 CAMP: CO-WORK / With the circulation route running alongside the meeting space, you can naturally get a sense of what’s happening in other teams’ meetings and the atmosphere there.
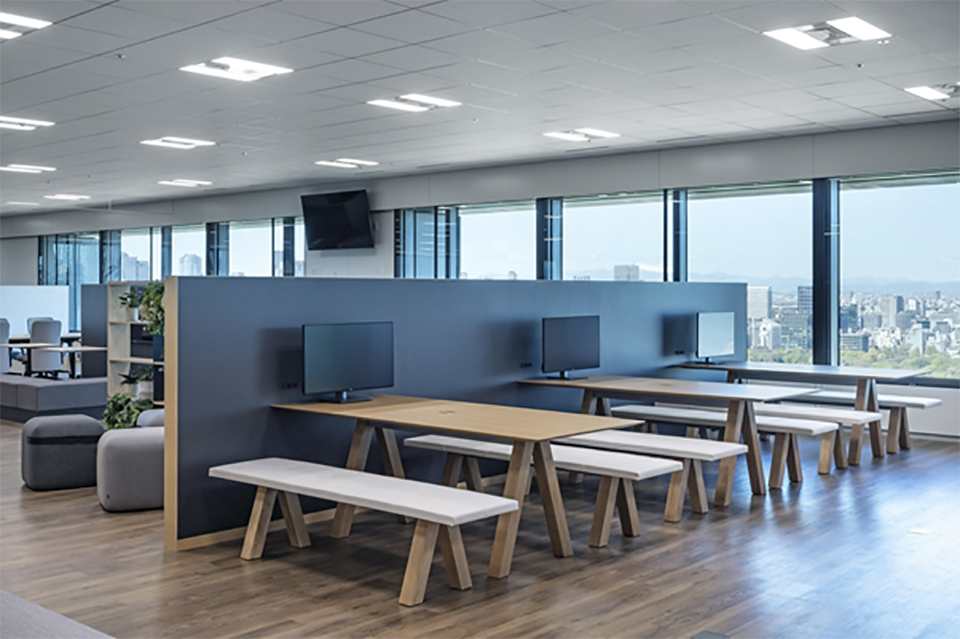 CAMP:CO-WORK
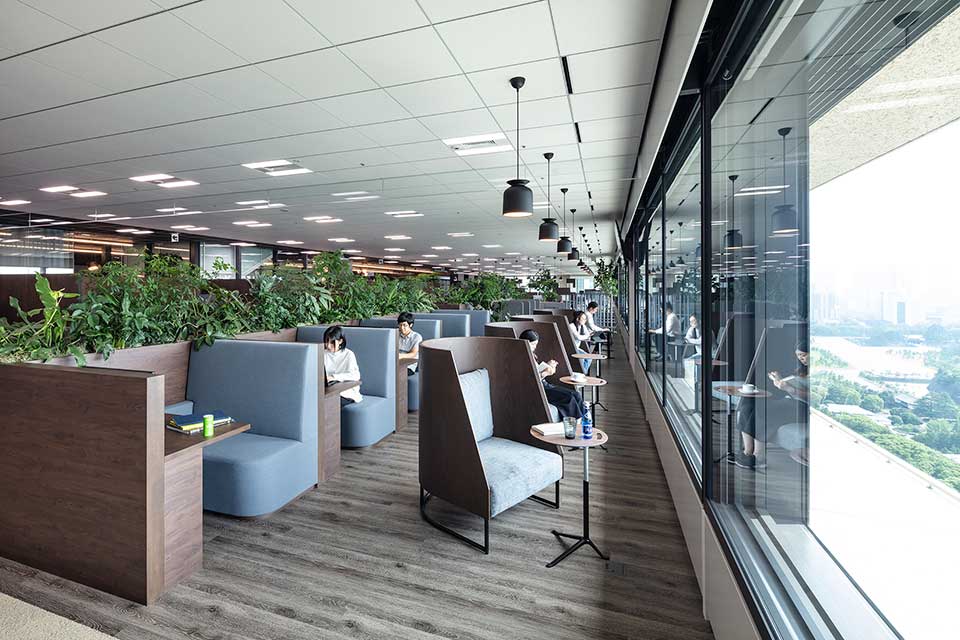 CAMP: FOCUS / A quiet, serene space ideal for tasks requiring concentration. It features furniture designed for various types of work Private, including areas where you can focus without worrying about others watching you, as well as open spaces where people don’t make eye contact.
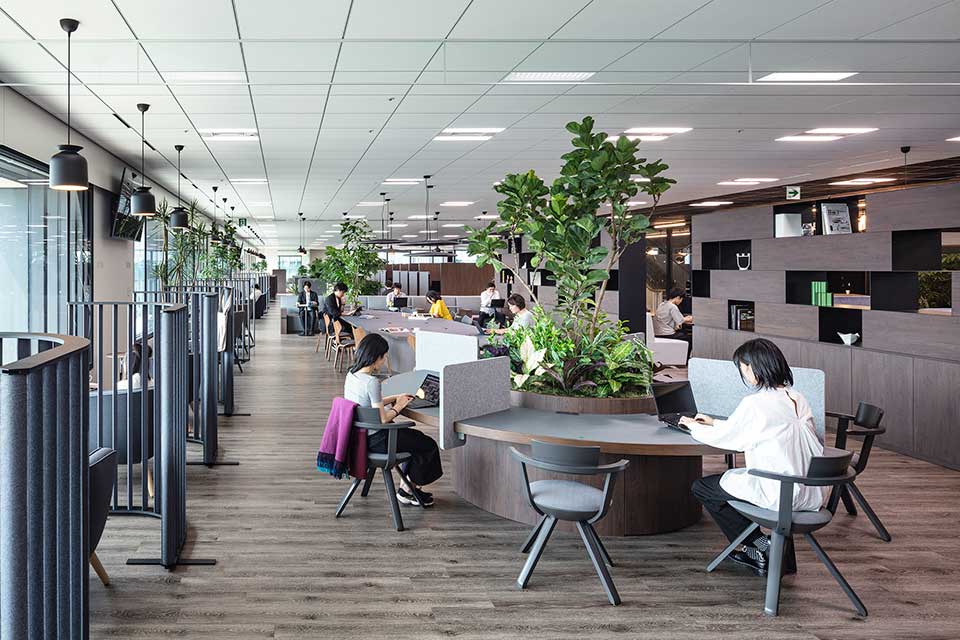 CAMP:FOCUS
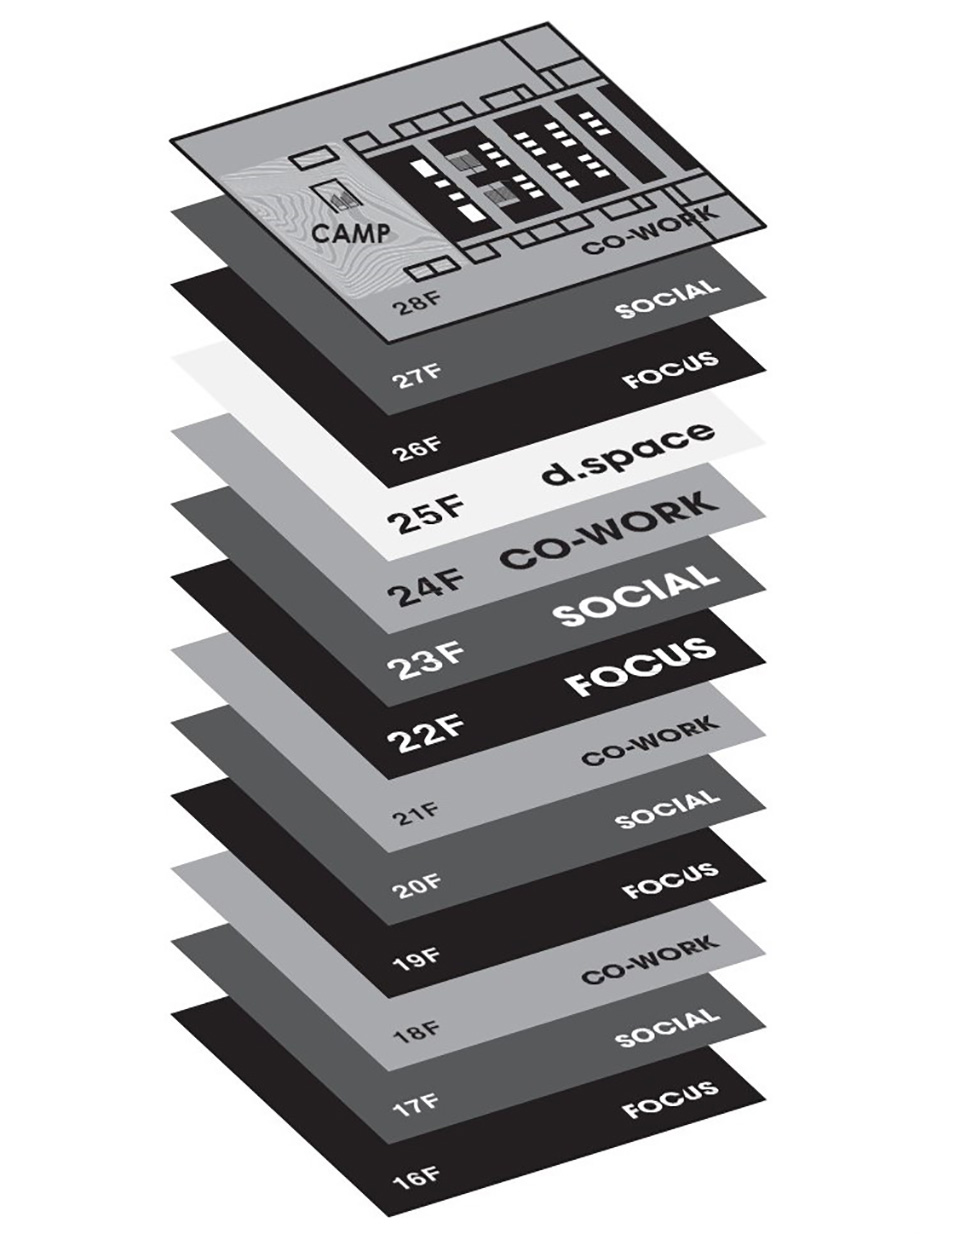 CAMP Configuration Diagram
 STUDIO / “A base for each department.” While maintaining a vertical organizational structure with established business processes, STUDIO strengthens and promotes horizontal and diagonal collaboration—such as the formation of agile cross-departmental teams and the sharing of information and ideas beyond organizational boundaries. STUDIO is an essential space for maintaining high organizational productivity.
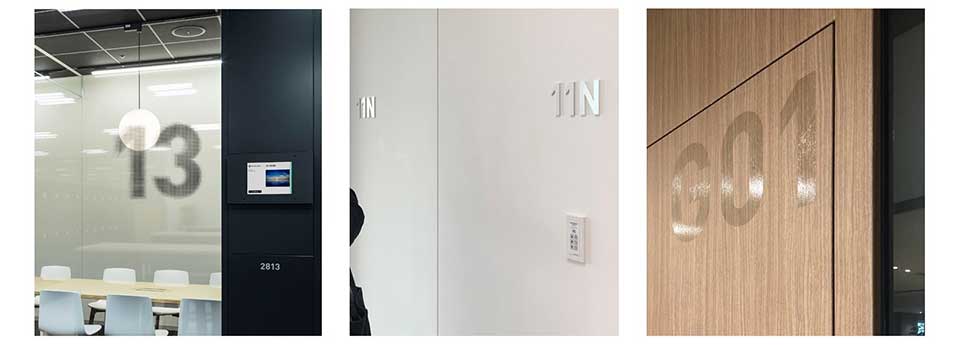 Signage that Blends into the Space / Since this is our home and workplace, we deliberately avoided making a bold statement and kept the graphic design to the bare minimum.
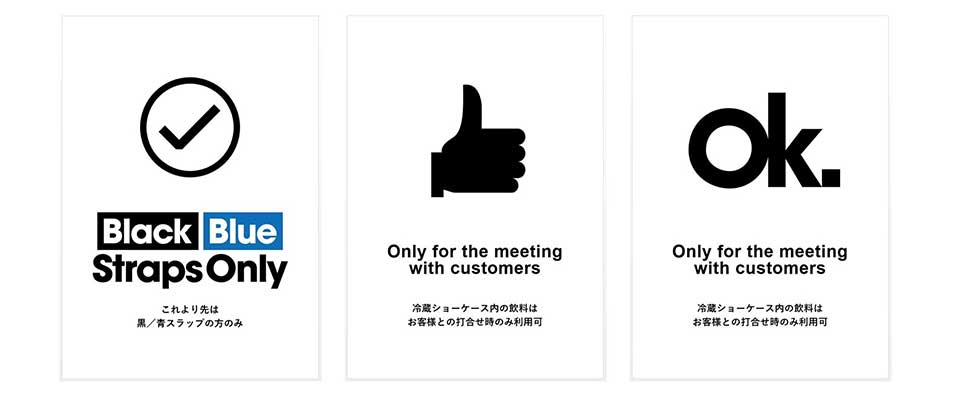 We created a design template for signage suitable for a variety of activities, enabling us to continue producing various types of signs and ensuring a consistent design throughout the workplace.
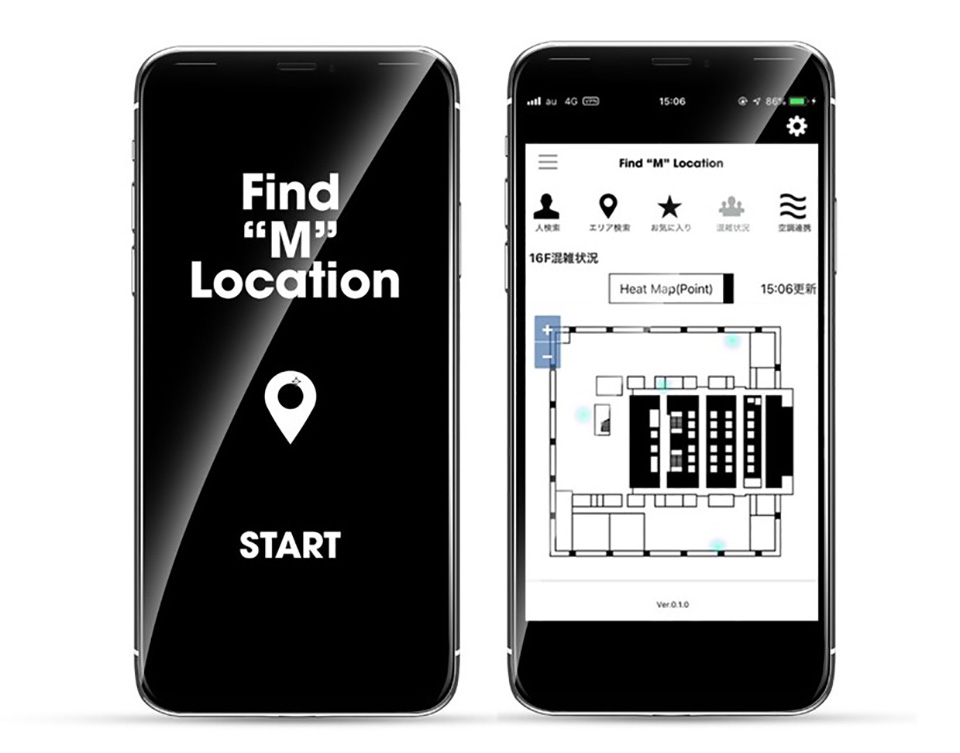 A location system that tracks users' positions allows you to see who is on which floor and roughly where they are. I designed the interface for the location app.
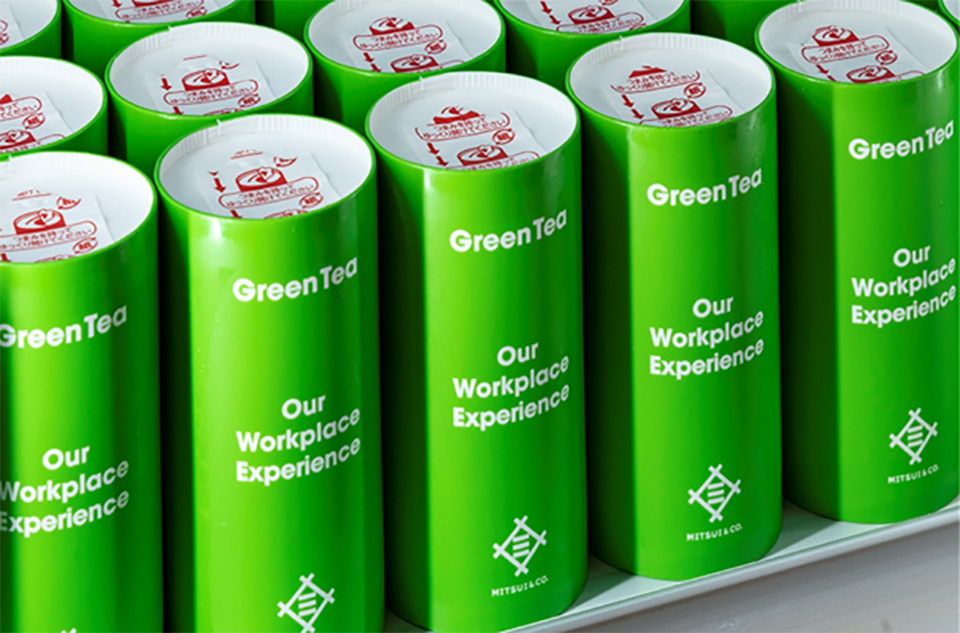 Tea packaging design that embodies hospitality and sustainability.
Featured in the October issue of *Modern Architecture*
Project Lead: Floors 16–28: Yuhei Hozumi (NAD)
Architectural Design
Nikken Sekkei: Hiroyuki Shirai, Tetsumichi Uchida, Fumihide Iwanaga, Takashi Suzuchi (*), Makoto Kaneko, Yukie Inoue, Yuhei Hozumi (★), Ayumi Kayahara, Yumi Masuda (*), Yui Mochizuki (*), Maimi Yoneda, Kazuhiro Sobue (★)
(★) NIKKEN ACTIVITY DESIGN lab
(*) NIKKEN WORKPLACE DESIGN LAB
CAMP Joint Design & Furniture Design / Interoffice + SIGNAL Inc.
Signage Design / Emotional Space Design
Photo/ Kenta Hasegawa
Reprinted from the Nikken Activity Lab (NAD) website