Designer Roundtable Discussion 3
A designer has turned "art" into a drawing?!
SCROLL DOWN
Following the merger of Nikken Space Design (hereinafter “NSD”) and Nikken Sekkei on April 1, 2024, the Space Design Group (hereinafter “SpDG”) was established within the Design Construction Administration Department.Consequently, we held a roundtable discussion on the future of interior design with Kenichi Shioda, Editor-in-Chief of the monthly magazine “Shoten Kenchiku”—who has long observed numerous projects in the interior design industry—to identify three themes we wish to share with clients and partners who will collaborate with SpDG to create spaces moving forward.
Part 1: Are “Interior Designers” Disappearing from Society?
Moderator: Akihiro Nishizawa, Representative and Branding Designer, Eight Branding Design Co., Ltd.
Part 2: What “Added Value” Does Investing in Design Create?
Moderator: Kenichi Shioda, Editor-in-Chief, Monthly Shoten Kenchiku
Session 3: Did a Designer Just Create a Piece of “Art”?!
Moderator: Journalist Yasuhiro Yamada (Current Session)
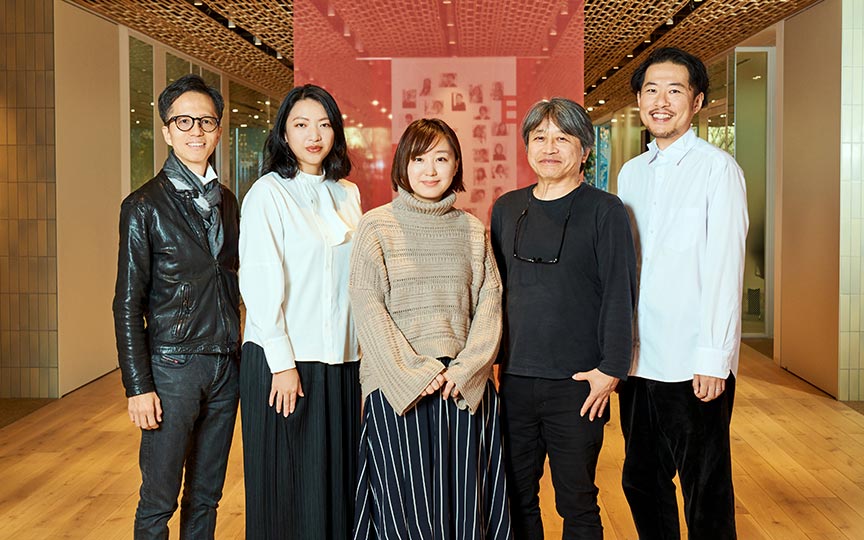
For this third session, we welcome journalist Yasuhiro Yamada as our moderator to discuss creativity that transcends the boundaries of interior design and the richness that designers’ “expression” brings to a space.
[Participants]
Construction Administration Department, Space Design Group, Nikken Sekkei
Yoshihiro Yamamoto
Tatsunori Ito
Akihiro Kanno
Natsuki Tani
[Moderator]
Journalist
Mr. Yasuhiro Yamada



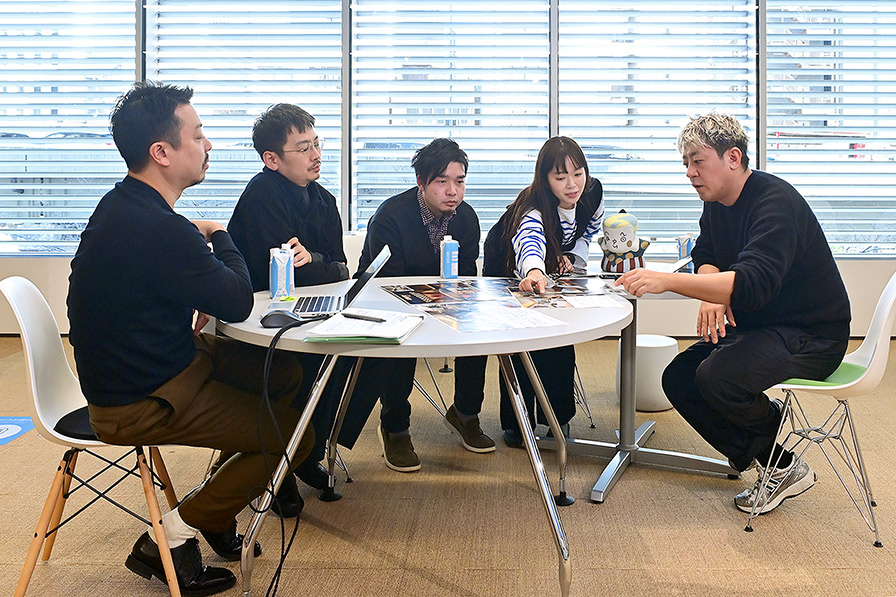
Yoshihiro Yamamoto (hereinafter referred to as Yamamoto)I feel that trends in society and interior design are closely linked. We’re seeing an increasing number of requests from clients asking us to “design every detail to create a great space.” At some point, the space itself ceased to be the end goal; instead, we’ve come to be expected to design the experience that lies beyond it—what visitors feel and experience.
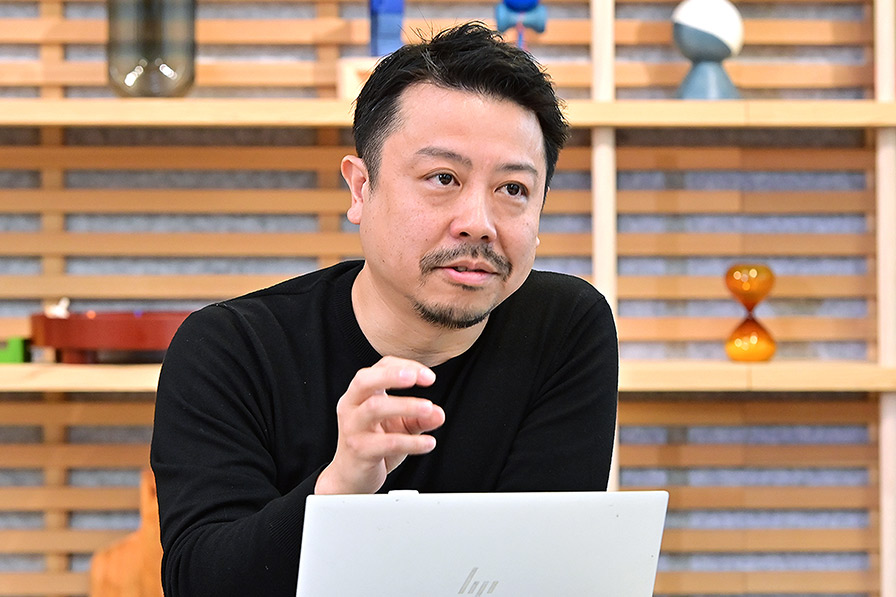 Yoshihiro Yamamoto
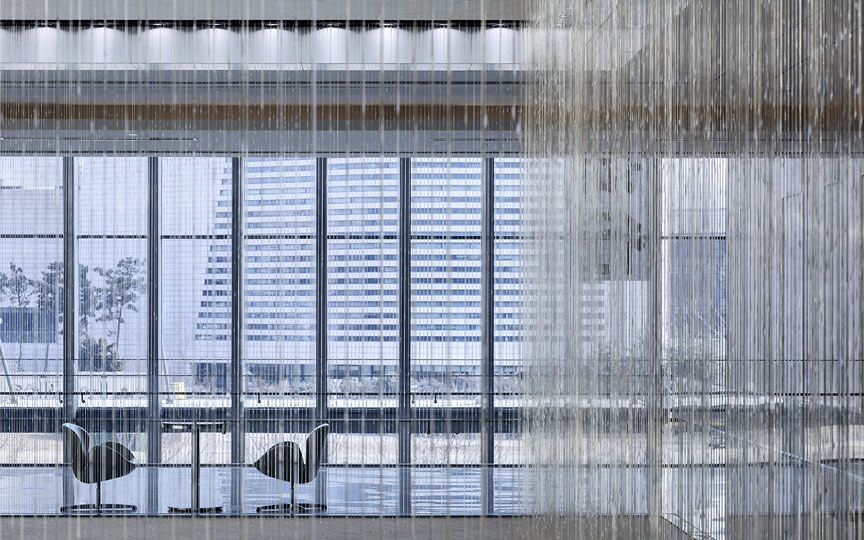
Artwork emanating from the interior of the facade
YamamotoSince the merger, I’ve become more aware of the “differences in starting points” between architecture and interior design. Architecture begins with the site and starts by considering the building’s scale. As interior designers, we begin by engaging in repeated conversations with clients, thinking about what they want to achieve and what kind of experience will be created through those discussions. In other words, we expand from the inside out. That’s why we can think freely without being constrained by boundaries. I find that approach appealing. I see Nikken Sekkei as a group that embraces the philosophy that “there are no boundaries in design.” It is a firm that brings architecture to life while expanding its thinking across various fields.
ItoI see both architecture and interior design as fields where ideas build upon one another through a process of repeated feedback. That’s why I sometimes approach architecture from the perspective of interior design—for example, by requesting a large opening in a particular space—and because interior design can sometimes spill over into the realm of architecture, communication with the architectural design team is crucial.
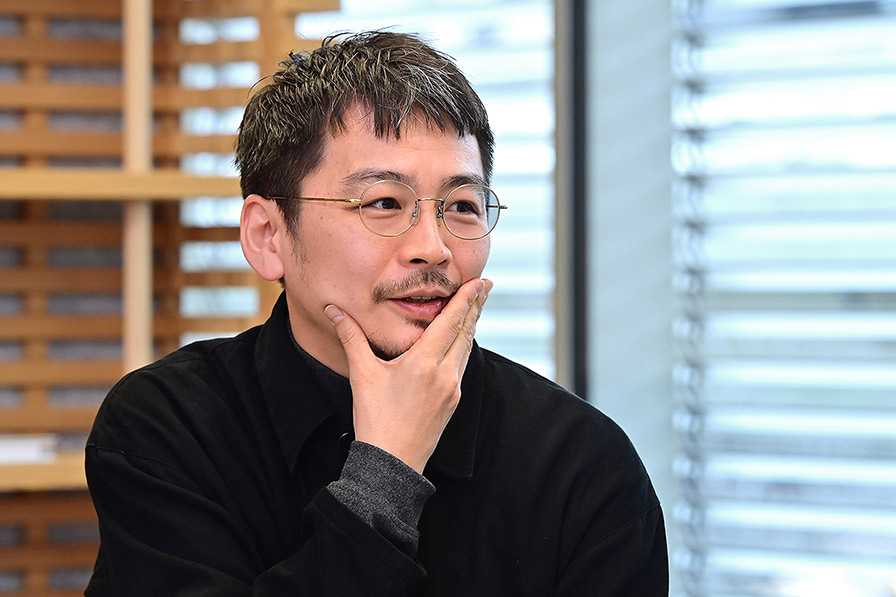 Tatsunori Ito
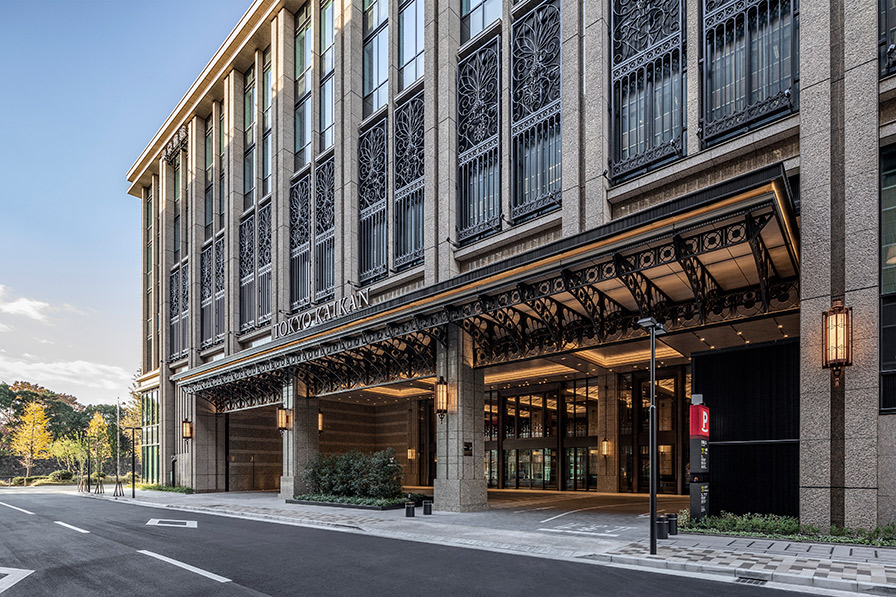 TOKYO KAIKAN Main Building Photo by: KENJI MASUNAGA(MASPHOTO)
 Akio Sugano
A turning point in my career and a broadening of my perspective
KannoI’m, after all, TOKYO KAIKAN Main Building an aluminum cast. Yamamoto approached me about a week or two after I joined the company. Surprised to think this might actually be part of my job, I continued sketching for about half a year. I came up with a concept, prepared a proposal, and turned the sketches into technical drawings… I believe it finally took shape toward the end of my first year or the beginning of my second.I was moved to see the lines I’d drawn transformed into a massive relief, and at the same time, I realized that what had simply been the act of drawing lines during my work was now taking shape through the hands of many different people. With each project, I came to understand that seeing my vision take form brings not only joy but also a sense of responsibility.
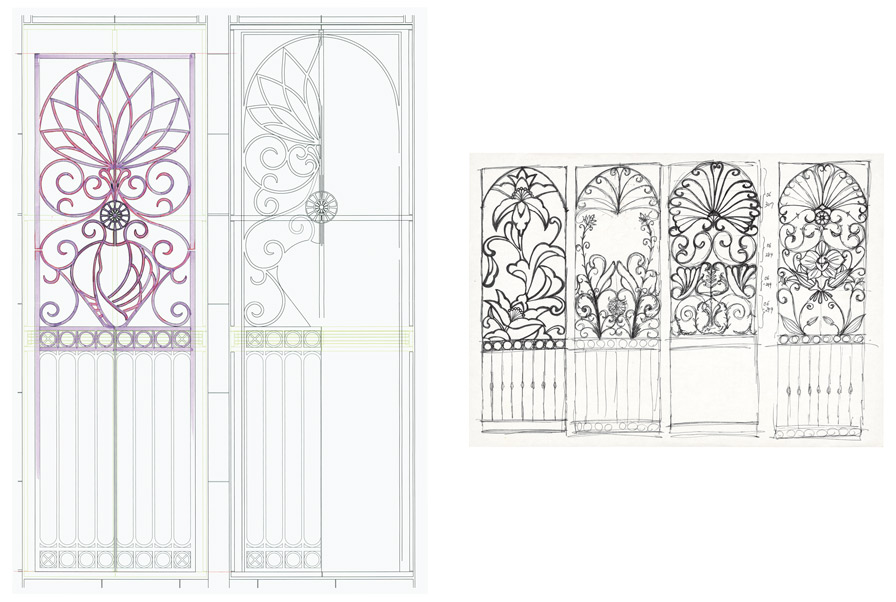 TOKYO KAIKAN Main Building Sketches for a Relief
ItoI started working shortly after joining the company, right when the Lehman Shock hit—a time when many projects never made it to completion. My work mostly involved implementing standardized plans, so I rarely felt a real sense of ownership over my work. Around my fifth year at the company, I was assigned to an interior design project for “THE COURT JINGU GAIEN,” a luxury residential complex, where I was able to develop a design that integrated architecture, interior design, and landscaping from the very early planning stages. This experience broadened my horizons and allowed me to truly appreciate the joy of seeing my own ideas take shape as physical spaces.
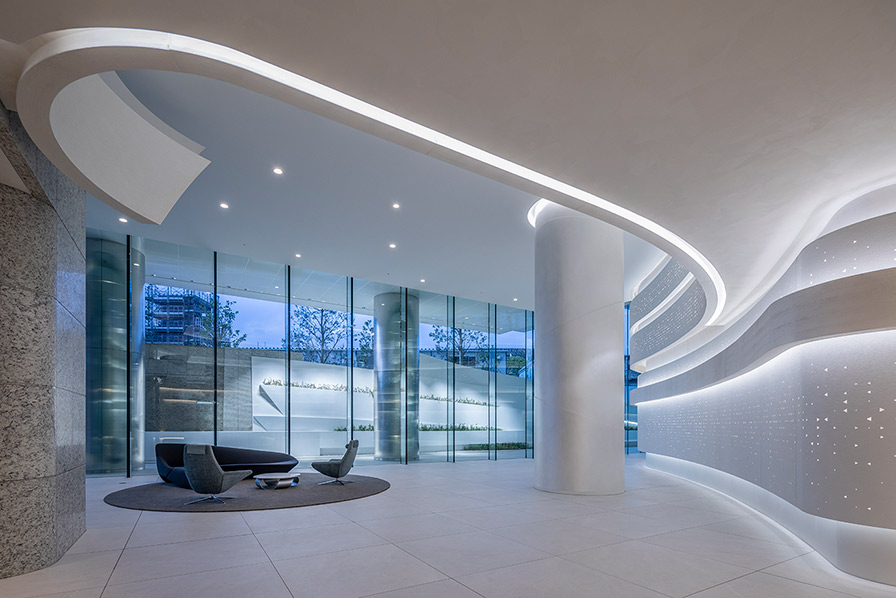 THE COURT JINGU GAIEN Photo by: KENJI MASUNAGA(MASPHOTO)
I realized that design isn’t limited to furniture—creating art as part of the spatial composition is also a form of design. Furthermore, it was a valuable experience that reaffirmed my belief that I can continue to delve deeper into the field of interior design.
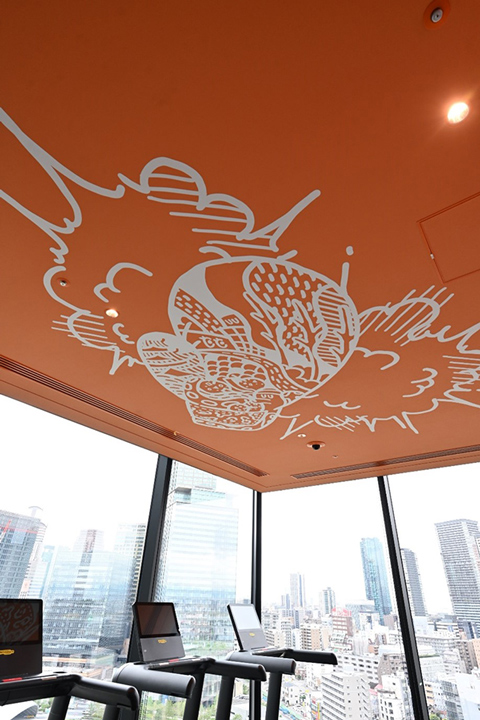 Canopy by Hilton Osaka Umeda Fitness Area Ceiling
Spatial design required by the client
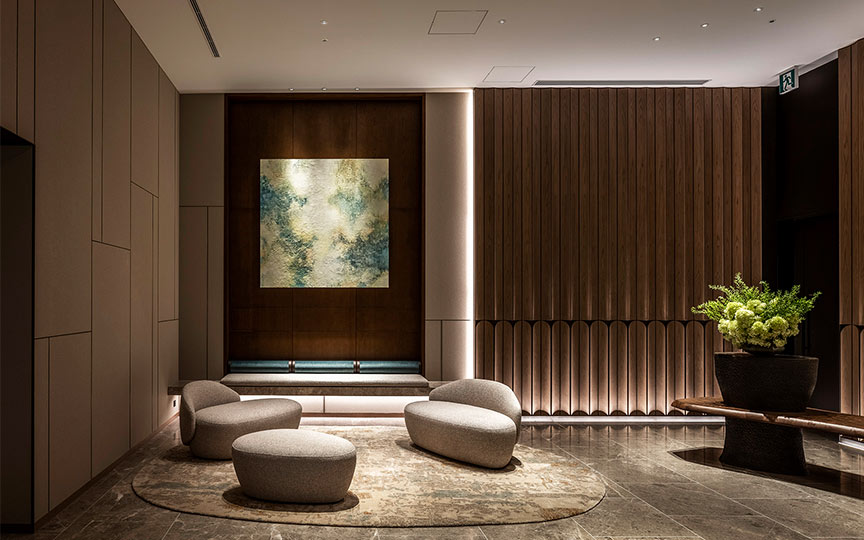
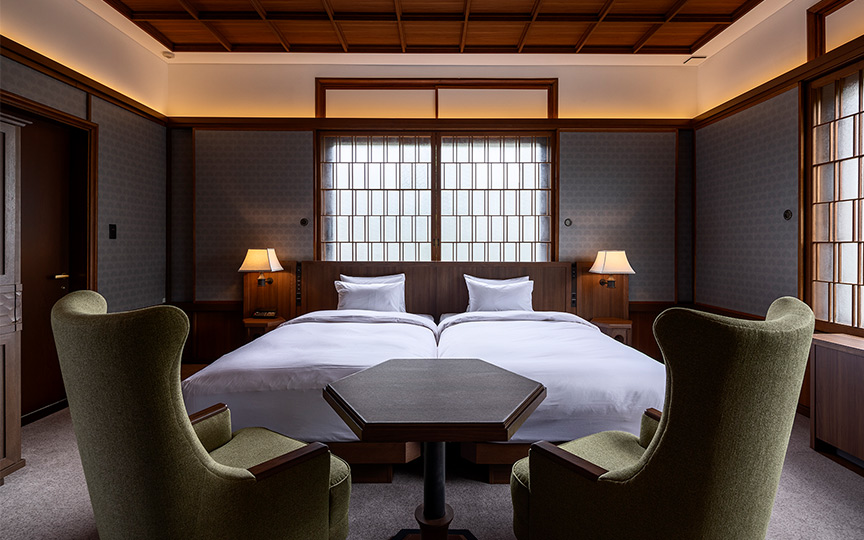
KannoLately, I’ve noticed that hotels, in particular, are increasingly seeking originality in design and fresh ideas. For the “Nikko Kanaya Hotel Annex ROYAL HOUSE” project I worked on, the major challenge was how to convey its history.This prestigious, classic Japanese-style building is designated as a National Registered Tangible Cultural Property. Due to its name recognition, the guest base tends to be older, so attracting younger generations and new guests was a key challenge. Therefore, I proposed a design that preserves the history while blending it with the standards expected of a modern hotel.While making the most of the wooden post-and-beam structure, true-wall construction, and lattice ceilings, we’ve created an inviting environment through lighting design and the use of large windows, all while incorporating details that express the hotel’s unique character.
For example, our interior design team created the graphics from scratch for wallpaper that weaves the hotel’s history into the design.This unique pattern fuses the “sasa-rindō” (bamboo gentian) flower—the family crest of the founding Kanaya family—with the “andōn” lanterns that have illuminated the annex entrance since the hotel’s completion, as well as the “gibōshu” ornaments from the Shinbashi Bridge, a symbol of Nikko.For our long-time guests, these elements serve as a way to rekindle memories. For new guests, we aim to evoke a sense of classic, regal elegance.
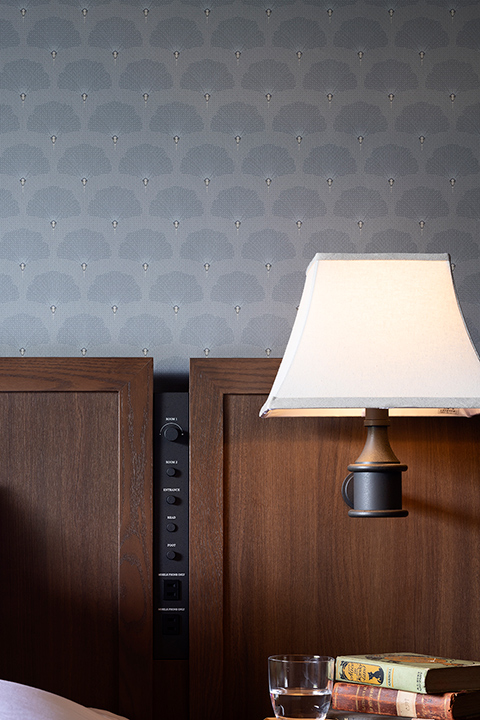 Nikko Kanaya Hotel Annex: ROYAL HOUSE Photo by: KENJI MASUNAGA(MASPHOTO)
ItoThe Fukuoka hotel I worked on, “CROSS Life Hakata Tenjin” in Fukuoka is part of a new hotel brand, and the client asked for a space that would serve as a “universal and comfortable third place.” With that in mind, I sought to create a memorable experience from both perspectives by designing a space that feels like home while still evoking the local character of areas like Hakata and Tenjin.We’ve incorporated art that evokes the local character—for example, the wooden entrance structure reminiscent of a yatai food stall, graphics of the Yamakasa festival painted by an artist, and sculptures reminiscent of the large decorative pieces that appear at the end of the Yamakasa procession.The guest rooms also incorporate iconic graphics, such as pillows reminiscent of Yamakasa festival happi coats. To highlight these elements, we took care to keep the interior design as neutral as possible.
In the large public bath, we project motion graphics created in collaboration with our digital team, enhancing the value of the experience with a truly unique bathing atmosphere.In this way, we prioritized an experience unique to Fukuoka, incorporating the city’s diverse charms into the space. To achieve this, we held extensive discussions with the architectural team, carefully considering traffic flow, the scale and boundaries of spaces such as the restaurant and lobby, and jointly crafted spaces where the distinct character of each location shines through. Whether moving from the hotel to the streets of Hakata—or vice versa—guests can enjoy a truly immersive, spatial experience that extends beyond the hotel itself.
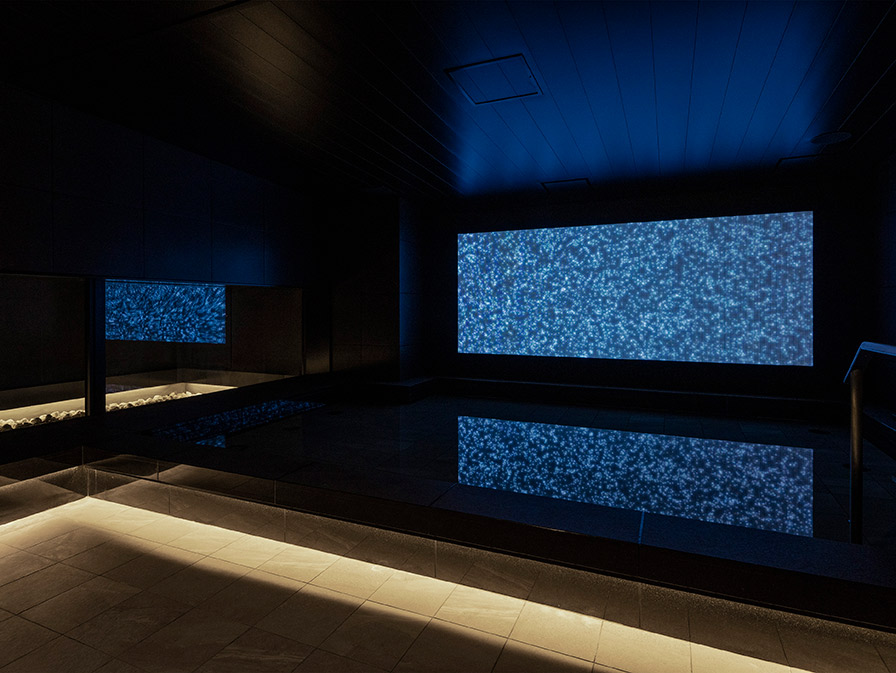 CROSS Life Hakata Tenjin Motion graphics inside the large public bath. Photo by: KENJI MASUNAGA(MASPHOTO)
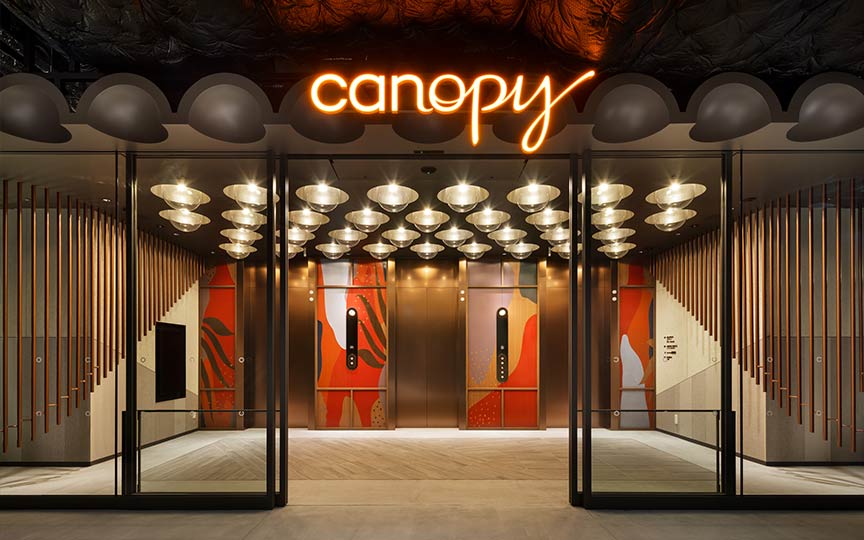
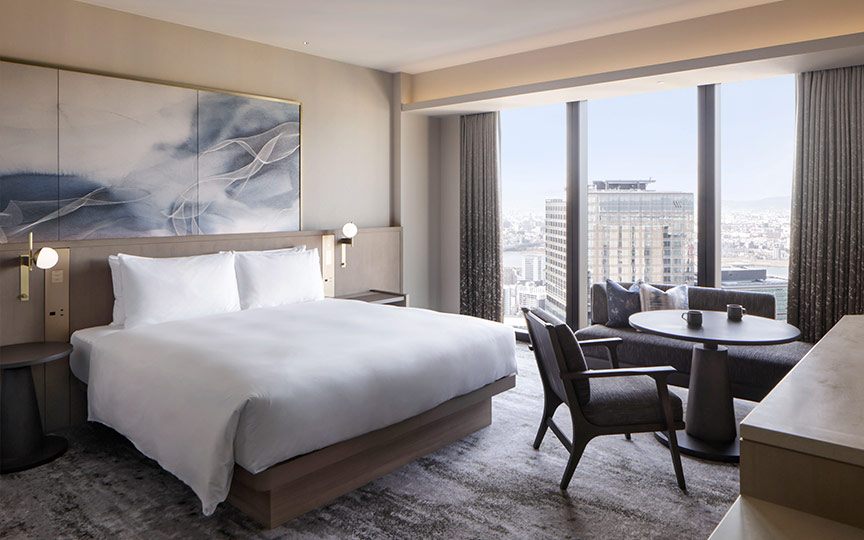
In fact, the hotel’s main lobby allows visual elements from the outside to flow in, creating a spatial experience where the interior and exterior seem to blend together. As a brand that emphasizes regional character, we expressed this local identity through the shape and graphics of the canopies (awnings) that are always installed above the beds in the guest rooms.
Furthermore, design elements that evoke Osaka’s unique sense of humor can be found throughout the hotel. The ceiling in the meeting room features a coffered design inspired by the grand hall of Osaka Castle; with the hope that discussions among guests using this space will become heated, some panels are designed to look as if they’ve been blown away by the intensity of the debate.A character based on the “Fukusuke doll”—a traditional good-luck charm with roots in Osaka—is placed in the guest rooms, with its face designed using the word “Canopy” broken down into individual letters, reminiscent of the “Henohenomoheji” logo. These subtle details serve as a bridge between the client and the users.
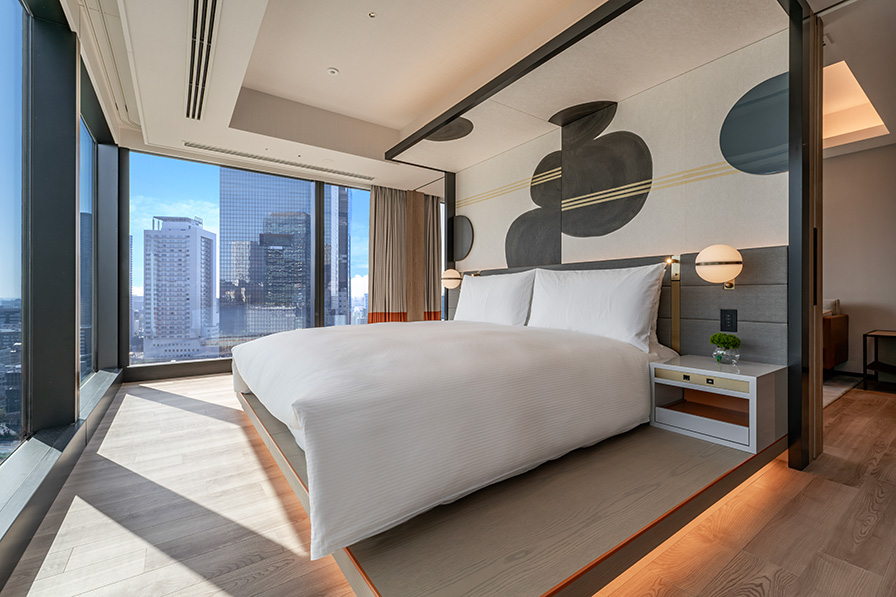 Canopy by Hilton Osaka Umeda Guest Room Photo courtesy: Canopy by Hilton Osaka Umeda
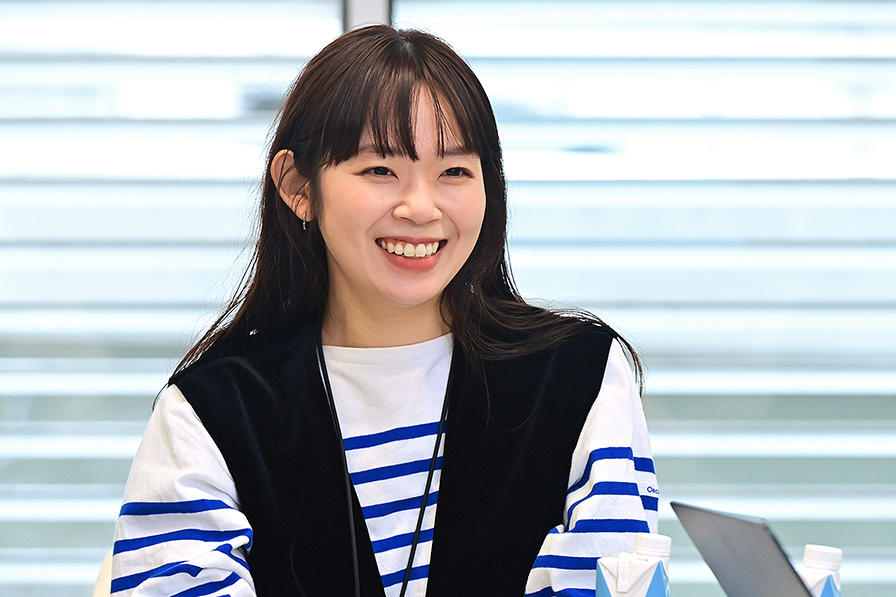 Natsuki Tani
I also practice calligraphy, and my calligraphy art has been incorporated into the graphics on several occasions, including at InterContinental Yokohama Pier 8. Rather than focusing on whether the characters are “good” or “bad,” I select pieces based on the shades of ink and the density of the negative space. This perspective stems more from my role as an interior designer than as a calligrapher.
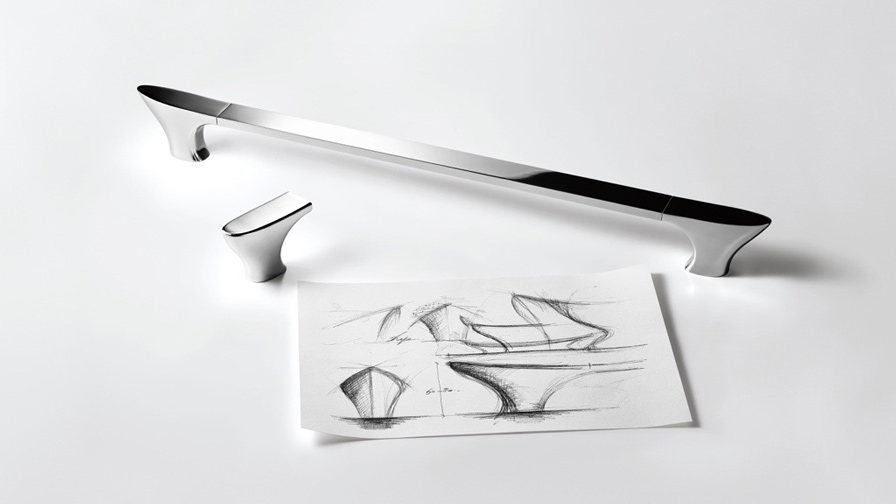 InterContinental Yokohama Pier 8 Original-Design Towel Bars and Hooks
Photo courtesy of UNION CORPORATION JAPAN
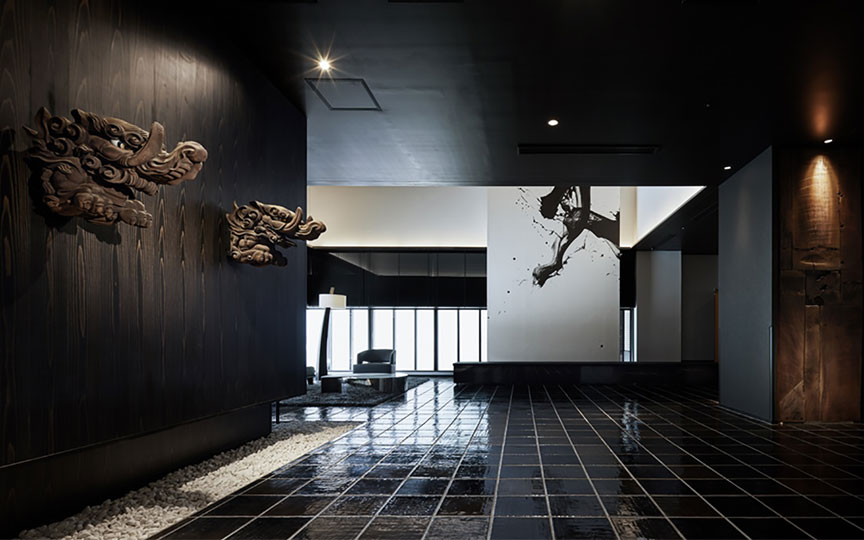
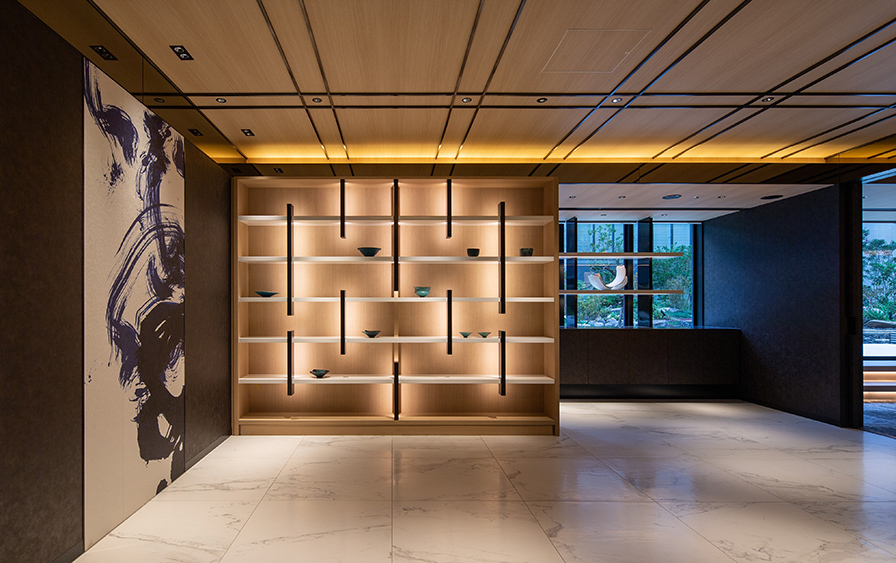 InterContinental Yokohama Pier 8 "Calligraphy Art" by a designer (left wall)
Photo by Hiroyuki Oki [Blue Hours]
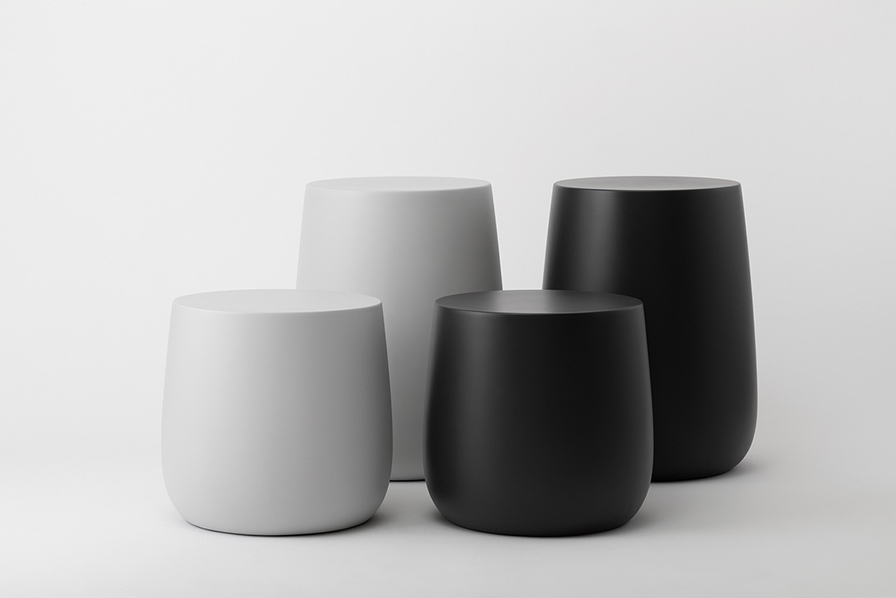 Bath stool. Photo courtesy of UNION CORPORATION JAPAN.
YamadaSince you’re expected to come up with proposals in various forms, how do you go about gathering input for yourself?
YamamotoMaybe my love of movies comes through. There’s an epilogue, a climax, and an ending. I’m always conscious of that structure—the beginning, development, turning point, and conclusion—which is why I love conceptual work. I want to share all kinds of imaginative ideas with my clients in a fun way.
ItoEarlier, I mentioned that “CROSS Life Hakata Tenjin” earlier, I mentioned projecting video onto the bathroom wall. That video was actually something I’d originally created just for my own enjoyment. I’d been creating motion graphics just for fun with colleagues on the digital team I was working with, and since this request came against that backdrop, I decided to take on the challenge. My experience creating video and music as a hobby suddenly connected with my design work.
KannoI like to delve deeper into the history that catches my interest while traveling. That kind of research really came in handy in the design of "HOTEL METROPOLITAN TOKYO HANEDA” design.From the fact that Haneda once housed Japan’s first horse racing track, to the small factories in Ota Ward that manufacture precision equipment such as rockets, to obscure facts about the airport and aviation—I’ve sprinkled the design with details throughout that allow users to experience the local history and culture through these in-depth explorations. I have a habit of immediately looking up things that catch my interest in my daily life, and I believe that this input serves as a valuable resource for my concept development.
ValleyI’m not really good at conceptual design—I prefer thinking about colors and materials for spaces. Since I love clothes, I often find myself thinking about how cute certain color combinations are.
YamadaIt seems that Nikken Sekkei’s strength lies in its ability to integrate designs as a team while bringing out the individuality of each member. How do you foster that kind of teamwork?
KannoIn concept development, we move organically, like an amoeba, with each individual working toward the overarching concept. Although we are responsible for different spaces, we all work toward a cohesive whole. While we uphold a single concept, we produce a diverse range of outputs. That may be one of the things that makes Nikken Sekkei so fascinating as an organization-oriented architectural firm.
YamadaI’ve come to realize that you’re working on a truly wide range of projects. Through a variety of approaches, these projects come together to form a single cohesive space. Art may be one of the key elements that plays a vital role in bringing them together. By giving shape to the client’s vision, you provide a rich experience. I look forward to seeing what you do next.
Moderator