TRI-AD / Nihonbashi Office Design
SCROLL DOWN
Bridging the Gap Between Cutting-Edge Research and Manufacturing
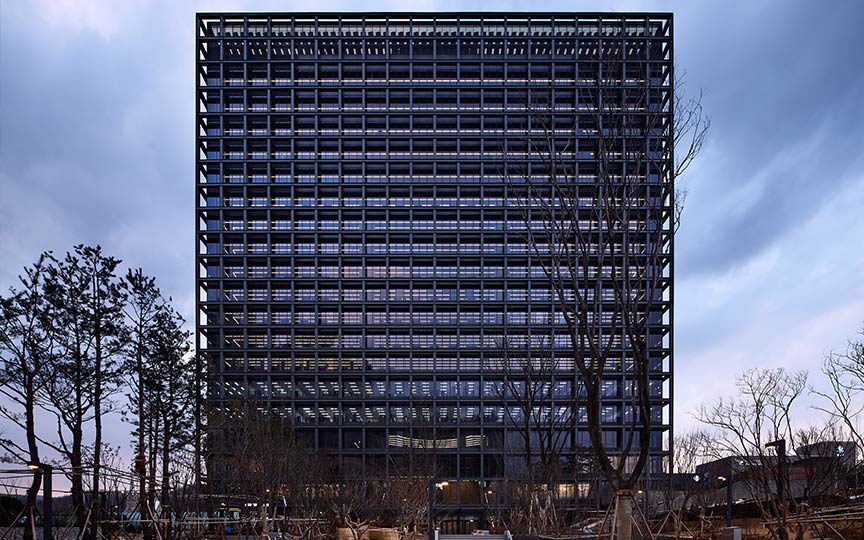
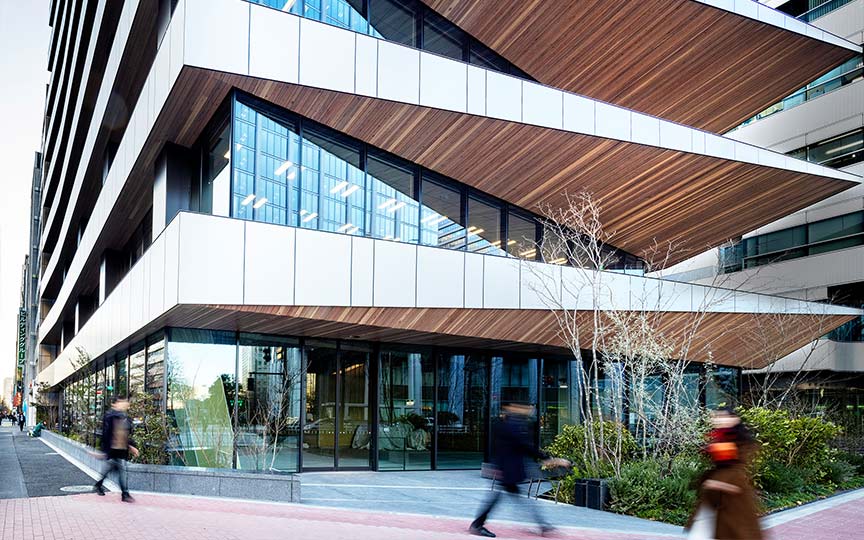
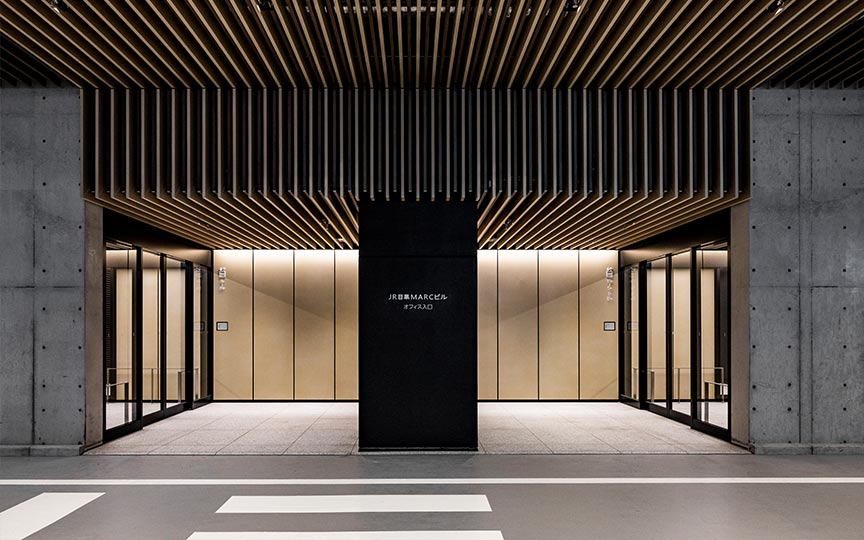
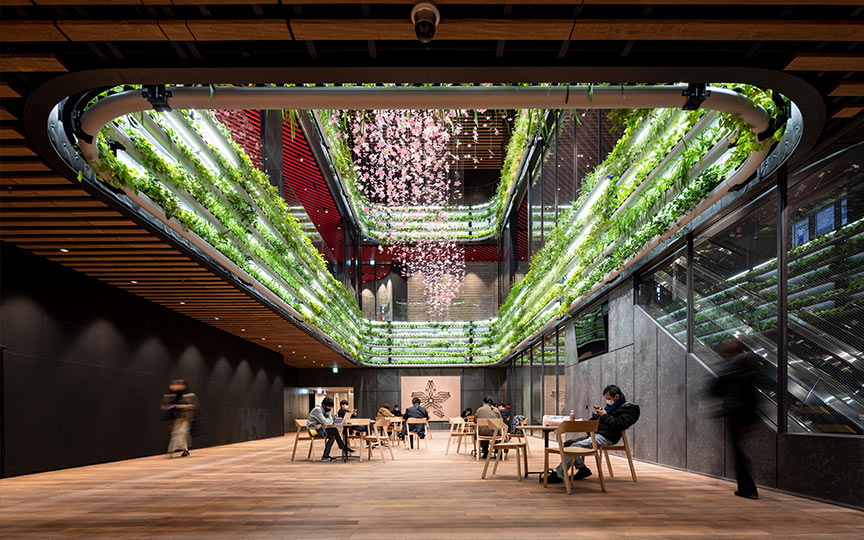
Toyota Research Institute Advanced Development (hereinafter TRI-AD) was established in 2018 as a new subsidiary of Toyota Motor Corporation dedicated to the development of autonomous driving software. We sought to create an office environment that would serve as a bridge connecting the cutting-edge research conducted by the Silicon Valley-based Toyota Research Institute (TRI) with Toyota Motor Corporation’s vehicle manufacturing.



How to Create a High-Quality Agile Environment
Early in the project, we established “Al PALETTE” as the key concept to realize the three keywords provided by TRI-AD: “Inspiration,” “High Productivity,” and “Happy Work.”This name combines “Al” (short for Artificial Intelligence and “Love” [people-centered]) with “PALETTE,” a new value created by the coexistence of the diverse characteristics inherent in “Private.”The central challenge was how to create an environment driven by two interdependent pillars: not only the “space = hardware” that enables high productivity, but also the “culture = software” that fosters a sense of attachment—making people want to work here.
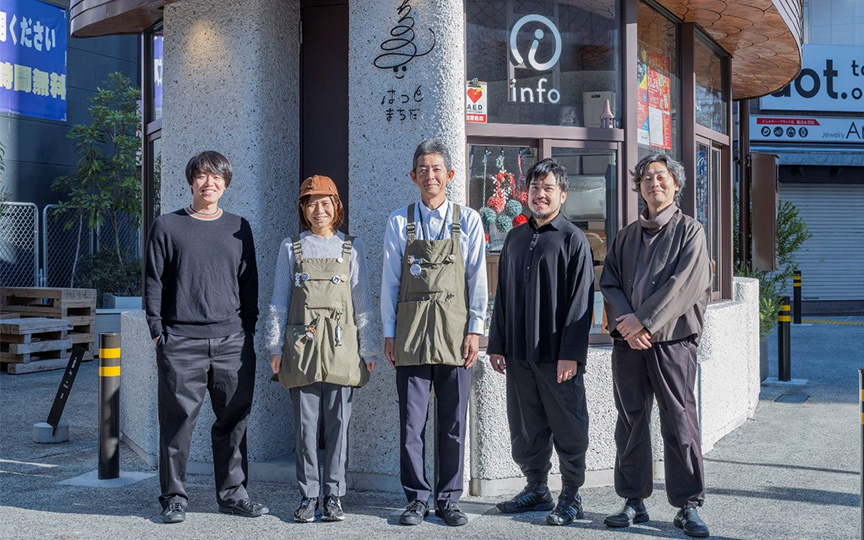
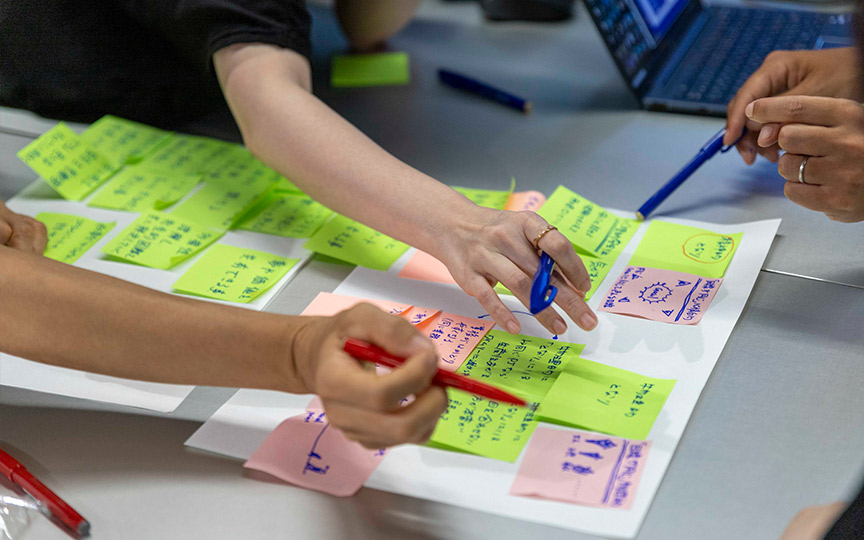
NAD has been involved since the office site selection phase. While prioritizing process design that engages various stakeholders, we have been responsible for developing the office design concept, spatial design, and promotional support, as well as planning system initiatives for WISH STORE and WISH TOWN*—which continuously implement the ideas generated by engineers during workshops.Furthermore, to ensure the office can continue to evolve and grow, we remain involved in its day-to-day operations even after completion.
*A system that visualizes and shares the thoughts of office users. Users register their wishes for the office—their “WISHES”—in the “WISH STORE,” and other users show their support by clicking “Like” if they resonate with them.Each “WISH” manifests as a building in a virtual town called “WISH TOWN”; as a “WISH” receives more “Likes,” the building grows larger, and “WISH TOWN” continues to expand.
NAD has been involved since the office site selection phase. While prioritizing process design that engages various stakeholders, we have been responsible for developing the office design concept, spatial design, and promotional support, as well as planning system initiatives for WISH STORE and WISH TOWN*—which continuously implement the ideas generated by engineers during workshops.Furthermore, to ensure the office can continue to evolve and grow, we remain involved in its day-to-day operations even after completion.
*A system that visualizes and shares the thoughts of office users. Users register their wishes for the office—their “WISHES”—in the “WISH STORE,” and other users show their support by clicking “Like” if they resonate with them.Each “WISH” manifests as a building in a virtual town called “WISH TOWN”; as a “WISH” receives more “Likes,” the building grows larger, and “WISH TOWN” continues to expand.
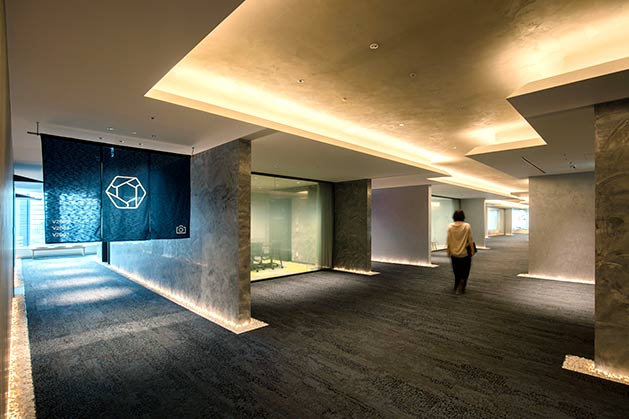 "Collaboration Avenue," a guest meeting room area that stretches through an alleyway evoking the essence of Nihonbashi
Since opening in December 2019, satisfaction among office users has increased, and the space has proven effective in recruiting top engineers from around the world; as a result, further updates are anticipated.
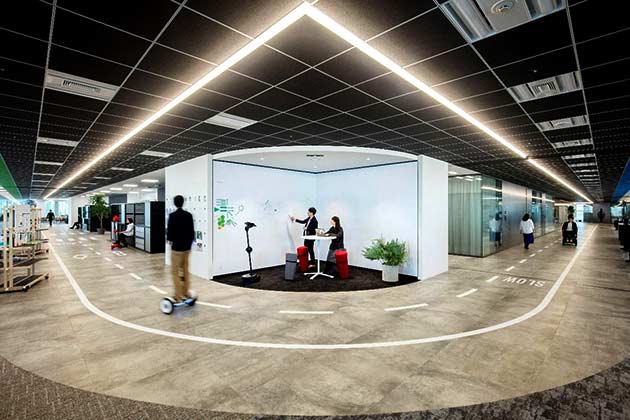
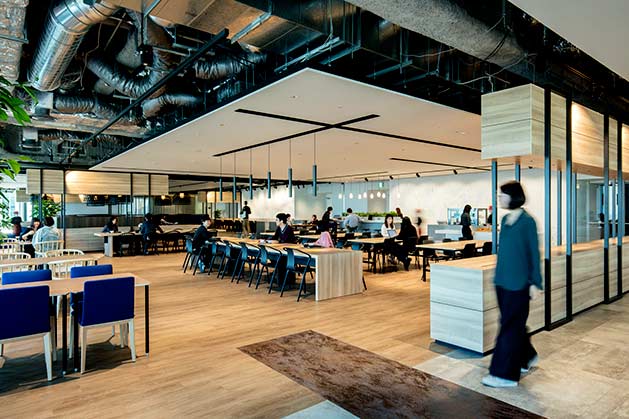
In August 2020, we received the “Nikkei New Office Award: Creative Office Award,” presented by the New Office Promotion Association, a general incorporated association.
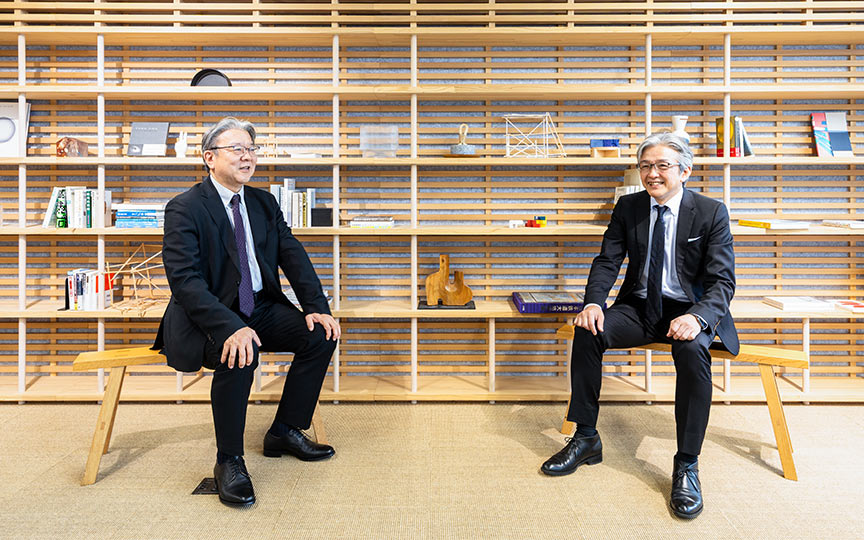
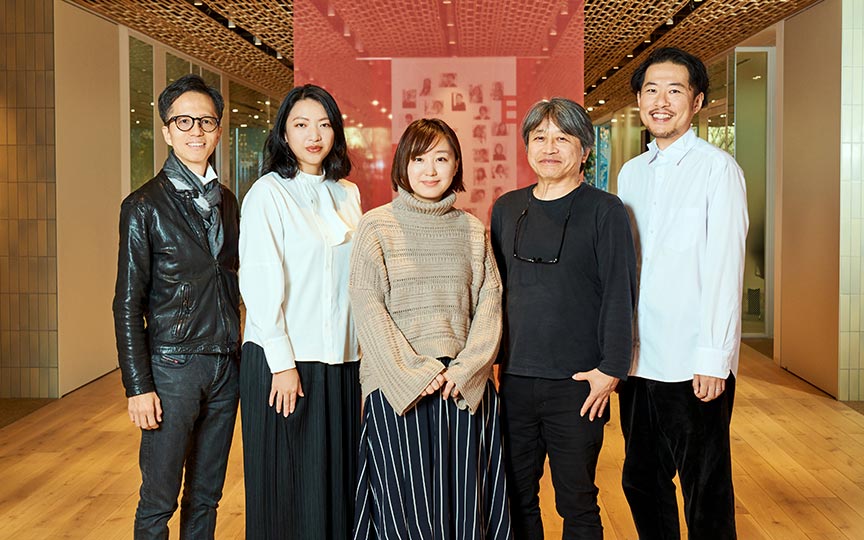
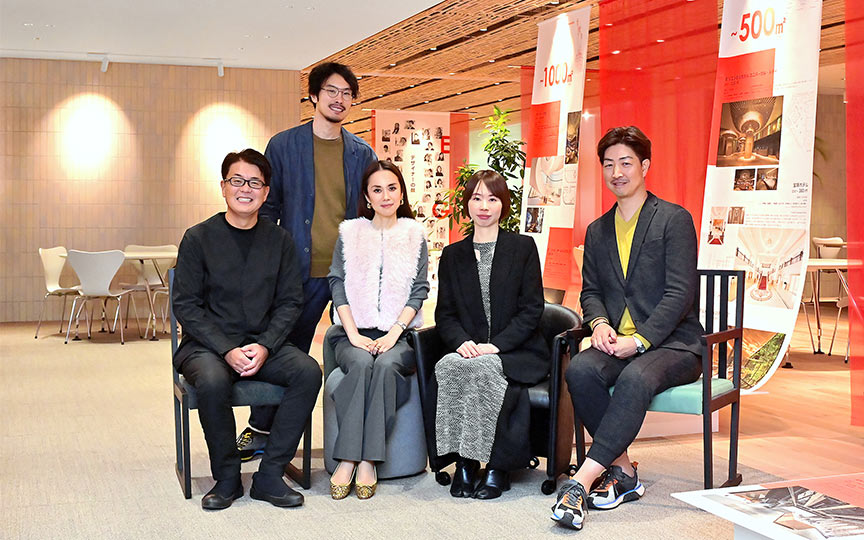
Nikken Sekkei PM / Kazuhiro Sobue (NAD)
TRI-AD Project Manager / Kaoru Hagimori
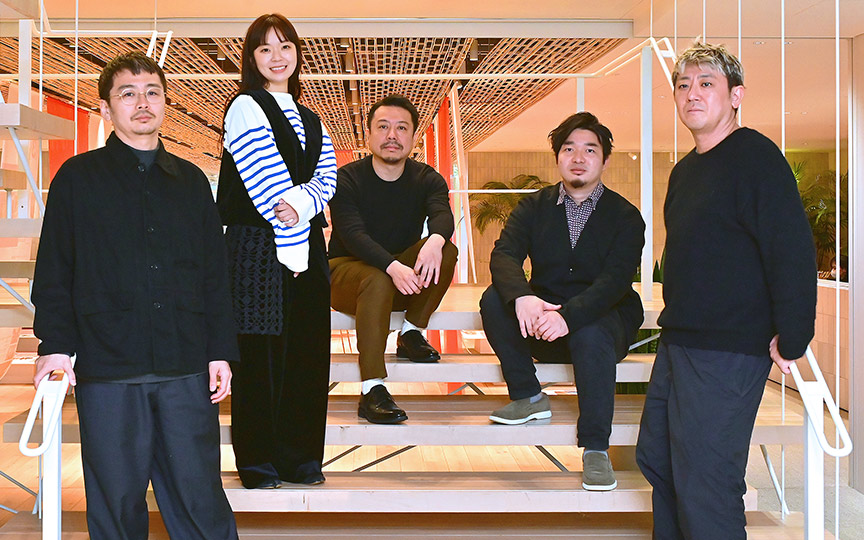
Design, Interiors, and Furniture: Kazuhiro Sobue (NAD); Fumi Tsuda, Ato Takeuchi, Hiroaki Koike, and Akihiko Shimizu (all from the Design Department); Kounosuke Kawada (NWD); and Tetsutaro Nishida and Kengo Kobayashi (both from NSD)
Signage Design / Tomoya Maruyama (MARUYAMA DESIGN)
Graphic Wall / Mariya Suzuki
Universal Signage/Kosuke Takahashi (DENTSU)
Workshops, Promotion / Kazuhiro Sobue, Mio Ume, Takao Goto, Shuo Yuan, Soichiro Fuji, Kaede Hatajima (all from NAD)
Workshop Facilitation: Yuko Nara (Nam Photo)
Digital Content Design and Production / Daisuke Tsunoda, Kainori Hatanaka (both from DDL); Toshio Fuchigami (Digital Solutions Office); Masaaki Yamada, Yuko Nakamura, Tom Gastel (all from Illustration Studio)
Photo/ Satoshi Nagare
Reprinted from the Nikken Activity Lab (NAD) website
TRI-AD Project Manager / Kaoru Hagimori
Design, Interiors, and Furniture: Kazuhiro Sobue (NAD); Fumi Tsuda, Ato Takeuchi, Hiroaki Koike, and Akihiko Shimizu (all from the Design Department); Kounosuke Kawada (NWD); and Tetsutaro Nishida and Kengo Kobayashi (both from NSD)
Signage Design / Tomoya Maruyama (MARUYAMA DESIGN)
Graphic Wall / Mariya Suzuki
Universal Signage/Kosuke Takahashi (DENTSU)
Workshops, Promotion / Kazuhiro Sobue, Mio Ume, Takao Goto, Shuo Yuan, Soichiro Fuji, Kaede Hatajima (all from NAD)
Workshop Facilitation: Yuko Nara (Nam Photo)
Digital Content Design and Production / Daisuke Tsunoda, Kainori Hatanaka (both from DDL); Toshio Fuchigami (Digital Solutions Office); Masaaki Yamada, Yuko Nakamura, Tom Gastel (all from Illustration Studio)
Photo/ Satoshi Nagare
Reprinted from the Nikken Activity Lab (NAD) website