Nikken Sekkei Ltd. (Headquarters: Chiyoda-ku, Tokyo; President and CEO: Atsushi Omatsu; hereinafter “Nikken Sekkei”) is announcing a prototype for a next-generation skyscraper that incorporates various ideas designed to reduce the CO2 emissions generated by a building over its entire lifecycle (hereinafter “whole-life carbon”). Through architectural planning that accommodates diversifying work styles and future conversions, as well as high-performance environmental systems, CO2 emissions can be reduced by up to 40%. We are committed to collaborating with clients to co-create and implement the elements included in this prototype in the real world.
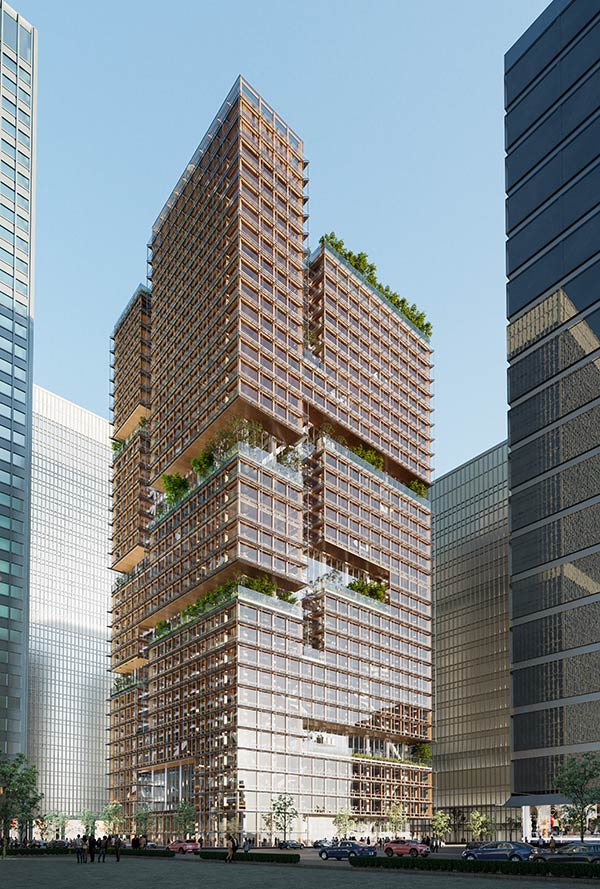 Figure 1. Overall concept of a prototype for the next generation of supertall buildings
Aiming to Set a New Standard for Supertall Buildings That Support Decarbonization and Diverse Work Styles
2023 Was the Hottest Year on Record※1In addition, “average temperatures are projected to rise by 1.5 degrees by the early 2030s,”※2"With projections such as these, there is a need for global initiatives that enable significant reductions in greenhouse gas emissions. Under the "2050 Carbon Neutrality Declaration," the Japanese government is moving forward with legislative reforms, including raising energy efficiency standards for large-scale non-residential buildings starting in April 2024.In addition to CO₂ emissions resulting from energy consumption during building operation (hereinafter referred to as “operational carbon”), which the industry has focused on to date,there is a growing global discussion about the need to reduce “whole-life carbon”—the total emissions generated over a building’s entire lifecycle—by curbing CO₂ emissions generated during construction, renovation, and demolition (hereinafter referred to as “embodied carbon”). Some countries have already taken steps to implement regulations in this area.
In addition, there is a growing demand for new workplaces that allow employees to freely choose their location and environment based on their work style and promote communication among staff; wellness offices that connect people with nature; and flexible designs that facilitate renovations and changes in building use to meet the needs of the times.Nikken Sekkei has developed a prototype aimed at creating a versatile model that sets a new standard for supertall buildings by balancing decarbonization with spaces that respond to these shifting values.
Through thorough optimization of the building's structure and systems, CO2 emissions over the building's lifetime can be reduced by up to 40 percent.
In this prototype, we have reevaluated the various standards that have traditionally been considered standard for large-scale offices. After identifying the functions that are truly essential for a new office, we have thoroughly streamlined the structure and facilities to reduce CO2 emissions. Specifically, by incorporating the following elements that contribute to decarbonization, it is possible to reduce the building’s whole-life carbon emissions by up to 40 percent over its entire lifespan.
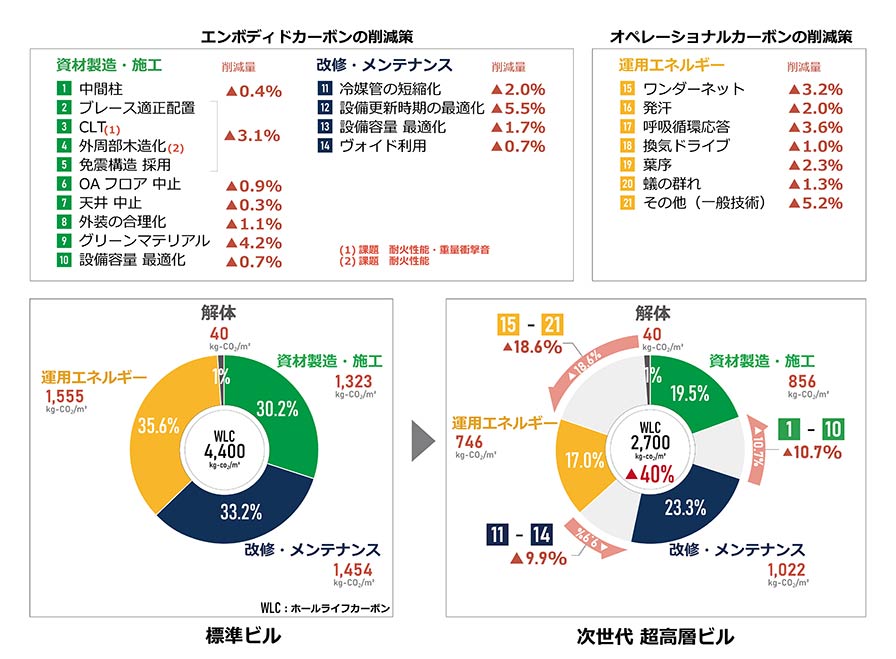 Figure 2. Whole-life carbon for this prototype
*1 November 2023: The World Meteorological Organization (WMO) announced, “It is now certain that the average temperature in 2023 will be the highest on record compared to pre-industrial levels.”
*2 Based on a March 2023 report by the United Nations Intergovernmental Panel on Climate Change (IPCC).
Key Points of the Plan (1) Structural Rationalization
Optimization of the Structural Frame and Use of Wood for the Perimeter Walls
Conventional offices require a large amount of steel to achieve spacious, column-free spaces, which involves long spans and the concentrated placement of seismic reinforcement members in the building core. In this prototype, with an eye toward future conversion, columns and seismic-resistant members are positioned in structurally optimal locations to optimize the building’s framework, while the outer perimeter is constructed of wood. This reduces the amount of steel used and significantly cuts CO2 emissions during new construction.
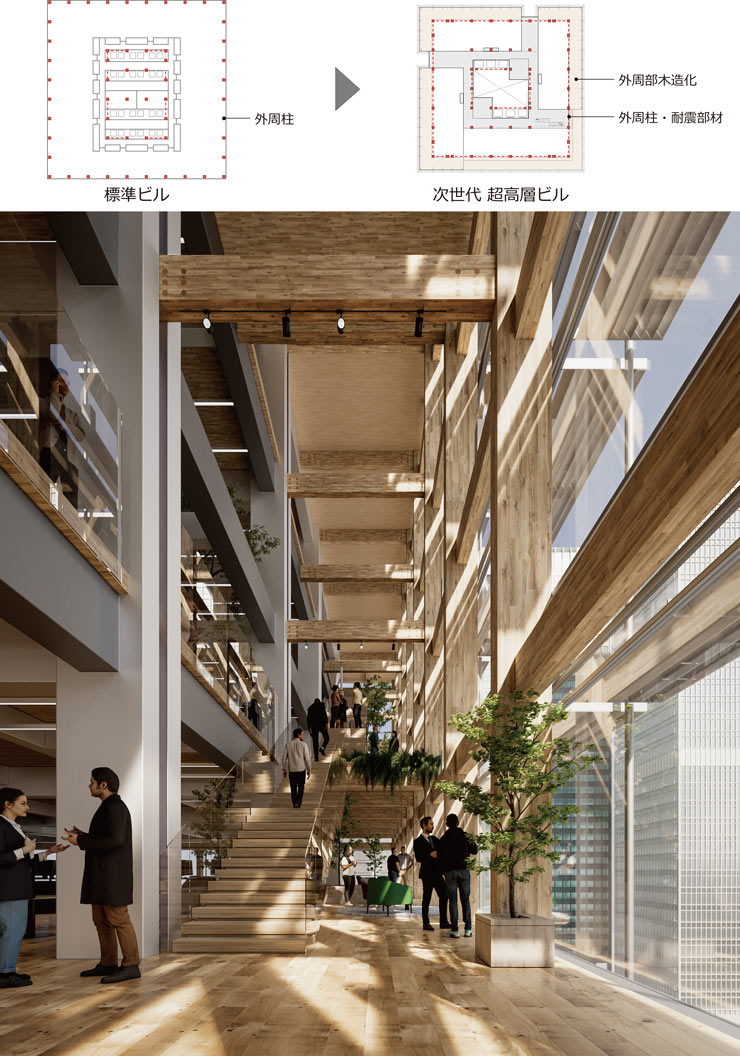 Figure 3. Conceptual view of the exterior of a wooden structure
Surrounded by wood, the expressive and airy window areas create a new workspace where natural light and breezes can be enjoyed.
Key Points of the Plan (2): Rationalization of Facilities
Facility Planning with High Environmental Performance Using Feasible Biomimicry Technologies (Biomimicry Design)
In facility planning, biomimicry design—which mimics biological mechanisms—includes a heating and cooling heat recovery system inspired by the “WonderNet,” the bodily structure in which arteries and veins exchange heat to prevent a drop in body temperature, as well as an HVAC system featuring high sensible heat operation and a water misting system inspired by the body’s ability to regulate temperature through perspiration.※3By incorporating these measures, we aim to achieve thorough energy conservation and a BEI value of※4We achieved a value of 0.23. Furthermore, inspired by the arrangement of plant leaves (leaf arrangement), the design incorporates omnidirectional slits and a central void to allow light and wind to flow in from all directions.
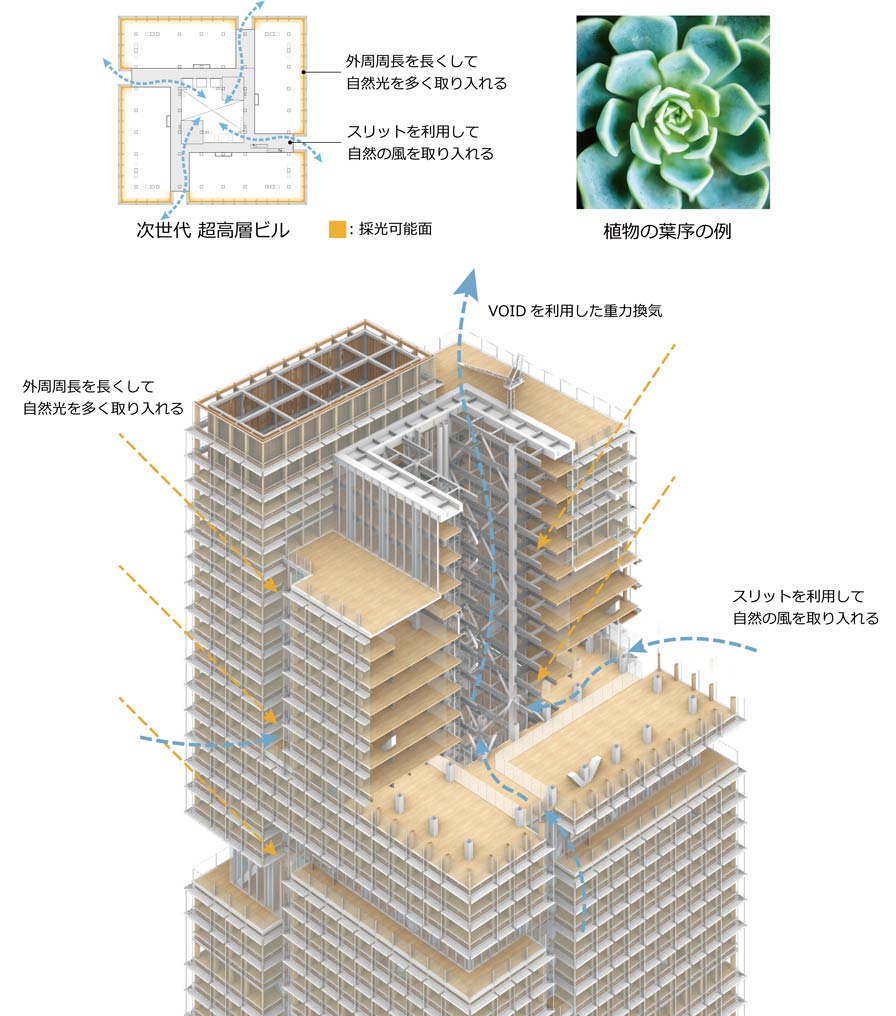 Figure 4. Environmental Planning Inspired by Leaf Arrangement
*3 Design that learns from and mimics natural forms, processes, and ecosystems.
*4 Abbreviation for Building Energy Index. An indicator of a building’s energy efficiency, representing the ratio of a designed building’s primary energy consumption to that of a reference building. A BEI value of 1.0 or less indicates compliance with energy efficiency standards, and a lower value signifies higher energy efficiency.
Key Planning Points (3): Architectural Planning to Accommodate Diversifying Work Styles
① A stepped floor plan that connects multiple floors with open-air atriums to encourage interaction
This prototype proposes a stepped-floor design that connects the upper and lower levels of an office space—which is divided by slits that bring in natural light—via an atrium and staircase. Compared to the vast, single-floor spaces of traditional offices, this design brings employees closer together and fosters more intimate communication. All floors are finished with wood (CLT※5) This approach not only facilitates layout changes—such as the installation of stairs and atriums within private units—but also reduces the overall weight of the building, leading to lower CO2 emissions during new construction by reducing the amount of steel and concrete used. It also makes the building more adaptable to renovation work, enabling CO2 reduction during operation as well.
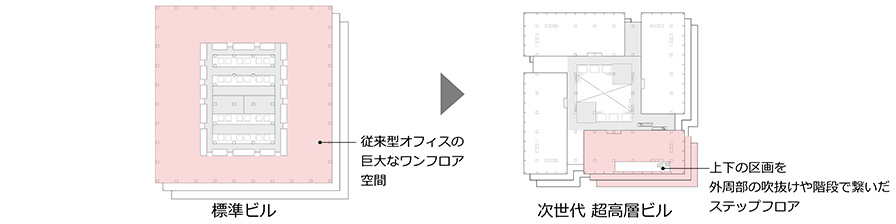 Figure 5. Illustration of a stepped floor
② A transportation system that combines shuttle elevators and escalators
As work styles evolve, office attendance rates are trending downward. While traditional skyscrapers have secured a sufficient number of elevators to handle peak office traffic, this prototype fundamentally rethinks the transportation system. By combining shuttle elevators with escalators, it eliminates all elevators that stop at every floor. Shuttle elevators, which are suited for long-distance travel, stop at specific floors, while escalators—designed for high-volume transport—connect those floors to the levels above and below. This approach ensures sufficient passenger capacity while significantly reducing electricity consumption. (5,650 kWh/day ⇒ 1,750 kWh/day)※6)
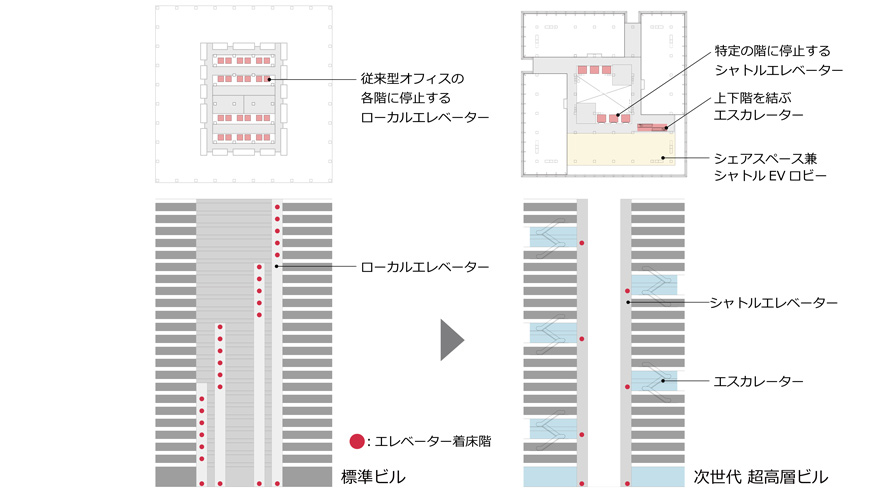 Figure 6. Conceptual Diagram of the Elevator Plan
*5 Abbreviation for Cross-Laminated Timber. A wood-based structural material created by arranging veneers and then laminating and bonding them so that the grain directions are perpendicular to one another.
*6 Comparison of daily electricity consumption between 6 shuttle elevators and 44 escalators versus 24 local elevators.
③ Utilizing the voids created by a fundamental overhaul of the elevator plan
As part of the elevator redesign, we created a void (atrium) in the central area where local elevators that stopped at every floor had been eliminated. By installing the main utility lines that run through the building within this void, we have improved office space utilization while also utilizing the space as an air passageway for natural ventilation. Utilizing this void makes it easier to accommodate maintenance, equipment upgrades, and future renovations. It helps reduce CO₂ emissions during operation, maintains the building’s value in line with changing needs, and contributes to extending its service life.
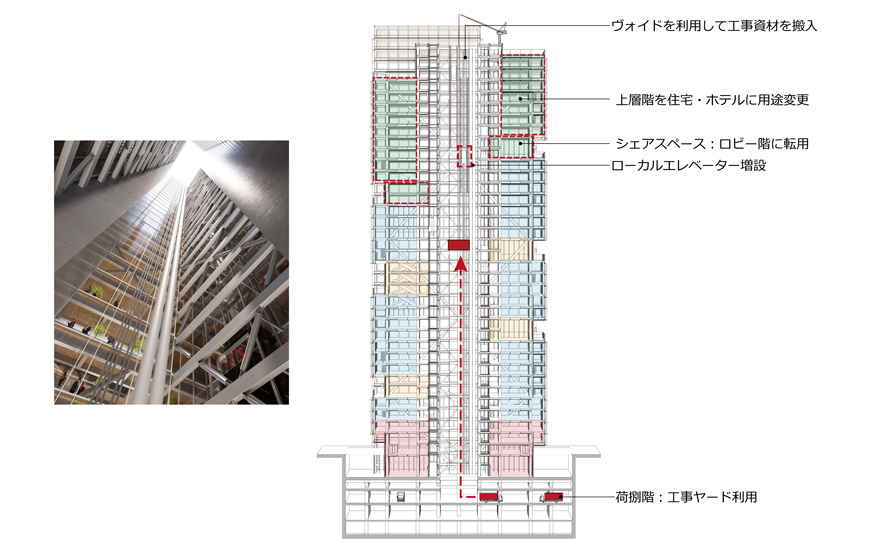 Figure 7. Conceptual Illustration of Void Utilization (Upon Change of Use)
④ Diverse workspaces created within a spiral-shaped shared space
This prototype proposes a shared communal space connected by escalators that winds its way up to the rooftop. This space serves as an electric shuttle lobby and a communal relaxation area integrated with the terrace. As a diverse coworking space that incorporates office support facilities such as meeting rooms, as well as a café and bookstore, it provides a variety of workplaces where every employee in this building can choose where to work.
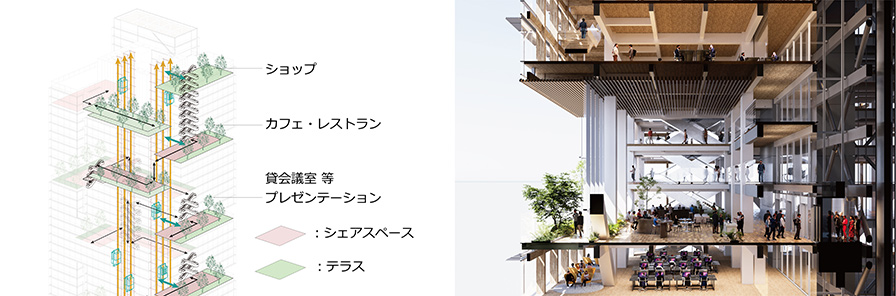 Figure 8. Conceptual image of a shared space
Many of the elements that make up this prototype can be applied not only to the construction of new large-scale buildings but also to the renovation of small- and medium-sized buildings, which make up the majority of the existing building stock. However, it also includes technologies that are currently excluded from existing evaluation systems or are still in the development stage. Moving forward, we plan to utilize this prototype to advocate to government authorities for the establishment of appropriate regulatory frameworks, while continuing to update it in line with technological developments and other factors, and working toward co-creation with clients on individual projects.
Nikken Sekkei's "Climate Emergency Declaration"※7」
Nikken Sekkei announced a “Climate Emergency Declaration” in March 2021 with the aim of realizing a carbon-neutral society by 2050. With 2050 as our target, we plan to propose and work toward realizing a model for achieving carbon neutrality through work styles and urban and architectural design, while also sharing this vision with our clients and society at large and encouraging their participation.
Nikken Sekkei’s Company-wide Design Strategy, “Nikken Design Goals (NDG)”
In January 2021, Nikken Sekkei formulated its first company-wide design strategy in response to organizational growth and the expansion of remote work. Drawing on best practices for each goal, the company has begun research on prototypes to demonstrate a universal design approach that addresses social challenges. This prototype is the first concrete measure under “Category 1: Design That Thoroughly Protects the Earth’s Environment.”
Nikken Sekkei is a professional services firm specializing in architectural and civil engineering design and supervision, urban design, and related research, planning, and consulting services. For 120 years since its founding in 1900, Nikken Sekkei has been committed to creating value through "social environment design," which aims to solve both explicit and implicit social issues, in order to meet the demands of society and the diverse needs of its clients. To date, it has been involved in various projects in Japan, China, ASEAN, and the Middle East, and in recent years has expanded into India and Europe.
Contact information regarding this matter
株式会社日建設計 広報室 Tel. 03-5226-3030 e-mail:webmaster@nikken.jp
A Collection of Images: Prototypes for Next-Generation Skyscrapers




