

Sharing Technologies for Wood-Based Structural Materials in General Buildings to Contribute to a Decarbonized Society
Reducing CO2 Emissions During Construction by Approximately 10% Through the Use of Wood via New Technology
PRESS RELEASE
2024.05.16
Nikken Sekkei Ltd. (Headquarters: Chiyoda-ku, Tokyo; President and CEO: Atsushi Omatsu; hereinafter “Nikken Sekkei”) has developed and implemented new technologies to promote the use of wood, primarily in structural materials such as floors and walls of buildings, with the aim of realizing a decarbonized society by 2050.
Among the newly developed technologies, “wood-based composite flooring” and “high-strength, high-ductility CLT seismic walls” are already being applied to commercial building projects currently in the design phase. Additionally, “fire-resistant wood column-beam connections” can be implemented in any project where their use is required.
To expand the options available to a wider range of project owners, architectural firms, and construction companies, we will continue to publish design methodologies and work toward establishing these technologies as standard construction practices.
Among the newly developed technologies, “wood-based composite flooring” and “high-strength, high-ductility CLT seismic walls” are already being applied to commercial building projects currently in the design phase. Additionally, “fire-resistant wood column-beam connections” can be implemented in any project where their use is required.
To expand the options available to a wider range of project owners, architectural firms, and construction companies, we will continue to publish design methodologies and work toward establishing these technologies as standard construction practices.
Background: The Use of Wood in Construction as a Step Toward a Decarbonized Society
One-third of Japan's CO2 emissions come from the construction sector※As a result, urgent measures are needed to achieve a decarbonized society. Against this backdrop, there is a growing movement to actively incorporate wood—which absorbs and sequesters CO₂ during its growth—into construction. Furthermore, the revised Building Standards Act, which takes effect in April 2024, now permits the use of wood for certain parts of fire-resistant buildings.
*March 2024: “Guidelines for the Life Cycle Assessment (LCA) of Buildings (Revised Edition),” Architectural Institute of Japan (General Incorporated Association)
Founded in 1900, Nikken Sekkei has championed “social and environmental design” as a means of addressing various contemporary social challenges, and has continued to advance initiatives aimed at solving these challenges in collaboration with stakeholders. Accordingly, we are now focusing on structural※Sound insulation and toughness※Focusing on challenges related to the use of wood—including those mentioned above—we have developed three technologies to promote the use of wood in “floors,” “walls,” and “joints,” which will make it easier to incorporate wood into future construction projects.
* Strength: The force a material can withstand * Toughness: A material’s ability to absorb energy
Building materials such as wood, concrete, and steel each have their own advantages and disadvantages. For example, while wood has weaknesses such as being flammable and having low seismic resistance and sound insulation, it also has strengths such as low carbon emissions and light weight. The technology developed by Nikken Sekkei to promote the use of wood in construction either compensates for these weaknesses by combining wood with other building materials or incorporates wood as-is to leverage its traditional strengths.
*March 2024: “Guidelines for the Life Cycle Assessment (LCA) of Buildings (Revised Edition),” Architectural Institute of Japan (General Incorporated Association)
Founded in 1900, Nikken Sekkei has championed “social and environmental design” as a means of addressing various contemporary social challenges, and has continued to advance initiatives aimed at solving these challenges in collaboration with stakeholders. Accordingly, we are now focusing on structural※Sound insulation and toughness※Focusing on challenges related to the use of wood—including those mentioned above—we have developed three technologies to promote the use of wood in “floors,” “walls,” and “joints,” which will make it easier to incorporate wood into future construction projects.
* Strength: The force a material can withstand * Toughness: A material’s ability to absorb energy
Building materials such as wood, concrete, and steel each have their own advantages and disadvantages. For example, while wood has weaknesses such as being flammable and having low seismic resistance and sound insulation, it also has strengths such as low carbon emissions and light weight. The technology developed by Nikken Sekkei to promote the use of wood in construction either compensates for these weaknesses by combining wood with other building materials or incorporates wood as-is to leverage its traditional strengths.
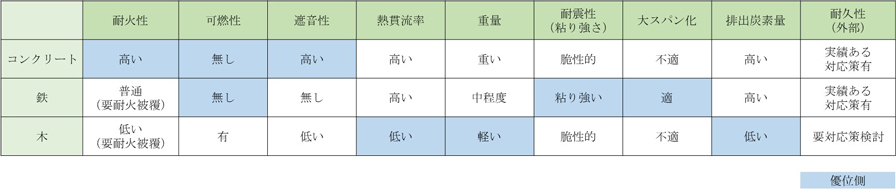 Comparison of the Properties of Building Materials Used in Construction
Details: New Technologies to Promote the Use of Wood in Construction
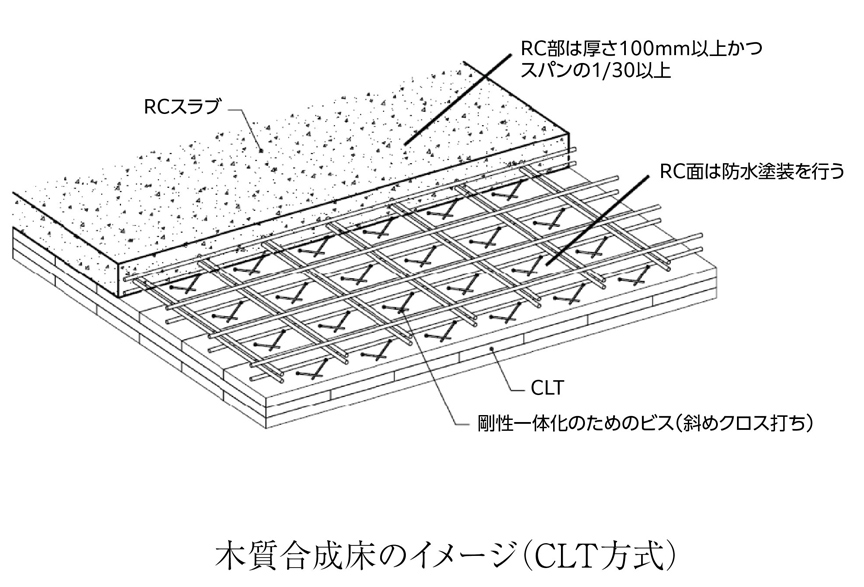 Image of a Wood-Based Composite Floor (CLT Method)
Technology to Promote the Use of Wood in “Flooring”: “Wood-Composite Flooring”
Generally, in construction, flooring uses more building materials than other parts of a building, so incorporating wood allows for significant carbon sequestration.However, using wood alone for floors presents challenges regarding fire resistance, sound insulation, and structural vibration. The “Wood-Composite Floor” was developed to address these issues by combining wood with reinforced concrete.While the reinforced concrete components meet the legally required fire resistance and structural strength, the use of wood for carbon sequestration and its lighter weight as a flooring material reduces the load on columns and beams, thereby improving seismic resistance. This technology is already being applied in a commercial building project currently in the design phase.
Generally, in construction, flooring uses more building materials than other parts of a building, so incorporating wood allows for significant carbon sequestration.However, using wood alone for floors presents challenges regarding fire resistance, sound insulation, and structural vibration. The “Wood-Composite Floor” was developed to address these issues by combining wood with reinforced concrete.While the reinforced concrete components meet the legally required fire resistance and structural strength, the use of wood for carbon sequestration and its lighter weight as a flooring material reduces the load on columns and beams, thereby improving seismic resistance. This technology is already being applied in a commercial building project currently in the design phase.
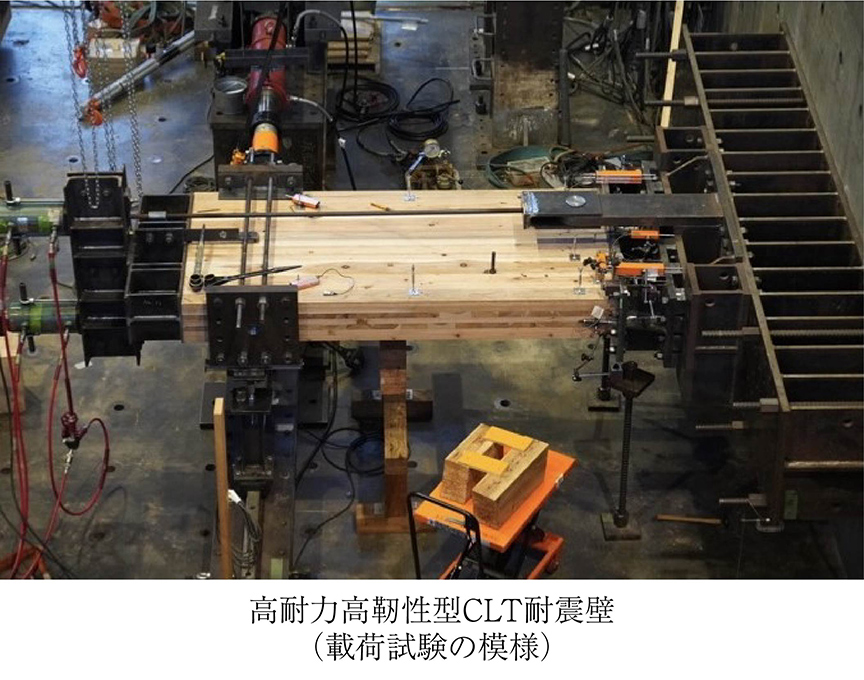 High-Strength, High-Toughness CLT Seismic Wall
(Scenes from the load test)
Technology to Promote the Use of Wood in “Walls”: “High-Strength, High-Ductility CLT Seismic-Resistant Walls”
While it is relatively easy to incorporate exposed wood into the wall sections of buildings, these walls play a critical role as seismic-resistant elements during earthquakes and therefore require high strength, ductility, and energy absorption capacity.Although wood seismic walls have traditionally been used in wood-frame construction, the “High-Strength, High-Ductility CLT Seismic Wall” was developed to make it easier to incorporate wood as a seismic wall in steel-frame buildings as well. By installing this newly developed CLT seismic wall, which offers enhanced strength and ductility, it can function as a seismic wall supporting steel-frame structures.Furthermore, with the goal of creating warm and comfortable spaces, we will continue to refine the product so that it can also be used as a finishing material. Individual evaluation is currently underway for a commercial building project currently in the design phase.※has been obtained, and implementation has begun.
While it is relatively easy to incorporate exposed wood into the wall sections of buildings, these walls play a critical role as seismic-resistant elements during earthquakes and therefore require high strength, ductility, and energy absorption capacity.Although wood seismic walls have traditionally been used in wood-frame construction, the “High-Strength, High-Ductility CLT Seismic Wall” was developed to make it easier to incorporate wood as a seismic wall in steel-frame buildings as well. By installing this newly developed CLT seismic wall, which offers enhanced strength and ductility, it can function as a seismic wall supporting steel-frame structures.Furthermore, with the goal of creating warm and comfortable spaces, we will continue to refine the product so that it can also be used as a finishing material. Individual evaluation is currently underway for a commercial building project currently in the design phase.※has been obtained, and implementation has begun.
*Individual Assessment: A system for evaluating the structural safety of building materials, equipment, and other items—which cannot be assessed using specific testing methods—for each individual building, in accordance with the Building Standards Act and other technical standards.
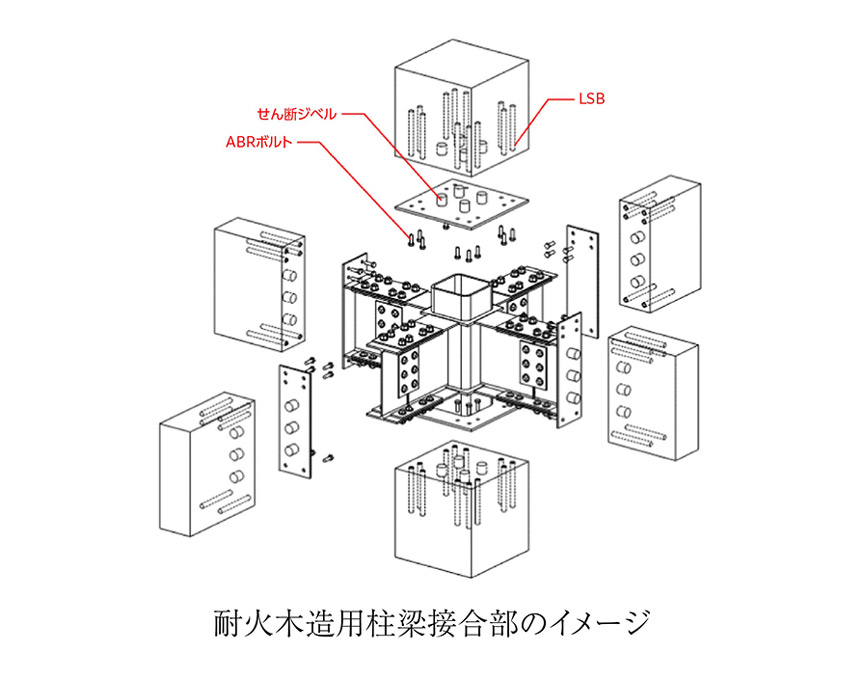 Illustration of a Column-Beam Joint in a Fire-Resistant Wooden Structure
Technology to Promote the Use of Wood in “Joints”: “Fire-Resistant Wooden Column-Beam Joints”
When incorporating wood into mid- to high-rise buildings such as offices, government buildings, and apartment complexes, it is sometimes necessary to combine wood with other building materials—such as steel frames, which are effective for large-span spaces—to ensure the required performance.
Although fire-resistant and earthquake-resistant wooden columns and beams have existed for some time, it has been difficult to design combinations of these elements because the specifications for the connections have not been openly shared among the various developers.Therefore, we have developed “fire-resistant wood column-and-beam joints” that not only allow for the combination of steel and wood in mid- to high-rise buildings but also enable the connection of wooden columns and beams with differing specifications developed by multiple companies.This technology enhances safety by utilizing a wood-splitting reinforcement technique that causes the industrial steel components to fail stably before the wooden components do. We are currently planning to obtain individual certification.
Going forward, to promote the use of wood in mid- to high-rise buildings, we plan to explore methods that can be widely and openly adopted by society.
When incorporating wood into mid- to high-rise buildings such as offices, government buildings, and apartment complexes, it is sometimes necessary to combine wood with other building materials—such as steel frames, which are effective for large-span spaces—to ensure the required performance.
Although fire-resistant and earthquake-resistant wooden columns and beams have existed for some time, it has been difficult to design combinations of these elements because the specifications for the connections have not been openly shared among the various developers.Therefore, we have developed “fire-resistant wood column-and-beam joints” that not only allow for the combination of steel and wood in mid- to high-rise buildings but also enable the connection of wooden columns and beams with differing specifications developed by multiple companies.This technology enhances safety by utilizing a wood-splitting reinforcement technique that causes the industrial steel components to fail stably before the wooden components do. We are currently planning to obtain individual certification.
Going forward, to promote the use of wood in mid- to high-rise buildings, we plan to explore methods that can be widely and openly adopted by society.
Expected Results from New Technology
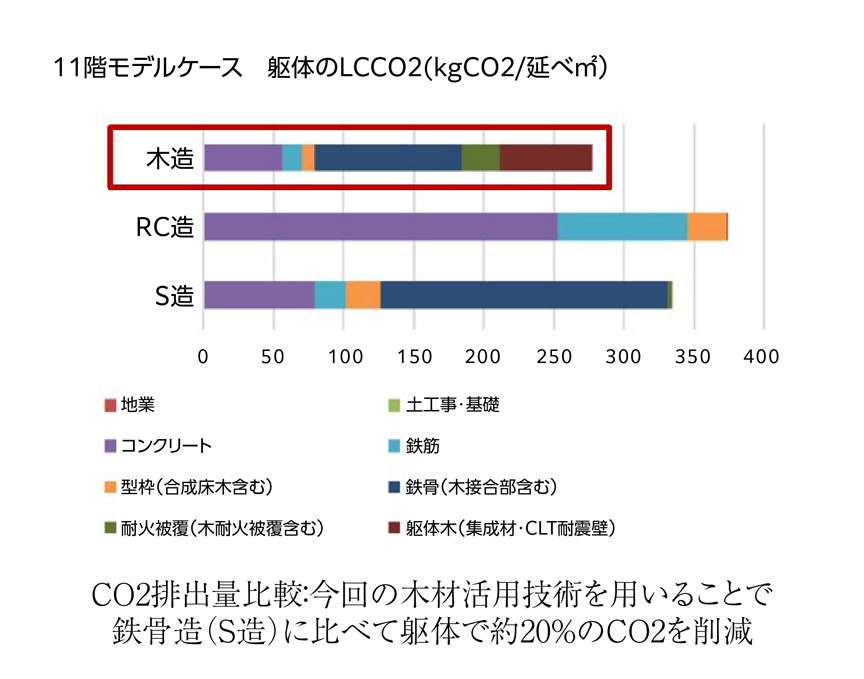 CO2 Emissions Comparison: Using this wood-based construction technology reduces CO2 emissions from the building structure by approximately 20% compared to steel-frame construction (S-frame).
According to Nikken Sekkei’s estimates, using the newly developed wood-based composite flooring and fire-resistant wood-frame column-to-beam joint technology, an 11-story building, for example, could reduce overall CO2 emissions by approximately 10 percent (and structural emissions by approximately 20 percent) compared to a steel-frame structure. As we work toward realizing a decarbonized society, there remains significant potential for utilizing wood in construction. Nikken Sekkei will continue to advance such developments from the perspective of social and environmental design, while also seeking to apply these newly developed technologies to prototypes for next-generation large-scale new buildings.
About Nikken Sekkei
Nikken Sekkei is a professional services firm specializing in architectural and civil engineering design and supervision, urban design, and related research, planning, and consulting services. For 120 years since its founding in 1900, Nikken Sekkei has been committed to creating value through "social environment design," which aims to solve both explicit and implicit social issues, in order to meet the demands of society and the diverse needs of its clients. To date, it has been involved in various projects in Japan, China, ASEAN, and the Middle East, and in recent years has expanded into India and Europe.
Contact information regarding this matter
株式会社日建設計 広報室 Tel. 03-5226-3030 e-mail:webmaster@nikken.jp
SHARE


