

"Architect-Led Tour of the Japan Pavilion" Hosted by the Expo Association at the Osaka-Kansai Expo
Architects from Nikken Sekkei, who were responsible for the basic and detailed design, will lead the architectural tour
PRESS RELEASE
2025.04.11
Nikken Sekkei Ltd. (Headquarters: Chiyoda-ku, Tokyo; Representative Director President and CEO: Atsushi Omatsu) was responsible for the basic and detailed design of the Japan Pavilion at the 2025 Japan International Exposition (hereinafter referred to as the “Osaka-Kansai Expo”), organized by the Public Interest Incorporated Association 2025 Japan International Exposition Association (hereinafter referred to as the “Association”).With the aim of allowing visitors to experience the appeal of the Japan Pavilion firsthand during the Expo, Nikken Sekkei is collaborating on the “Architect-Led Tour of the Japan Pavilion” organized by the Association, during which Nikken Sekkei architects who worked on the basic and detailed design will explain the highlights of the Japan Pavilion.
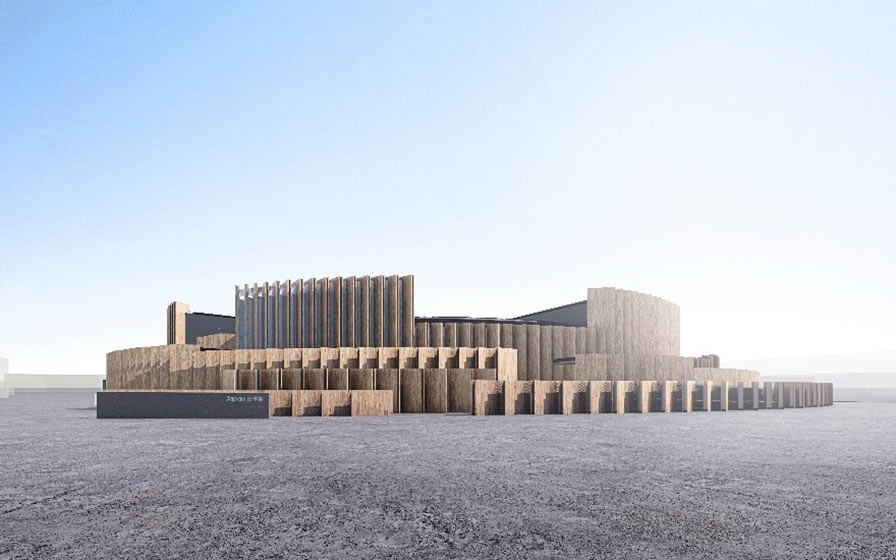 Source: Ministry of Economy, Trade and Industry
About the Japan Pavilion Architecture Tour with the Designer
The Japan Pavilion is a pavilion presented by the Japanese government.It utilizes CLT (cross-laminated timber) made from domestically sourced cedar as structurally load-bearing interior and exterior walls. By arranging the CLT panels in a staggered, circular pattern, the architecture embodies concepts such as the “relay of life” and the “cycle of life.”Designed with the intention of being reused in various locations across Japan after the event, the structure is built to be easily dismantled with minimal damage.Instead of using window frames between the CLT panels, large vertical glass panels are directly embedded, creating a design that emphasizes delicate details and allows visitors to catch glimpses of the interior through the gaps. By creating this continuity between “inside and outside,” we aimed to create a pavilion where the exhibition and the architecture become one.
The “Architect-Led Tour of the Japan Pavilion” is a special opportunity for visitors to directly experience the architectural design and technology of the Japan Pavilion. During this tour, architects from Nikken Sekkei will provide detailed explanations of the structure and exterior of the Japan Pavilion, which blends traditional Japanese aesthetics with cutting-edge architectural technology.
The “Architect-Led Tour of the Japan Pavilion” is a special opportunity for visitors to directly experience the architectural design and technology of the Japan Pavilion. During this tour, architects from Nikken Sekkei will provide detailed explanations of the structure and exterior of the Japan Pavilion, which blends traditional Japanese aesthetics with cutting-edge architectural technology.
Overview of the Japan Pavilion Architecture Tour with the Designer
所要時間:建築ツアー約30分/館内観覧約40分
実施日: 5月9日(金)、10日(土)、30日(金)、31日(土)、6月20日(金)、21日(土)、9月26日(金)、27日(土)計:8日間
実施時間: 14:00〜 , 15:00〜 , 16:00〜 1日3回実施
参加人数:20名定員
URL: https://2025-japan-pavilion.go.jp/ticket/
参加方法: EXPO2025デジタルウォレットサービス「ミャクポ!」によるポイント交換で参加が可能です。
ツアー実施日の2か月前からECサイトなどを通じてポイント交換が可能になる予定です。
ミャクポによるポイント交換については下記URLをご確認ください。
https://www.expo2025-myaku-po.jp/
実施日: 5月9日(金)、10日(土)、30日(金)、31日(土)、6月20日(金)、21日(土)、9月26日(金)、27日(土)計:8日間
実施時間: 14:00〜 , 15:00〜 , 16:00〜 1日3回実施
参加人数:20名定員
URL: https://2025-japan-pavilion.go.jp/ticket/
参加方法: EXPO2025デジタルウォレットサービス「ミャクポ!」によるポイント交換で参加が可能です。
ツアー実施日の2か月前からECサイトなどを通じてポイント交換が可能になる予定です。
ミャクポによるポイント交換については下記URLをご確認ください。
https://www.expo2025-myaku-po.jp/
About the Architect Leading the Architectural Tour
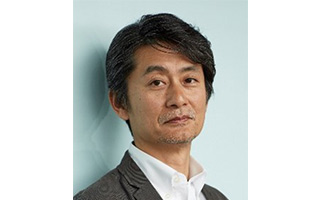
Nikken Sekkei, Design Construction Administration Department Design Group Director Hidetoshi Takahashi
In 1984, after graduating from the Department of Architecture in the Faculty of Engineering at the University of Tokyo, he joined Nikken Sekkei. In 1994, he completed his master’s degree in architecture at the University of Pennsylvania’s College of Arts and Sciences.He has been involved in the design of a wide variety of buildings, ranging from sports, educational, and cultural facilities to supertall skyscrapers. His projects include the Tokyo 2020 venues Ariake Gymnastics Centre and Athletes’ Village Plaza, the Shenzhen Taiping Financial Building, Shinjuku Grand Tower, the Pola Ginza Building, the San-in Godo Bank Headquarters, and the Ehime Prefectural Museum of History and Culture.

Nikken Sekkei, Design Construction Administration Department Design Group Associate Keita Takahashi
After graduating from the Graduate School of Science and Engineering at Nihon University in 2009, he joined Nikken Sekkei. He has worked on a wide range of projects, including Ariake Gymnastics Centre, Athletes’ Village Plaza, Shibuya Ward Jinnan Elementary School, and the new Tokyo Fire Department headquarters. As the lead designer for the Japan Pavilion, he conceived the idea of CLT pavilions arranged in a circular formation based on the exhibition theme.
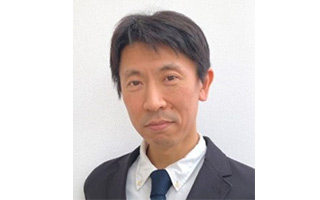
Nikken Sekkei Engineering Department Structural Design Group Director Yoshitaka Esaka
In 2003, after completing the Graduate School of Environmental Studies at Nagoya University, he joined Nikken Sekkei. His specialty is structural design.Major projects he has worked on include the Ariake Gymnastics Centre, the Athletes’ Village Plaza, the Kyushu Financial Group Fukuoka Building, the Nagano Prefectural Government Main Building and Assembly Hall (renovation), and Tokyo Skytree. He aims to create structural designs that leverage the characteristics of materials and is also engaged in the development of jointing technologies.
About the Osaka-Kansai World Expo
開催期間:2025年4月13日(日) 〜10月13日(月) 9:00~22:00
開催場所:大阪 夢洲(ゆめしま)
公式HP:https://www.expo2025.or.jp/
運営 :公益社団法人2025年日本国際博覧会協会
開催場所:大阪 夢洲(ゆめしま)
公式HP:https://www.expo2025.or.jp/
運営 :公益社団法人2025年日本国際博覧会協会
How to Use the "Myakupo!" App for the EXPO 2025 Digital Wallet and Contact Information
SHARE


