

55 Ideas for Everyday Living Exhibition
~ What Kind of “Home” Meets the Needs of an Evolving Lifestyle? ~
We are hosting the Nikken Sekkei Housing Systems Group Exhibition.
SEMINAR/EVENT
2025.09.26
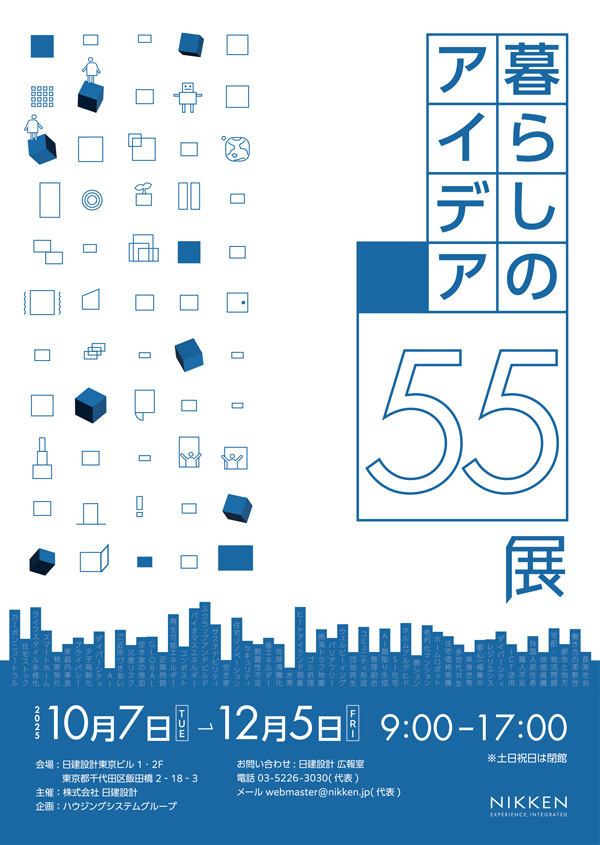
Nikken Sekkei Ltd. (Headquarters: Chiyoda-ku, Tokyo; President and CEO: Atsushi Ohmatsu; hereinafter “Nikken Sekkei”) will host the “Ideas for Living 55 Exhibition” at the Nikken Sekkei Tokyo Building from Tuesday, October 7, 2025, through Friday, December 5, 2025. The exhibition will showcase housing concepts that support sustainable and fulfilling lifestyles and bridge the past with the future. Nikken Housing Systems, which was spun off from Nikken Sekkei in 1970, has been addressing challenges in multi-family housing for 55 years; however, in 2025, it will rejoin Nikken Sekkei and make a fresh start as the “Nikken Sekkei Housing Systems Group.” In this exhibition, we will present to the public the ideas tailored to next-generation housing that we have cultivated over our long history.
Event Overview
55 Ideas for Everyday Life Exhibition
Dates: Tuesday, October 7, 2025 – Friday, December 5, 2025
9:00 a.m.–5:00 p.m. *Closed on Saturdays, Sundays, and holidays
Venue: Nikken Sekkei Tokyo Building, 1st and 2nd Floors
2-18-3 Iidabashi, Chiyoda-ku, Tokyo
Organizer: Nikken Sekkei, Ltd.
Organized by: Housing Systems Group
Dates: Tuesday, October 7, 2025 – Friday, December 5, 2025
9:00 a.m.–5:00 p.m. *Closed on Saturdays, Sundays, and holidays
Venue: Nikken Sekkei Tokyo Building, 1st and 2nd Floors
2-18-3 Iidabashi, Chiyoda-ku, Tokyo
Organizer: Nikken Sekkei, Ltd.
Organized by: Housing Systems Group
About the "55 Ideas for Everyday Life" Exhibition
In recent years, the environment surrounding housing in Japan has undergone significant changes due to factors such as population decline, an aging population, shifts in household structures, and the widespread adoption of remote work. Consequently, homes are now expected to offer “the flexibility to adapt to changing lifestyles.”
Drawing on 55 years of experience and expertise in the design of multi-family housing, Nikken Sekkei is hosting the “Ideas for Living 55” exhibition to propose models of “sustainable and flexible housing” that address these social challenges. The exhibition presents 55 ideas that explore the possibilities for future housing while catering to increasingly diverse lifestyles.
Drawing on 55 years of experience and expertise in the design of multi-family housing, Nikken Sekkei is hosting the “Ideas for Living 55” exhibition to propose models of “sustainable and flexible housing” that address these social challenges. The exhibition presents 55 ideas that explore the possibilities for future housing while catering to increasingly diverse lifestyles.
4 Must-See Exhibition Booths with Unique Features
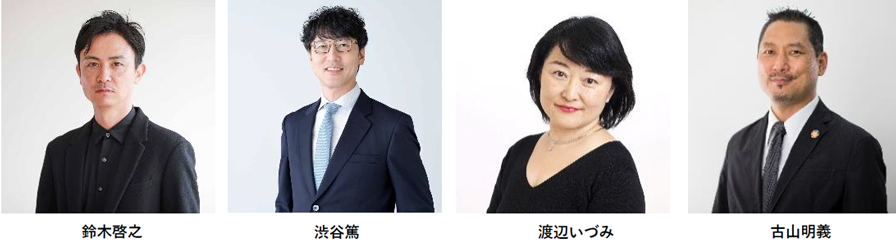
CASE 1: Next-Generation Apartment Complex | Project Leader: Hiroyuki Suzuki
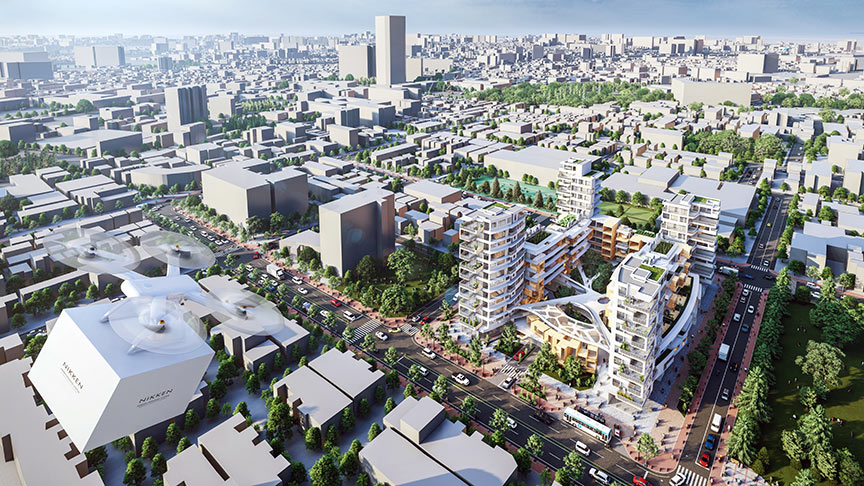
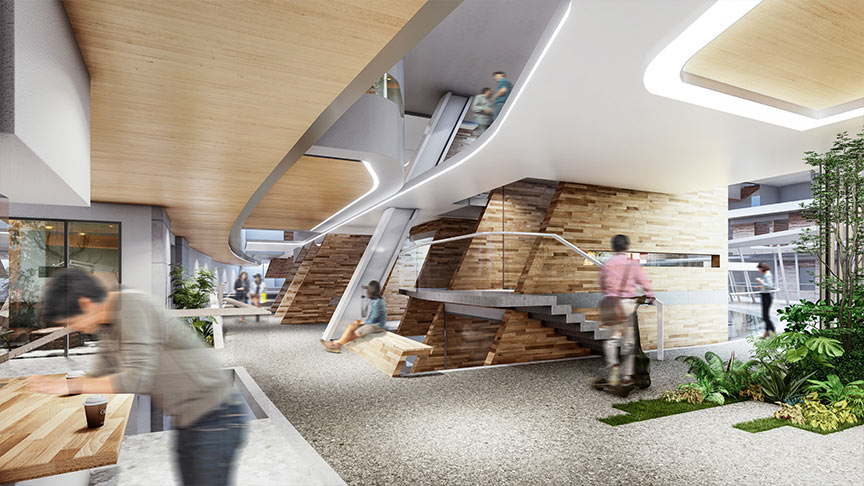
Amid a declining population and an aging society with low birth rates, family structures and lifestyles are undergoing significant changes.Nikken Sekkei’s proposal for “Next-Generation Multi-Family Housing” is built on the pillars of “diversity,” “sustainability,” and “community.” From units that prioritize privacy to community corridors where residents can interact naturally, and annex units where room size and function can be expanded to suit different life stages, the proposal offers configurations tailored to diverse lifestyles.
Furthermore, by incorporating methods to reduce environmental impact—such as the use of renewable materials, natural ventilation, and greenery—the firm presents a prototype for sustainable apartment complexes fit for the next generation.
Furthermore, by incorporating methods to reduce environmental impact—such as the use of renewable materials, natural ventilation, and greenery—the firm presents a prototype for sustainable apartment complexes fit for the next generation.
CASE 2: R³ PROJECT | Project Leaders: Atsushi Shibuya, Izumi Watanabe
Based on the concept of Reforest (regenerate) × Relax (heal) × Recreate (create), the R³ PROJECT offers furniture and spatial design solutions that enable flexible design of living and working environments while promoting the use of domestically sourced wood and contributing to forest regeneration. Items such as the Partition Series and the Caster Series combine domestic wood frames with a variety of components, allowing users to freely construct and transform spaces. These solutions are increasingly being utilized in a wide range of settings, including homes, offices, and shared spaces.

CASE 3: ZIZAIKU (Movable Partition) Project Leaders: Atsushi Shibuya, Izumi Watanabe
ZIZAIKU is a movable partition system that allows you to freely reconfigure your floor plan to accommodate changes in your lifestyle or family structure. By combining a wide variety of components—such as panels, sliding doors, curtains, and hanging shelves—that can be freely installed vertically, horizontally, or diagonally without being fixed to thresholds or rails, you can create new living spaces that break free from conventional ideas. A key feature is its high usability, allowing anyone to easily reconfigure the layout. It allows for easy remodeling and changes in usage without the need for large-scale construction, and can be utilized not only in homes but also in common areas, offices, retail spaces, hospitals, and more.
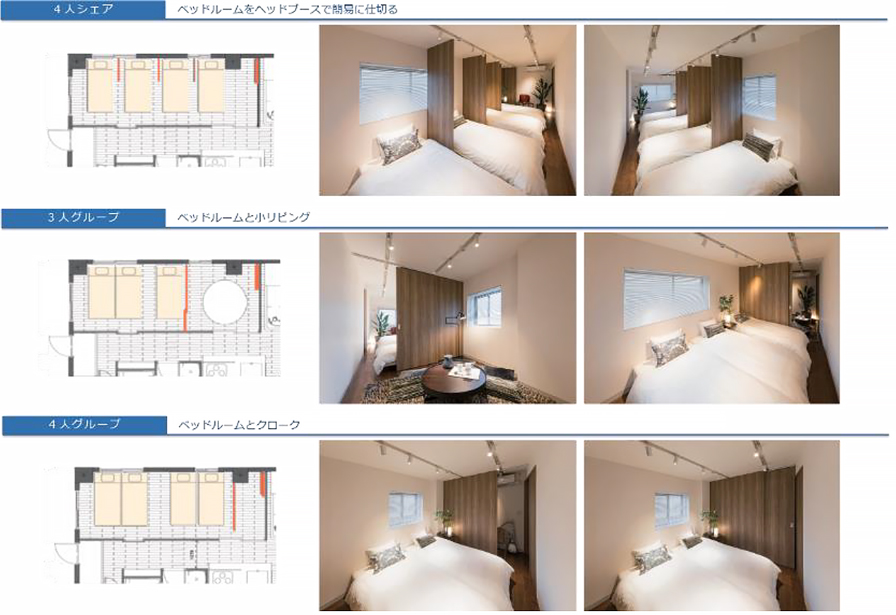 [ZIZAIKU's Before-and-After Diagram: Flexibly Configuring Apartment Living Spaces. Partitioning to Accommodate the Number of Beds Needed]
CASE 4: Let's Build a House Out of Bamboo! Project Leader: Akiyoshi Furuyama
In response to the nationwide issue of “abandoned bamboo groves,” Nikken Sekkei is conducting research on reusing bamboo as a building material in order to simultaneously address local challenges and reduce environmental impact.Bamboo is a renewable material that excels in strength and elasticity, matures in 3 to 5 years, and—a key feature—can be sustainably utilized without the need for reforestation after harvesting.
In 2021, the firm launched the “Bamboo Laminated Timber Structural Model Project” in collaboration with Kagoshima University and others, and obtained Japan’s first performance evaluation certificate for a bamboo laminated timber structure. The firm is also rolling out the “Let’s Build a House with Bamboo!” project to help consumers experience the potential of bamboo firsthand.At the event, we will showcase our research findings and project examples to date, allowing you to see our efforts to transform abandoned bamboo groves into a valuable resource.
In 2021, the firm launched the “Bamboo Laminated Timber Structural Model Project” in collaboration with Kagoshima University and others, and obtained Japan’s first performance evaluation certificate for a bamboo laminated timber structure. The firm is also rolling out the “Let’s Build a House with Bamboo!” project to help consumers experience the potential of bamboo firsthand.At the event, we will showcase our research findings and project examples to date, allowing you to see our efforts to transform abandoned bamboo groves into a valuable resource.
Meet Our Designers
About Nikken Sekkei
Nikken Sekkei is a professional services firm specializing in architectural and civil engineering design and supervision, urban design, and related research, planning, and consulting services. For 120 years since its founding in 1900, Nikken Sekkei has been committed to creating value through "social environment design," which aims to solve both explicit and implicit social issues, in order to meet the demands of society and the diverse needs of its clients. To date, it has been involved in various projects in Japan, China, ASEAN, and the Middle East, and in recent years has expanded into India and Europe.
Contact information regarding this matter
株式会社日建設計 広報室 Tel. 03-5226-3030 e-mail:webmaster@nikken.jp
SHARE


