We propose a Japanese-style network office.
SCROLL DOWN
We are entering an era where offices adapt to the needs of people and their work.
We are exploring network office solutions that are suitable for Japanese office workers.
SHARE



"WORKSTYLING," a multi-location shared office space for corporations.
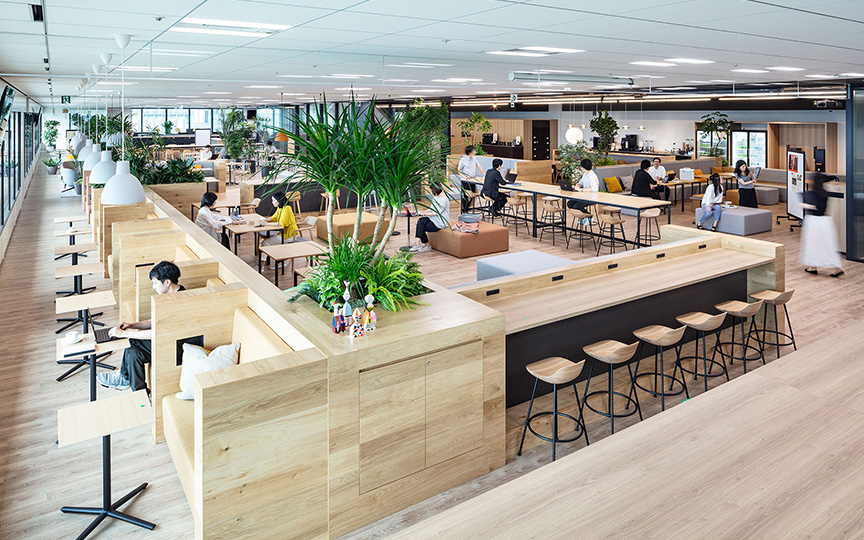
The government's "work style reform" initiative has led to a diversification of work styles, and in response, various types of offices have emerged. WORKSTYLING, a shared office space that opened in April 2017, is characterized by its multi-location model for corporations. While ensuring high security and supporting attendance management, it offers the unique benefits of a shared office, such as collaboration and communication, to large corporations. Demand has been high, and within a year of opening, the number of locations nationwide has grown to approximately 30, with plans to open many more new locations in the future.
Nikken Sekkei's NAD Office has been involved in the WORKSTYLING project since its inception. They have directed the entire process, from concept development and guidelines outlining specific facilities and services to analyze usage rates after opening and propose renovation plans.
The key priorities are "productivity" and "proactiveness."
While interior design and facilities are important, WORKSTYLING places particular emphasis on "productivity" and "proactiveness." Our primary focus has been on how employees of large corporations who have never used a shared office before can find a comfortable work style and work efficiently and creatively. We then consider the spatial features and services necessary to achieve this.
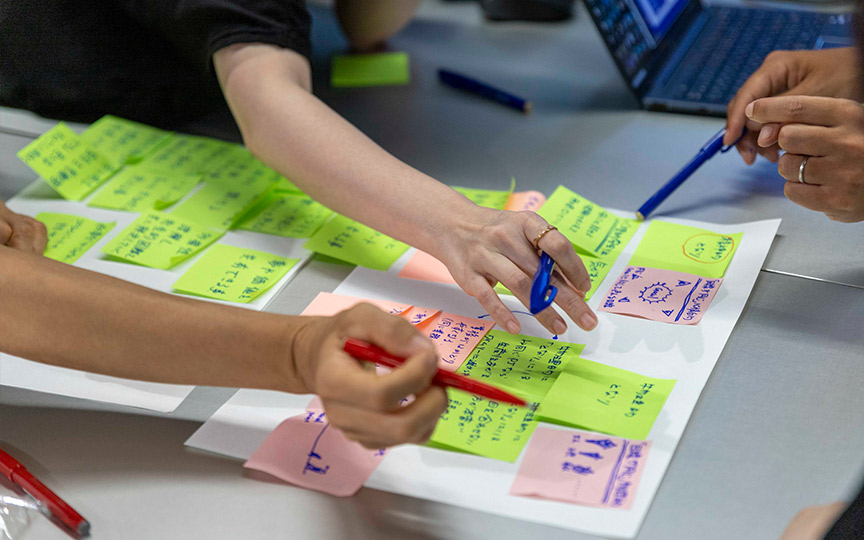
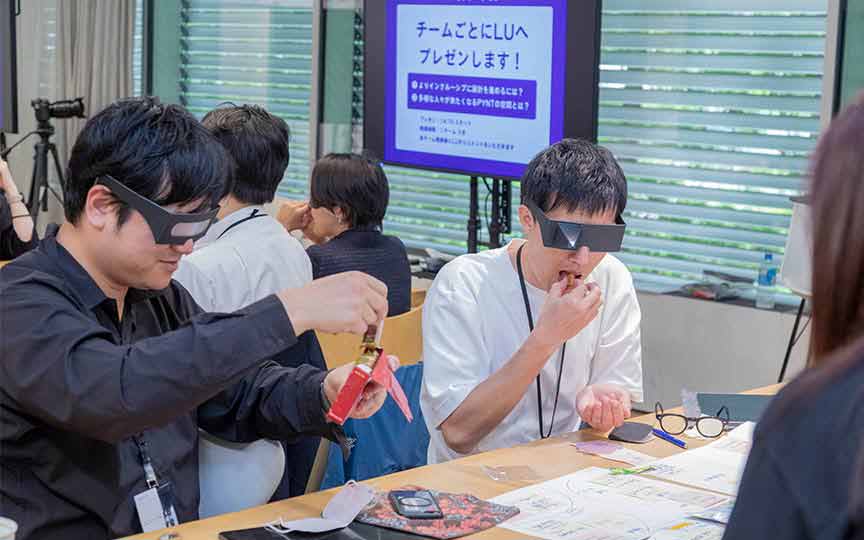
Western-style shared offices don't necessarily align with Japanese business practices or the needs of salaried workers. Because there are no precedents or points of comparison, the project members, including Nikken Sekkei, have conducted numerous workshops, field surveys, and dialogues with experts. Through these efforts, they've discovered that Japanese salaried workers have significantly less input compared to their output, and that the variety of activities they engage in during breaks between work tasks is remarkably limited. From meeting rooms and furniture to lighting, sound environments, relaxation, movement, and the surrounding environment, they've derived numerous ideas from hypotheses and assumptions. They've implemented these ideas in actual locations, tested them, and used the feedback to improve future projects, continuously exploring the ideal form of a Japanese-style shared office since its opening.
Choose a workplace that suits your work style.
One thing that has become clear through this cycle is that clearly defining the character (individuality) of each location creates value by allowing users to "choose an office that suits their work style and work situation."
For example, our flagship location, “WORKSTYKING Yaesu,” which opened in late 2017, is located in the Grand Tokyo South Tower, directly connected to Tokyo Station. With its exceptional accessibility, it is used by sales professionals who travel all over the country, as well as project teams gathered from various branch offices.What sets this location apart is that it offers the perfect space for every stage of the workday. From luxurious meeting rooms suitable for entertaining important clients to spaces where internal teams can brainstorm in person, the facility features a variety of contrasting environments.In addition to offering a wide variety of furniture and private rooms suitable for everything from Private s to group meetings, users can actively create their own “spaces” using movable furniture and whiteboards. While the space was initially designed for convenient “touch-down” use during travel, an increasing number of users are now choosing to use it specifically—even when they aren’t on the go.
In addition, “WORKSTYLING Tokyo Midtown” (Roppongi), which opened in April 2018, leverages the area’s status as “the heart of Tokyo’s design scene” to integrate “design thinking”—a process for fostering innovation—into the floor plan.The space is zoned according to the six phases of design thinking, with interiors and services tailored to each phase. For example, a team can use different areas of the space as they progress through each phase, from launching a project to its completion. The space is also dotted with art and antiques to foster an atmosphere that sparks ideas and conversation.
Thus, we believe that one of the functions required of Japanese-style shared offices is to provide salaried employees of large corporations, who are forced to work in the same way in the same environment every day, with an office that suits their individuality, mood at the time, and the nature of their work.
If there are 10 people, there are 10 different ways of working. If that's the case, wouldn't the ideal situation be for the office to adapt to the people and their work, rather than for people to adapt to a fixed office? WORKSTYLING is not a project where we "build a facility and that's it," but rather an ongoing project where we work together with users to think about, realize, and refine "new ways of working."