A new relationship between public space and commerce revealed through two "parks." [Part 1]
SCROLL DOWN
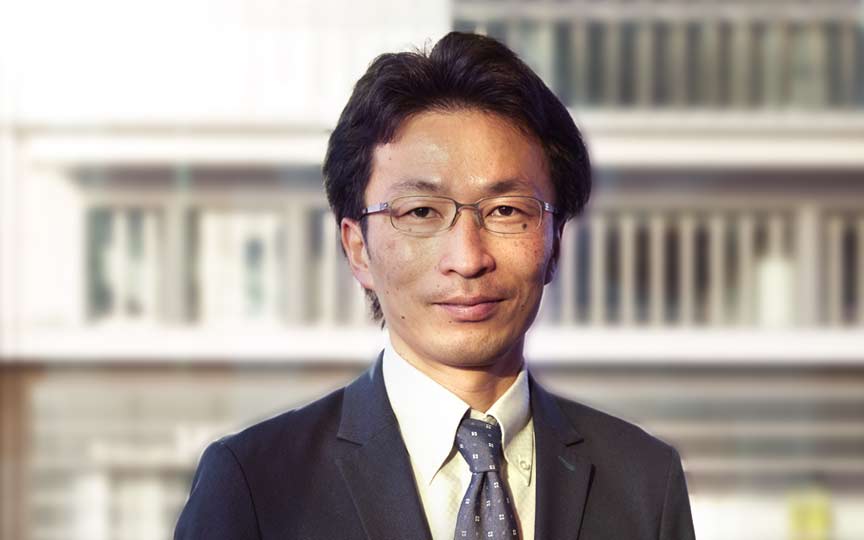
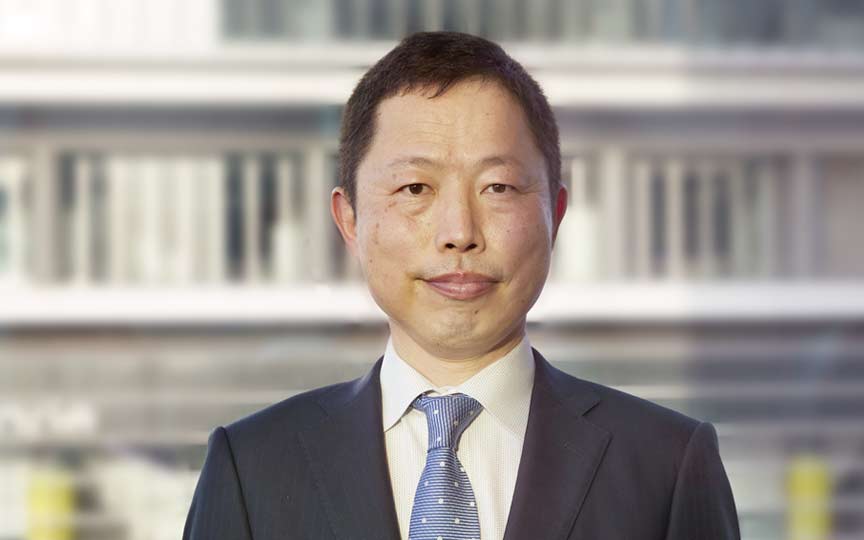
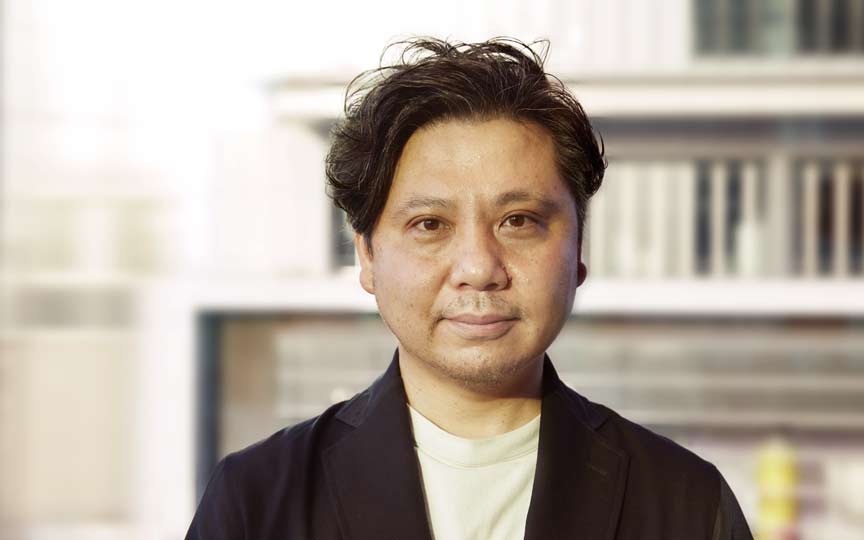
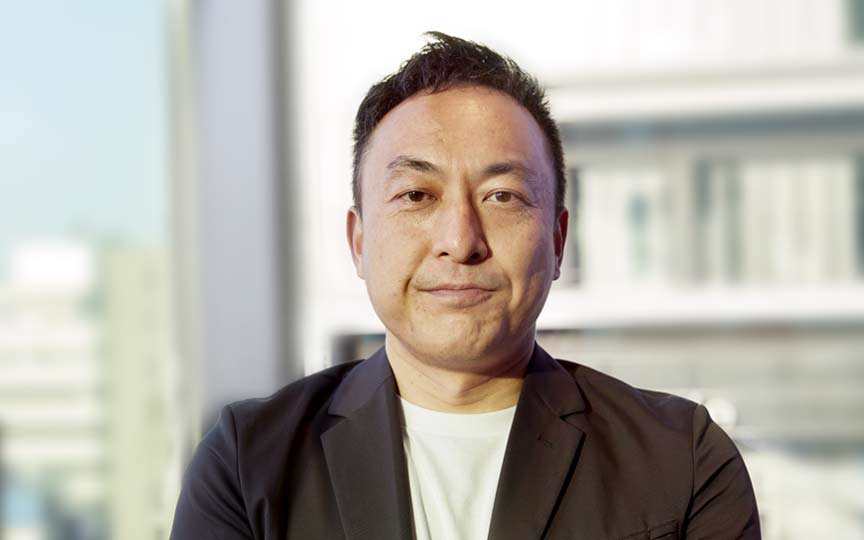
While large-scale development continues in the station-centered district, in November 2019, the area comprising Shibuya PARCO Parts 1 and 3 (hereinafter referred to as “Old Shibuya PARCO”) was reborn as the “Shibuya PARCO Hulic Building” (hereinafter referred to as “New Shibuya PARCO”) following a three-year construction period,Furthermore, in July 2020, Shibuya Ward’s Miyashita Park (hereinafter referred to as “the former Miyashita Park”) was reborn as “MIYASHITA PARK,” a mixed-use complex integrating commercial facilities and a hotel. Shibuya is undergoing remarkable changes in the areas surrounding the station.In particular, both New Shibuya PARCO—developed under urban planning initiatives such as the Special Urban Regeneration District—and MIYASHITA PARK—which utilizes the Multi-Story Urban Park System—combine elements of both public and commercial spaces.In this discussion, Yuichi Ito of PARCO Co., Ltd., who led the development of New Shibuya PARCO; Isamu Saito of the Shibuya City Community Development Division 1, who was involved in the development of MIYASHITA PARK on behalf of the local government; and Taro Fukuda andand Yusuke Mitsui of the Design Department—who have been involved in both projects since the planning stage—discussed a new form of urban development born from the fusion of public and commercial spaces. The discussion was facilitated by So Sugita of Nikken Sekkei’s Urban Development Department.
*Please note that this interview was not conducted during the periods when “Priority Measures to Prevent the Spread of Infection” or a “State of Emergency” were in effect.



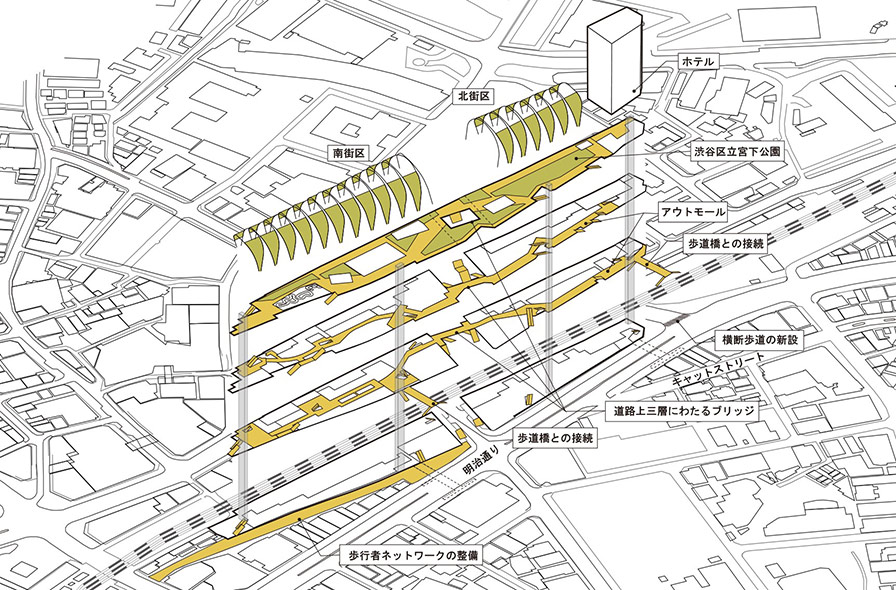 MIYASHITA PARK Axonometric Projections of Public Spaces
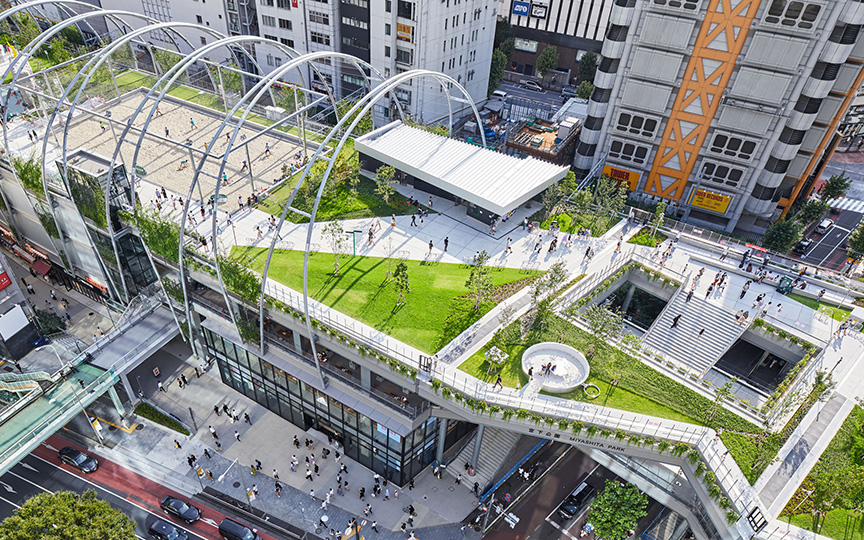
A four-story multi-level urban park, MIYASHITA PARK
Mitsui: The public solicitation for proposals to develop MIYASHITA PARK took place in 2014, and Nikken Sekkei decided to participate after being approached by Mitsui Fudosan. Although Shibuya Ward’s guidelines stipulated from the outset that the Three-Dimensional Urban Park System should be utilized, there were very few precedents for this system, so we were essentially feeling our way forward…Ultimately, we proposed a four-story park with an optional hotel. We also aimed to explore a new model for an urban planning park that integrates with the city—such as by creating a three-tiered structure above Mitake-dori Street, which connects to the new Shibuya PARCO, and linking it to the Meiji-dori pedestrian bridge.
Saito: Historically speaking, people often said that the former Miyashita Park was “a park built on top of a parking garage,” but that’s not accurate—the correct description is that “there is a parking garage beneath the park.”As for the pedestrian overpass on Meiji-dori, while such overpasses are typically classified as road appurtenances, the fact that it was deliberately designated as a road established a framework in which the road and the park were integrally connected.Based on the philosophy that “the park itself is at ground level,” the interpretation was that there was a “public parking lot—recognized as an occupied structure under the Urban Parks Act”—located beneath the park. We reaffirmed this fact while reviewing the urban planning amendments for the Miyashita Park Development Project.
Sugita: So, the former Miyashita Park was primarily designed to function as a park, after all.
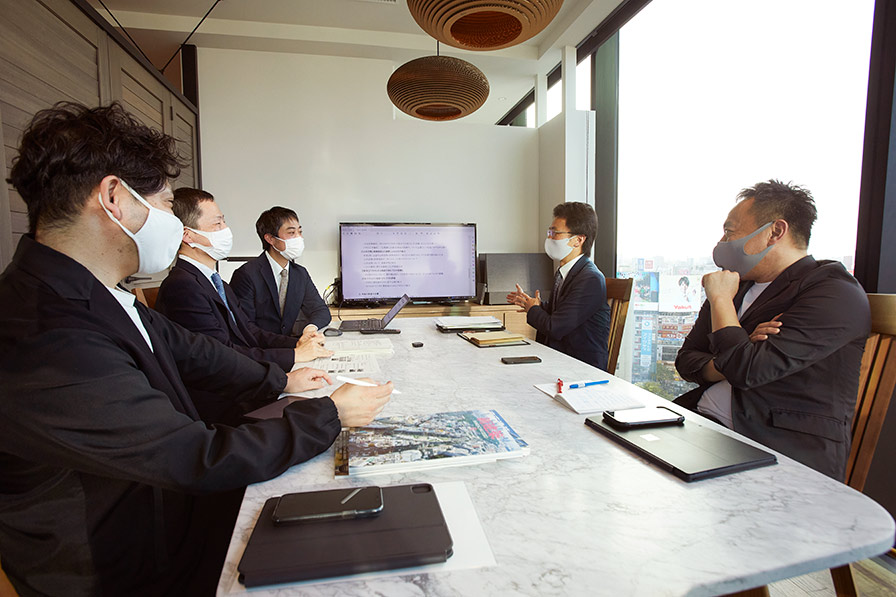
Saito: When the proposal was first presented, I looked at it wondering, “Can we really pull off a design like this?” At the time, I was working in the Shibuya Station Area Development Division, and while the Miyashita Park project was, in a sense, outside my jurisdiction, I never imagined I’d end up in charge of it (laughs).I remember that right after I took over the project, since it was a multi-level urban park, we had heated debates with Nikken Sekkei and the other project stakeholders about how to ensure smooth access to the fourth-floor park and what kinds of amenities to include within the park itself.
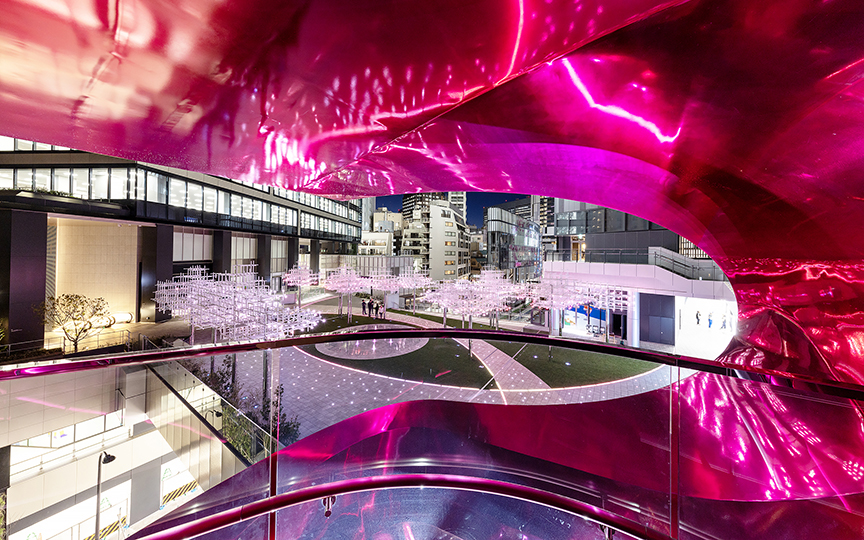
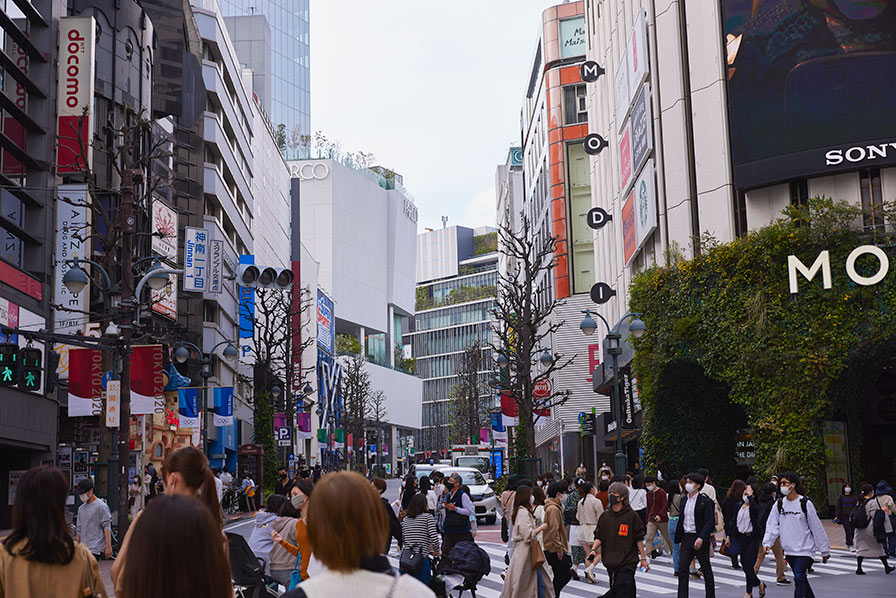 New Shibuya PARCO, as seen from below Koen-dori
The Parco in Shibuya is like the soul of our company.
Fukuda: This development was a statutory urban redevelopment project led by multiple landowners centered around the former Shibuya PARCO, which implemented various initiatives by utilizing the Special Urban Regeneration District designation.We were approached by PARCO and participated in the project as urban development consultants, working alongside the team from the Development Planning Division at Takenaka Corporation. As development began in the station-centered district—a project described as a “once-in-a-century” endeavor—and as Shibuya as a whole was poised to undergo another transformation, this project emerged as a flagship initiative for the area surrounding the station, incorporating the vision of both Shibuya Ward and the Tokyo Metropolitan Government.Although it was not as large-scale as station-centered districts that involve infrastructure improvements such as railways and roads, we held repeated discussions from a different perspective—namely, “how to chart a new direction for Shibuya” and “what a new Special Urban Regeneration District, distinct from large-scale infrastructure development projects, should look like.”
Ito: We opened in the fall of 2019, and the general consensus within the company is that it took about 10 years from planning to completion. Up until now, in Shibuya—not limited to the former Shibuya PARCO building, but including the surrounding theaters, movie theaters, and the streets themselves—we have been a source of truly diverse and challenging cultural expression. Shibuya PARCO, as the core of that, is like the soul of our company.When considering the next era, while some argued for renovating the existing building to continue using it, others felt we should rebuild it to present something new to the world.
Fukuda: It consists of retail spaces on the ground floor, offices on the upper floors, entertainment facilities—including a theater—on the intermediate floors, and abundant public spaces connecting them all. Unlike MIYASHITA PARK, it is not an actual “park (public space),” but it can certainly be considered a rare example of a development that has created rich public spaces within a privately owned site.
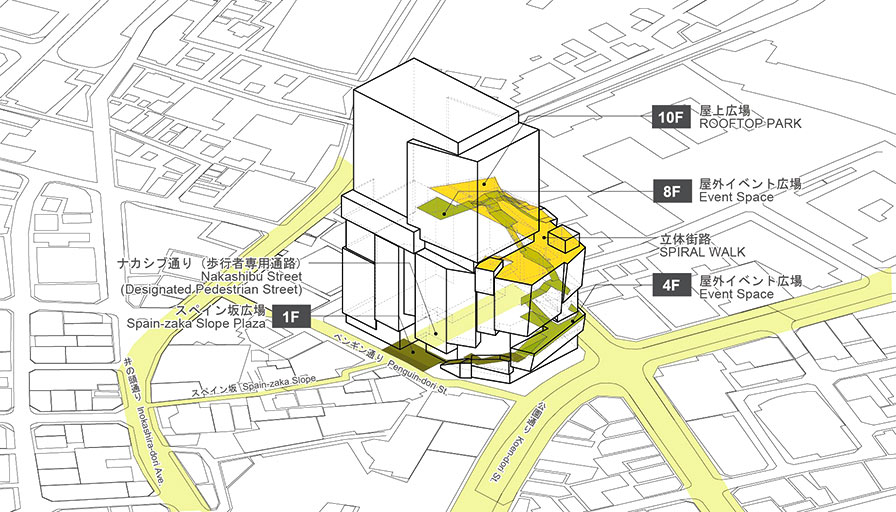 Axonometric View of the Public Space at New Shibuya PARCO
Mitsui: When deciding on the overall structure of the building, was there already a proposal for a "three-dimensional street" surrounding the perimeter?
Ito: The concept for the three-dimensional street has never been changed, even from the basic design phase. People around us often say, “I can’t believe that got approved” (laughs), but for us, it was a fairly straightforward decision, and there wasn’t much debate about it. Since this is our flagship store, we’ve consistently moved forward with this project in an atmosphere where everyone wanted to create something interesting.
Fukuda: You’ve stayed true to your original vision from the very beginning, haven’t you? In fact, an official from the Tokyo Metropolitan Government actually asked me, “This three-dimensional street isn’t going to disappear, is it?” out of concern (laughs). Since the lower floors are primarily dedicated to commercial and entertainment facilities, the development must have made such a strong impression that even government officials wondered, “Is this for real?”
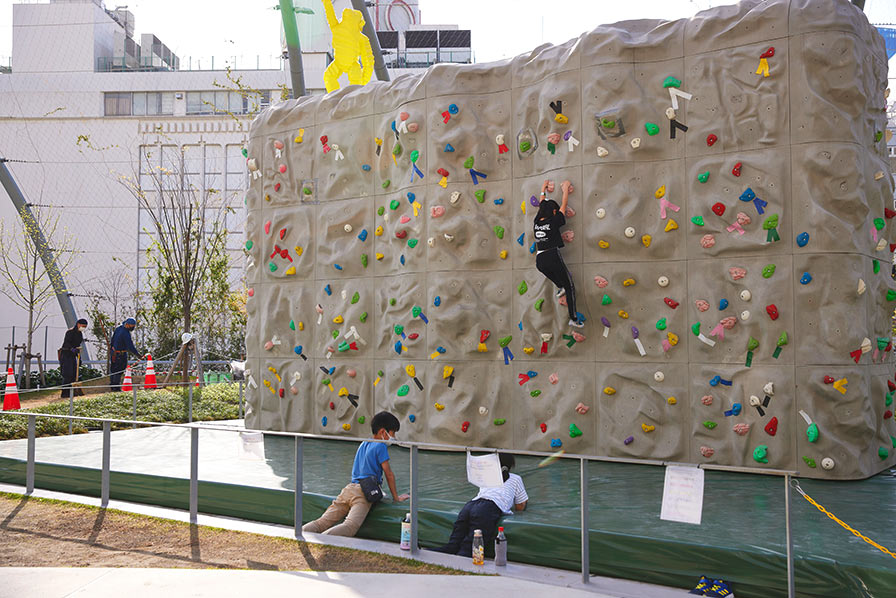 MIYASHITA PARK Rooftop Bouldering Wall
What Should a “Park”—a Place Where People Gather—Be Like?
Ito: Since the company name “Parco” itself means “park” in Italian, the mindset of “creating places where people can gather” is embedded in our company’s DNA.The original Shibuya PARCO opened in 1973, and since then, Kuyakusho-dori has come to be known as Koen-dori (Park Street). Working in collaboration with Shibuya Ward and the local shopping district, we widened the sidewalks and installed stylish red telephone booths. Since the location isn’t particularly close to the station and is situated uphill, we have a long history of constantly devising ways to encourage people to make the special effort to visit us.
Saito: I’ve heard that back then, Spainzaka was also repaved to its current state through a joint effort between PARCO and the shopping district, and it’s said that the opening of the old Shibuya PARCO significantly changed the atmosphere of the entire neighborhood, including that area.
Ito: Since he also owned several live music venues and studios in the surrounding area, I think he had a desire to revitalize the entire area even back then.
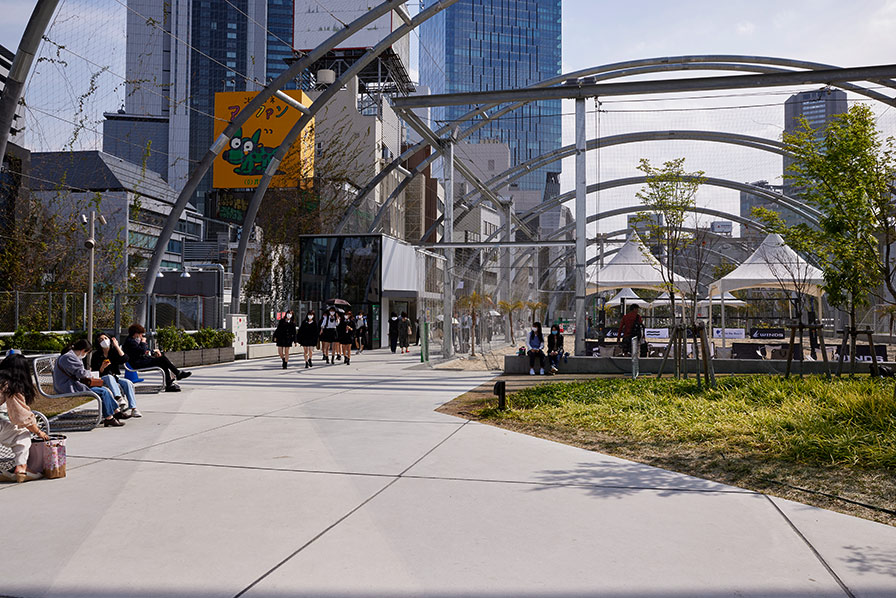 MIYASHITA PARK Roof
Saito: While collaboration with the surrounding community is certainly important, public-private partnerships are a key element in enhancing the appeal of public spaces, aren’t they?When it comes to cooperation from private companies, I feel that Shibuya possesses resources that other cities simply don’t have. Among these, MIYASHITA PARK is truly a pioneer of public-private partnerships in Shibuya—a city with tremendous potential. It’s also one of the key projects from the perspective of public spaces generating revenue, and I believe there’s potential for the continued development of various “revenue-generating public spaces” in the future.
Mitsui: These days, it’s hard to sell products, so commercial facilities need to find ways to create spaces that are more than just places to shop—they need to establish reasons for people to visit.Having a park is a major advantage, but simply having a park on the rooftop isn’t enough. I believed that MIYASHITA PARK should aim to follow the example of New Shibuya Parco, which culturally broadens the city’s horizons by featuring a theater, shops, and public spaces.
Saito: To determine how smoothly people could access the park from various locations, we visited Hie Shrine, the Izumi Garden Tower, Fuji TV, and other sites to examine their staircases. We also carefully considered the shape of the stairs and the layout of the landings to create inviting spaces.
Mitsui: Since the site is long and narrow, we believed it should serve as a hub for the area—a place that’s open to the city and enjoyable to walk through. Rather than following the conventional approach of having shoppers circulate within the building, we were strongly focused on making the entire route—accessible from various directions in the city—feel like a park, where people can eat or rest while strolling outdoors.
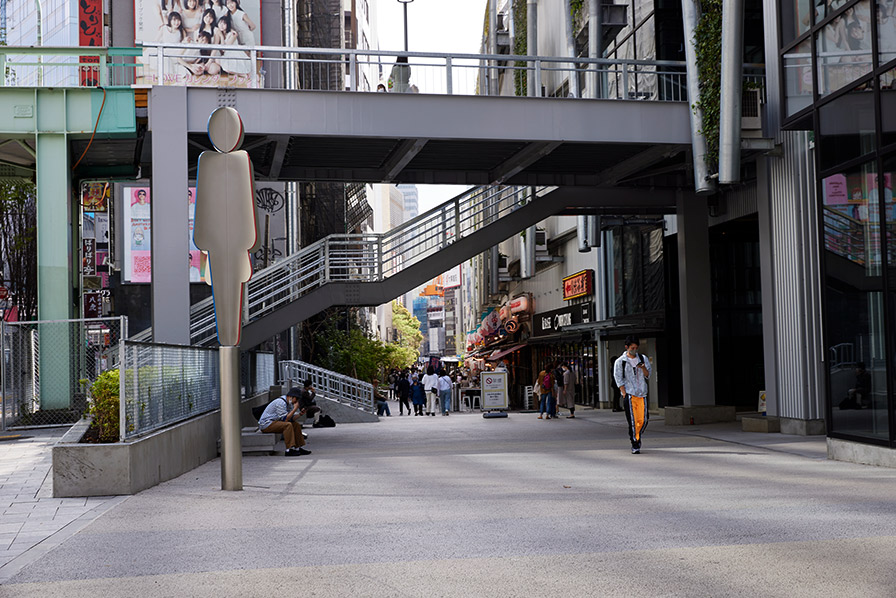 MIYASHITA PARK First Floor, Meiji-dori Side
Mitsui: As foot traffic increases, the value of the commercial space on the first floor also rises. Since this contributes to the overall viability of the facility, it ultimately leads to improvements in the public spaces as well.
Ito: I’ve been working in Shibuya since around 2002, and since it had become the norm that it was difficult to get from Koen-dori toward Harajuku, the improvements to pedestrian flow really made an impression on me. It’s well integrated with the pedestrian overpasses, and I felt like I could actually experience firsthand the kind of impact this kind of design can have.
Mitsui: We aimed to create a public space where people could find a place to belong not only in parks but also in the gaps between commercial spaces, much like the streets of Shibuya. Since it’s integrated with civil engineering elements such as roads and parks, I always kept in mind the idea of creating a space where these elements—neither commercial facility, nor park, nor street—blend seamlessly together.
・ MIYASHITA PARK Axonometric view of the public space: Created by Nikken Sekkei based on drawings provided by Takenaka Corporation
・Axonometric view of the public space at New Shibuya Parco: Created by Nikken Sekkei based on drawings provided by Takenaka Corporation
Photo
・Photos without a note were taken in March 2021.