Shibuya Sakura Stage
Tokyo, Japan
Scroll Down
The Birth of Shibuya’s New Gateway—Toward a City That’s Fun to Explore on Foot—
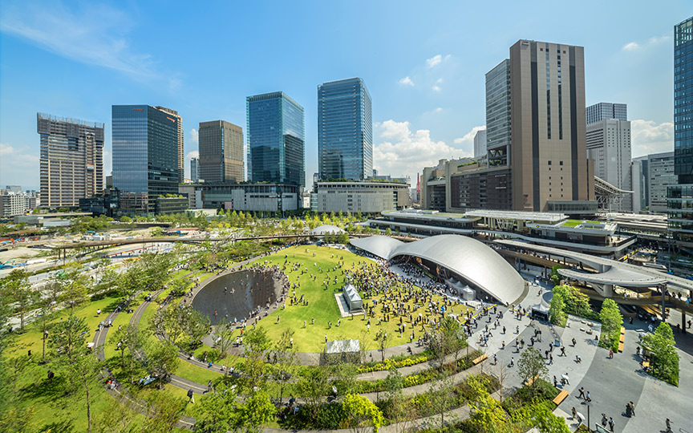
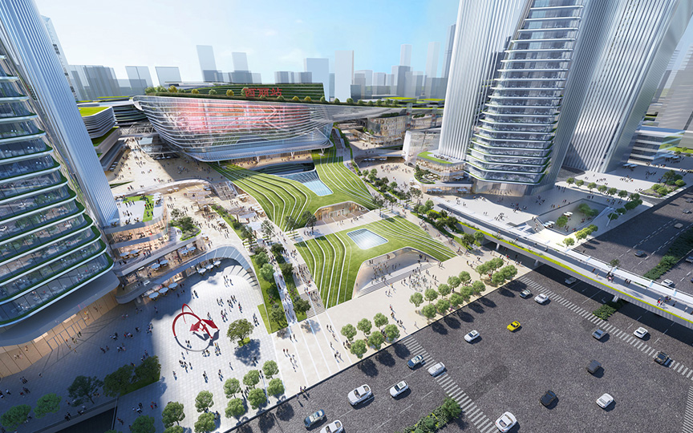
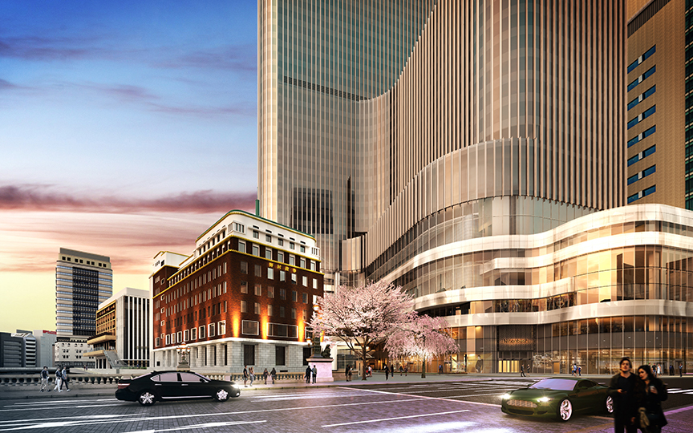
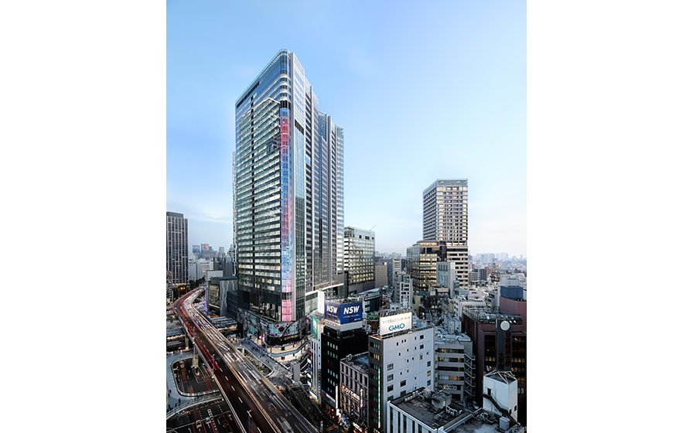
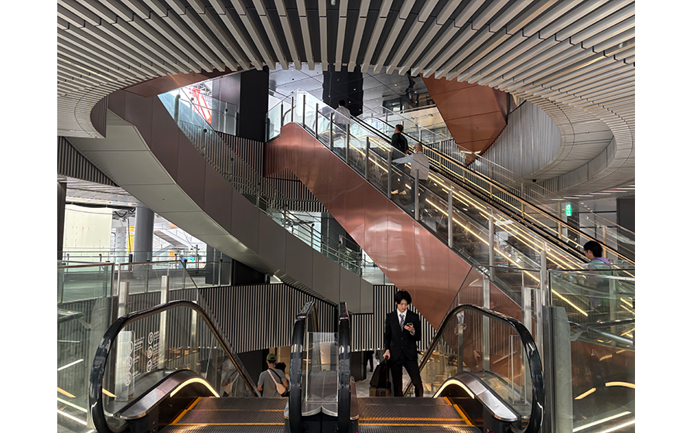
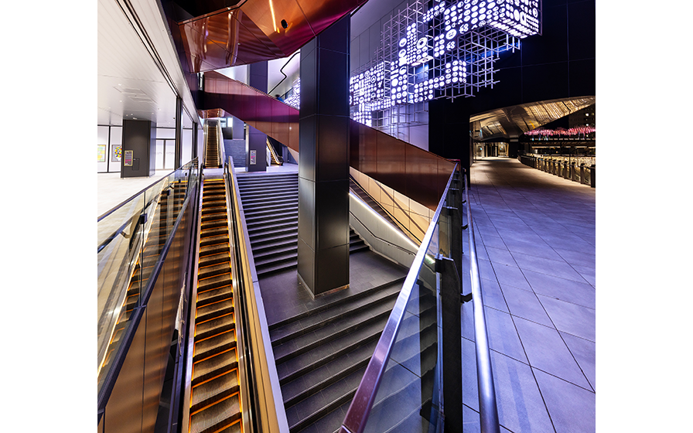
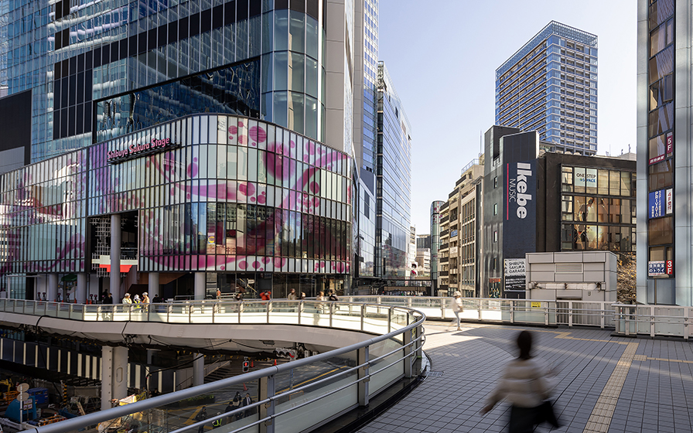
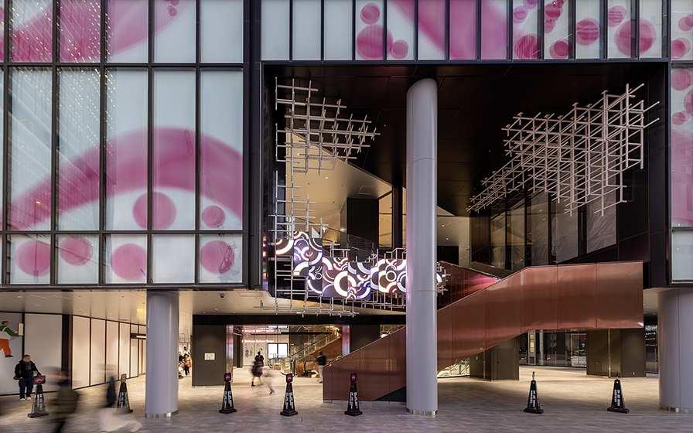
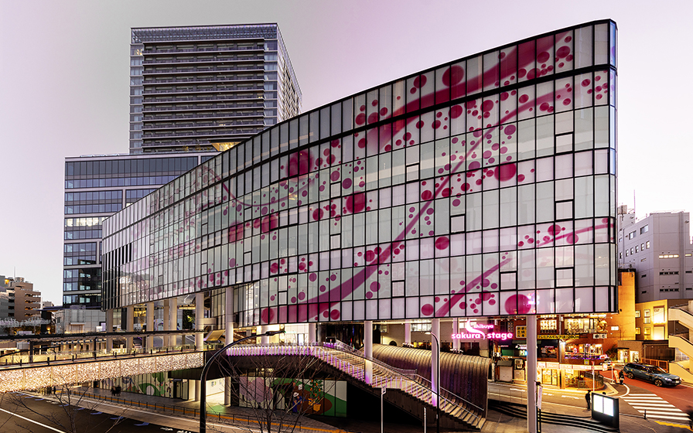
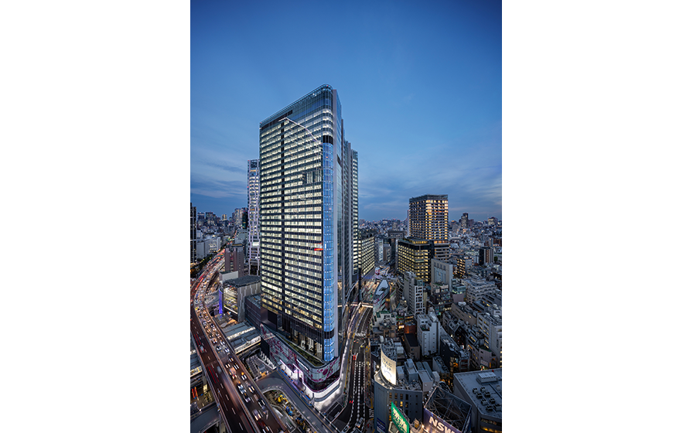
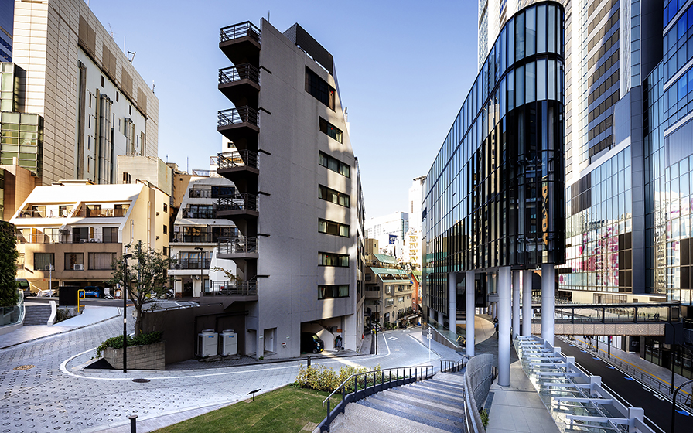
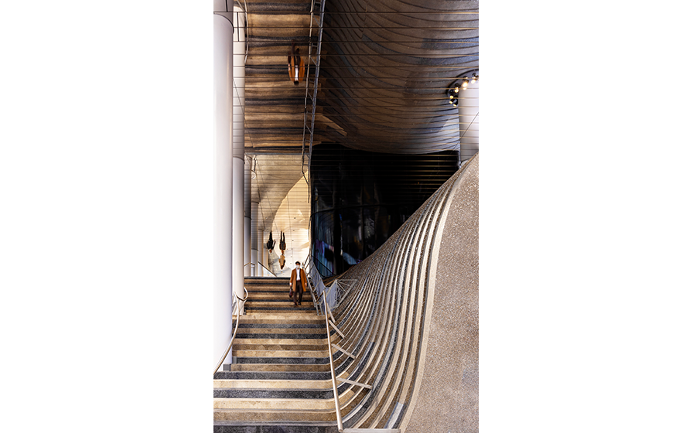
This redevelopment project, which began with the vision of creating a new ticket gate at Sakuragaoka, is based on the concept of “Shibuya Station Sakuragaoka Exit.” Named “Shibuya Sakura Stage,” the project embodies the hope that the public spaces both inside and outside the building will serve as a stage for daily life, a venue for experiences for visitors, and a shared stage for everyone. Key circulation points are found throughout the site, including the Urban Core—which connects directly to the new ticket gates and the national highway pedestrian bridge— two decks connecting both sides of Auxiliary Road No. 18, a grand, rising staircase, and stairs leading to the ticket gates—key circulation points are strategically placed throughout the area. With viewing areas overlooking the cherry blossom-lined avenue and other delightful surprises at every turn, the project has created a town that is a joy to explore on foot. Nikken Sekkei served as the urban planning consultant and designer, working in collaboration with landowners to see the project through from inception to completion.
| ARCHITECT | Shibuya Station Sakuragaoka Exit Area Urban Redevelopment Association |
|---|---|
| LOCATION | Tokyo, Japan |
| SITE AREA | Area of the district: approximately 2.6 ha |
| TOTAL FLOOR AREA | Approximately 240,000 square meters |
| BUILDING HEIGHT | GL + approx. 180 m |
| COMPLETION | 2023 |
| INFO | Tokyu Real Estate Co., Ltd.; Seisho Furuya; Nasuka First-Class Architect Office, LLC; Urban Environment Research Institute; Kajima Corporation; Toda Corporation; Ookayama Architectural Design Office, Inc.; Tanizawa General Appraisal Office, Inc. |



-
 Tōtoku Noda (Gankōsha)
 -
 Tōtoku Noda (Gankōsha)
 -
 Tōtoku Noda (Gankōsha)
 -
 Tōtoku Noda (Gankōsha)
 -
 Tōtoku Noda (Gankōsha)
 -
Tōtoku Noda (Gankōsha)
-
 Tōtoku Noda (Gankōsha)
 -
 Tōtoku Noda (Gankōsha)
 -
 Tōtoku Noda (Gankōsha)
 -
 Tōtoku Noda (Gankōsha)
 -
 Tōtoku Noda (Gankōsha)
1 /
1