Hirakata City Station-Front Redevelopment: Station Hill Hirakata (Third-Party Supervision)
Osaka, Japan
Scroll Down
Records and explanations that demonstrate reliable quality support the owner
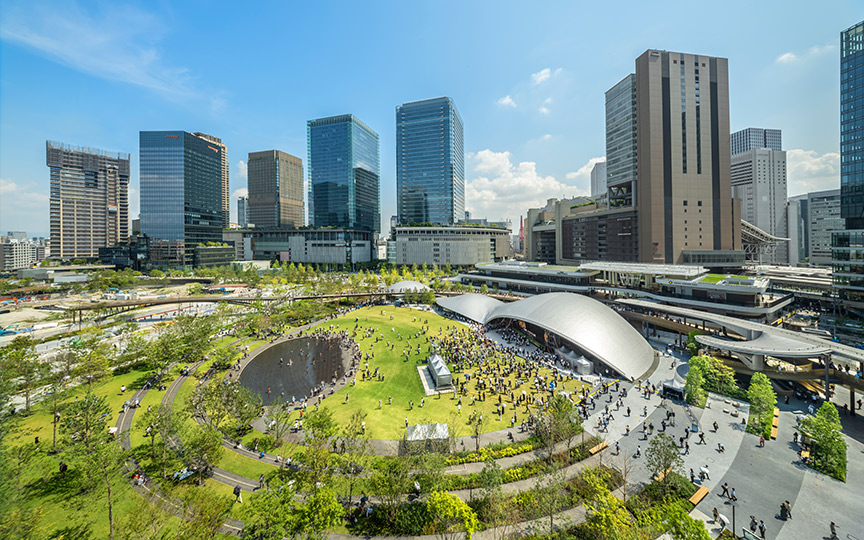
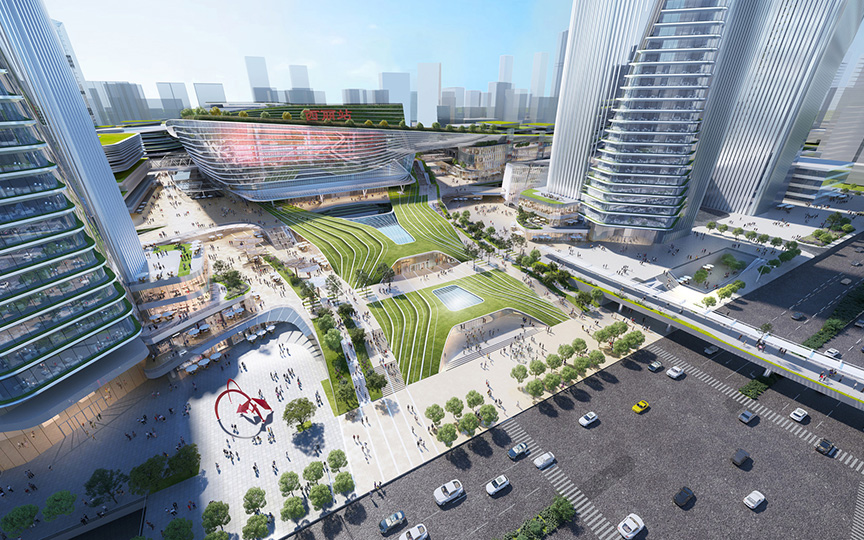
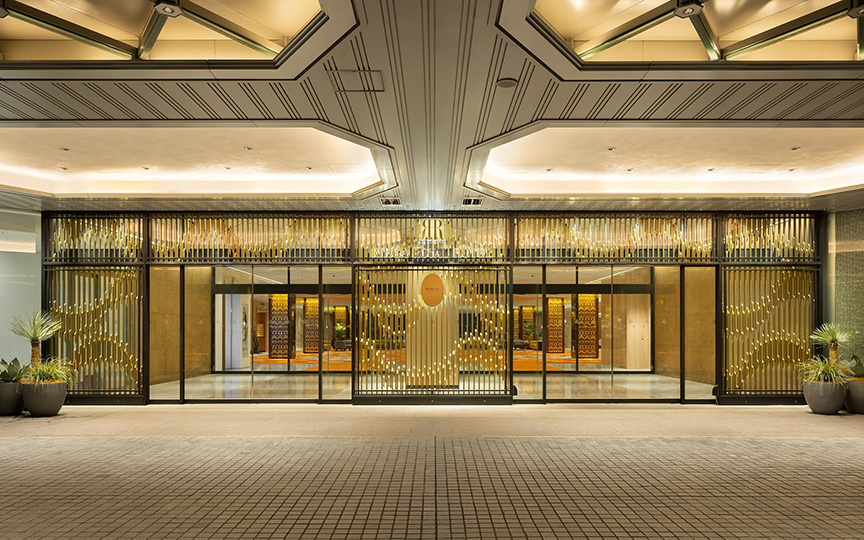
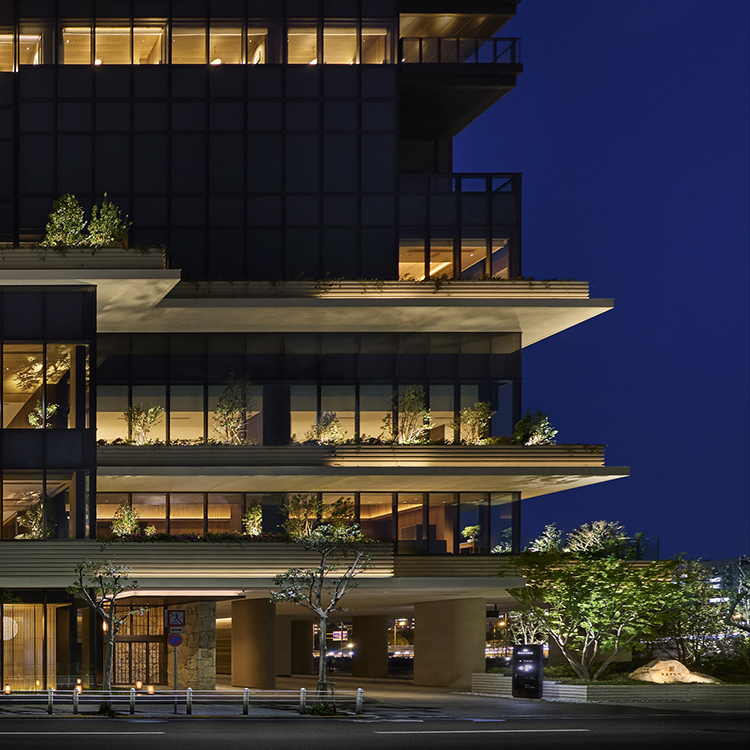
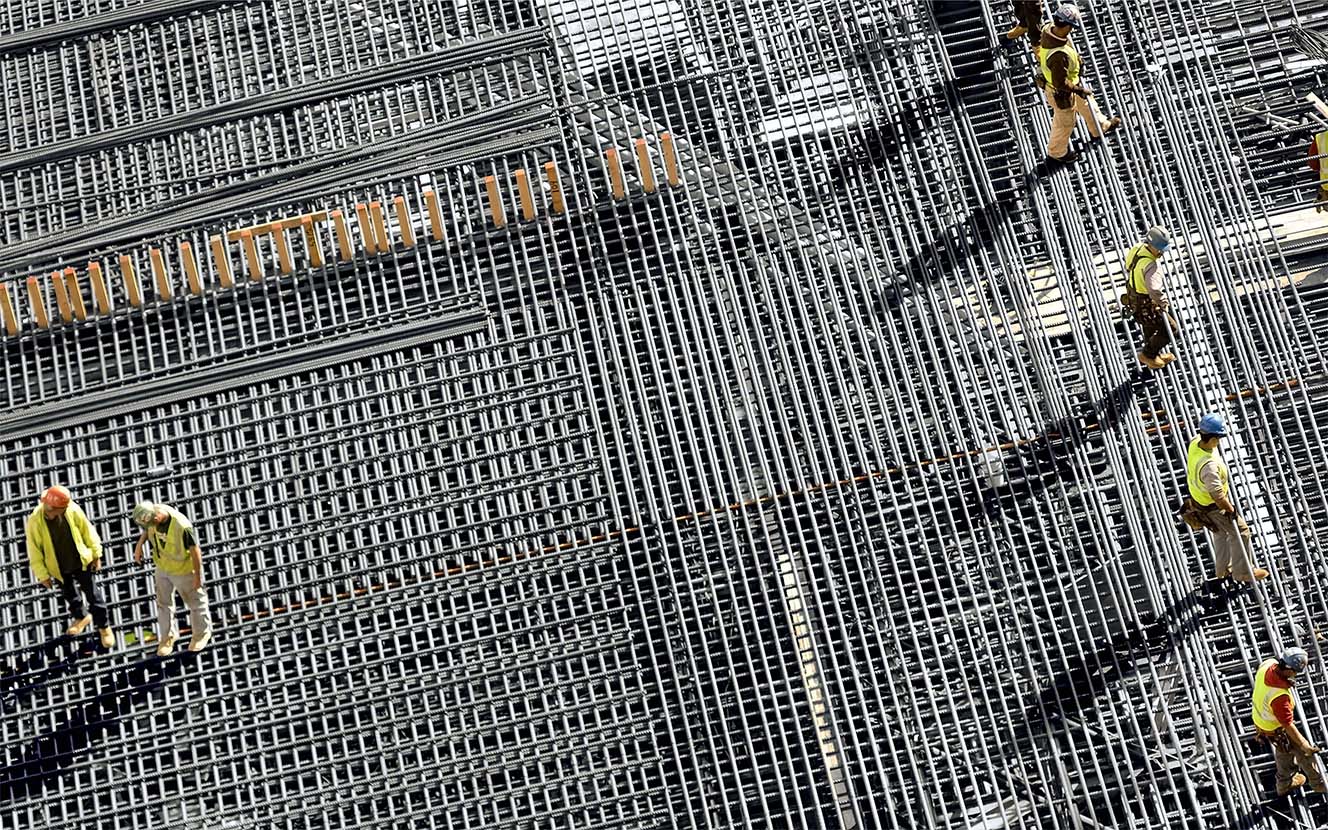
A large, 29-story mixed-use complex spanning approximately 95,300 square meters, located in front of Keihan’s Hirakata City Station. It features spaces for shopping and dining, as well as a lush green plaza, waterfront areas, and public spaces designed to make visitors feel as if they are strolling under the shade of trees while shopping.Based on the concept of “Life Promenade” (a path leading to a fulfilling life), the project aims to create the most pleasant place in Hirakata.Nikken Sekkei served as a third-party construction supervisor, acting on behalf of the client (the Redevelopment Association). Maintaining independence from the construction contractor, the firm verified quality and, amid a redevelopment project involving numerous stakeholders, organized explanations and inspection records (evidence) throughout the construction period, thereby contributing to the achievement of the quality standards required by the client.
| ARCHITECT | Hirakata City Station Area Urban Redevelopment Association |
|---|---|
| LOCATION | Osaka, Japan |
| SITE AREA | 22,266.90 m² |
| TOTAL FLOOR AREA | 108,905.52 m² (including the space beneath the station viaduct supervised by another company) |
| BUILDING HEIGHT | GL+126.70m |
| COMPLETION | 2024 |
| Notes (Collaborating Companies, etc.) | Designer: Obayashi Corporation First-Class Architect Office Public Space Design Supervision: Nikken Sekkei Landscape Design Group Redevelopment Consulting: R.I.A. Co., Ltd. |
SERVICES
AWARD
- FY 2025 Japan Institute of Urban Planning Planning and Design Award
SHARE



-
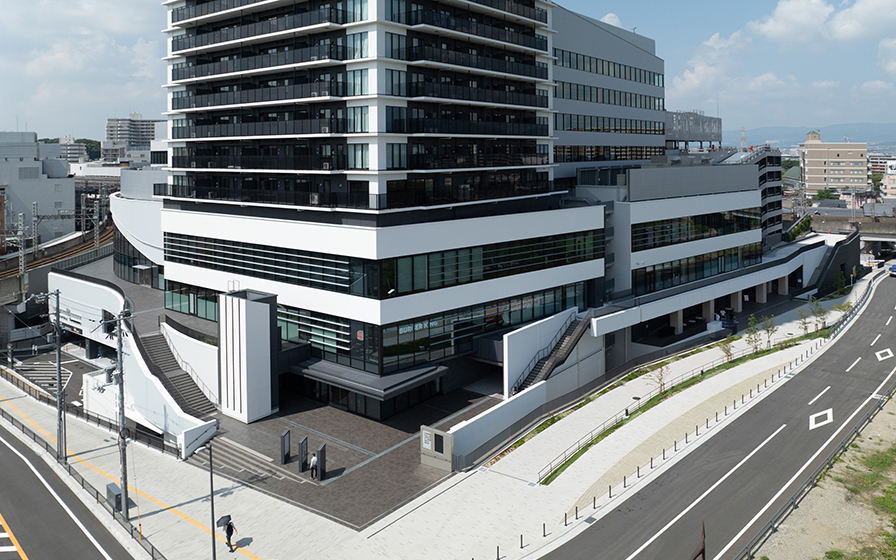 Photo courtesy of Obayashi Corporation
 -
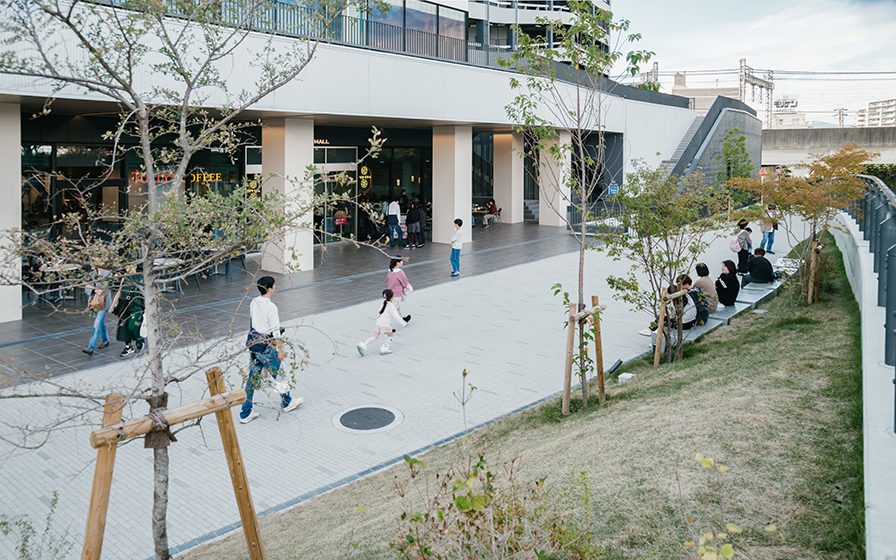 Photo by Yosuke Ohtake
 -
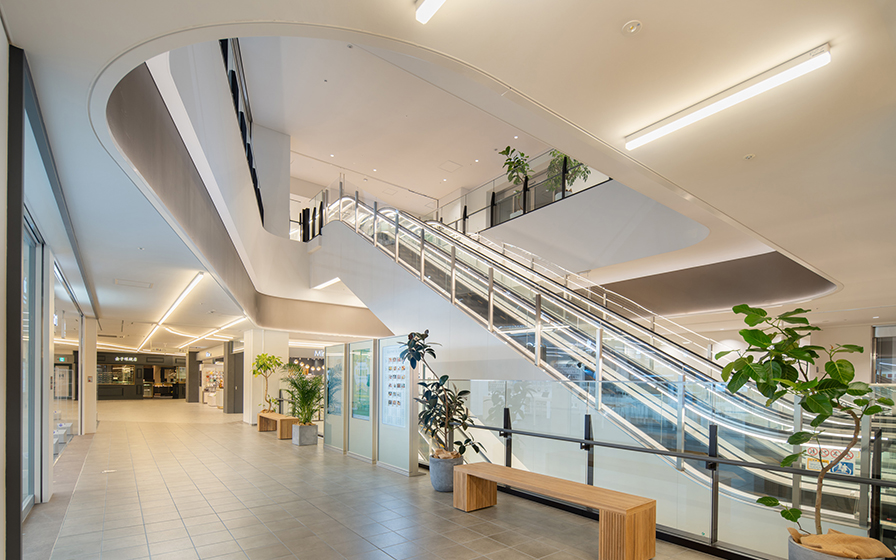 Photo courtesy of Obayashi Corporation
 -
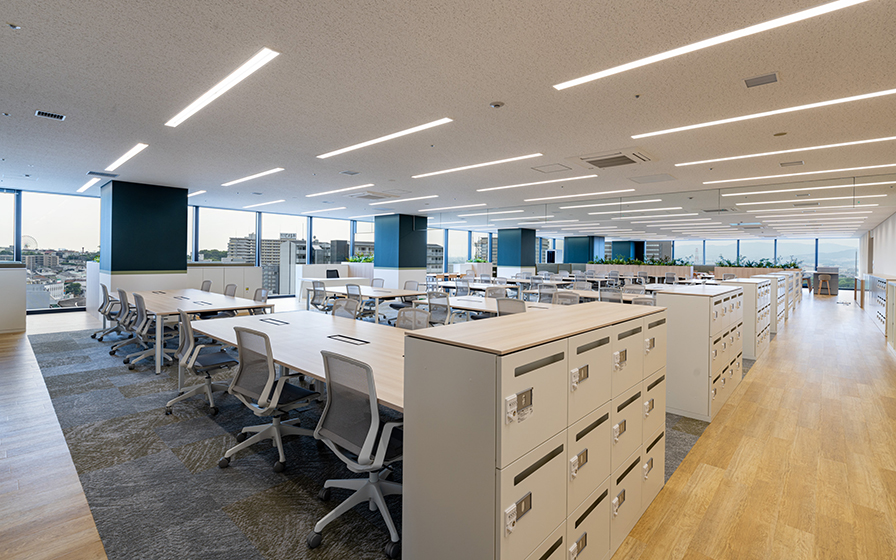 Photo courtesy of Obayashi Corporation
 -
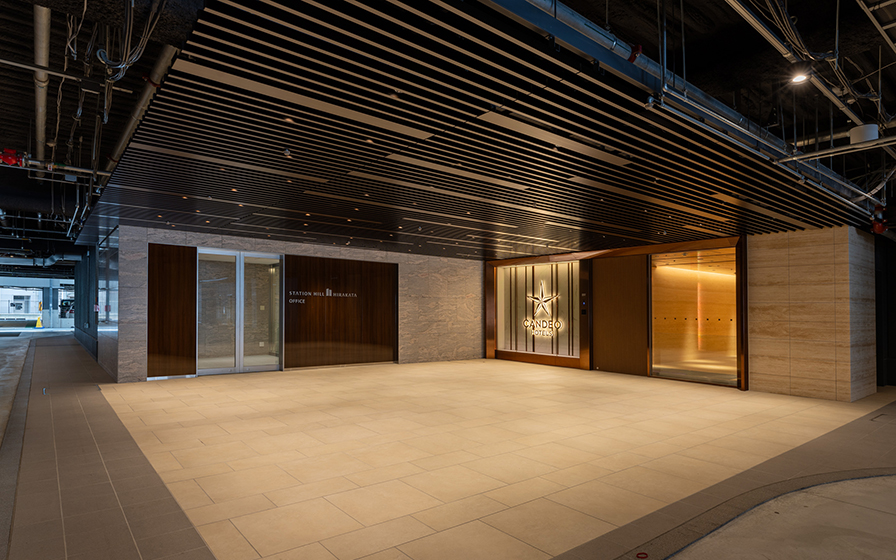 Photo courtesy of Obayashi Corporation
 -
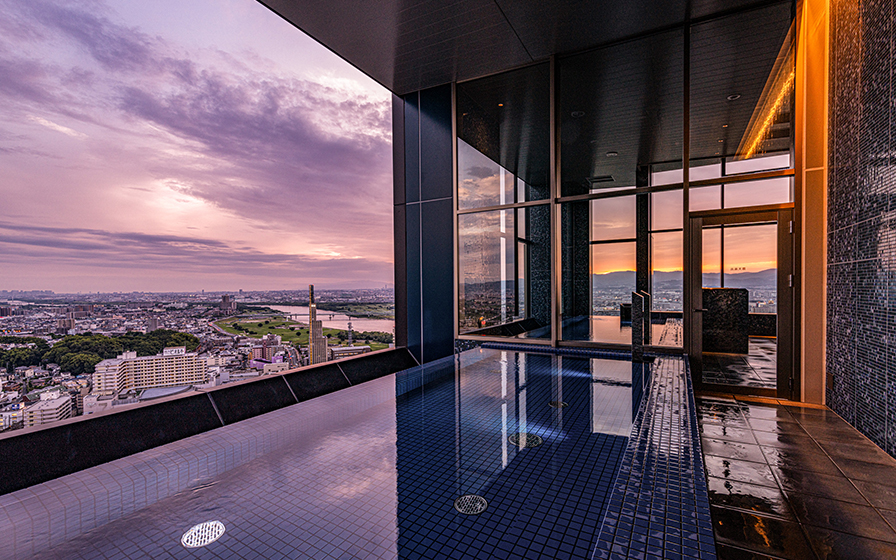 Photo courtesy of Obayashi Corporation
 -
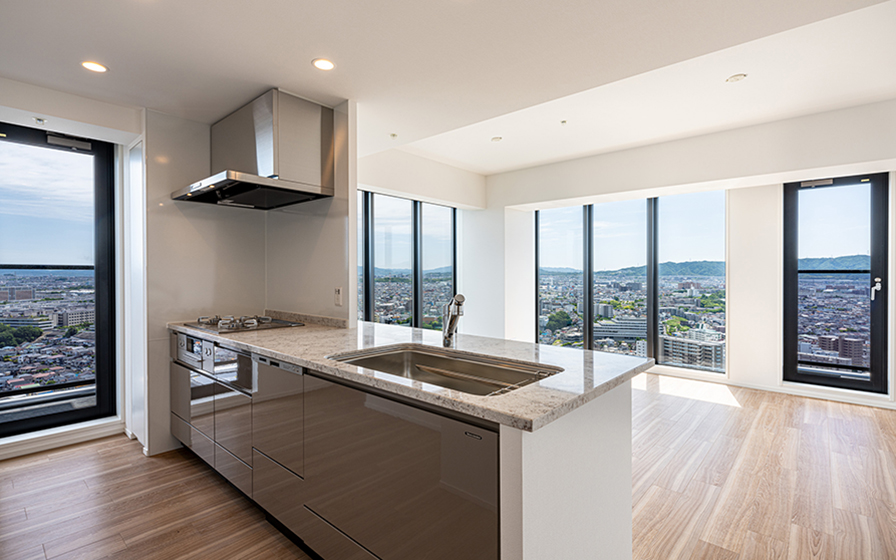 Photo courtesy of Obayashi Corporation
1 /
1