

Quantitatively investigating and compiling the effects of implementing “biophilic design,” which integrates nature into architecture and urban environments
Achieving enhanced experiential value and overall value for the building through “JR Kumamoto Railway Station Building”
PRESS RELEASE
2022.09.29
Nikken Sekkei Ltd. (Headquarters: Chiyoda-ku, Tokyo; President & President and CEO: Atsushi Omatsu) is attempting to quantitatively visualize the effects of introducing buildings that incorporate "biophilic design," a concept that integrates nature into architecture and cities to bring about positive effects on people. We are pleased to announce the results of our research on the "JR Kumamoto Railway Station Building Project," which was designed based on this concept.
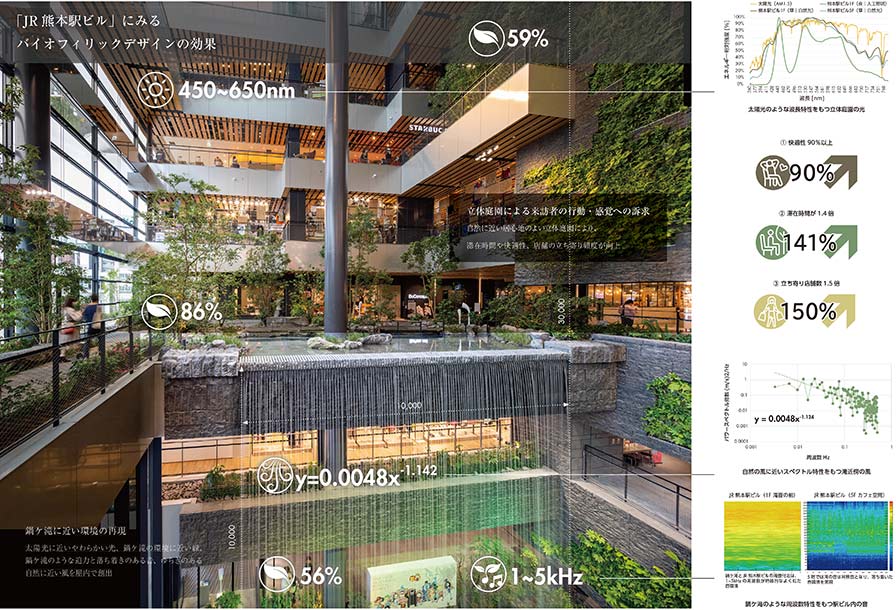
JR Kumamoto Railway Station Building Background of the “Biophilic Design” Survey
Rapid development is taking place in cities around the world, and much of our natural environment is being lost.At the same time, it is estimated that by 2050, approximately 70 percent of the world’s population will live in cities, making coexistence with nature in urban environments a critical challenge—and an essential element for people to lead healthy and creative lives. Against this backdrop, the concept of “biophilic design” is gaining attention as a method for enriching people’s lives by incorporating natural elements unique to each region into urban settings.
At Nikken Sekkei, we have long been engaged in initiatives focused on the “environmental value of buildings,” such as creating spaces that effectively incorporate nature in numerous architectural and urban development projects, and producing the booklet “The Environmental Value of Architecture BOOK” to visualize environmental value.Believing that an approach to specifically evaluate the effects nature has on people will be increasingly important in the future, we are currently conducting a survey as part of the “JR Kumamoto Railway Station Building Project” to evaluate the environmental value of architecture from a quantitative perspective, focusing on projects that have actually incorporated biophilic design.
This study makes full use of the expertise cultivated by Nikken Sekkei, a group of experts at the forefront of social and environmental design, and is based on objective, scientific evidence.Nikken Sekkei aims to continue promoting the adoption of biophilic design in urban centers where nature is scarce. By quantitatively visualizing its effects through this study, we believe we can deepen society’s understanding of biophilic design and help facilitate its future adoption.
At Nikken Sekkei, we have long been engaged in initiatives focused on the “environmental value of buildings,” such as creating spaces that effectively incorporate nature in numerous architectural and urban development projects, and producing the booklet “The Environmental Value of Architecture BOOK” to visualize environmental value.Believing that an approach to specifically evaluate the effects nature has on people will be increasingly important in the future, we are currently conducting a survey as part of the “JR Kumamoto Railway Station Building Project” to evaluate the environmental value of architecture from a quantitative perspective, focusing on projects that have actually incorporated biophilic design.
This study makes full use of the expertise cultivated by Nikken Sekkei, a group of experts at the forefront of social and environmental design, and is based on objective, scientific evidence.Nikken Sekkei aims to continue promoting the adoption of biophilic design in urban centers where nature is scarce. By quantitatively visualizing its effects through this study, we believe we can deepen society’s understanding of biophilic design and help facilitate its future adoption.
JR Kumamoto Railway Station Building "Biophilic Design" Survey Results (Key Points)
This survey found that the three main effects generated by “biophilic design” at JR Kumamoto Railway Station Building were “enhanced experiential value,” “encouragement of extended stays,” and “increased value of the entire site and building.” The specific elements and survey results are as follows.
*As this press release presents only an excerpt of the survey results, please refer to the report below for the full details.
*As this press release presents only an excerpt of the survey results, please refer to the report below for the full details.
The Benefits of the “Three-Dimensional Garden of Water and Greenery”
・Passing through the three-dimensional garden encourages visitors to explore and linger within the station building, resulting in a 1.5-fold increase in the number of stores visited and a 1.4-fold increase in time spent there
・A comfortable and open space that recreates the charm of nature
・A comfortable and open space that recreates the charm of nature
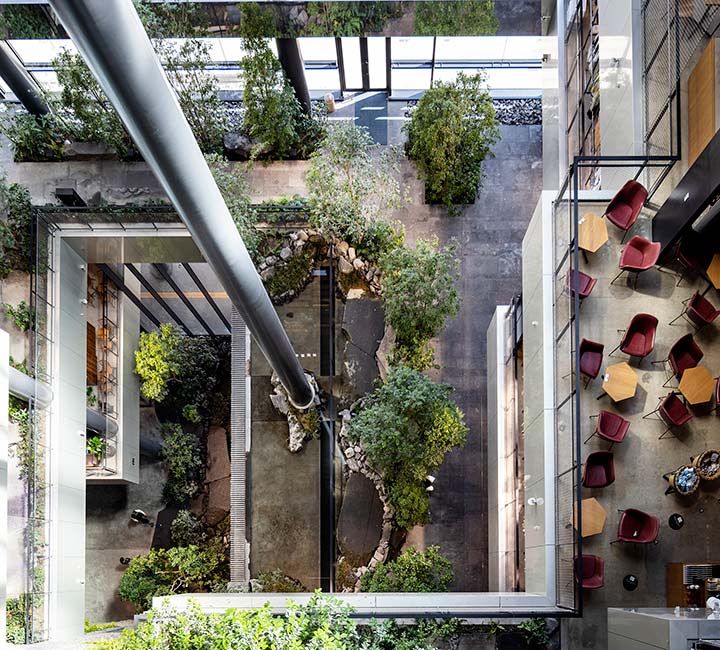
In today’s world, where urban development is advancing and the connection between people and nature is growing increasingly tenuous, we have created an indoor “three-dimensional garden” that blends the nature of Kumamoto’s Aso region with architecture, with the aim of providing a place where people can experience nature up close in their daily lives.The Three-Dimensional Garden is a public space centered on the theme of “water” that extends seamlessly from the interior of a commercial building to the outdoors. It features scattered resting areas where visitors can experience water and greenery, incorporating elements unique to the Aso region’s natural environment throughout the space, and embodies a biophilic design aimed at promoting people’s health and well-being.
We conducted a survey on visitor circulation patterns within the station building to determine the percentage of people visiting the multi-level garden, the impact of the garden on circulation patterns within the station building (length of stay, number of stores visited), and the attractiveness of the public spaces on each floor(1F, 3F, 5F), and analyzed the relationship between these factors.The results showed that approximately 30% of visitors passed through the multi-level garden, and those who did tended to visit 1.5 times as many stores and spend approximately 1.4 times as much time in the station building. Regarding spatial appeal by floor, on every floor, approximately 90% of respondents rated items such as “comfort”“sense of openness,” “calmness,” and “views.” Regarding the appeal of environmental elements, while there were floor-specific characteristics, approximately 90 percent of respondents rated “greenery” as highly appealing, and approximately 90 percent of respondents on the 1st and 3rd floors also rated “water features” as highly appealing.
The Effects of “The Sound of Water”
・Designing a sound environment that captures the dynamism of a 10-meter-high waterfall while ensuring a comfortable indoor acoustic experience
・The sound environment has been highly rated for its appeal from the lower to the upper floors
・The sound environment has been highly rated for its appeal from the lower to the upper floors

The central water feature is a waterfall approximately 10 meters high and 10 meters wide, modeled after Nabegataki Falls, a famous landmark in Kumamoto. This waterfall creates the sound of rushing water and a gentle breeze inside the building. It is designed to preserve the dynamic impact of a 10-meter-high waterfall within the indoor space while also providing a pleasant acoustic environment.
According to a survey on the appeal of sound in public spaces, while the first floor—where the waterfall basin is located—was rated as the most appealing, all of the upper floors also scored highly in terms of appeal.On the lower floors near the waterfall basin, visitors can enjoy visually and aurally immersive sounds, while the café space on the fifth floor offers the experience of a waterfall at a moderate volume. This confirms that the benefits of sound described in various existing studies—such as “the sound of water evokes positive emotions”“The higher the high-frequency content in the sound of water, the greater the sense of comfort,” and “Combining visual and auditory stimuli enhances the overall evaluation”—as documented in various existing studies—have been realized through this three-dimensional spatial design.
The Effects Brought About by the "Wind"
・The breeze created by the waterfall is similar to natural wind, exhibiting “1/f fluctuation”
・Many facility visitors find the breeze from the waterfall appealing
・Many facility visitors find the breeze from the waterfall appealing
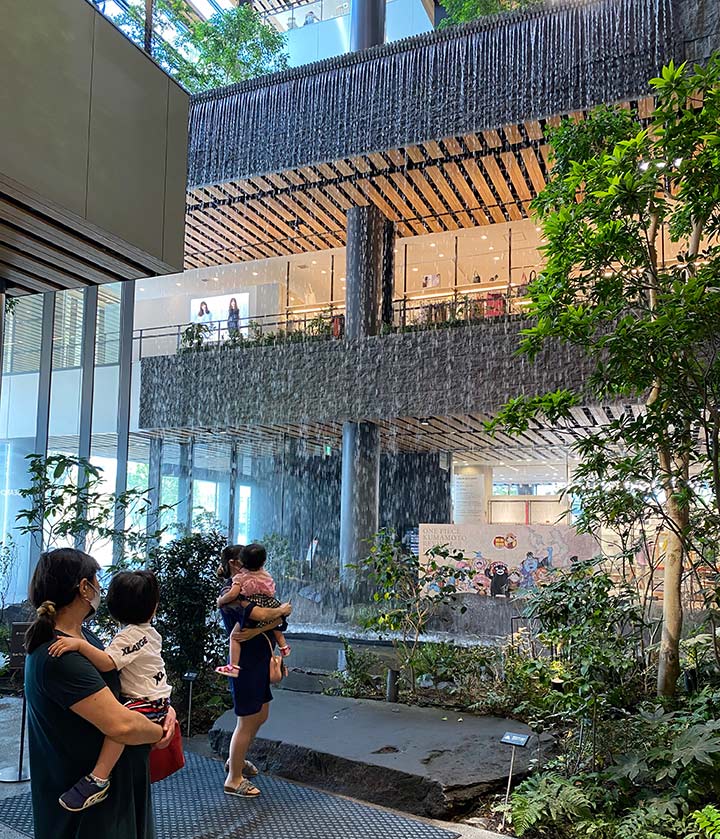
Near the waterfall on the first floor, you can feel a refreshing breeze. It has been found that the spectral characteristics of the wind generated by the waterfall—specifically, the magnitude of the components at each frequency when wind speed is decomposed into frequencies—closely resemble the “1/f fluctuation,” a characteristic often associated with natural winds.
It is well known that natural breezes are generally preferred over those with simple mechanical rhythms, and the waterfall at the Kumamoto Station Building creates an environment where visitors can enjoy shopping while feeling the natural breeze.
It is well known that natural breezes are generally preferred over those with simple mechanical rhythms, and the waterfall at the Kumamoto Station Building creates an environment where visitors can enjoy shopping while feeling the natural breeze.
The Effects Brought About by “Light”
・Thanks to the natural light streaming down from the skylight to the first floor, the area around the garden is illuminated with light that has wavelength characteristics similar to sunlight
・The soft light results in high ratings for attractiveness
・The soft light results in high ratings for attractiveness
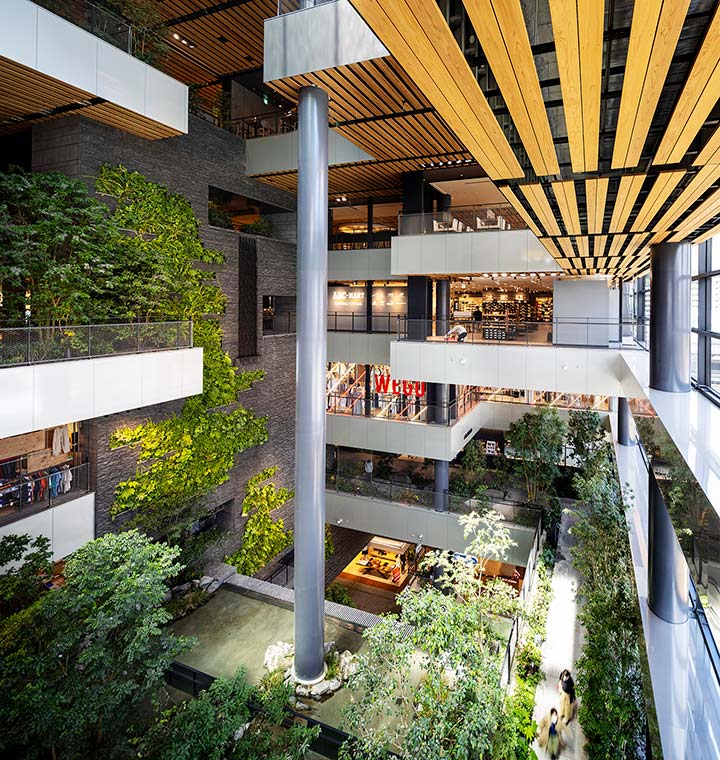
JR Kumamoto Railway Station Building The building is located in an area with unobstructed views of the surrounding landscape, creating an environment that easily lets in natural light. Architecturally, water flows over the skylights and glass walls on the top floor, and the atrium features glass walls that create a sense of openness, allowing plenty of natural light to enter.The light entering from the upper floors streams directly down to the first floor, creating a lighting environment within the JR Kumamoto Building that closely resembles the wavelength characteristics of Kumamoto’s natural light.
In evaluations of the appeal of the lighting environment in the vertical garden, every floor was rated as highly appealing, with the first floor of the vertical garden receiving a particularly high rating.
In evaluations of the appeal of the lighting environment in the vertical garden, every floor was rated as highly appealing, with the first floor of the vertical garden receiving a particularly high rating.
The Effects of Comprehensive “Biophilic Design”
・A space with unique environmental elements that naturally inspire conversation
・Spaces that appeal to visitors’ various sensory values, such as “novelty,” “beauty,” and “comfort”
・Spaces that appeal to visitors’ various sensory values, such as “novelty,” “beauty,” and “comfort”
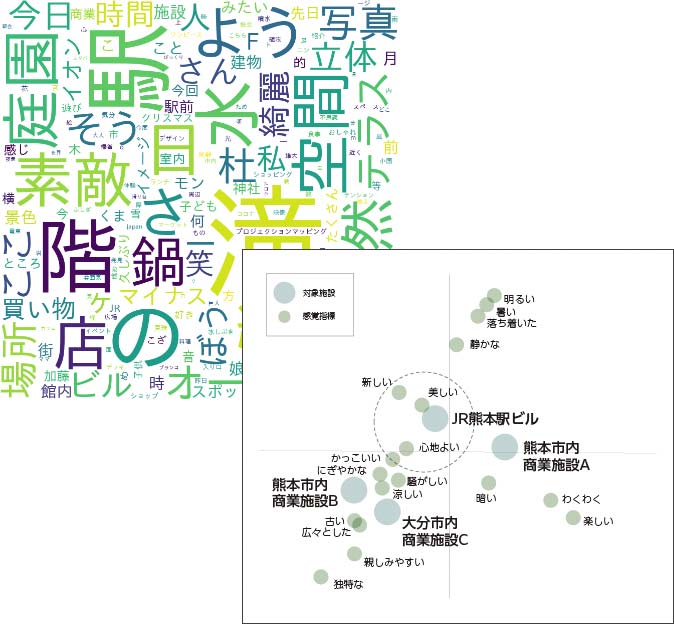
We evaluated the sensory value of the Kumamoto Station Building by collecting text and image data posted on social media (Twitter and Instagram) related to the building and analyzing their characteristics.Since social media posts include text, we attempted to extract the “sensations and emotions” that visitors experienced during their stay at the Kumamoto Station Building by analyzing the words contained in those posts.
The results revealed that the opening of the station building enhanced its sensory value and that there was a particular tendency for posts to highlight “newness,” “beauty,” and “comfort.” Furthermore, the analysis suggested that environmental elements associated with the “three-dimensional garden”—a defining feature of the Kumamoto Station Building’s spatial design—evoke a variety of sensory values.
The results revealed that the opening of the station building enhanced its sensory value and that there was a particular tendency for posts to highlight “newness,” “beauty,” and “comfort.” Furthermore, the analysis suggested that environmental elements associated with the “three-dimensional garden”—a defining feature of the Kumamoto Station Building’s spatial design—evoke a variety of sensory values.
Reference Information: Related Links
JR Kumamoto Railway Station Building Awards and Honors
About Nikken Sekkei
Nikken Sekkei is a professional services firm engaged in architectural and civil engineering design and supervision, urban design, and related survey, planning, and consulting services.For 120 years since our founding in 1900, we have been committed to creating value through “Social and Environmental Design,” which seeks solutions to both apparent and latent social issues, in order to meet the needs of society and the diverse requests of our clients.To date, we have been involved in a wide range of projects in Japan, China, ASEAN, and the Middle East, and in recent years, we have expanded our operations to India and Europe. In March 2021, we issued a “Climate Emergency Declaration” as part of our efforts toward a decarbonized society.
Contact information regarding this matter
株式会社日建設計 広報室 Tel. 03-5226-3030(代表) e-mail:webmaster@nikken.jp
SHARE


