

Using Our Own Office Space, We Launch a Pilot Program to Address Increasingly Complex Social Issues
To a new office that incorporates initiatives promoting decarbonization, workstyle transformation, and diversity
PRESS RELEASE
2023.03.31
Nikken Sekkei Ltd. (Headquarters: Chiyoda Ward, Tokyo; President and CEO: Atsushi Omatsu; hereinafter “Nikken Sekkei”) will begin pilot testing new workplaces starting in April 2023, beginning with the redesign of its Tokyo office and continuing as it renovates its other locations.
The Background and Motivation Behind Using Our Own Office as a Testing Ground
In recent years, social issues have become increasingly complex and diverse due to the interplay of various factors, making it difficult to resolve them through the efforts of a single service or organization.
Whether it be global warming, the depletion of resources, or the changes in work styles—and their associated drawbacks—brought about by the widespread adoption of remote work following the COVID-19 pandemic, we believe that reconnecting a fragmented society is a crucial process for solving these new social challenges.
As an architectural firm, Nikken Sekkei ranks first in Japan in terms of the number of architects and revenue*1, and ranks third globally in the number of architects and second globally in revenue*2 among major international architectural firms.Furthermore, the CO₂ emissions from the design projects we have undertaken over the past 60 years account for 1.2% of Japan’s total CO₂ emissions*3, demonstrating that Nikken Sekkei’s activities have a significant impact on society.
Therefore, we believe it is Nikken Sekkei’s vital role and responsibility to develop more effective initiatives in the fields of urban planning and architecture to address social challenges—including carbon neutrality—and to widely implement the insights gained from these efforts throughout society through our business operations.
Consequently, taking advantage of the redesign of our own offices, we have decided to promote initiatives aimed at creating a better social environment by connecting various stakeholders, fostering co-creation, and conducting pilot projects using our own offices as a testing ground.
*1 Ranking of major domestic architectural firms based on fiscal year 2021 financial results (Nikkei Architecture, September 8, 2022) *2 World Architecture 100 2023
*3 Calculated based on approximate results derived from the floor area and usage-specific unit consumption of design projects over the past 60 years, combined with data published by the National Institute for Environmental Studies in April 2021
The redesign concept for our office is based on the following four points:
~As a testing ground for new office spaces~
① Creating diverse value that meets new societal needs
② Hone our technical skills as an architectural firm and earn the highest level of trust
③ Gathering at the office to accomplish what cannot be done alone
④ Taking the lead in solving social issues while working
The key points of the “pilot program using our own office” we are launching are the following five:
1. Mechanisms for fostering co-creation both within and outside the company to address increasingly complex social issues
2. Initiatives to promote carbon neutrality starting from our office
3. Initiatives to adapt to work styles that have changed due to the COVID-19 pandemic
4. Initiatives to create a built environment that respects diversity
5. A framework that enables us to tackle challenges regardless of region or building type
Whether it be global warming, the depletion of resources, or the changes in work styles—and their associated drawbacks—brought about by the widespread adoption of remote work following the COVID-19 pandemic, we believe that reconnecting a fragmented society is a crucial process for solving these new social challenges.
As an architectural firm, Nikken Sekkei ranks first in Japan in terms of the number of architects and revenue*1, and ranks third globally in the number of architects and second globally in revenue*2 among major international architectural firms.Furthermore, the CO₂ emissions from the design projects we have undertaken over the past 60 years account for 1.2% of Japan’s total CO₂ emissions*3, demonstrating that Nikken Sekkei’s activities have a significant impact on society.
Therefore, we believe it is Nikken Sekkei’s vital role and responsibility to develop more effective initiatives in the fields of urban planning and architecture to address social challenges—including carbon neutrality—and to widely implement the insights gained from these efforts throughout society through our business operations.
Consequently, taking advantage of the redesign of our own offices, we have decided to promote initiatives aimed at creating a better social environment by connecting various stakeholders, fostering co-creation, and conducting pilot projects using our own offices as a testing ground.
*1 Ranking of major domestic architectural firms based on fiscal year 2021 financial results (Nikkei Architecture, September 8, 2022) *2 World Architecture 100 2023
*3 Calculated based on approximate results derived from the floor area and usage-specific unit consumption of design projects over the past 60 years, combined with data published by the National Institute for Environmental Studies in April 2021
The redesign concept for our office is based on the following four points:
~As a testing ground for new office spaces~
① Creating diverse value that meets new societal needs
② Hone our technical skills as an architectural firm and earn the highest level of trust
③ Gathering at the office to accomplish what cannot be done alone
④ Taking the lead in solving social issues while working
The key points of the “pilot program using our own office” we are launching are the following five:
1. Mechanisms for fostering co-creation both within and outside the company to address increasingly complex social issues
2. Initiatives to promote carbon neutrality starting from our office
3. Initiatives to adapt to work styles that have changed due to the COVID-19 pandemic
4. Initiatives to create a built environment that respects diversity
5. A framework that enables us to tackle challenges regardless of region or building type
Key Points and Details of the Pilot Test
1. Initiatives to build mechanisms for co-creation both inside and outside the company to address increasingly complex social issues @ Tokyo Office
"PYNT" (3rd floor), a space serving as infrastructure for solving complex social issues
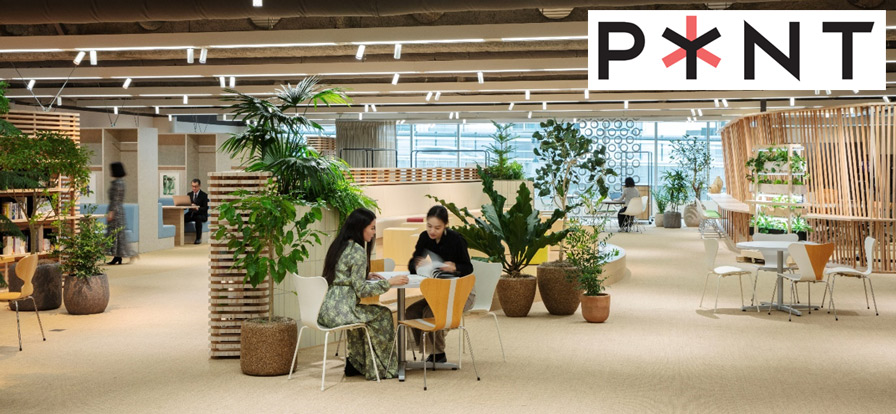 3rd Floor: Satoshi Nagare
We will operate the first through fourth floors of the Tokyo office as a “space where co-creation is born”—a place where people gather and connect with society—based on the themes of “Connecting,” “Learning,” and “Sharing.”
Within this framework, the newly established “PYNT” floor on the third floor will serve as the infrastructure for addressing complex social issues through open innovation—engaging not only internal teams but also external co-creation partners such as companies, universities, government agencies, and NPOs. It will open on Monday, April 10.
In addition to regularly hosting workshops and events, PYNT features a café where people gather, a community team that connects people both inside and outside the company, and Innovation Design Center—a platform designed to spark co-creation projects—all of which provide support for these activities.
PYNT is not a closed, internal space; it is a floor open to people outside the company as well.By showcasing the process of trial and error and unfinished products, it fosters dialogue in a space conducive to gathering feedback, thereby accelerating efforts to solve social issues. Aiming to be “a space that opens up to society and sharpens our vision for the future,” we will continue to update and refine it through daily pilot tests.
Within this framework, the newly established “PYNT” floor on the third floor will serve as the infrastructure for addressing complex social issues through open innovation—engaging not only internal teams but also external co-creation partners such as companies, universities, government agencies, and NPOs. It will open on Monday, April 10.
In addition to regularly hosting workshops and events, PYNT features a café where people gather, a community team that connects people both inside and outside the company, and Innovation Design Center—a platform designed to spark co-creation projects—all of which provide support for these activities.
PYNT is not a closed, internal space; it is a floor open to people outside the company as well.By showcasing the process of trial and error and unfinished products, it fosters dialogue in a space conducive to gathering feedback, thereby accelerating efforts to solve social issues. Aiming to be “a space that opens up to society and sharpens our vision for the future,” we will continue to update and refine it through daily pilot tests.
GARAGE SYSTEM (3rd Floor)
The “GARAGE” space within PYNT is a showcase for unfinished projects and prototypes.The exhibits are rotated based on open calls for submissions from within the company. We call this system the “GARAGE SYSTEM.” It is a framework for co-creation designed to gather feedback from those who experience the unfinished exhibits and to invite them to join our community. Future Platform®, which we’ll introduce next, is also one of the exhibits in the GARAGE SYSTEM.
"Future Platform®" (3rd Floor), a database of cutting-edge initiatives and technologies focused on future societal challenges
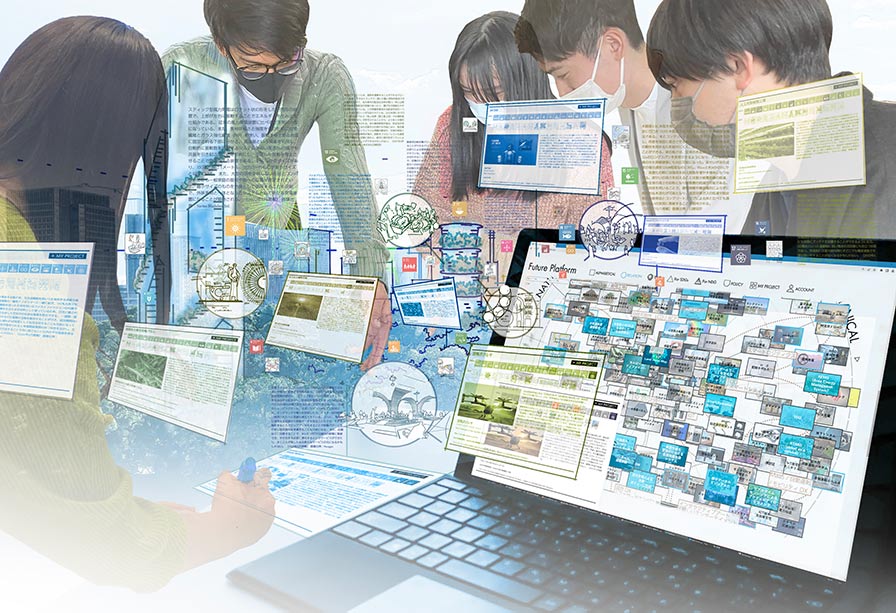
“Future Platform®” is one of the tools within PYNT designed to accelerate dialogue by serving as a database of cutting-edge initiatives and technologies that can be leveraged to address not only current social challenges but also those that will arise in the future. This content enables users to explore future social environments—where diverse cutting-edge initiatives converge with urban planning and architecture—while communicating with co-creators.
The "XR Studio" (3rd floor), which uses XR technology to enable the sharing of spatial and dimensional awareness both within and outside the company
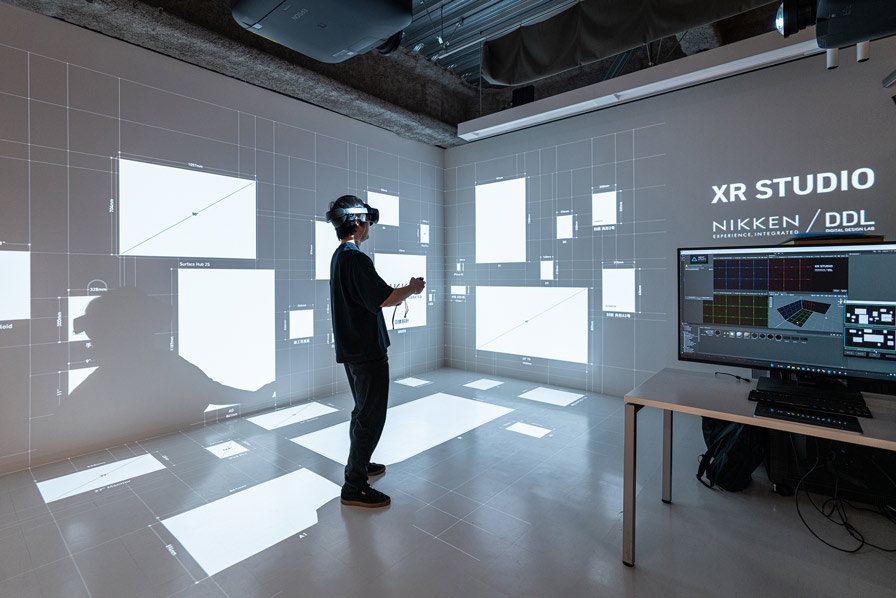
XR Studio is a studio that views architecture and the virtual world as a seamless continuum, dedicated to the development, experimentation, and exhibition of spatial concepts. By integrating XR technologies such as VR, AR, MR, and projection, we implement content and methods designed to enhance the resolution of the target space.
For example, a sense of scale is crucial in architectural design. Here, we have created a space where users can calibrate the “spacing” in the real world with their own “sense of scale”—cultivated over many years—through a combined experience of projection and XR.From practical architectural spaces to virtual worlds, we aim to build this space through sharing and discussion with our co-creation partners, both within and outside the company.
For example, a sense of scale is crucial in architectural design. Here, we have created a space where users can calibrate the “spacing” in the real world with their own “sense of scale”—cultivated over many years—through a combined experience of projection and XR.From practical architectural spaces to virtual worlds, we aim to build this space through sharing and discussion with our co-creation partners, both within and outside the company.
2. Initiatives to Promote Carbon Neutrality in the Office
The Key to Achieving ZEB (Net-Zero Energy Buildings), Essential for Reaching Carbon Neutrality by 2050: Building Owners and Tenants Working Together to Decarbonize @ Osaka Office
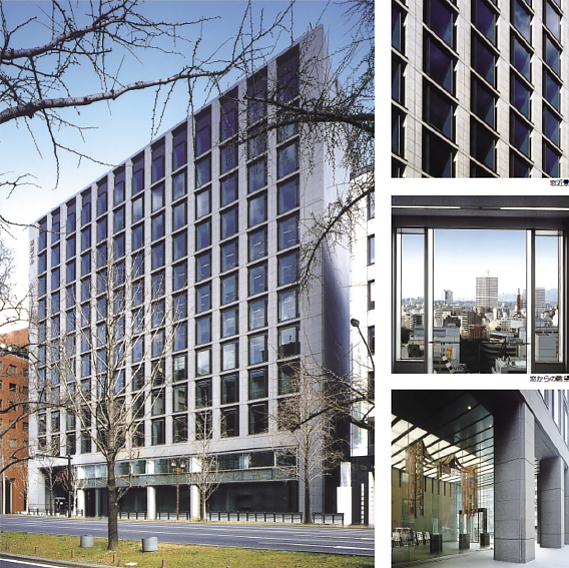 Ginsen Bingo-cho Building: SS Co.,Ltd.
To achieve carbon neutrality by 2050, it is crucial to decarbonize the commercial sector—which accounts for a high proportion of CO₂ emissions—and, in particular, office buildings.While decarbonizing office buildings is relatively straightforward for companies that own their own buildings, it has posed a challenge in tenant-occupied buildings where the building developer or operator (the building owner) is different from the tenant. In response, the Ministry of the Environment announced the “Leading Tenant Action Guidelines” in September 2021.
Against the backdrop of these challenges, Ginsui Co., Ltd.—the owner of the building where our Osaka office is located—had been exploring and implementing carbon-neutral measures in its own tenant buildings but felt that a plan to further accelerate these efforts was needed.
Consequently, Nikken Sekkei presented a new proposal leveraging our expertise as an architectural design firm, and we agreed to conduct a joint demonstration project at the Ginsen Bingo-cho Building, where Nikken Sekkei will move in this May.
A key measure is window retrofitting. Ginsen Co., Ltd. will carry out window retrofitting to enhance the environmental performance of the Ginsen Bingo-cho Building, where Nikken Sekkei is a tenant, and by increasing natural ventilation, it will improve performance not only in terms of energy efficiency but also in infection control.Furthermore, to maximize the building’s potential, Nikken Sekkei will implement operational practices that balance comfort with environmental sustainability—such as turning off lighting and air conditioning based on occupancy levels to encourage workers to move around.
Going forward, we will measure and verify the CO₂ reduction achieved through this joint initiative by both companies, with the goal of establishing this approach as a new model for carbon neutrality in tenant buildings.
Consequently, Nikken Sekkei presented a new proposal leveraging our expertise as an architectural design firm, and we agreed to conduct a joint demonstration project at the Ginsen Bingo-cho Building, where Nikken Sekkei will move in this May.
A key measure is window retrofitting. Ginsen Co., Ltd. will carry out window retrofitting to enhance the environmental performance of the Ginsen Bingo-cho Building, where Nikken Sekkei is a tenant, and by increasing natural ventilation, it will improve performance not only in terms of energy efficiency but also in infection control.Furthermore, to maximize the building’s potential, Nikken Sekkei will implement operational practices that balance comfort with environmental sustainability—such as turning off lighting and air conditioning based on occupancy levels to encourage workers to move around.
Going forward, we will measure and verify the CO₂ reduction achieved through this joint initiative by both companies, with the goal of establishing this approach as a new model for carbon neutrality in tenant buildings.
"Asapp," an app that visualizes each employee’s CO₂ emissions and reduction targets to encourage environmentally friendly behavior, at the Tokyo office
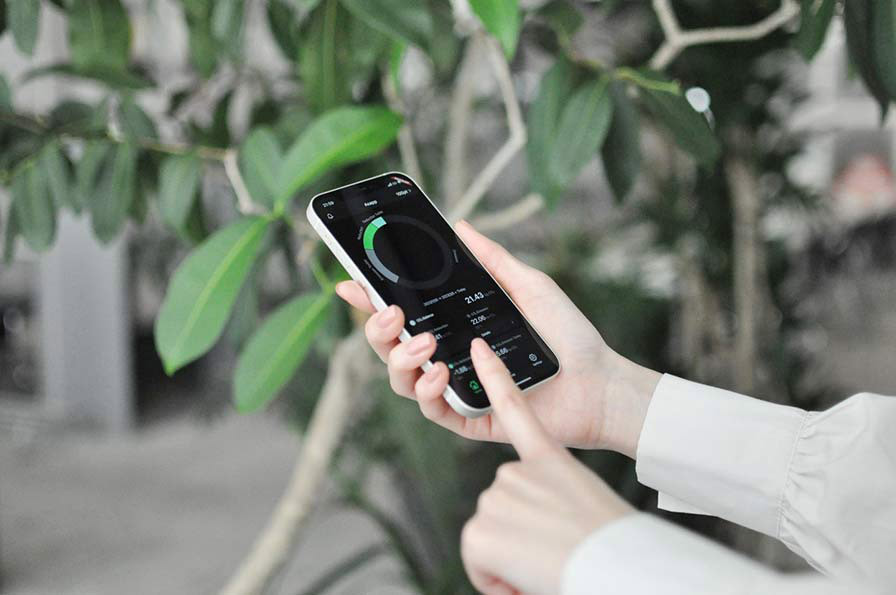
To promote decarbonization not only through building renovations but also through approaches that encourage behavioral changes among users, we developed “Asapp,” a smartphone app designed to encourage environmentally friendly behavior, and have begun a pilot program at our Tokyo office. Private In addition to tracking CO₂ emissions from daily activities, the app encourages users to move between floors to minimize the use of air conditioning and lighting, thereby visualizing the CO₂ reduction achieved by each individual worker. The amount of CO₂ reduced is converted into points that can be redeemed at the company cafeteria.
"Circular Economy" Initiatives Aimed at Reducing Environmental Impact Through the Recycling of Raw Materials and Products in Our Offices @ Tokyo, Osaka, and Nagoya Offices
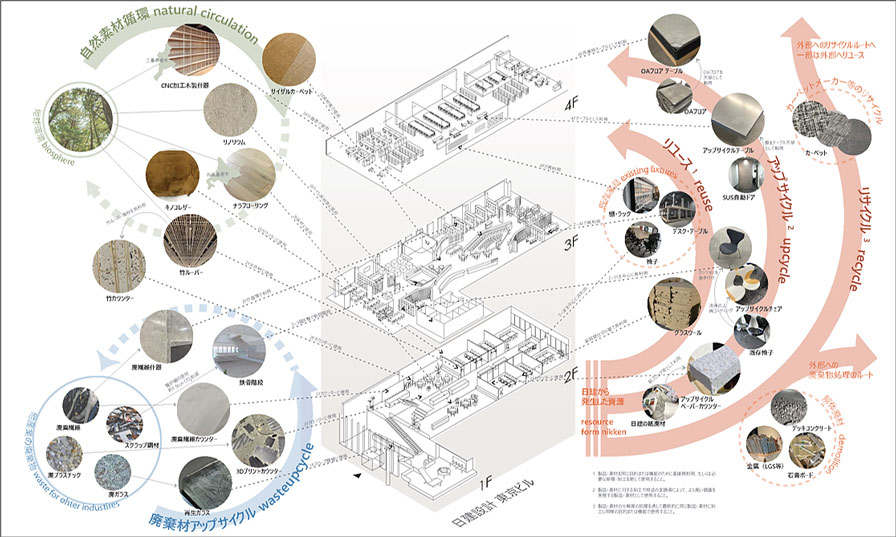
As part of our efforts to promote carbon neutrality, we will incorporate design principles based on the “circular economy”—which aims to reduce environmental impact and achieve sustainable resource use by reusing raw materials and products to the greatest extent possible rather than discarding them—into the renovations of our offices in Tokyo, Osaka, and Nagoya.
In line with the concept for the renovated offices, we will use environmentally friendly materials—such as natural and recycled materials—for new installations. Additionally, we are exploring and implementing ways to add value to the waste and demolition materials generated by the renovations and repurpose them for new uses.
Furthermore, we are advancing initiatives—through specialized contractors—to minimize waste disposal, ensuring materials can be used not only within our company but also at other locations and by other organizations. By applying reuse, upcycling, and recycling in the most appropriate contexts, we aim to achieve a material cycle that takes a broad view of the social system.
In line with the concept for the renovated offices, we will use environmentally friendly materials—such as natural and recycled materials—for new installations. Additionally, we are exploring and implementing ways to add value to the waste and demolition materials generated by the renovations and repurpose them for new uses.
Furthermore, we are advancing initiatives—through specialized contractors—to minimize waste disposal, ensuring materials can be used not only within our company but also at other locations and by other organizations. By applying reuse, upcycling, and recycling in the most appropriate contexts, we aim to achieve a material cycle that takes a broad view of the social system.
Establishing a Method for Quantifying Construction-Related CO₂ Emissions Using Building Renovations as a Case Study @ Tokyo Office
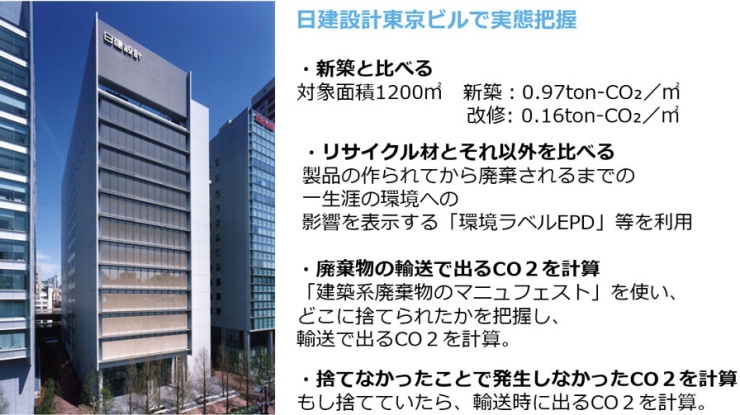
Until now, no quantitative method had been established for evaluating CO₂ reductions resulting from building renovations. Because no standard of measurement existed, the actual situation was not well understood, making relative assessments difficult. The inability to set reduction targets made it hard to promote carbon neutrality in renovation projects.
We are now calculating the CO₂ reductions resulting from construction at our Tokyo office by comparing it to a new building of the same floor area. Furthermore, we are assessing the actual situation by adding up the CO₂ emissions that were avoided by not discarding materials—through the use of reuse, upcycling, and recycling—as well as the CO₂ emissions caused by transportation associated with disposal.
We will also roll out this methodology to Nikken Sekkei’s offices in other regions and conduct quantitative assessments by compiling the data.
We are now calculating the CO₂ reductions resulting from construction at our Tokyo office by comparing it to a new building of the same floor area. Furthermore, we are assessing the actual situation by adding up the CO₂ emissions that were avoided by not discarding materials—through the use of reuse, upcycling, and recycling—as well as the CO₂ emissions caused by transportation associated with disposal.
We will also roll out this methodology to Nikken Sekkei’s offices in other regions and conduct quantitative assessments by compiling the data.
3. Initiatives to Adapt to Changes in Work Styles Brought About by the COVID-19 Pandemic
Activity-Based Working (ABW) at the Osaka Office: Focusing on Fostering Communication and Creating Serendipitous Encounters
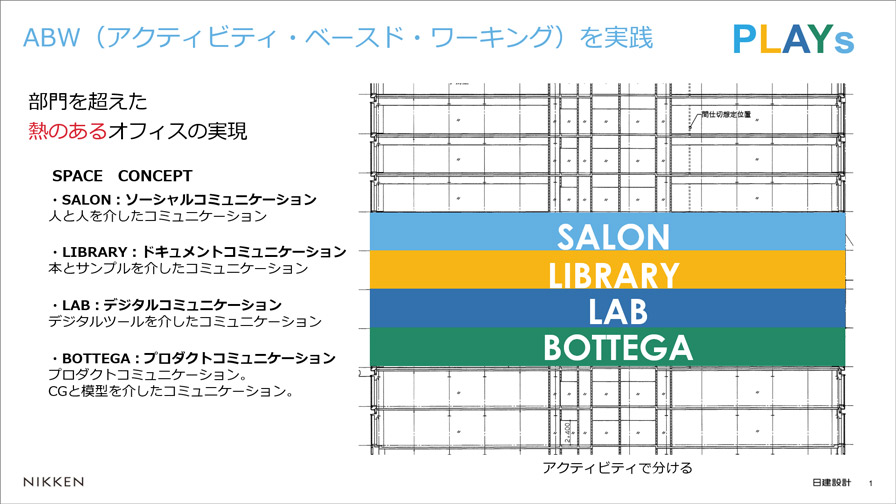
As part of our efforts to implement new ways of working, we will be conducting a trial of “Activity-Based Working (ABW)”—a work style that allows each employee to freely choose where and when to work—at our Osaka office.
Traditionally, ABW layouts have generally focused on Private—needs such as “I want to concentrate,” “I want to hold a web conference,” or “I want to communicate with others.”
Therefore, Nikken Sekkei has redefined the office as “a space to achieve what cannot be done through Private” and has restructured the ABW layout with “interpersonal communication” as its foundation.For example, there are floors dedicated to hosting events, floors housing digital tools, floors stocked with books and samples, and floors featuring CG and models. By fostering communication among people who gather there for specific purposes and creating serendipitous encounters, we are exploring an ideal form of ABW that leads to new innovation.
Traditionally, ABW layouts have generally focused on Private—needs such as “I want to concentrate,” “I want to hold a web conference,” or “I want to communicate with others.”
Therefore, Nikken Sekkei has redefined the office as “a space to achieve what cannot be done through Private” and has restructured the ABW layout with “interpersonal communication” as its foundation.For example, there are floors dedicated to hosting events, floors housing digital tools, floors stocked with books and samples, and floors featuring CG and models. By fostering communication among people who gather there for specific purposes and creating serendipitous encounters, we are exploring an ideal form of ABW that leads to new innovation.
"Delicious Environmental Architecture"—an initiative to create a well-being office environment that coexists with nature through the use of agritech—at the Tokyo Office (3rd Floor, PYNT)
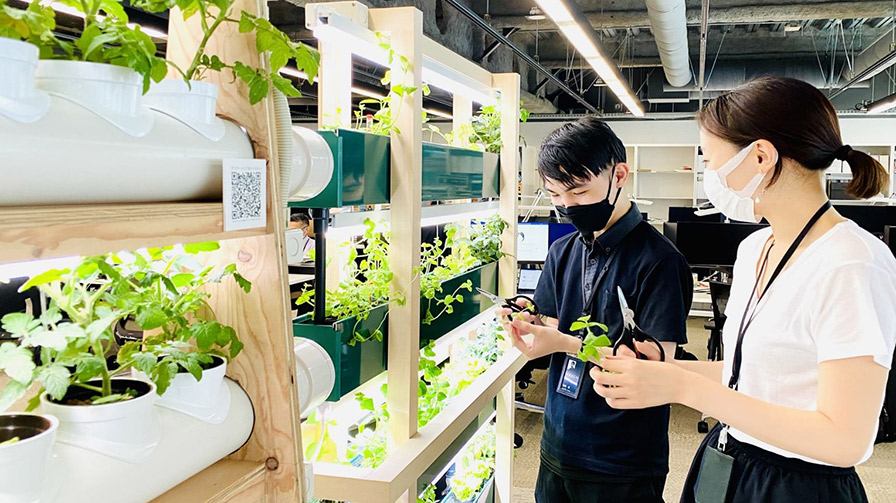
In the wake of the COVID-19 pandemic, there has been an increased demand for well-being in the workplace. Therefore, as a practical application of “biophilic design”—a concept that incorporates nature and greenery to have a positive impact on people—we will promote “Delicious Environmental Architecture” within PYNT.
“Delicious Environmental Architecture” is an initiative that utilizes modern agricultural technology—known as agritech—to grow “usable, edible plants” such as vegetables and herbs within the office, thereby creating a well-being environment through active interaction between people and plants.
A proof-of-concept (PoC) conducted internally at Nikken Sekkei from June 27 to August 5, 2022, demonstrated that this initiative fosters opportunities for communication, provides a refreshing effect, and improves motivation to come to the office as well as health awareness.In this demonstration experiment, which utilizes the aforementioned Garage System, we will verify additional value while involving external participants, and we are also seeking co-creation partners interested in considering the implementation of this initiative within their own organizations.
“Delicious Environmental Architecture” is an initiative that utilizes modern agricultural technology—known as agritech—to grow “usable, edible plants” such as vegetables and herbs within the office, thereby creating a well-being environment through active interaction between people and plants.
A proof-of-concept (PoC) conducted internally at Nikken Sekkei from June 27 to August 5, 2022, demonstrated that this initiative fosters opportunities for communication, provides a refreshing effect, and improves motivation to come to the office as well as health awareness.In this demonstration experiment, which utilizes the aforementioned Garage System, we will verify additional value while involving external participants, and we are also seeking co-creation partners interested in considering the implementation of this initiative within their own organizations.
4. Initiatives to Create a Built Environment that Respects Diversity
A Restroom at the Tokyo Office (3rd Floor) Focused on “What It’s Used For” Rather Than “Who Uses It”
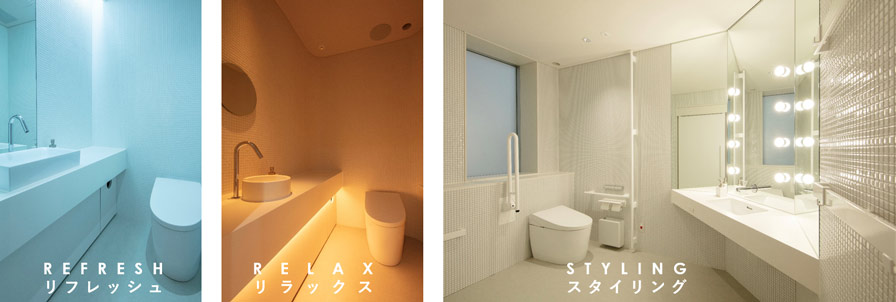 Restroom: Satoshi Nagare
Before the renovation, the restroom was divided into separate areas for men, women, and wheelchair users, leading to situations where “it was difficult to change clothes in such a cramped space.”“I don’t know which restroom—men’s or women’s—I should use,” and “I have a back injury and need a handrail, but I feel reluctant to take up space in the wheelchair-accessible restroom.” These examples illustrate how there was often a mismatch between the space users wanted to use and who was actually permitted to use it.
In the new restroom, the classification system was revised to focus on “what users do” rather than “who uses it.” Based on activities other than using the restroom, three types of stalls were designed: “Relax” (for meditation, napping, etc.), “Refresh” (for brushing teeth, stretching, etc.), and “Styling” (for changing clothes and grooming).
In the new restroom, the classification system was revised to focus on “what users do” rather than “who uses it.” Based on activities other than using the restroom, three types of stalls were designed: “Relax” (for meditation, napping, etc.), “Refresh” (for brushing teeth, stretching, etc.), and “Styling” (for changing clothes and grooming).
5. A system that allows us to tackle challenges regardless of region or building type
Conducting field tests across a variety of regions and climates, as well as buildings of different types and sizes, to achieve “reproducibility in problem-solving” @ Company-wide Offices and Beyond
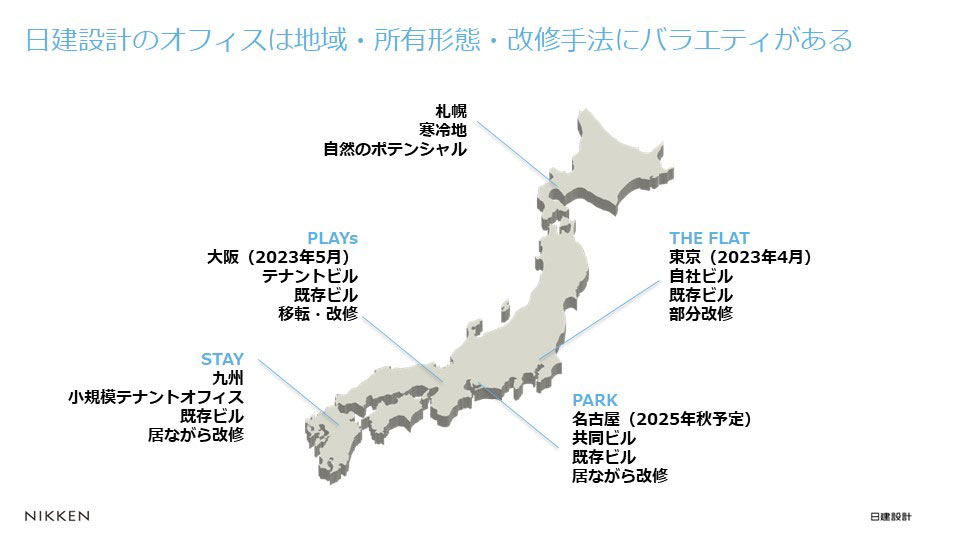
By viewing our company as a “testing ground for new office spaces,” we aim to share the results gained from this pilot project—which is designed to address various social issues—with clients facing similar challenges and with society at large.
To ensure that our approach to solving these issues is replicable—rather than treating this as a one-time initiative—we will conduct the pilot program across various types of our own office spaces.
From a regional perspective, we will utilize locations across Japan—including Sapporo, Tokyo, Nagoya, Osaka, and Fukuoka—where climate and environment vary significantly. In terms of building types, we will use our own existing buildings, shared buildings, and tenant-occupied buildings; in terms of scale, we will range from small offices accommodating about 40 people to those accommodating over 1,000, thereby conducting new office trials within a variety of frameworks.
To ensure that our approach to solving these issues is replicable—rather than treating this as a one-time initiative—we will conduct the pilot program across various types of our own office spaces.
From a regional perspective, we will utilize locations across Japan—including Sapporo, Tokyo, Nagoya, Osaka, and Fukuoka—where climate and environment vary significantly. In terms of building types, we will use our own existing buildings, shared buildings, and tenant-occupied buildings; in terms of scale, we will range from small offices accommodating about 40 people to those accommodating over 1,000, thereby conducting new office trials within a variety of frameworks.
About Nikken Sekkei
Nikken Sekkei is a professional services firm specializing in architectural and civil engineering design and supervision, urban design, and related research, planning, and consulting services. For 120 years since its founding in 1900, Nikken Sekkei has been committed to creating value through "social environment design," which aims to solve both explicit and implicit social issues, in order to meet the demands of society and the diverse needs of its clients. To date, it has been involved in various projects in Japan, China, ASEAN, and the Middle East, and in recent years has expanded into India and Europe.
inquiry
株式会社日建設計 広報室 Tel. 03-5226-3030 e-mail:webmaster@nikken.jp
SHARE


