

Presentation of Demonstration Results on Office Decarbonization and Work Style Transformation
In a 20-year-old existing tenant building, the owner and tenants worked together to advance decarbonization, achieving a 47% reduction in energy consumption compared to mandatory standards for office buildings
PRESS RELEASE
2023.10.12
Nikken Sekkei Ltd. (Headquarters: Chiyoda-ku, Tokyo; President and CEO: Atsushi Omatsu; hereinafter “Nikken Sekkei”) has announced the results of a pilot program conducted at its Osaka office aimed at promoting decarbonization and transforming work styles.
In recent years, social issues have become increasingly complex and diverse, making it difficult to resolve them through the efforts of a single service or organization alone. To address these social issues by connecting internal and external stakeholders and promoting co-creation to find solutions, Nikken Sekkei has been conducting pilot projects at its offices across the country since April 2023.
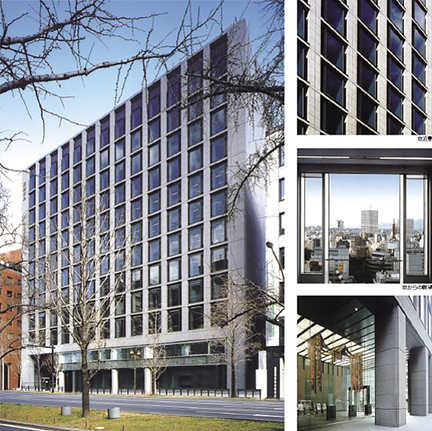
Against this backdrop, the key challenges addressed at the Osaka office—where we began a pilot project following our relocation to the Ginsui Bingo-cho Building in May 2023—and the results obtained from this pilot are as follows.
1. Promoting decarbonization through a collaborative effort between building owners and office tenants—a key factor in achieving carbon neutrality by 2050
2. Developing an office that people want to come to, by addressing the challenges of Activity-Based Working (ABW) through spatial design and operational management to accommodate work styles that have changed due to the COVID-19 pandemic
1. Promoting decarbonization through a collaborative effort between building owners and office tenants—a key factor in achieving carbon neutrality by 2050
2. Developing an office that people want to come to, by addressing the challenges of Activity-Based Working (ABW) through spatial design and operational management to accommodate work styles that have changed due to the COVID-19 pandemic
<Test Results>
By implementing window renovations by the building owner and improving the operational efficiency of tenants’ lighting and HVAC systems, the building—an existing tenant building that is 20 years old—achieved a 47 percent reduction in energy consumption compared to the mandatory standards for office buildings.
・The building owner, Ginsui Co., Ltd., carried out window renovations on the Ginsui Bingo-cho Building (completed in January 2003) to improve its environmental performance, enhancing energy efficiency and other aspects by increasing natural ventilation. Air conditioning renovations were also carried out.
・To enable Nikken Sekkei, the tenant, to maximize the building’s potential, the facility is operated in a way that balances comfort with environmental sustainability—for example, by turning off lighting and air conditioning based on occupancy levels within the office to encourage workers to move around.
・Through a collaborative effort between the building owner and tenants, the four floors (5th–8th) occupied by Nikken Sekkei’s Osaka Office—despite being part of a 20-year-old existing tenant building—achieved a 47% reduction in energy consumption compared to the mandatory standards for office buildings.
・To enable Nikken Sekkei, the tenant, to maximize the building’s potential, the facility is operated in a way that balances comfort with environmental sustainability—for example, by turning off lighting and air conditioning based on occupancy levels within the office to encourage workers to move around.
・Through a collaborative effort between the building owner and tenants, the four floors (5th–8th) occupied by Nikken Sekkei’s Osaka Office—despite being part of a 20-year-old existing tenant building—achieved a 47% reduction in energy consumption compared to the mandatory standards for office buildings.
An office designed to facilitate communication among people leads to increased “opportunities for communication outside one’s own department” and “motivation at work.”
・ABW, a work-style where employees (Private) can choose their workspace, presents challenges such as “difficulty communicating with others” and “not knowing where people are.” In response, based on a survey of employees, we have implemented methods to address these issues through spatial design and operational practices, and have begun an experiment.
・By positioning the office as “a place to achieve what cannot be done in ‘Private’” and implementing measures such as designing workspaces that foster encounters leading to innovation, a survey of employees confirmed improvements in “opportunities for communication outside one’s own department” and “motivation at work.”
・By positioning the office as “a place to achieve what cannot be done in ‘Private’” and implementing measures such as designing workspaces that foster encounters leading to innovation, a survey of employees confirmed improvements in “opportunities for communication outside one’s own department” and “motivation at work.”
<Details of the Demonstration and Results>
1. Promoting decarbonization through collaborative efforts between building owners and office tenants—a key factor in achieving carbon neutrality by 2050
To achieve carbon neutrality by 2050, it is crucial to decarbonize the commercial sector—which accounts for a high proportion of CO₂ emissions—and, in particular, office buildings.While decarbonizing office buildings is relatively straightforward when the building is owned by the company itself, it has posed a challenge in tenant-occupied buildings where the building owner and the tenant are different entities. Consequently, the Ministry of the Environment announced the “Leading Tenant Action Guidelines” in September 2021.
Against the backdrop of these challenges, Nikken Sekkei has been conducting a pilot project at its Osaka office since May of this year to promote carbon neutrality in existing tenant buildings.
Behavioral Changes Resulting from Automatic Adjustments to Air Conditioning and Lighting Based on the Number of People in the Office
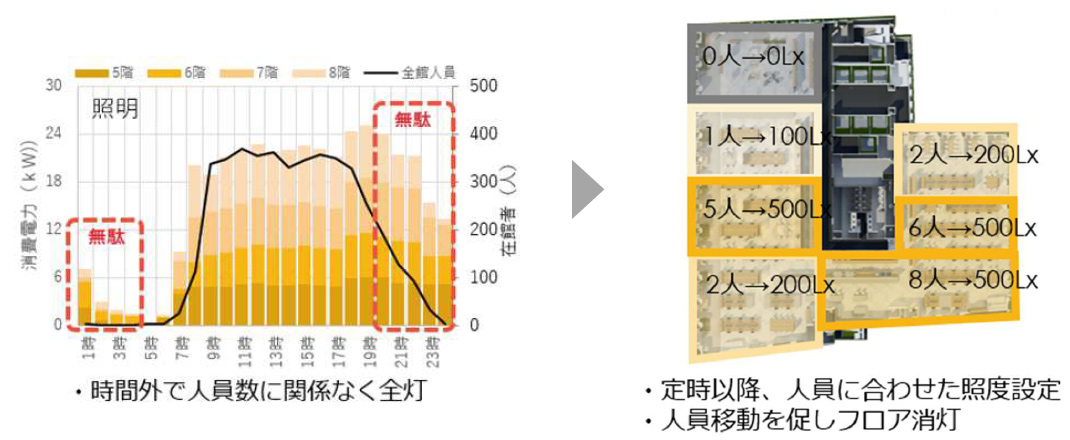
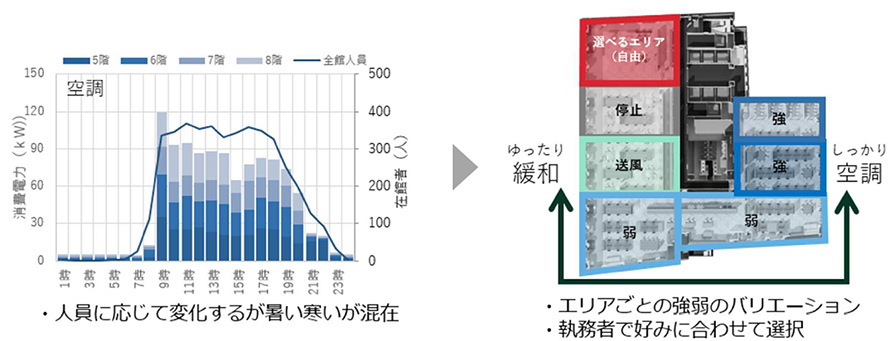
Generally, since the number of people in an office in the morning or after hours is lower than during the day, energy is wasted on lighting, standby power, and other sources. Furthermore, with air conditioning, setting a uniform temperature across the entire floor can lead to differences in how people perceive the temperature—some may feel too hot while others feel too cold—making it challenging to ensure comfort for the majority of workers.To address this, Nikken Sekkei aims to solve these challenges not by operating lighting and air conditioning uniformly, but by intentionally creating “variations,” thereby achieving both energy efficiency in office buildings and a comfortable environment for a large number of workers.
The lighting system is configured to automatically adjust illuminance based on the number of people remaining after regular working hours, so that areas with few or no people remain dim, while areas with many people maintain brightness equivalent to that during the day. This encourages workers to move from dimly lit areas to brighter ones, concentrating in specific zones within the floor, thereby reducing unnecessary lighting.
The lighting system is configured to automatically adjust illuminance based on the number of people remaining after regular working hours, so that areas with few or no people remain dim, while areas with many people maintain brightness equivalent to that during the day. This encourages workers to move from dimly lit areas to brighter ones, concentrating in specific zones within the floor, thereby reducing unnecessary lighting.
The air conditioning system creates variations in settings—high, low, fan-only, and off—across the same floor, allowing workers to choose their preferred area and ensuring comfort. At the same time, since this creates areas where air conditioning is not needed, it also leads to energy savings across the entire floor.
Behavioral Change Through the Use of Digital Signage and Robots
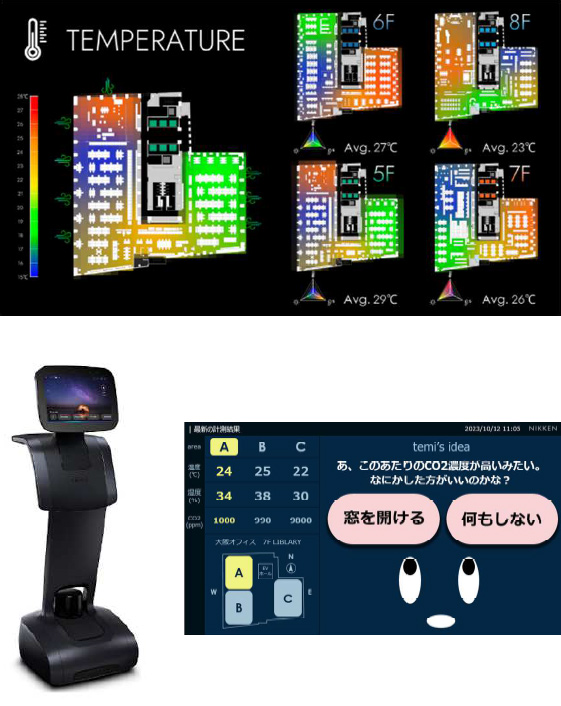
To help workers become aware of and adjust their behavior by visualizing inconsistencies in lighting and air conditioning, we are utilizing digital signage throughout the floor and are also considering the introduction of robots in the future.
The digital signage uses color displays to intuitively and visually convey environmental information—such as temperature (warm/cool), noise level (loud/quiet), and lighting (bright/dim)—collected from sensors installed throughout the floor. This allows each worker to select the seat that is optimal for them, even when there are variations in air conditioning or lighting across the floor.
We are exploring robots capable of autonomously navigating the floor while linking sensor data on CO₂ levels, outdoor temperature, and indoor temperature. For example, if the CO₂ level on the floor exceeds the threshold, the robot will prompt workers to open windows for ventilation via voice prompts or on-screen displays.
The digital signage uses color displays to intuitively and visually convey environmental information—such as temperature (warm/cool), noise level (loud/quiet), and lighting (bright/dim)—collected from sensors installed throughout the floor. This allows each worker to select the seat that is optimal for them, even when there are variations in air conditioning or lighting across the floor.
We are exploring robots capable of autonomously navigating the floor while linking sensor data on CO₂ levels, outdoor temperature, and indoor temperature. For example, if the CO₂ level on the floor exceeds the threshold, the robot will prompt workers to open windows for ventilation via voice prompts or on-screen displays.
Renovation to Install Natural Ventilation Windows to Improve Environmental Performance
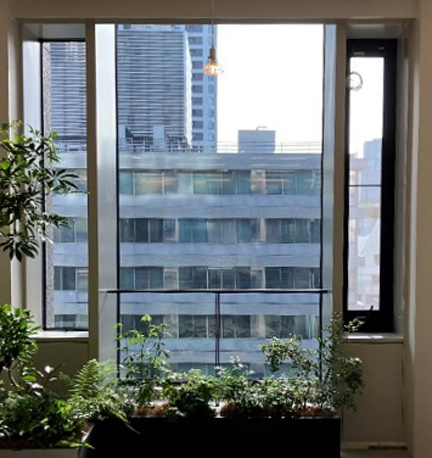
This initiative was made possible through a collaborative effort between the Osaka Office, the building owner Ginzen Co., Ltd., and Nikken Sekkei.
Ginsen has been exploring and implementing measures to promote carbon neutrality in the tenant buildings it owns.Nikken Sekkei proposed this demonstration project to support Ginzen, which recognized the need to further accelerate its efforts in this area. As part of the initiative, the floors occupied by our company in the Ginzen Bingo-cho Building have been retrofitted with manually operable natural ventilation windows to improve environmental performance.
By enhancing natural ventilation, the building has improved not only its energy efficiency but also its effectiveness in preventing the spread of infectious diseases.
Ginsen has been exploring and implementing measures to promote carbon neutrality in the tenant buildings it owns.Nikken Sekkei proposed this demonstration project to support Ginzen, which recognized the need to further accelerate its efforts in this area. As part of the initiative, the floors occupied by our company in the Ginzen Bingo-cho Building have been retrofitted with manually operable natural ventilation windows to improve environmental performance.
By enhancing natural ventilation, the building has improved not only its energy efficiency but also its effectiveness in preventing the spread of infectious diseases.
Demonstration Results: Through window retrofits by the building owner and improvements in the operational efficiency of tenants’ lighting and HVAC systems, we achieved a 47 percent reduction in energy consumption compared to the mandatory standards for office buildings—despite the building being a 20-year-old existing tenant building.
As a result of a demonstration project launched in May to decarbonize an existing tenant building, a 47% reduction in energy consumption compared to the mandatory standards for office buildings was confirmed by September across the four floors (5th–8th) occupied by Nikken Sekkei’s Osaka Office.This achievement is the result of energy-saving retrofits carried out by Ginsui, combined with renovations undertaken by the tenant (Nikken Sekkei) and improvements in the operational efficiency of HVAC and lighting systems.
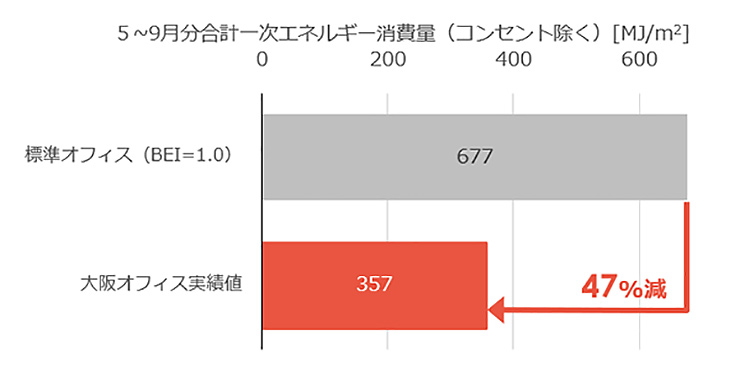
Moving forward, Nikken Sekkei plans to leverage the expertise gained through this demonstration project to further promote behavioral change and address the challenge of reducing electricity consumption from power outlets, servers, and other sources. We will promote the decarbonization of office buildings with the goal of achieving an additional 10% reduction by 2030, with the aim of passing these benefits on to our clients in the future.
2. Developing an office people want to visit: Addressing the challenges of Activity-Based Working (ABW) through spatial design and operations to accommodate work styles that have changed due to the COVID-19 pandemic
In response to the significant changes in work styles since the COVID-19 pandemic—such as the widespread adoption of remote work—an increasing number of offices are adopting Activity-Based Working (ABW), which allows workers to choose the location, time, and colleagues with whom they can be most productive.While many ABW layouts focus on workers’ Private needs—such as “I want to concentrate” or “I need to hold a web conference”—they have also faced challenges such as “it’s difficult to communicate with others” and “it’s hard to know where people are.”
Against this backdrop, Nikken Sekkei—which aims to promote the resolution of social issues through co-creation with internal and external stakeholders—has positioned the office as “a space to achieve what cannot be done in a Private” Instead, the company has rebuilt the concept of its Osaka office around the premise of human interaction and has been conducting pilot tests.
Against this backdrop, Nikken Sekkei—which aims to promote the resolution of social issues through co-creation with internal and external stakeholders—has positioned the office as “a space to achieve what cannot be done in a Private” Instead, the company has rebuilt the concept of its Osaka office around the premise of human interaction and has been conducting pilot tests.
Creating a space that fosters chance encounters and communication
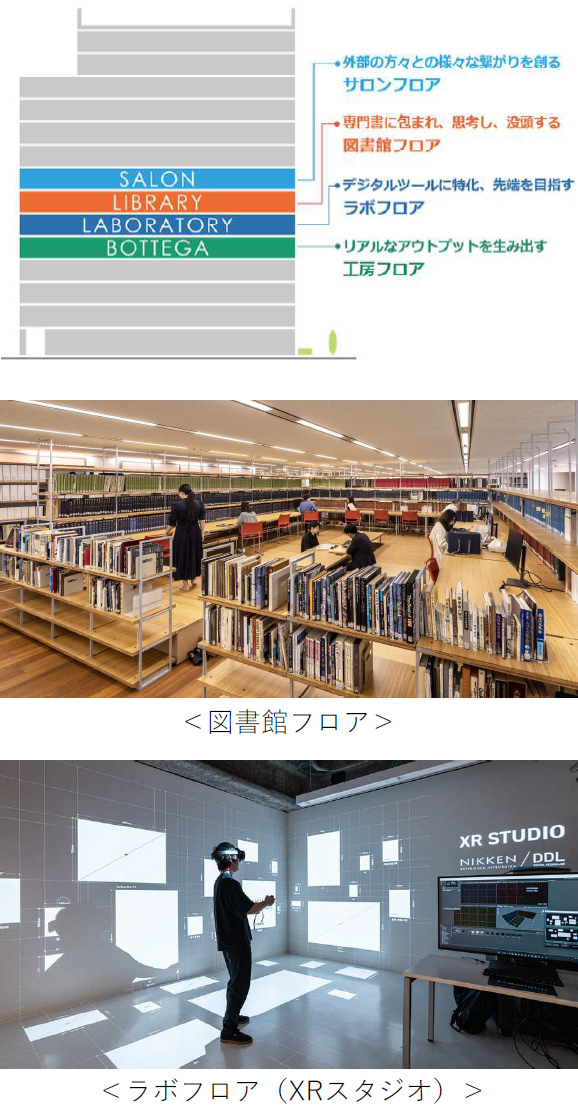
At our Osaka office, each floor features a unique concept and content. The goal is to foster serendipitous encounters and communication among workers who gather there for specific purposes, as we explore the ideal model for an ABW office that leads to new innovation.
Salon Floor (8F): The concept here is “communication facilitated by people.” In addition to hosting events for both internal and external audiences, this floor features a mini-kitchen and a concierge service, serving as the face of the office and fostering connections with the outside world.
Library Floor (7F): The concept is “communication through books and samples.” It houses a collection of reference books, samples, and other materials, allowing visitors to immerse themselves in thought while also discovering books they’ve never held before.
Lab Floor (6F): Based on the concept of “communication through digital tools.” By bringing together cutting-edge digital tools—including a studio that uses XR technology to share spatial and dimensional awareness both internally and externally—we accelerate discussions.
Workshop Floor (5F): Based on the concept of “Communication through CG and Models.” By bringing together CG and physical models to evoke the excitement of creation, this space facilitates the production of tangible outputs.
Salon Floor (8F): The concept here is “communication facilitated by people.” In addition to hosting events for both internal and external audiences, this floor features a mini-kitchen and a concierge service, serving as the face of the office and fostering connections with the outside world.
Library Floor (7F): The concept is “communication through books and samples.” It houses a collection of reference books, samples, and other materials, allowing visitors to immerse themselves in thought while also discovering books they’ve never held before.
Lab Floor (6F): Based on the concept of “communication through digital tools.” By bringing together cutting-edge digital tools—including a studio that uses XR technology to share spatial and dimensional awareness both internally and externally—we accelerate discussions.
Workshop Floor (5F): Based on the concept of “Communication through CG and Models.” By bringing together CG and physical models to evoke the excitement of creation, this space facilitates the production of tangible outputs.
Visualize the locations of people on the floor in real time
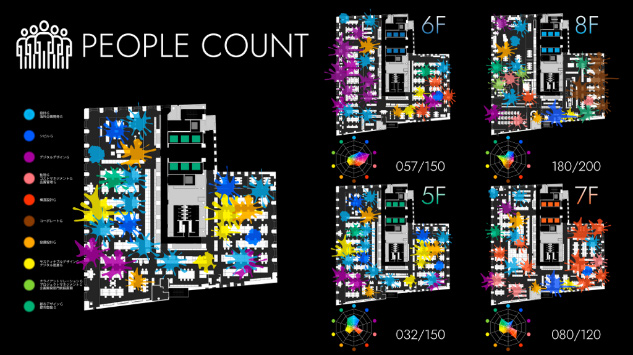
The digital signage installed on each floor displays real-time information on the locations of people—in addition to visualizing air conditioning and lighting data to promote carbon neutrality—to address the challenge of not knowing who is where in an ABW environment.Different colors are used to indicate each department, allowing workers to intuitively choose a seat based on where they want to work—such as near their team members or supervisors.
Pilot Results: ABW, Designed with Human Interaction in Mind, Improves “Opportunities for Communication Outside One’s Own Department” and “Work Motivation”
To assess the effectiveness of the ABW office in fostering chance encounters, we conducted a survey of workers at the Osaka office in July—approximately two months after operations began in May 2023—and received 270 responses.The results showed that approximately 34% of workers felt that “communication with people outside their own department had improved,” confirming that the intended goal of fostering serendipitous encounters had been achieved to a certain extent. Additionally, as a secondary effect, it was found that approximately 24% of workers felt that their “motivation for work had increased.”
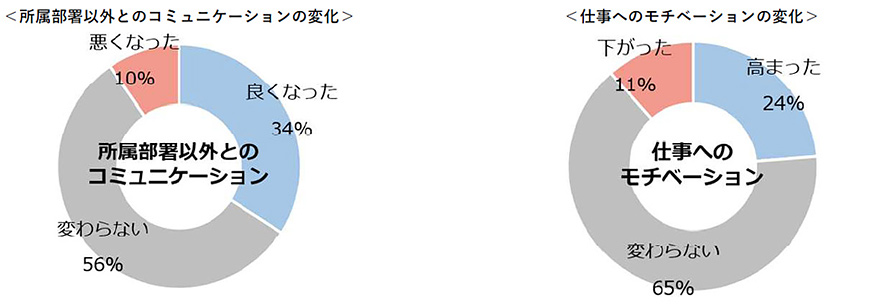
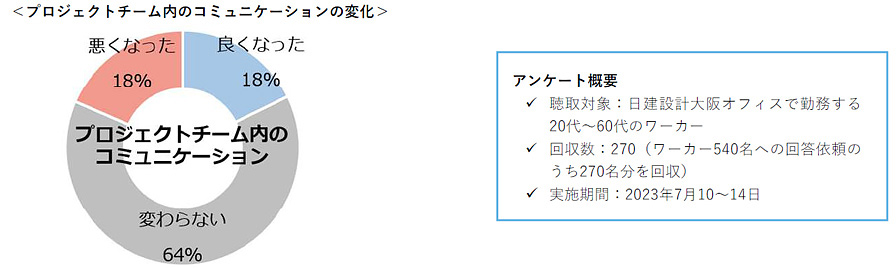
On the other hand, more than half of the workers report not noticing any changes, and a significant number also feel that conditions have worsened or declined. Furthermore, when asked about changes in communication within project teams, the number of respondents who said it had “improved” was roughly equal to those who said it had “worsened,” indicating that the level of improvement seen in the areas mentioned above has not been achieved here, which remains a challenge for the future.
<Comments on Changes in Communication and Motivation in the Office (Excerpts)>
■ Improvements/Gains
・ I feel like I’ve been greeting people more often thanks to chance encounters with colleagues from various departments.
・ It has become possible for employees to interact and converse on an equal footing, regardless of job title or department.
・ Since I’ve been able to observe how people in other departments work, my sense of connection to the company as a whole has grown.
■Worsened/Decreased
・ A mindset has developed that it’s okay to work from anywhere, even without coming into the office.
・ Because of the hot-desking system, I feel like I no longer have a designated space of my own.
・ Casual interactions have decreased, making it feel like I’m working alone.
We plan to continue conducting these surveys to monitor progress on development initiatives, gather feedback from workers, and explore potential improvements.Furthermore, to address these challenges, we will continue developing an ABW office with a focus on promoting communication—for example, by implementing a matching feature that learns each worker’s preferences for air conditioning, lighting, and seating locations to automatically reserve recommended seats.
・ I feel like I’ve been greeting people more often thanks to chance encounters with colleagues from various departments.
・ It has become possible for employees to interact and converse on an equal footing, regardless of job title or department.
・ Since I’ve been able to observe how people in other departments work, my sense of connection to the company as a whole has grown.
■Worsened/Decreased
・ A mindset has developed that it’s okay to work from anywhere, even without coming into the office.
・ Because of the hot-desking system, I feel like I no longer have a designated space of my own.
・ Casual interactions have decreased, making it feel like I’m working alone.
We plan to continue conducting these surveys to monitor progress on development initiatives, gather feedback from workers, and explore potential improvements.Furthermore, to address these challenges, we will continue developing an ABW office with a focus on promoting communication—for example, by implementing a matching feature that learns each worker’s preferences for air conditioning, lighting, and seating locations to automatically reserve recommended seats.
About Nikken Sekkei
Nikken Sekkei is a professional services firm specializing in architectural and civil engineering design and supervision, urban design, and related research, planning, and consulting services. For 120 years since its founding in 1900, Nikken Sekkei has been committed to creating value through "social environment design," which aims to solve both explicit and implicit social issues, in order to meet the demands of society and the diverse needs of its clients. To date, it has been involved in various projects in Japan, China, ASEAN, and the Middle East, and in recent years has expanded into India and Europe.
Contact information regarding this matter
株式会社日建設計 広報室 Tel. 03-5226-3030 e-mail:webmaster@nikken.jp
SHARE


