

The Kyushu Office has relocated and is now fully operational. The company is piloting a new compact office design aimed at fostering interaction between employees and external stakeholders.
In an existing tenant building over 20 years old, the project aims to reduce operational energy consumption by 40 percent. This marks the second phase of a renovation demonstration project based on collaboration between the building owner and tenants.
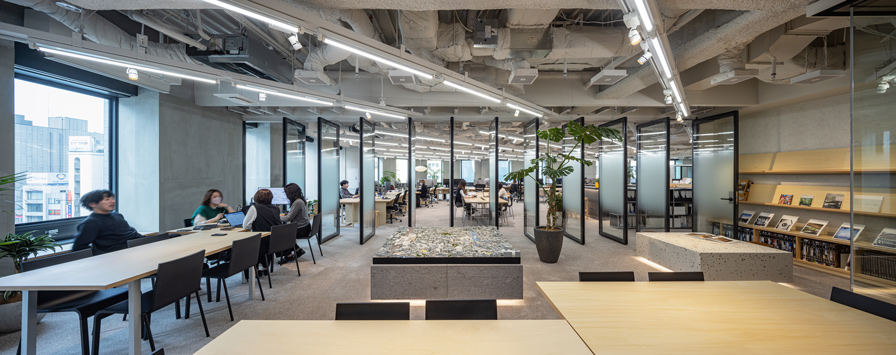 <Nikken Sekkei, Kyushu Office (Photo by Norihisa Ishii/Blitz Studio)>
Background: Challenges and Issues in Decarbonization of Existing Tenant Buildings
Features of the Kyushu Office: Modeling ZEB-Oriented Renovations in a Medium-Sized Tenant Building
*Calculated using the WEB Program Standard Input Method
Details of the Initiative: A Two-Pronged Approach Addressing Both Hardware and Software
Owner-led Initiatives (Physical Renovations):
Measures include enhancing the thermal insulation of window glass in private units, adding a “natural ventilation mode” to allow outside air to enter seasonally, and installing motion-sensor-activated lighting in common areas. With a view to improving the energy efficiency of the entire building, Nikken Sekkei has already completed environmental retrofits on the 5th floor, where its offices are located, as a pilot project.
-
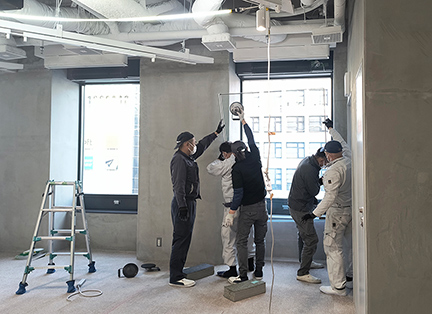 <Enhancing the Thermal Insulation Performance of Window Glass by Adding a Second Layer of Glass on the Interior Side>
-
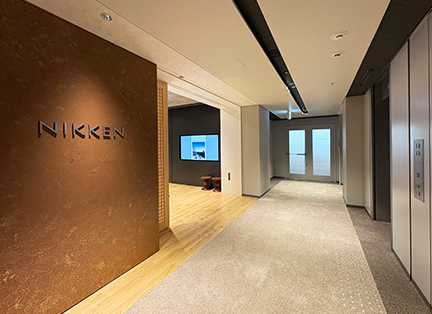 <Common areas in the office where lights turn off automatically via motion sensors>
Based on the “My OFFICE” concept, the building incorporates a style where employees adjust their own work environment.
Lighting: By reducing the illuminance in the workspace (300 lux on desks) and combining general lighting with spotlights, we have achieved precise control over the lighting environment. We have created a workplace where employees can concentrate comfortably on their work without wasting electricity.
Ventilation: Circulators are installed above the windows. By combining this with natural ventilation and allowing workers to control the air conditioning via IoT devices, the design enables active environmental adjustment.
-
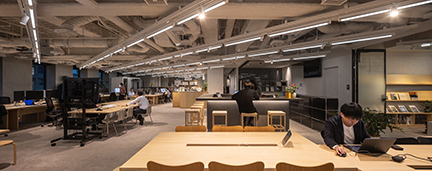 <An office space that ensures adequate brightness by combining spotlights in key areas while keeping overall illumination low (Photo: Norihisa Ishii/Blitz Studio)>
-
 <A user checking the indoor environment and taking control of it themselves using IoT devices, etc.>
Other Key Points: Office Design That Is Rooted in the Community and Fosters Spontaneous Interaction
Nikken Sekkei has established “PYNT Kyushu” as the Kyushu branch of “PYNT,” a network of co-creation hubs for solving social issues that the firm operates nationwide. It will serve as a co-creation hub in Kyushu where diverse stakeholders from both inside and outside the company can connect and collaboratively nurture new ideas.
Office Design That Fosters Interaction by Making the Most of a Compact Workspace
Based on the “nest” concept—which signifies a comfortable space where workers can create their own personal spaces—the office adopts an experimental layout within the limited space. Rather than the typical arrangement of desks facing each other (opposite-island style), desks are connected in a zigzag (staggered) configuration.This not only makes it easier for the eyes of people walking down the aisle to naturally meet those of people seated at their desks, but also—with the corners of the desks facing the aisle—makes it easier for nearby colleagues to stop by, creating an environment that encourages conversation.Furthermore, by creating an “unobstructed diagonal line of sight” that extends all the way to the edge of the office, we are experimenting with a workplace design that, while compact, does not feel cramped—one that fosters a sense of unity across departments and encourages spontaneous communication.
Local Production for Local Consumption Using Materials from Kyushu
We actively utilize materials produced throughout Kyushu and natural materials in the finishes of door and window fixtures and furniture, thereby balancing contributions to the local economy with the reduction of environmental impact.
-
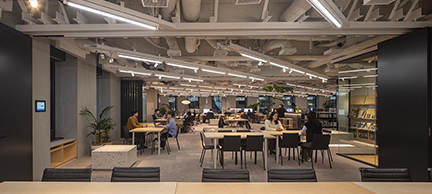 <By using movable partitions to reconfigure the space, it can be utilized as “PYNT Kyushu,” a hub for co-creation (Photo: Norihisa Ishii/Blitz Studio)>
-
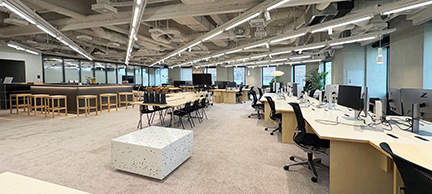 <An office layout featuring desks arranged in a staggered formation that flows seamlessly into one another>
Future prospects
*ZEB-oriented retrofit: A retrofit that aims to maximize energy savings within the constraints of an existing building, in accordance with the definition of ZEB (Net Zero Energy Building).
Architectural overview
[Kyushu Office (5th Floor)] Exclusive Use Area: 602.44 m² (182.23 tsubo) / Floor-to-Floor Height: 4.0 m / Ceiling Height: 2.7 m / Raised Floor Height: 100 mm


