Capital Mark Tower
Tokyo, Japan
Scroll Down
A Downtown Tower Condominium That Harmonizes Safety, Livability, and the Environment
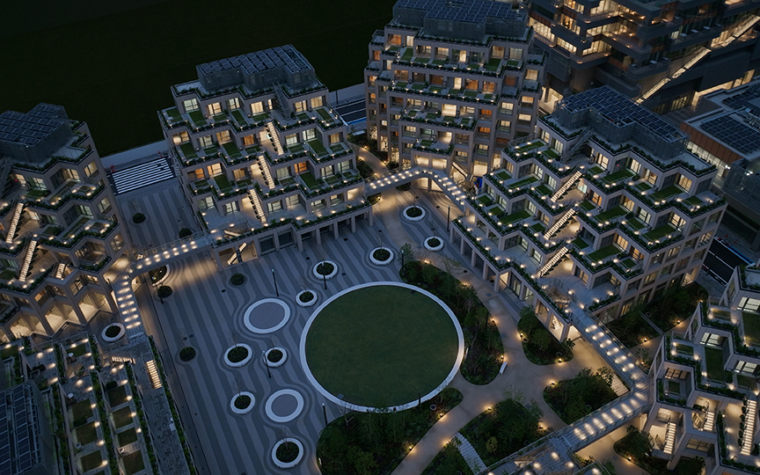
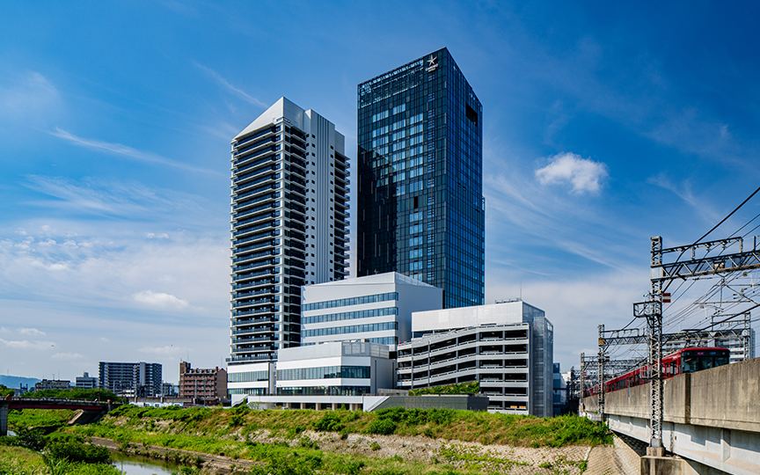
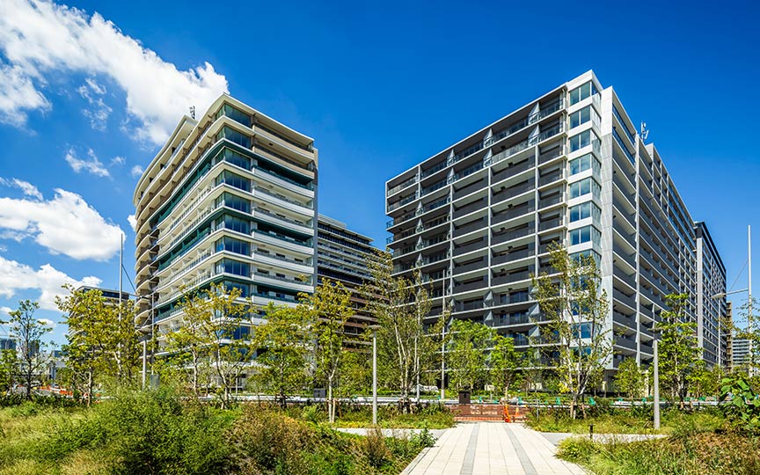
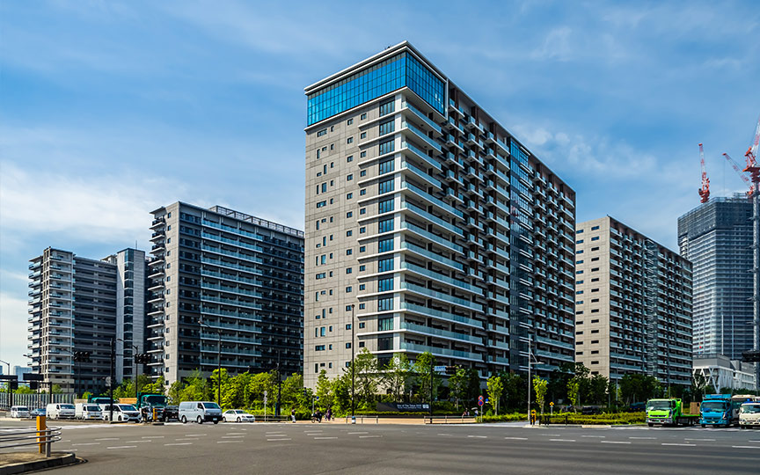
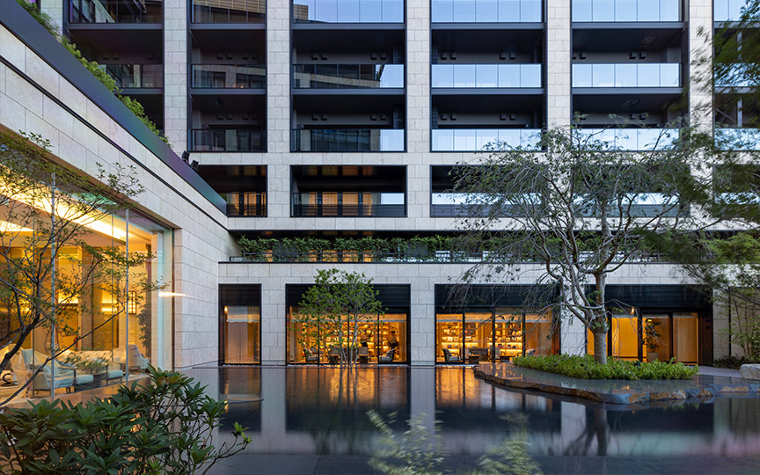
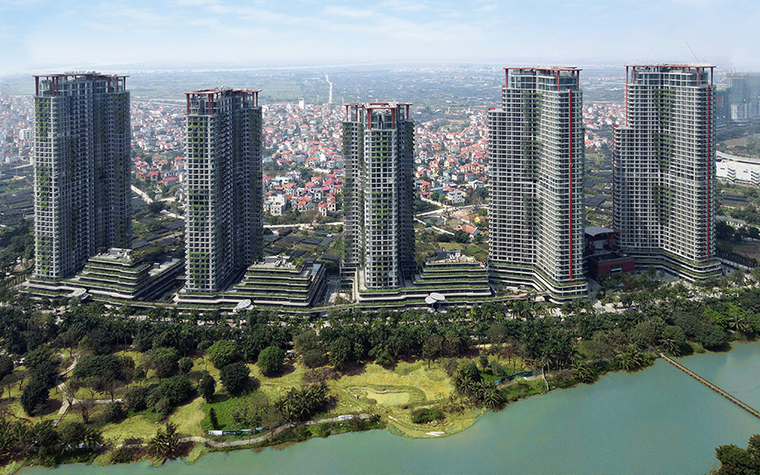
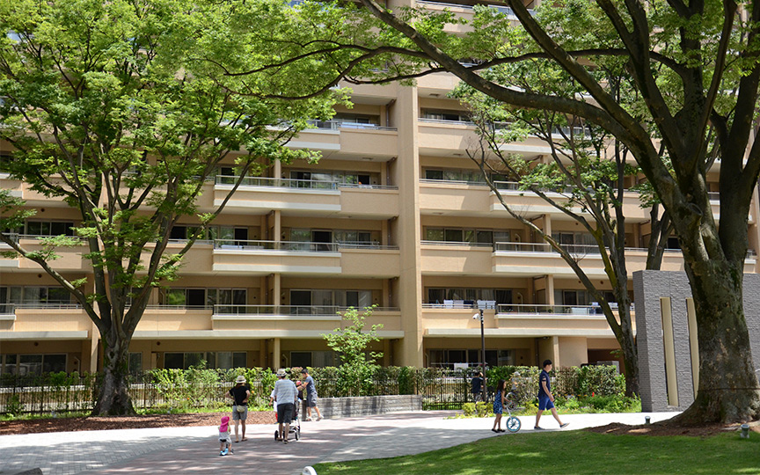

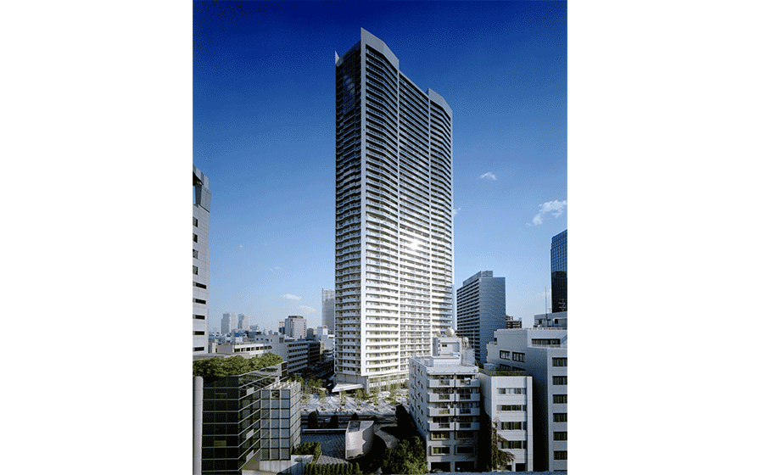
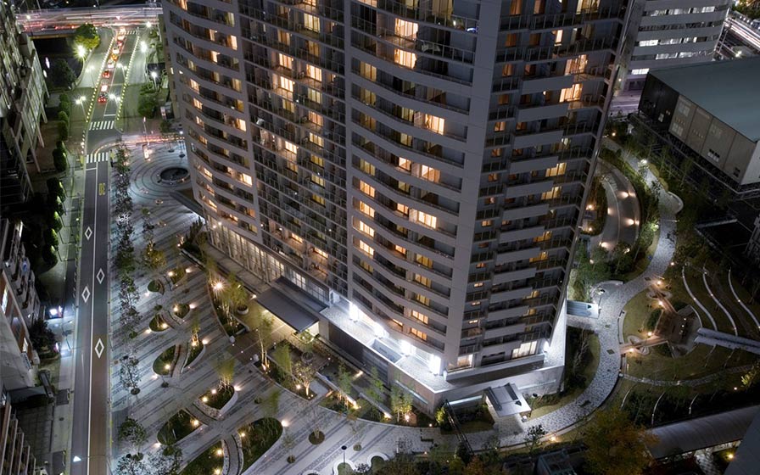
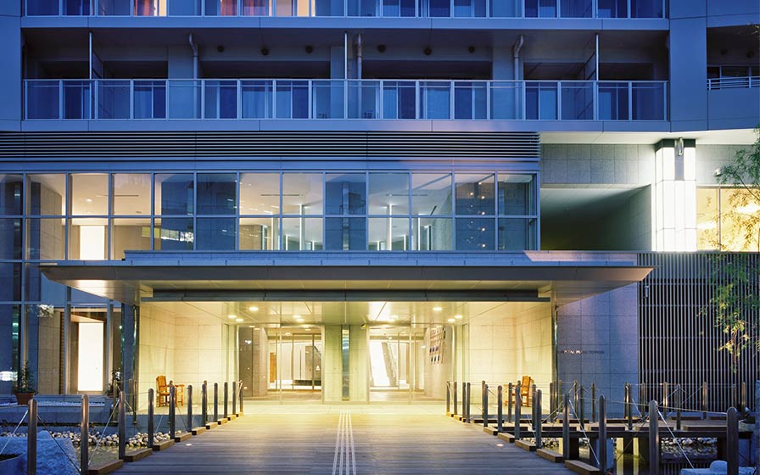
This project involves a 47-story tower condominium with a total of 869 units, located in a mixed-use residential and commercial area along the Shibaura waterfront. In addition to a distinctive exterior design that transitions gradually from a triangular to a polygonal shape when viewed from the entrance, the project proposes new added value for high-rise condominiums by improving natural lighting, ventilation, and the proportion of corner units. Structurally, the project employs a double-tube frame using the “Winker Method” seismic isolation technology and a beamless slab structure, creating living spaces with a high degree of freedom free from protruding columns and beams. Furthermore, given the high-density location, the design avoids direct alignment with surrounding buildings to ensure privacy, while creating a landscape that serves as an urban oasis by enriching the deep, open spaces with water features and greenery.
| ARCHITECT | Tokyu Land Corporation, Yasuda Real Estate Co., Ltd., Mitsubishi Estate Co., Ltd., Shouei Co., Ltd., Sankei Building Co., Ltd. |
|---|---|
| LOCATION | Tokyo, Japan |
| SITE AREA | 11,276.21 m² |
| TOTAL FLOOR AREA | 99,484.92 m² |
| BUILDING HEIGHT | 167.30 m |
| COMPLETION | 2007 |
| INFO | Joint design: AXS Satow Inc. Structural design cooperation: Kajima Corporation |



-
 SS Co., Ltd.
 -
 SS Co., Ltd.
 -
 SS Co., Ltd.
 -
 SS Co., Ltd.
 -
 SS Co., Ltd.
 -
 SS Co., Ltd.
1 /
1