CHARM PREMIER Kakinoki-zaka
Tokyo, Japan
Scroll Down
Living in Harmony with the City, People, and Nature
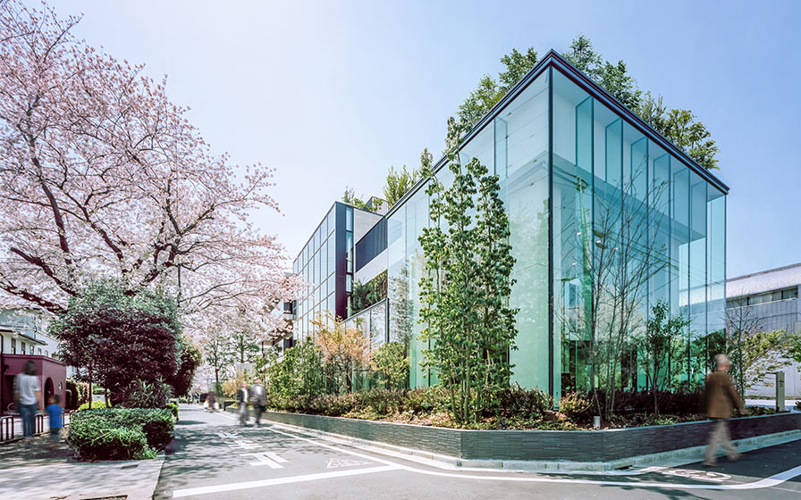
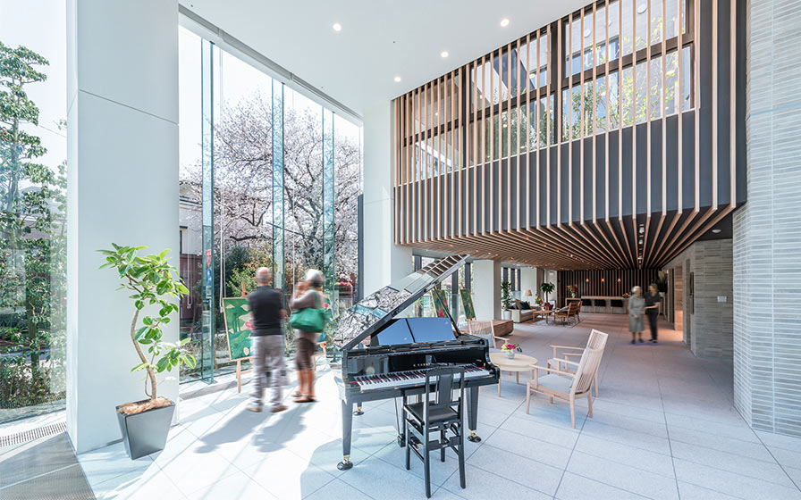
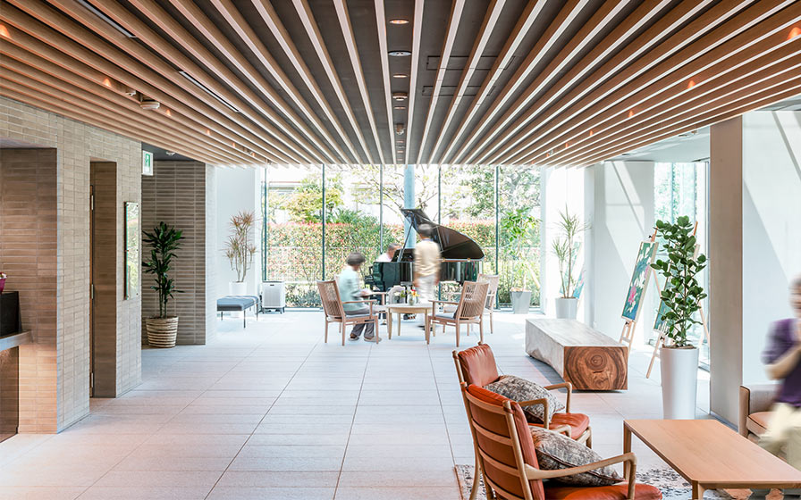
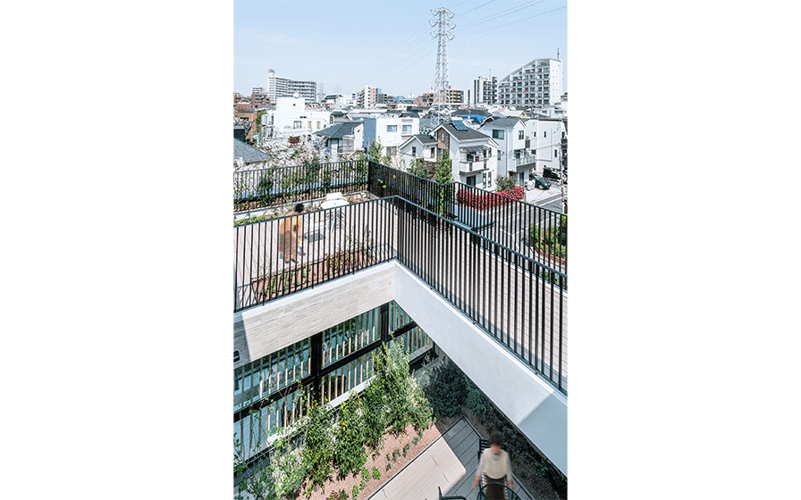
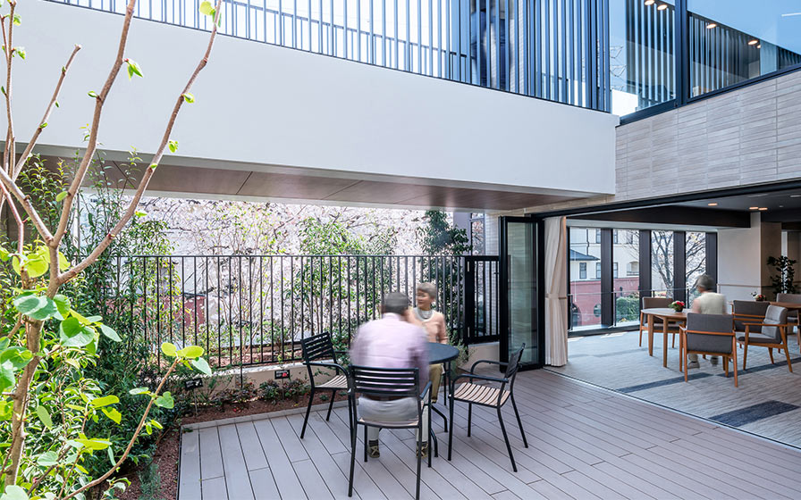
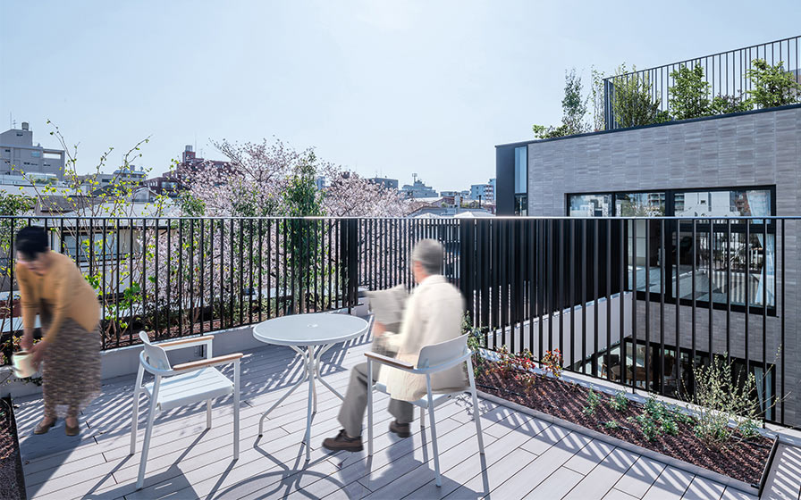
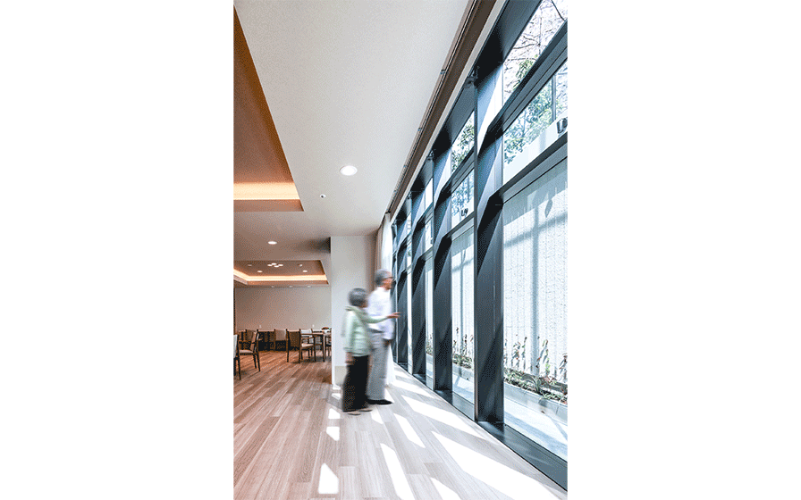
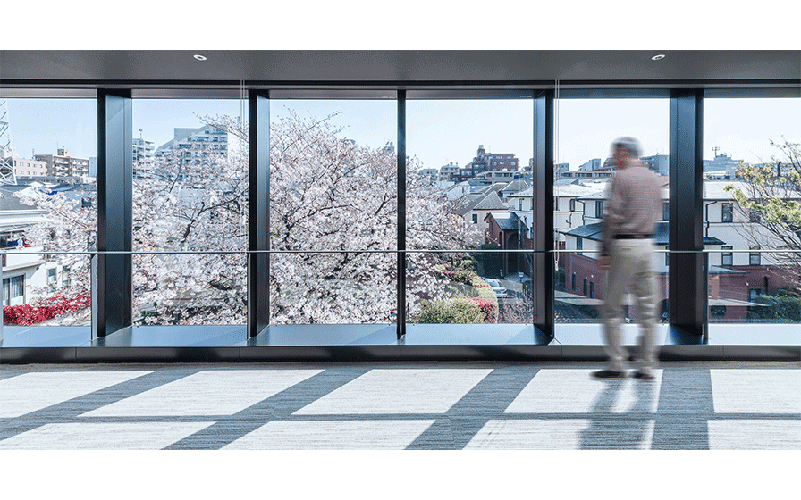
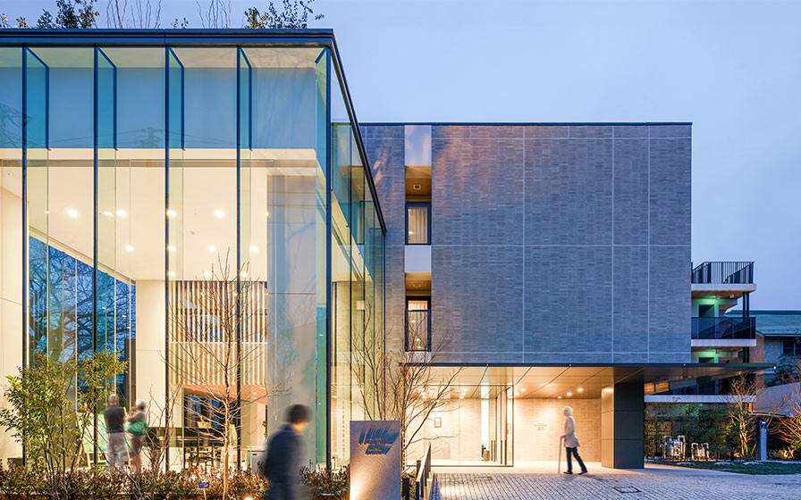
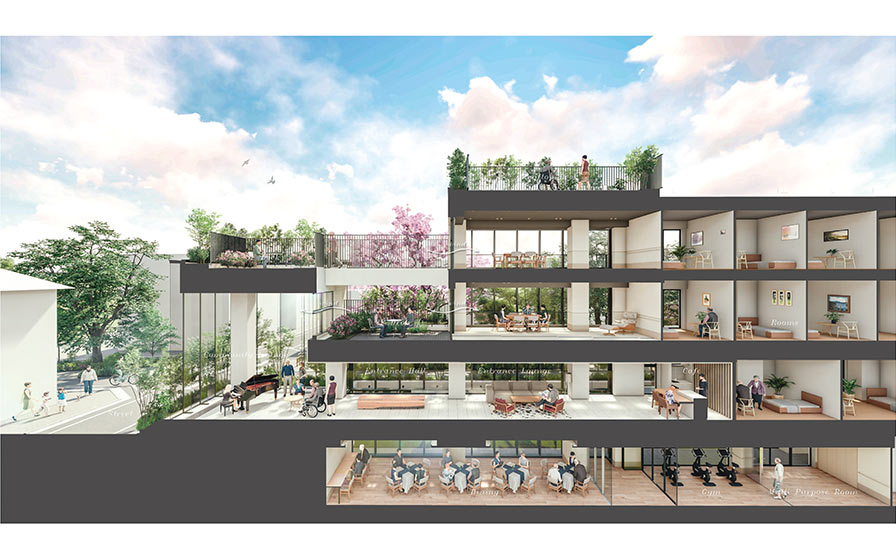
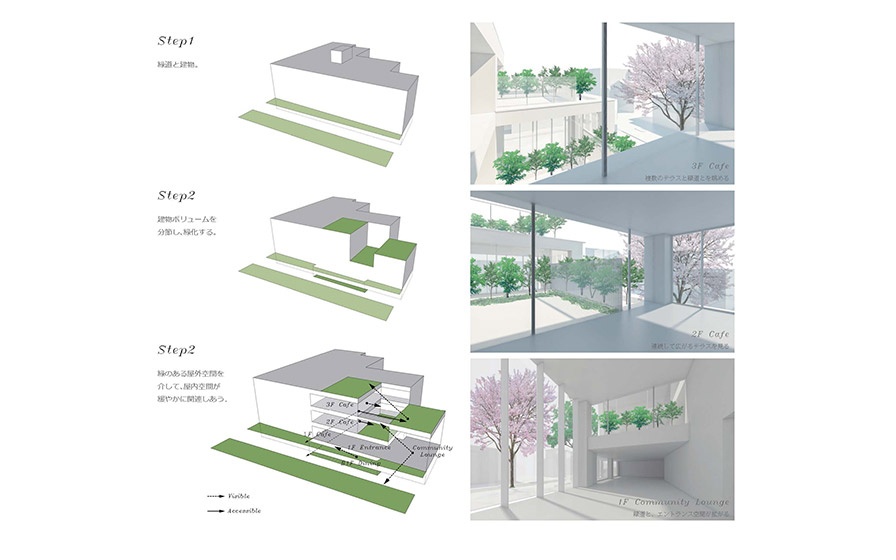
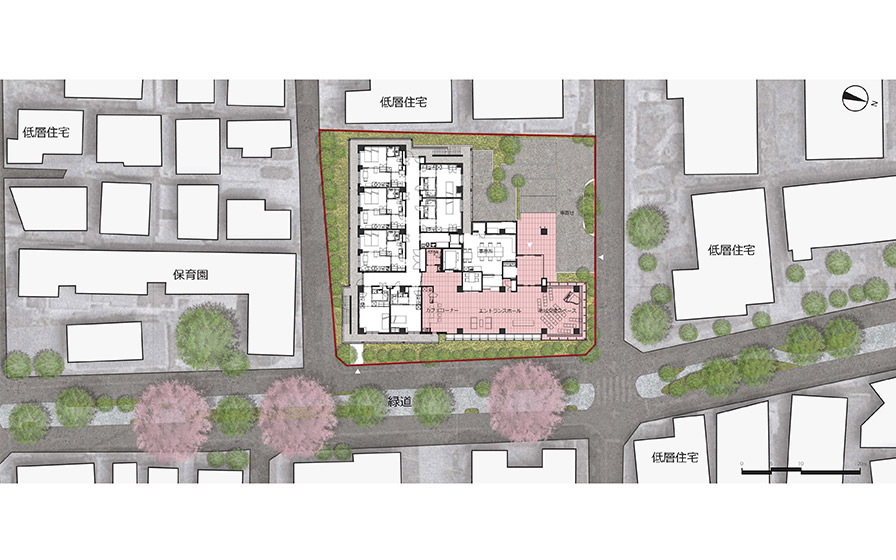
A plan for a nursing home located in a quiet residential neighborhood, adjacent to a lush greenway and a daycare center. To dispel the perception that nursing homes are closed-off institutions, the design features a variety of communal spaces—centered around a community interaction area—that allow residents to freely choose their level of engagement with the neighborhood, with these spaces prominently integrated into the streetscape. The design aims for a lifestyle that coexists with the community by providing spaces for interaction and activities within the neighborhood, while allowing residents’ daily lives to gently intertwine with the activities of local residents.
| ARCHITECT | Client: Hulic Co., Ltd. Management company: Charm Care Corporation |
|---|---|
| LOCATION | Tokyo, Japan |
| SITE AREA | 1,235.67 m² |
| TOTAL FLOOR AREA | 2,390.18 m² |
| BUILDING HEIGHT | 9.99 m |
| COMPLETION | 2020 |
SERVICES
DOMAIN
AWARD
- 2021 - London International Creative Competition/ Finalist
SHARE



-
 Kunihiko IshijimaPhotography/ Kunihiko Ishijima
 -
 Kunihiko IshijimaPhotography/ Kunihiko Ishijima
 -
 Kunihiko IshijimaPhotography/ Kunihiko Ishijima
 -
 Kunihiko IshijimaPhotography/ Kunihiko Ishijima
 -
 Kunihiko IshijimaPhotography/ Kunihiko Ishijima
 -
 Kunihiko IshijimaPhotography/ Kunihiko Ishijima
 -
 Kunihiko IshijimaPhotography/ Kunihiko Ishijima
 -
 Kunihiko IshijimaPhotography/ Kunihiko Ishijima
 -
 Kunihiko IshijimaPhotography/ Kunihiko Ishijima
 -
-
-
1 /
1