Yokosuka General Medical Center (Third-Party Supervision)
Kanagawa, Japan
Scroll Down
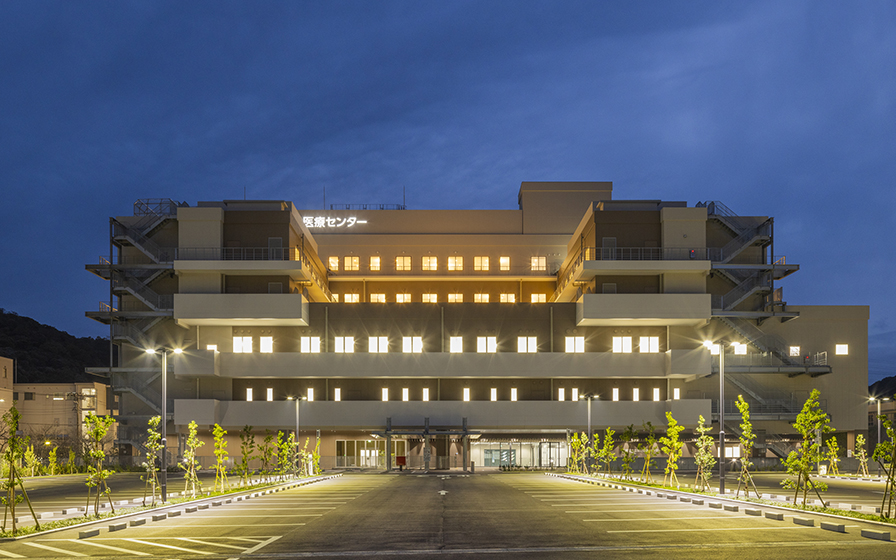
A comprehensive medical center dedicated to providing safe, high-quality medical care and contributing to the local community
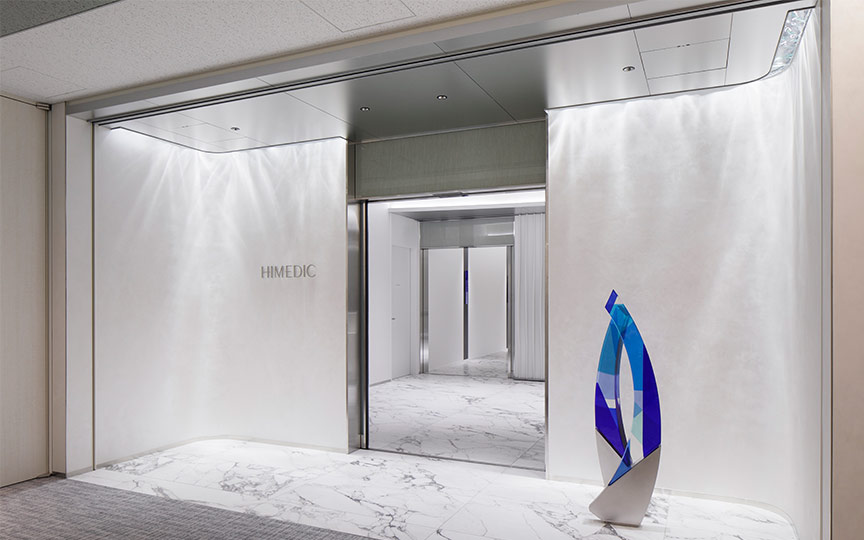
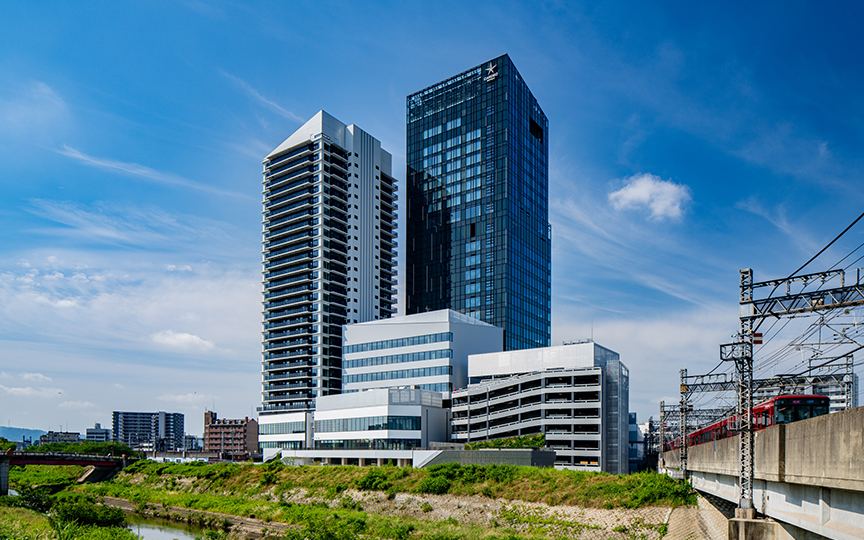
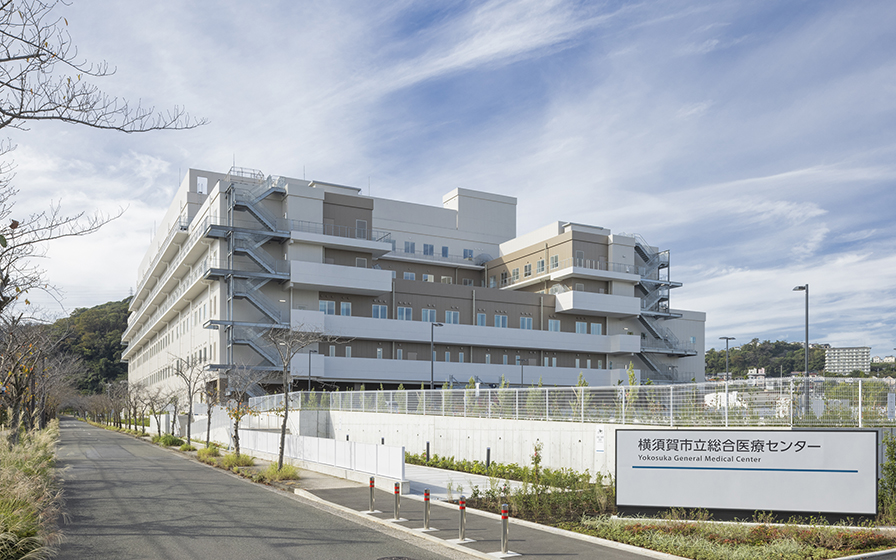
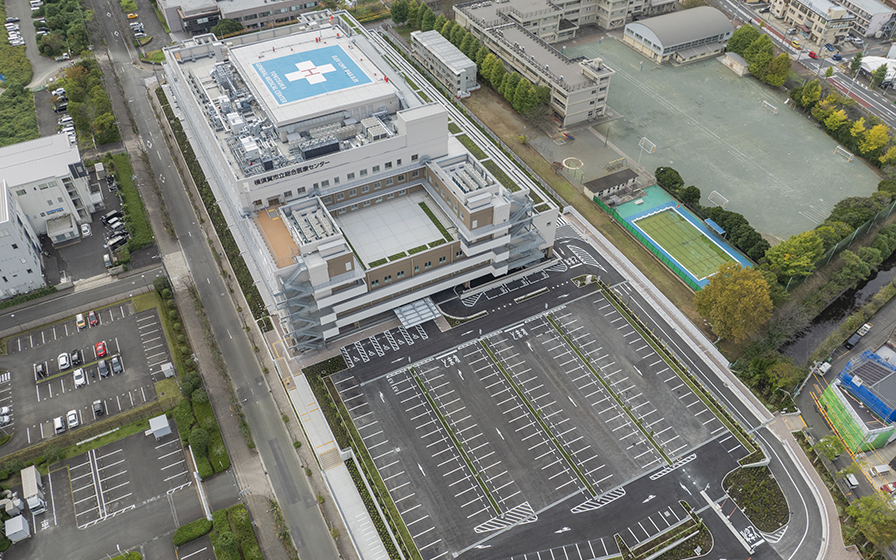
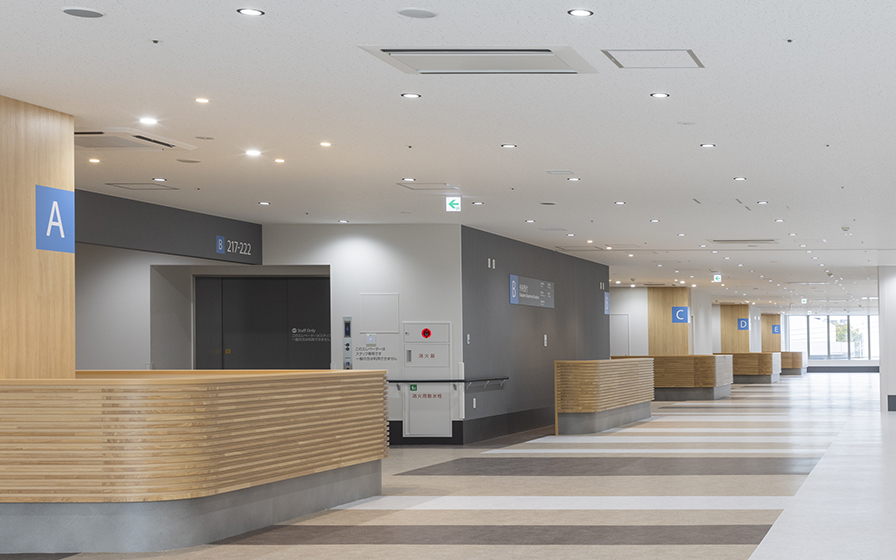
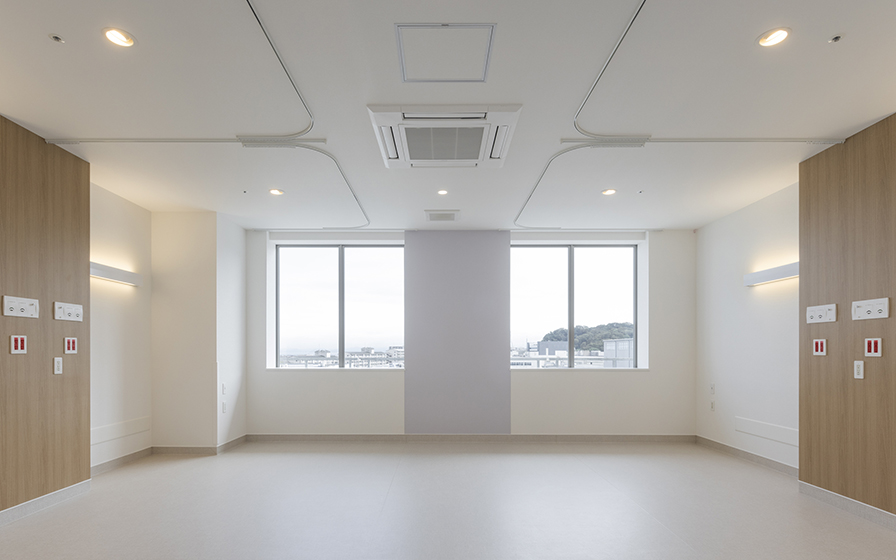
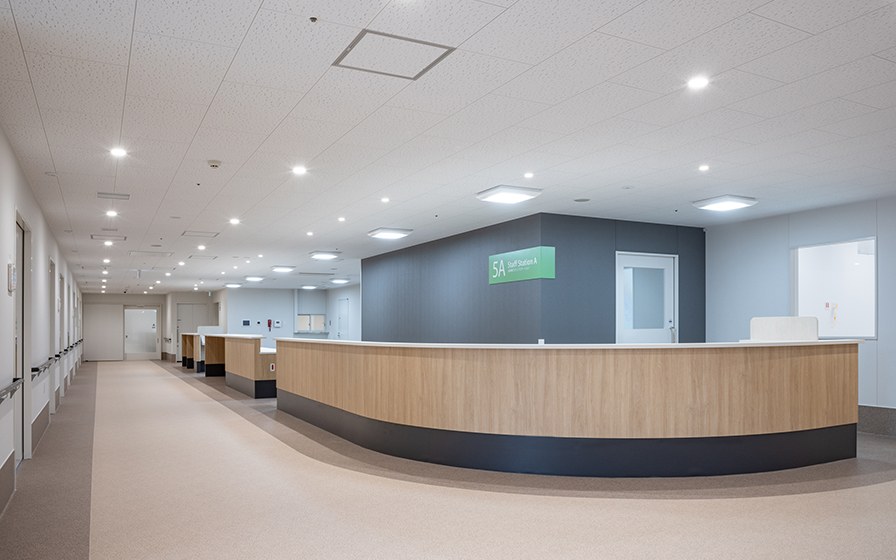
The City of Yokosuka relocated and rebuilt the former Uwamachi Hospital, developing it into a new municipal hospital with 450 beds for acute care and a total floor area of approximately 38,000 square meters.It is a comprehensive medical center whose fundamental philosophy is to contribute to the local community by providing high-quality, safety-conscious medical care with compassion, deep knowledge, and advanced technical skills. Nikken Sekkei, having been partially subcontracted by Nikken Sekkei Construction Management, performed third-party supervision services.We compiled the requirements document prepared by Yokosuka City during the basic design phase into a checklist and verified compliance with the construction work at the start of main construction, upon completion of the above-ground structural framework, and upon project completion, thereby ensuring and maintaining the quality of both design and construction.
| ARCHITECT | Yokosuka City |
|---|---|
| LOCATION | Kanagawa, Japan |
| SITE AREA | 19,876.24㎡ |
| TOTAL FLOOR AREA | 38,259.18㎡ |
| BUILDING HEIGHT | GL+34.15m |
| COMPLETION | 2024 |
| Notes (Collaborating Companies, etc.) | Basic Design: Yamashita Sekkei Detailed Design: Kizaburo Ito Architectural Institute Construction: Taisei-Hori-Uchi Specialized Construction Joint Venture CM: Nikken Sekkei Construction Management Co., Ltd. |



-
 SS Co., Ltd.
 -
 SS Co., Ltd.
 -
 SS Co., Ltd.
 -
 SS Co., Ltd.
 -
 SS Co., Ltd.
 -
 SS Co., Ltd.
1 /
1