Charm Premier Grand Gotenyama 2nd
Tokyo, Japan
Scroll Down
A senior residence uses the city to bring people togethe
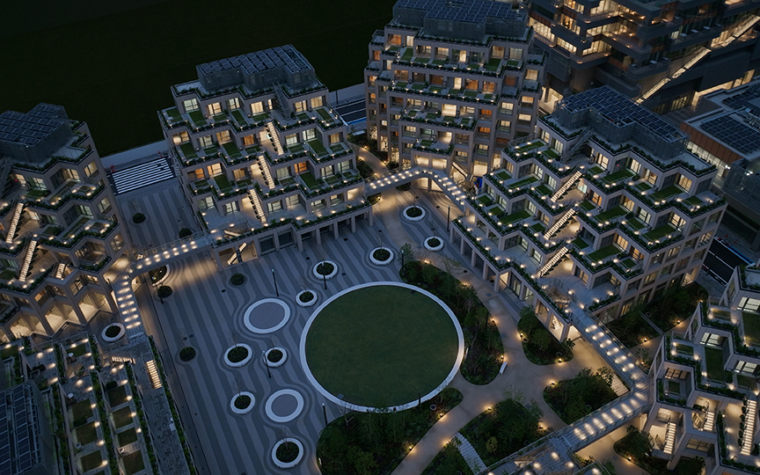
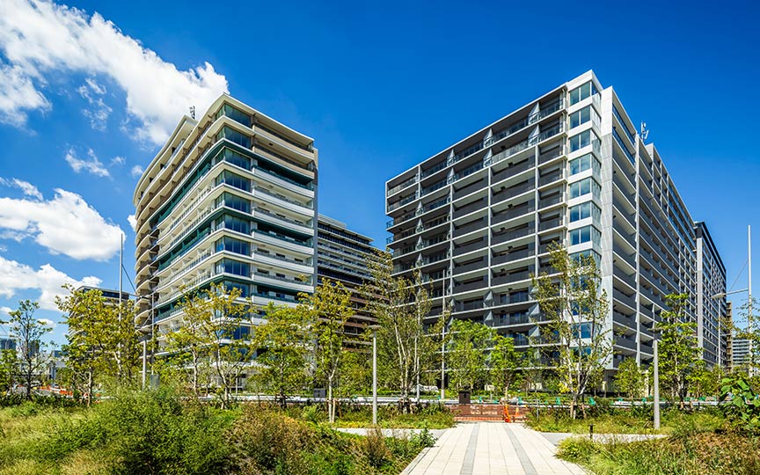
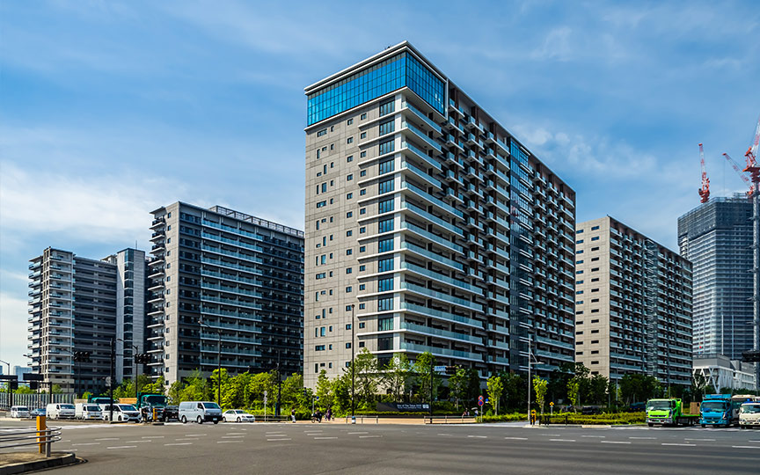
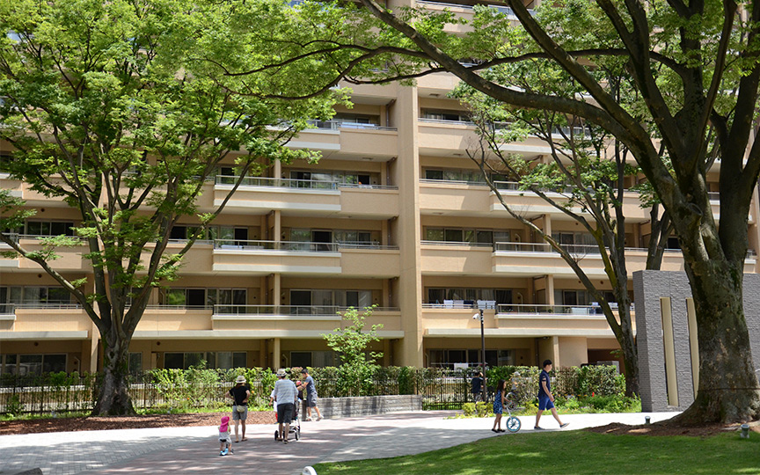
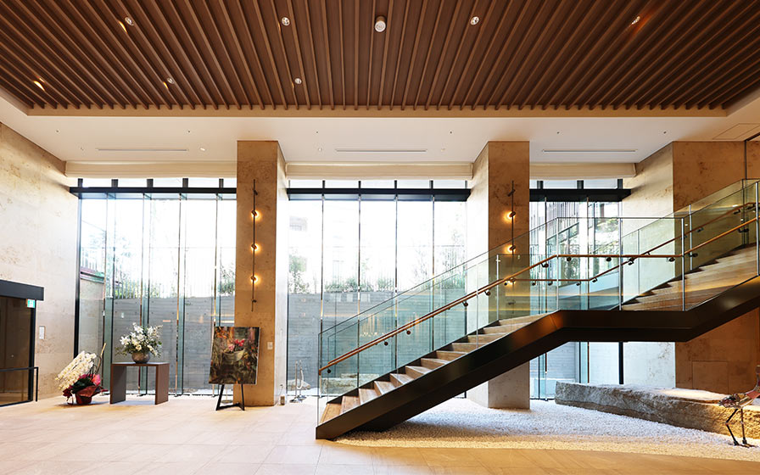
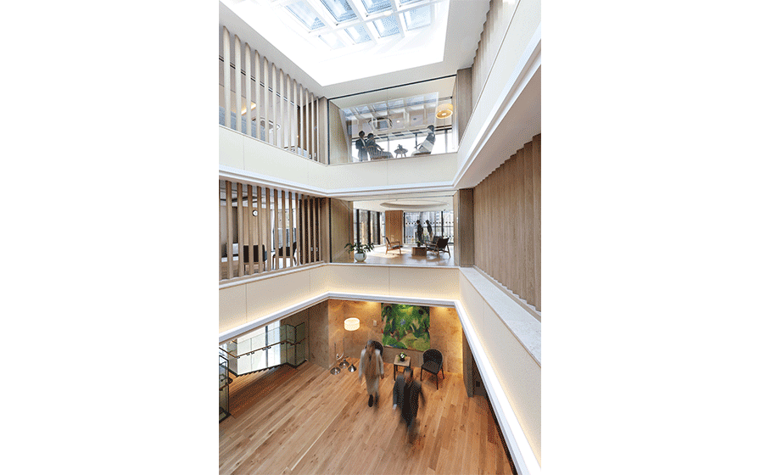
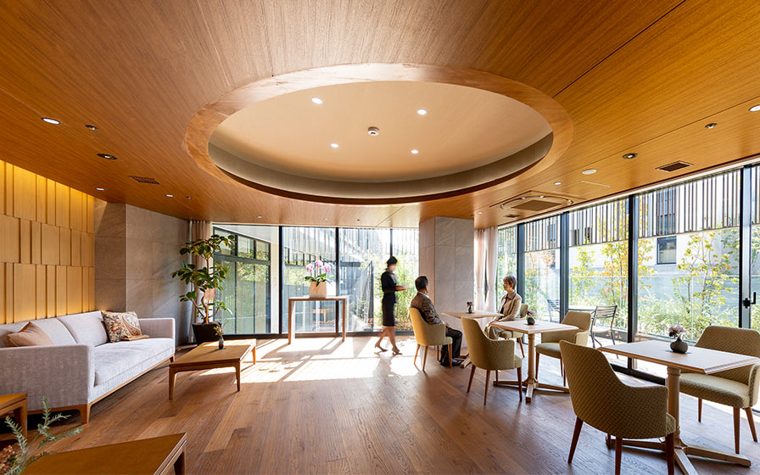
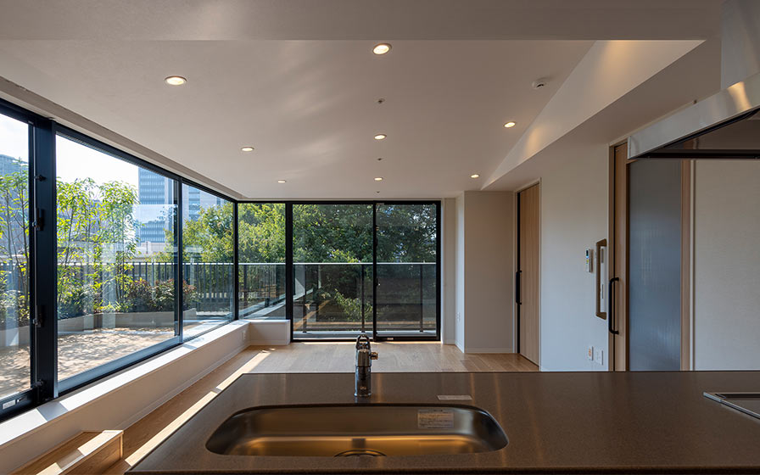
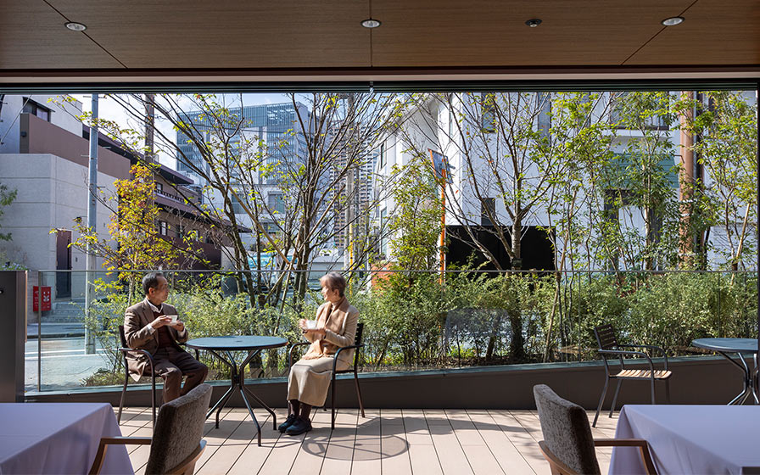
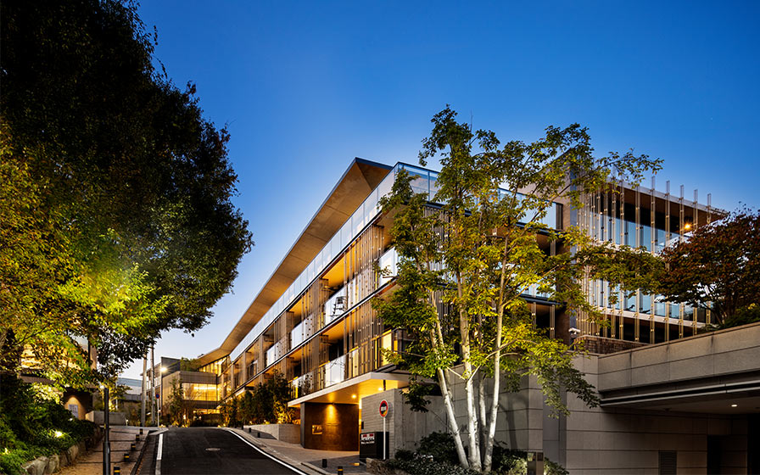
Designing this project at some distance from the city yielded a senior residence where the inhabitants can feel a measure of comfort while still maintaining a “connection” with it. To this end, the street-facing facility terrace and salon facing were opened to local area neighbors in order to create a link with the community. The building is designed to provide long-lasting comfort with natural light, a ventilation atrium, a circulation flow plan, as well as a variety of places to loiter. Yet it remains flexible enough to accommodate a variety of unit plans and potential future renovations.
| ARCHITECT | Mitsubishi Estate Residence Co., Ltd. |
|---|---|
| LOCATION | Tokyo, Japan |
| SITE AREA | 2,204.19 m² |
| TOTAL FLOOR AREA | 4,397.04 m² |
| BUILDING HEIGHT | 9.99 m |
| COMPLETION | 2022 |
| INFO | Interior Design Corporation: GRAMME inc. |
SERVICES
DOMAIN
AWARD
- 2024 - Architizer A+Awards/ Finalist
- 2023 - Good Design Award
- 2023 - MIPIM Asia Awards/ Gold Prize
SHARE



-
 Harunori Noda [Gankohsha]
 -
 Harunori Noda [Gankohsha]
 -
 Harunori Noda [Gankohsha]
 -
 Harunori Noda [Gankohsha]
 -
 Harunori Noda [Gankohsha]
 -
 Harunori Noda [Gankohsha]
1 /
1