Yokohama Momijizaka Residence
Kanagawa, Japan
Scroll Down
Housing Complex Revitalization: Bridging Yokohama’s History and Present
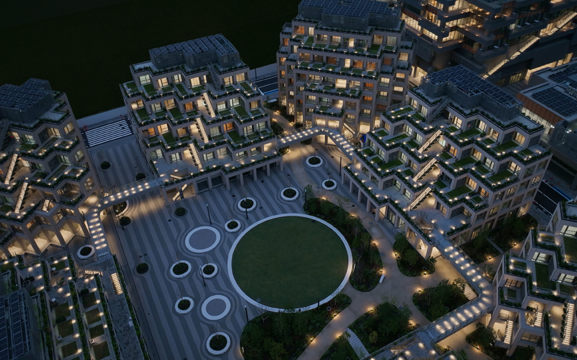
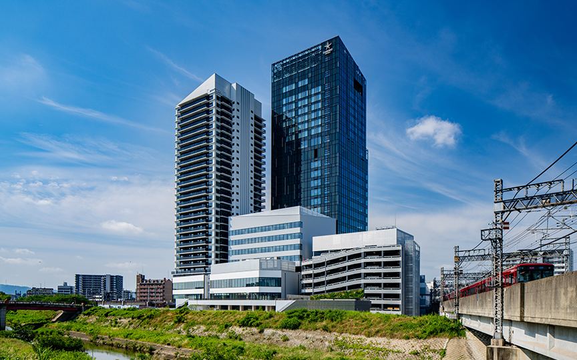
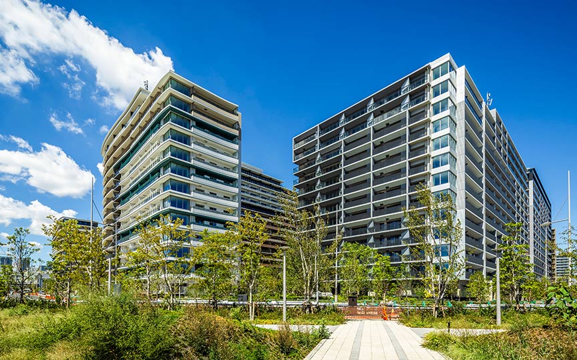
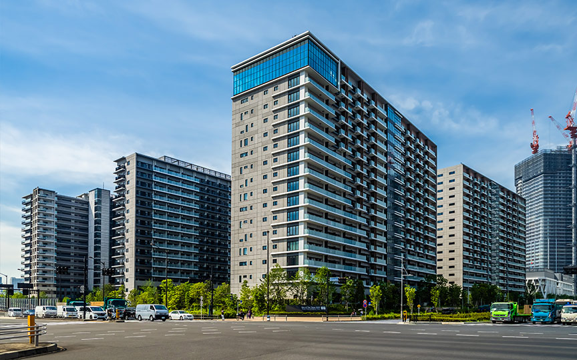
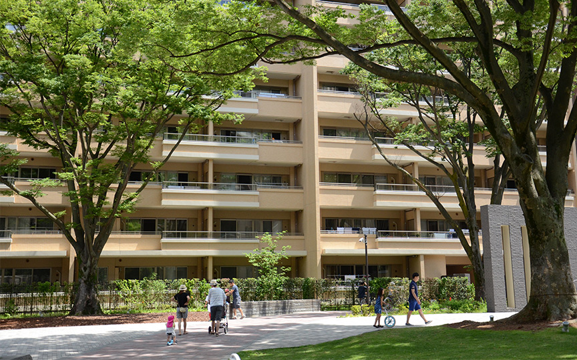
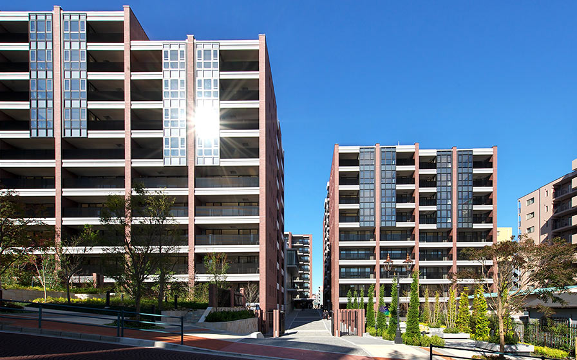
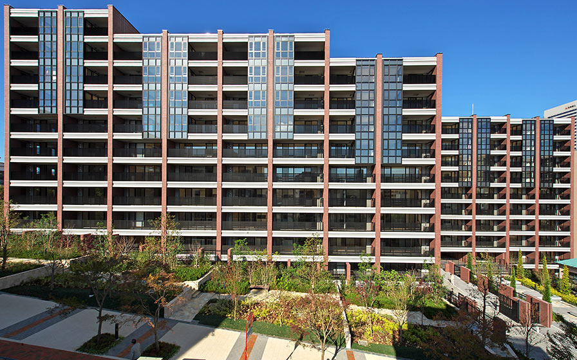
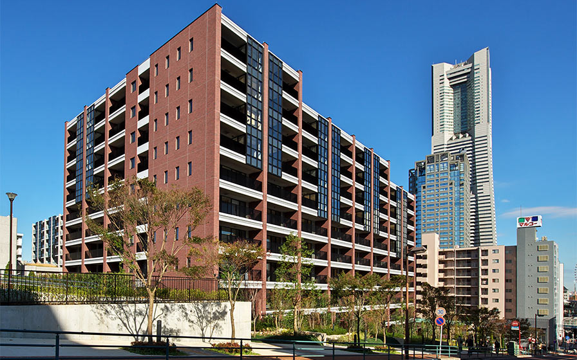
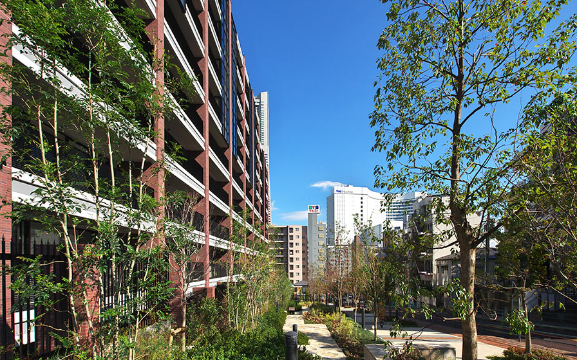
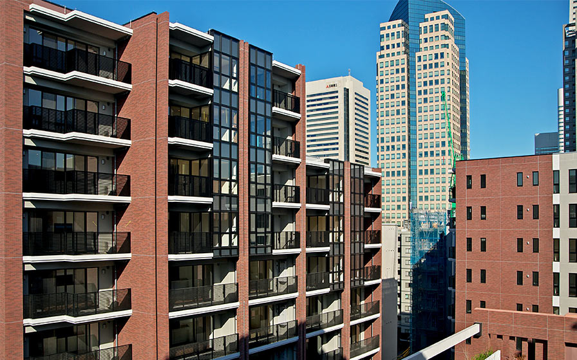
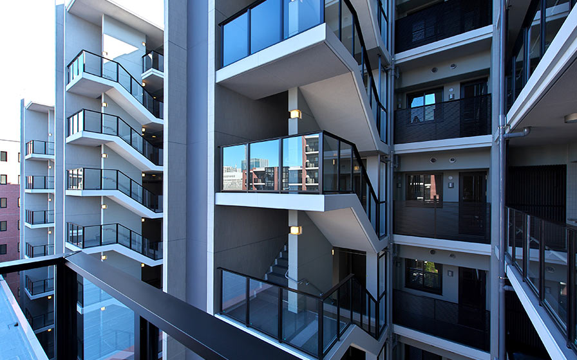
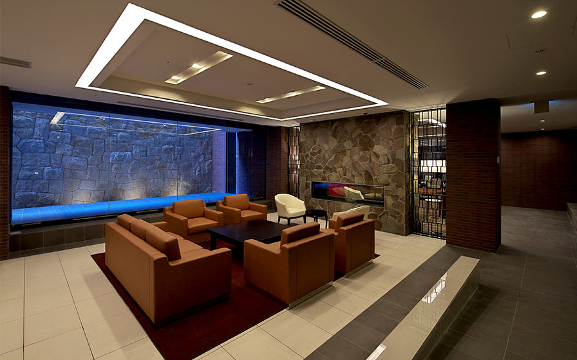
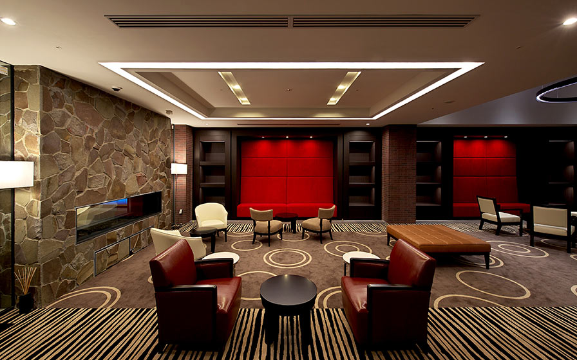
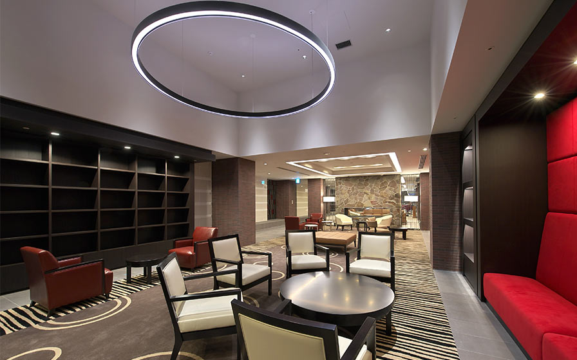
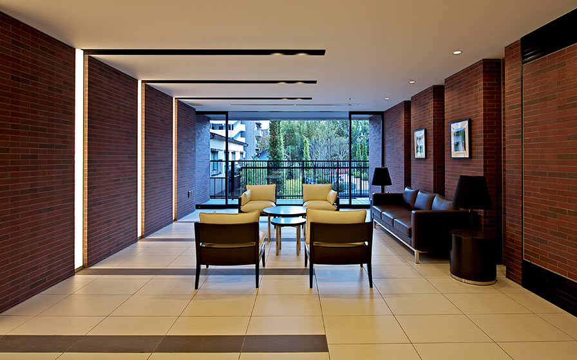
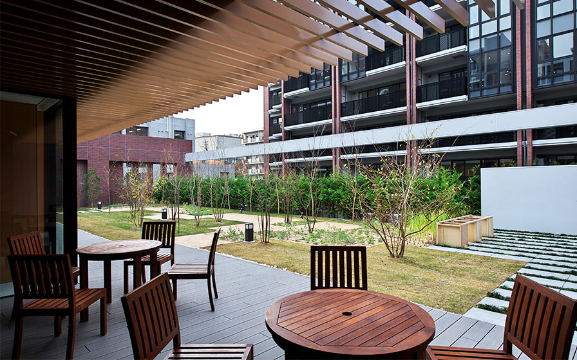
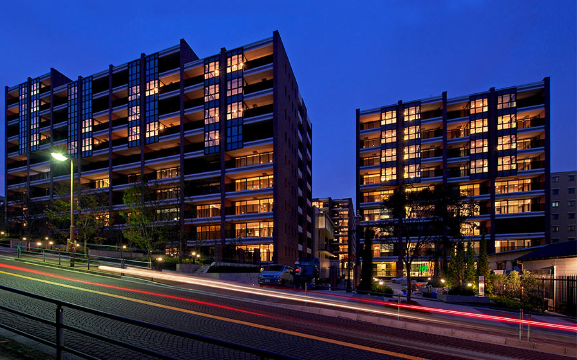
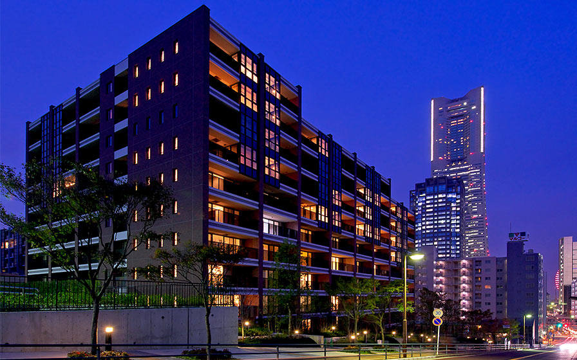
A redevelopment project (368 units) for the former Hanasaki Housing Complex (built in Showa 33, 88 units) in Yokohama City, Kanagawa Prefecture. The project site is an irregularly shaped sloped plot set back from Momijizaka. Since it would have been difficult to carry out the redevelopment of the former housing complex on its own, adjacent land was acquired to enable the application of the Comprehensive Design System, thereby creating a unified landscape facing Momijizaka. Since this site was the central area of Yokohama at the time of the port’s opening, the design incorporates motifs such as brick, wrought iron, and gas lamps. To reduce the sense of oppression on the surrounding area, a continuous brick wall was constructed along the slope to avoid creating an overly long wall surface, and glass boxes projecting from the front of the upper-level balconies add visual variety to the exterior. Furthermore, a wide green belt and sidewalk were created along Momijizaka in front of the building, establishing a relaxing space for local residents where even the elderly can stroll. At the same time, the sidewalk—lined with rows of maple trees befitting Momijizaka—was revitalized as a safe passageway to the prefectural facility at the top of the hill.
| ARCHITECT | Hanasaki Apartments Rebuilding Assciation |
|---|---|
| LOCATION | Kanagawa, Japan |
| SITE AREA | 12,749.00 m² |
| TOTAL FLOOR AREA | 40,341.00 m² |
| BUILDING HEIGHT | GL +30.99 m |
| COMPLETION | 2011 |



-
 KOKYU MIWA ARCHITECTURAL PHOTOGRAPHY
 -
 KOKYU MIWA ARCHITECTURAL PHOTOGRAPHY
 -
 KOKYU MIWA ARCHITECTURAL PHOTOGRAPHY
 -
 KOKYU MIWA ARCHITECTURAL PHOTOGRAPHY
 -
 KOKYU MIWA ARCHITECTURAL PHOTOGRAPHY
 -
 KOKYU MIWA ARCHITECTURAL PHOTOGRAPHY
 -
 KOKYU MIWA ARCHITECTURAL PHOTOGRAPHY
 -
 KOKYU MIWA ARCHITECTURAL PHOTOGRAPHY
 -
 KOKYU MIWA ARCHITECTURAL PHOTOGRAPHY
 -
 KOKYU MIWA ARCHITECTURAL PHOTOGRAPHY
 -
 KOKYU MIWA ARCHITECTURAL PHOTOGRAPHY
 -
 KOKYU MIWA ARCHITECTURAL PHOTOGRAPHY
 -
 KOKYU MIWA ARCHITECTURAL PHOTOGRAPHY
1 /
1