JUMEIRAH GARDENS:Technoprenour City
Dubai, United Arab Emirates
Scroll Down
A "streamlined" sustainable city
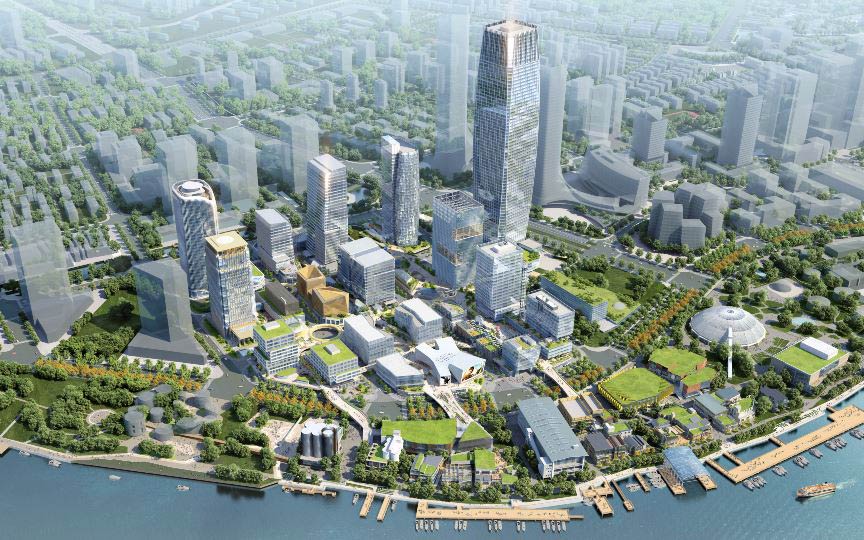
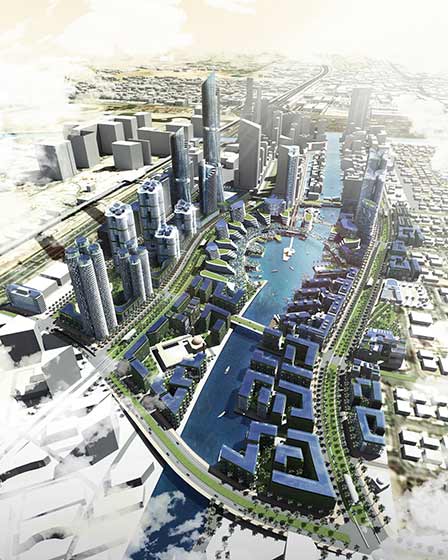
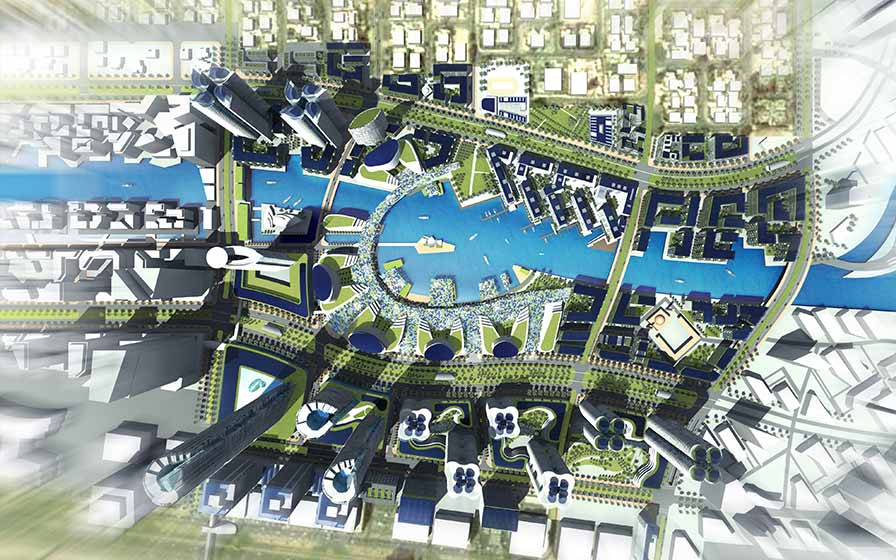
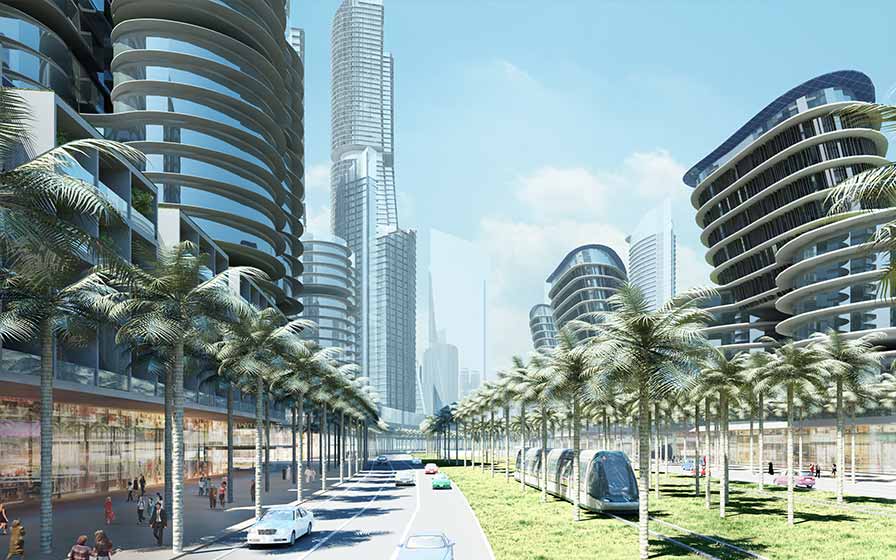
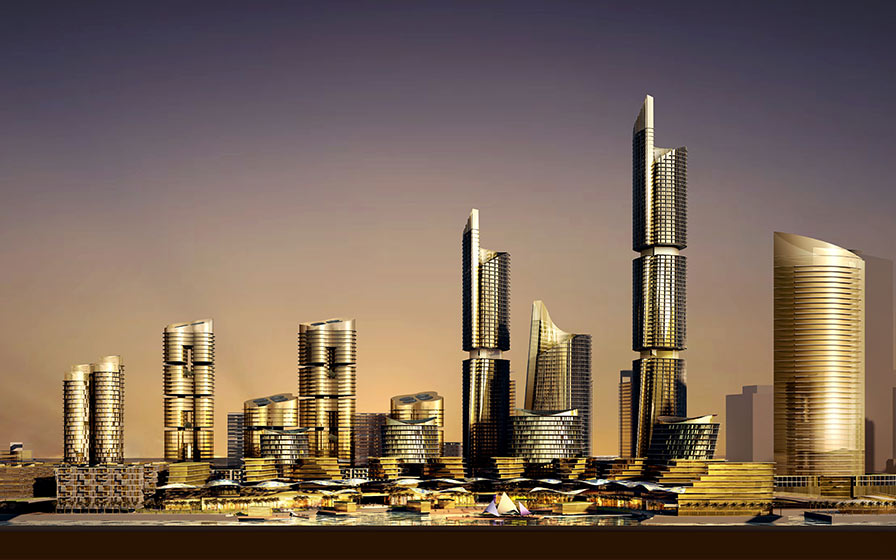
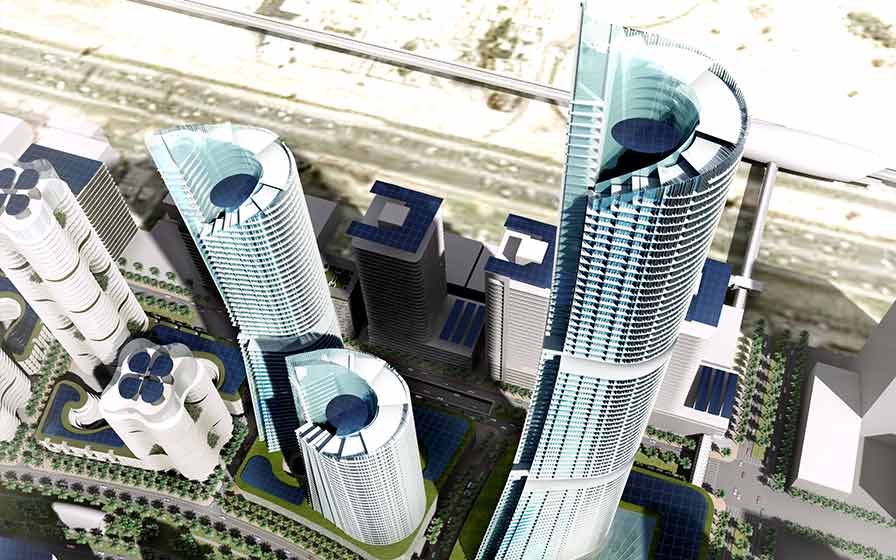
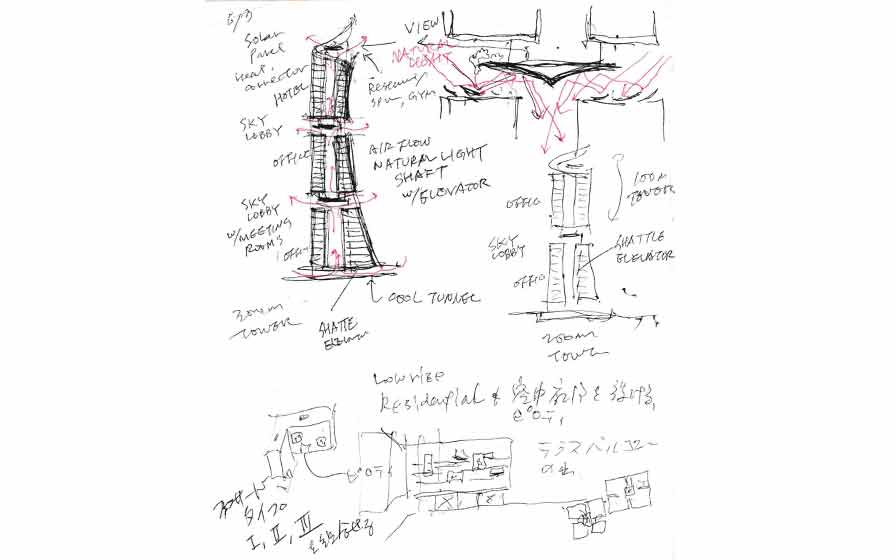
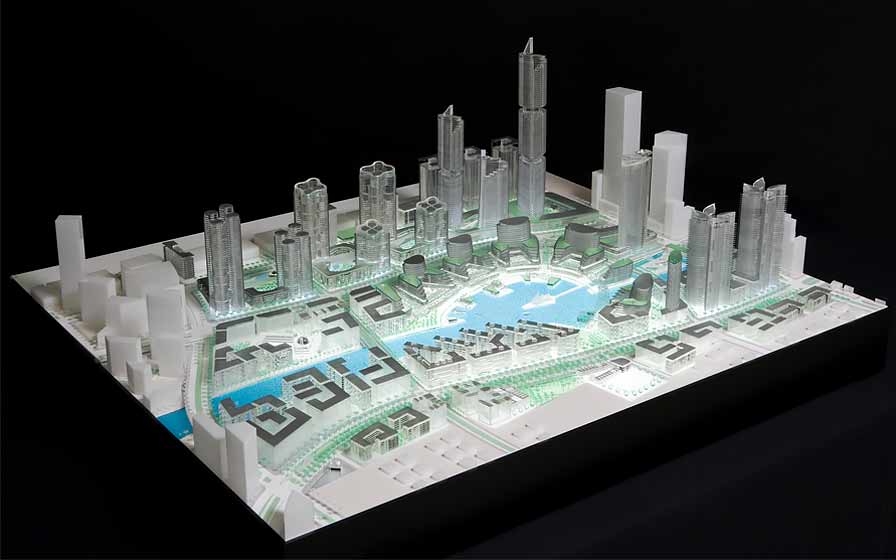
This is a concept master plan for a 63-hectare site within the 1,000-hectare Jumeirah Gardens project, which aims to create a new sustainable oasis city in Dubai. Office, residential, commercial, accommodation, educational, cultural, and religious facilities are arranged on both sides of a central canal, with adjacent areas connected by a highly convenient transportation network, forming a walkable district. The buildings are designed under a common theme of "streamlined" architecture, and their theatrical placement along the riverbanks maximizes waterfront views.
| ARCHITECT | MERAAS |
|---|---|
| LOCATION | United Arab Emirates, Dubai |
| SITE AREA | 630,000 ㎡ |
| TOTAL FLOOR AREA | 2,300,000 ㎡ |
| BUILDING HEIGHT | 350m |
| COMPLETION | Master plan formulation: 2008 |



1 /
1