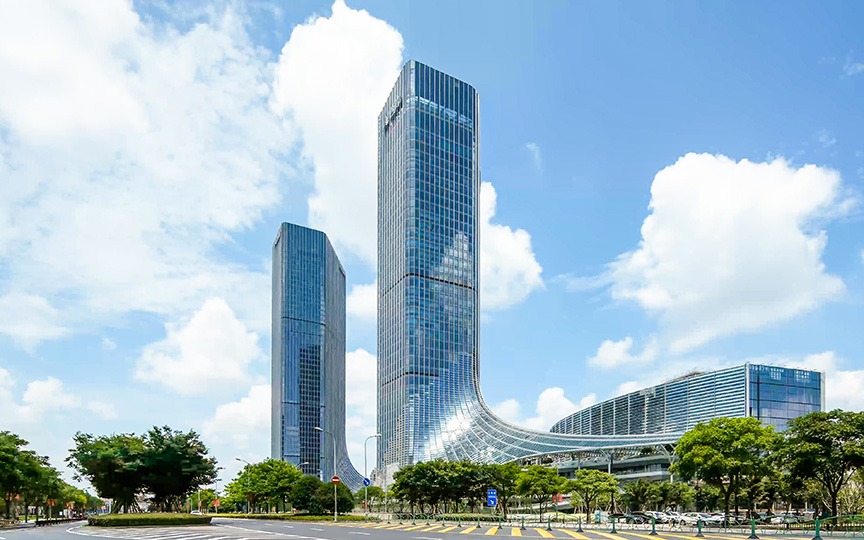
Design Decisions, Part 1: Unraveling the Maze and Connecting the Station and the City - Three Key Decision Points That Led to the Success of the Shapingba TOD in Chongqing

SCROLL DOWN

The appeal of completed architecture and urban developments is evident in photographs and figures, and the underlying concepts are discussed in various contexts. But what actually happens behind the scenes during the design process until a project is completed? The process of creating something that did not exist before involves countless possibilities and a multitude of "decisions." Limited time, complex constraints, multiple stakeholders—the more challenging the conditions, the more important it becomes to prioritize certain points, discard others, and verify and move forward, ultimately determining the quality of the building that will eventually become a reality.
The "Design Decision Points" series doesn't simply showcase completed projects, but rather examines the decision-making processes and thought processes that led design teams to arrive at the optimal solution.

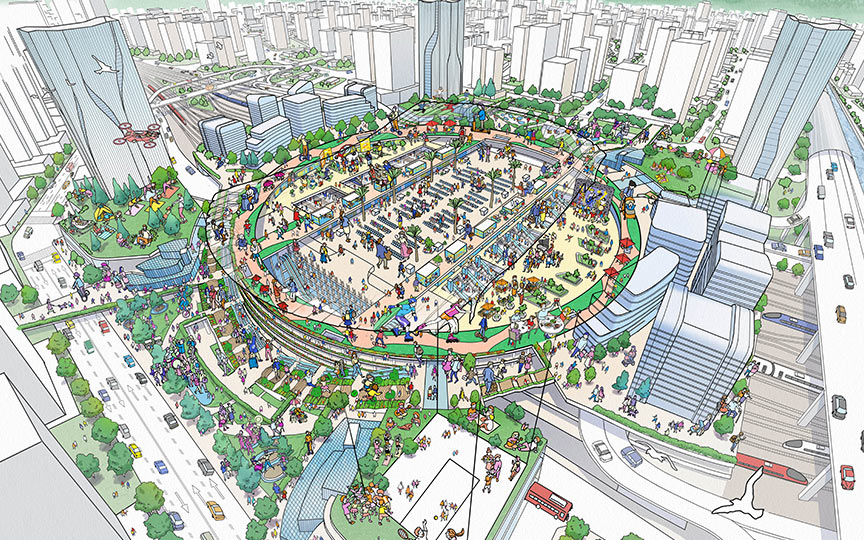
In this first installment, we’ll examine the key design considerations behind the “Shipingba Station Mixed-Use Development,” a TOD (Transit-Oriented Development) project carried out at a major transportation hub in Chongqing, China.In a mixed-use development project with massive foot traffic, how did the team organize the intricately intertwined pedestrian flow, accelerate decision-making within a short timeframe, and ultimately create a “station and city where people never get lost”?
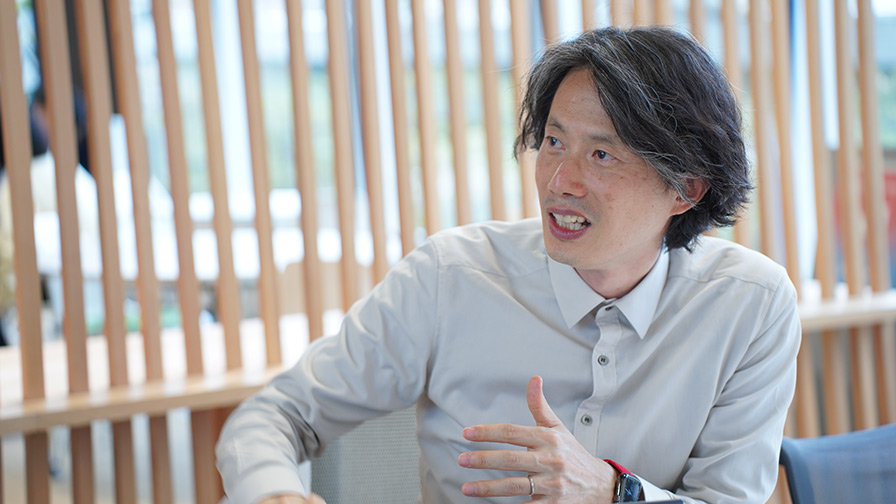
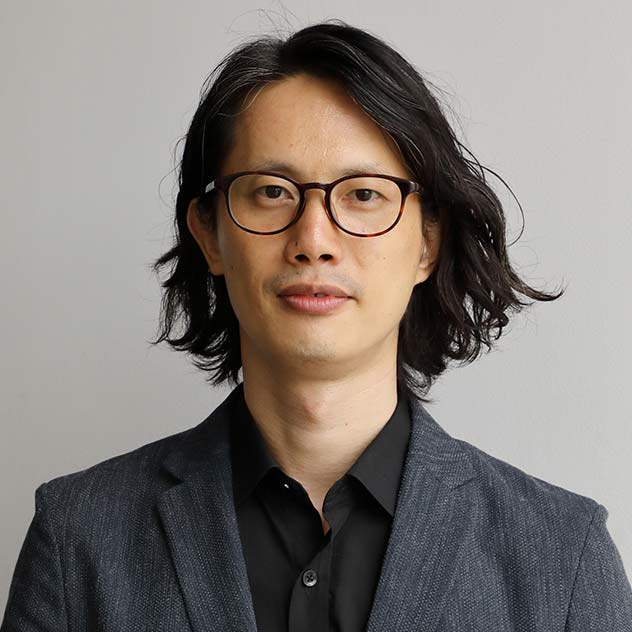
The speaker is Ding Bingjun of Global Design Group (Director), who led the design team. The presentation is packed with insights—such as communication strategies that prioritize the “tactile sense” of those involved—that can be applied to today’s projects.
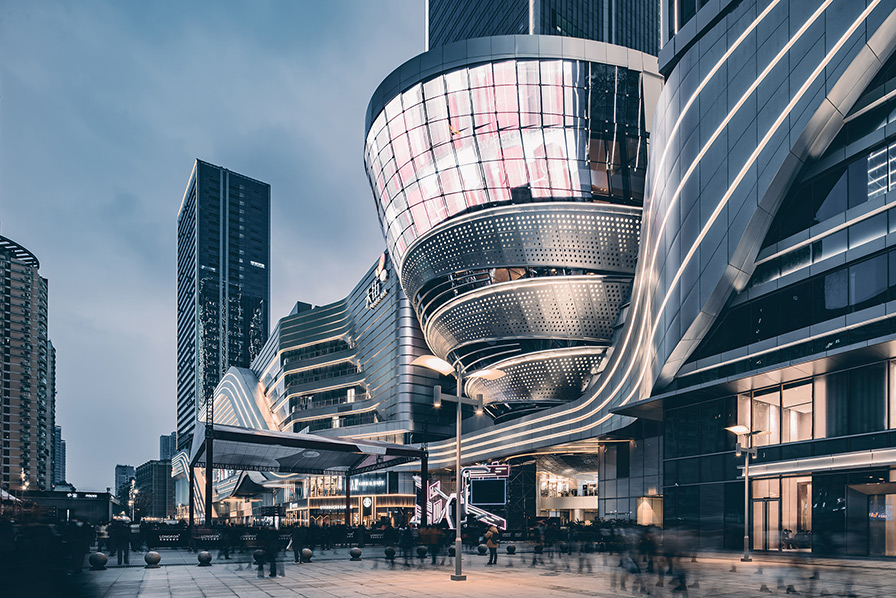
©Chongqing Longfor Jingnan Properties Co.,Ltd.

Decision Point 1: First, decipher "people's movements"—creating the framework to unravel the maze.

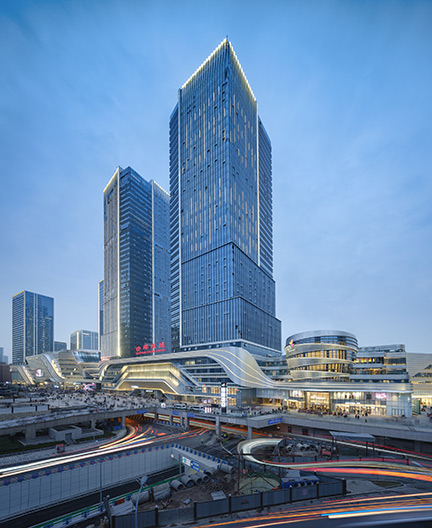
  • ©Large Format Photography Studio

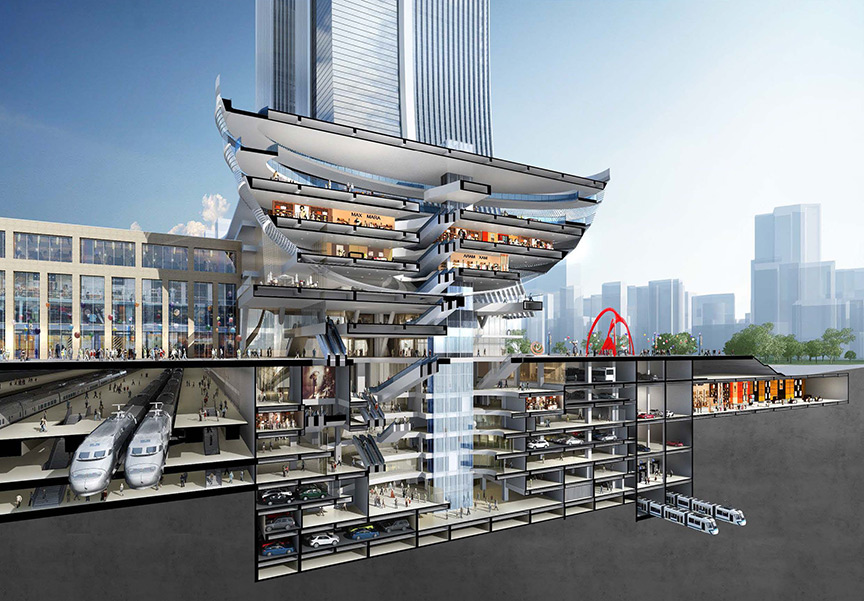
  • Cross-section of the Urban Core

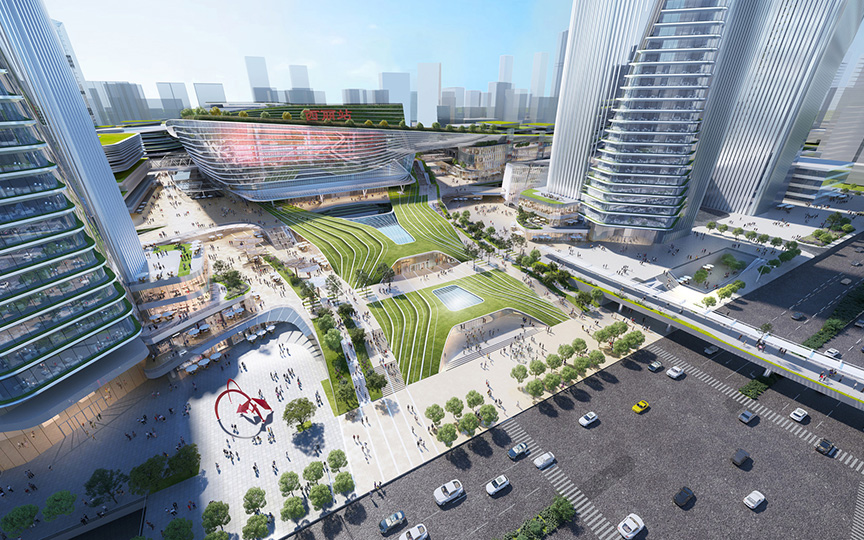
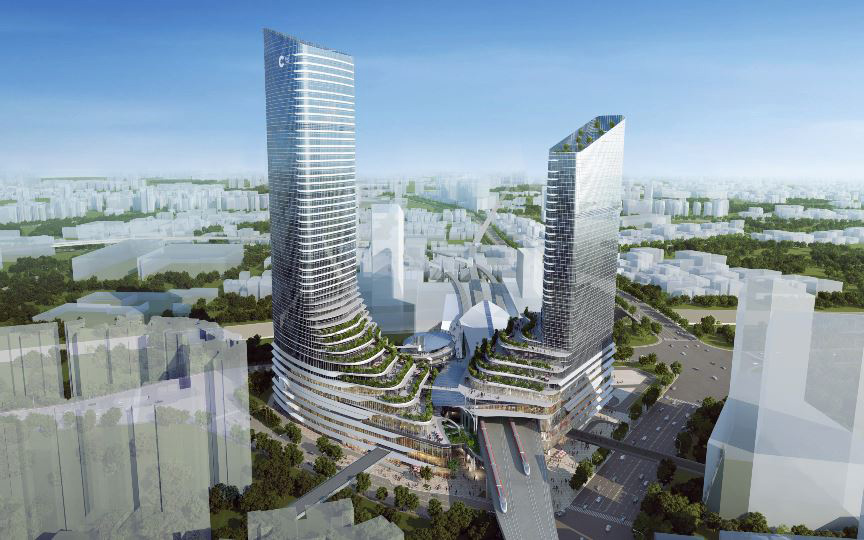
Shapingba Station is a massive transportation hub where six intercity high-speed rail lines and seven subway lines intersect, with approximately 350,000 people passing through it daily. The TOD (Transition-to-Demand) development, which connects a mixed-use complex directly above the high-speed rail station, was unprecedented in China at the time of its planning, and it was on a scale of 500,000 square meters (200,000 square meters for commercial use and 250,000 square meters for offices, etc.). The anticipated flow of people and the volume of space were far from "normal" from the start.
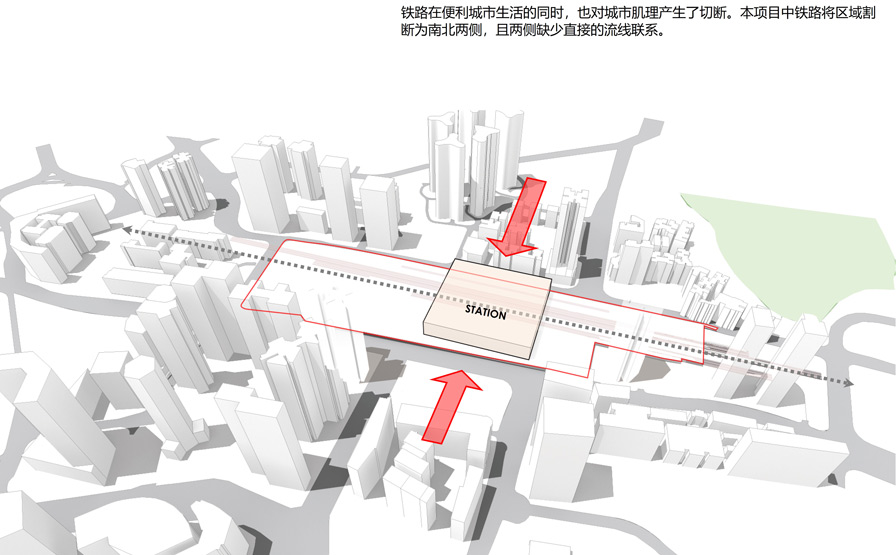
Nikken Sekkei became involved in this project after being asked to provide a 1.5-month short-term consulting service to review the existing plan. Ding recalls that the biggest problem with the original plan was that "the station and the city were not connected." Five types of transportation—intercity trains, subways, buses, taxis, and private cars—were intricately intertwined, and the flow of people from the 7th basement level to the ground level was like a maze, making transfer routes difficult to understand intuitively. Furthermore, the massive development area itself divided the surrounding city blocks.
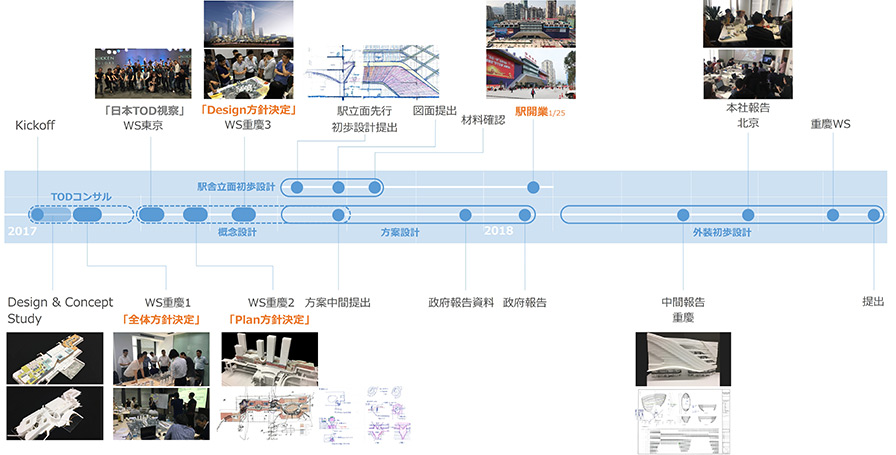
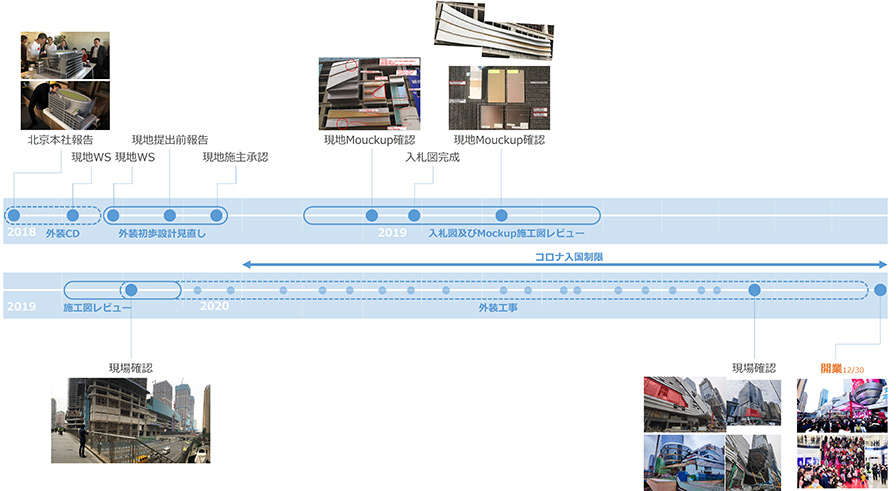
Overall Schedule

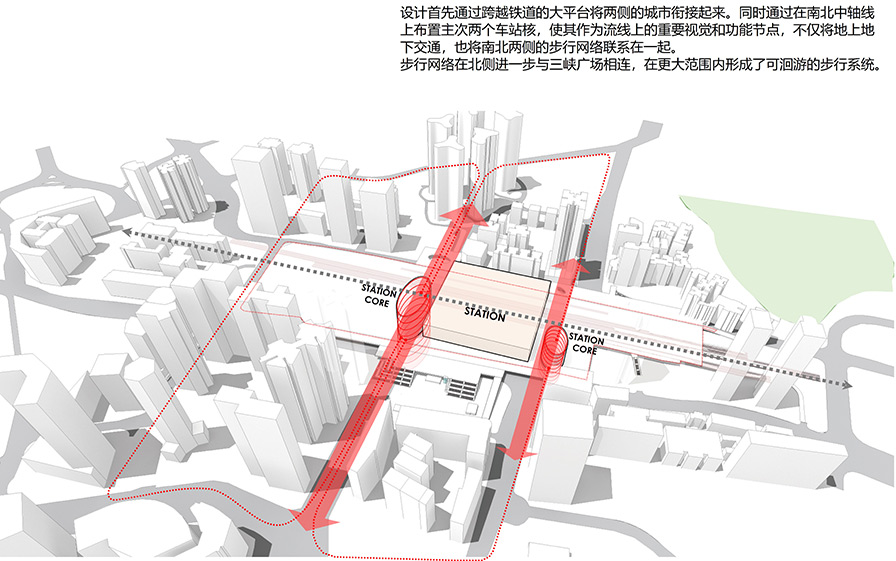
At the start of the consultation, the structural work was already underway, making it unclear how much could be changed. However, the client team had a pioneering spirit. Therefore, the design team made a bold design proposal that went beyond the scope of a short-term consultation. The key was to decipher "people's movement." In particular, they prioritized the ability to naturally guide approximately 250,000 subway users to the multi-purpose complex directly above, and redesigned the pedestrian flow. They proposed creating two large urban cores in the east and west to consolidate the vertical pedestrian flow, and further proposed an open pedestrian space that runs north-south through the development area, connecting the surrounding blocks. They reorganized the complex transfers and flow into the city into a streamlined structure that would not cause confusion. Reorganizing the flow of people into a single story—by presenting a framework plan from the outset, this became the first watershed moment that led this difficult project, where construction and design proceeded simultaneously, to become a successful example of TOD (Transition-Oriented Design).

Proposal at the consulting stage

Traffic flow management

Decision Point 2: The right place, materials, and people to make a decision in a short period of time—accelerate consensus building through workshops.
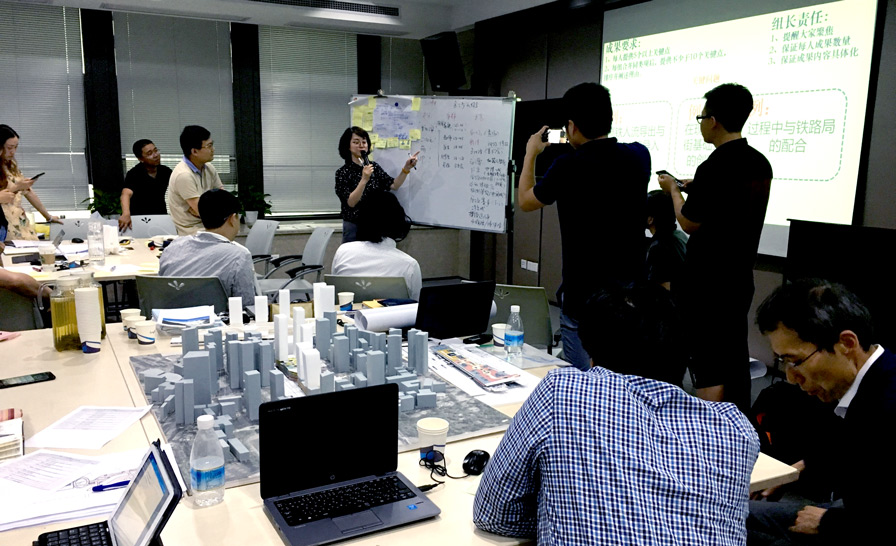
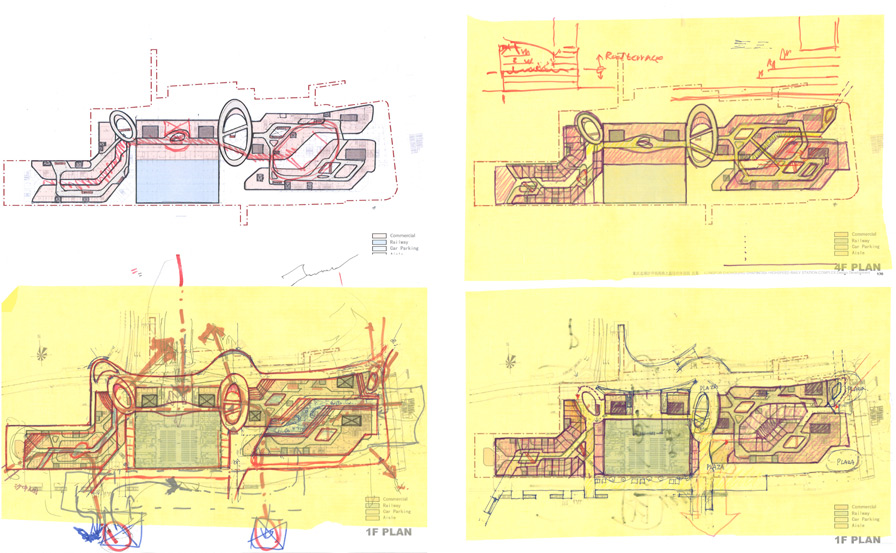
Having a good idea alone isn't enough to move a massive project forward. The more stakeholders involved, the more likely discussions are to diverge. Therefore, in this project, we designed the "space, materials, and people (system)" necessary to reach a consensus in a short period of time.

Workshop in July 2017

The internal kickoff meeting was in mid-June 2016. In early July, we held our first workshop in China for four days and three nights. We presented multiple proposals there, and in just a few days of intensive discussion, we agreed on the framework of the mixed-use development. In the second workshop (Tokyo), we finalized the scale (e.g., tower height of approximately 200m), and in the third workshop (China), we solidified the commercial planning. Furthermore, in mid-September (China), we reached the direction of the exterior design. To achieve this level of progress in such a short period, we needed a system that didn't leave decision-making to chance.

Workshop held in August 2017 to discuss plan policies.

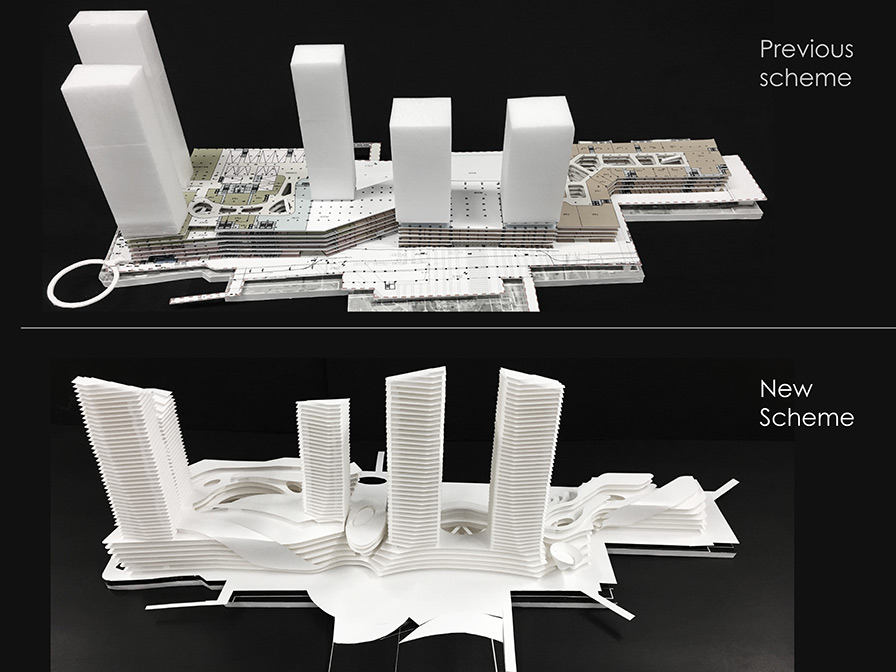
Before the workshop, we prepared a foundation for consensus building by sharing the materials to be brought and the matters to be decided in a clear resume, and by inviting the participation of decision-makers. We brought the previous proposals and the current proposals side by side for comparison, and included photos of the discussions in the meeting minutes. By making the process visible as well as the results, all participants were able to move on to the next stage without hesitation. Speed is not simply about rushing, but about preparing the space, materials, and people (system) for making decisions—that was the second key point of this project.
This chain of irreversible decisions allowed the project to move forward at high speed.
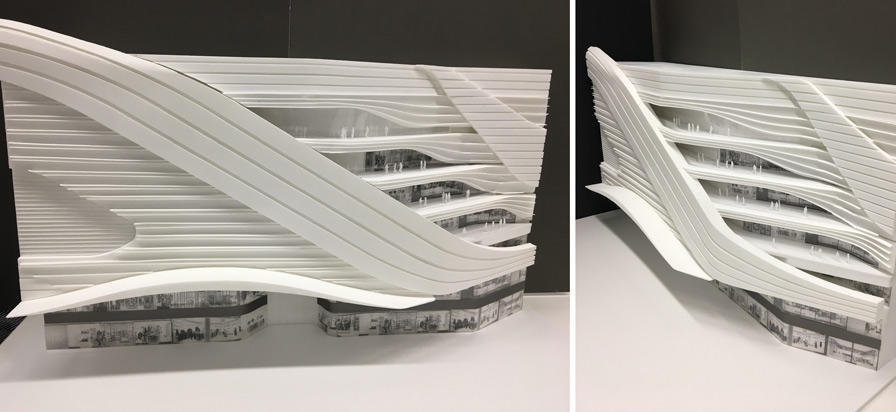
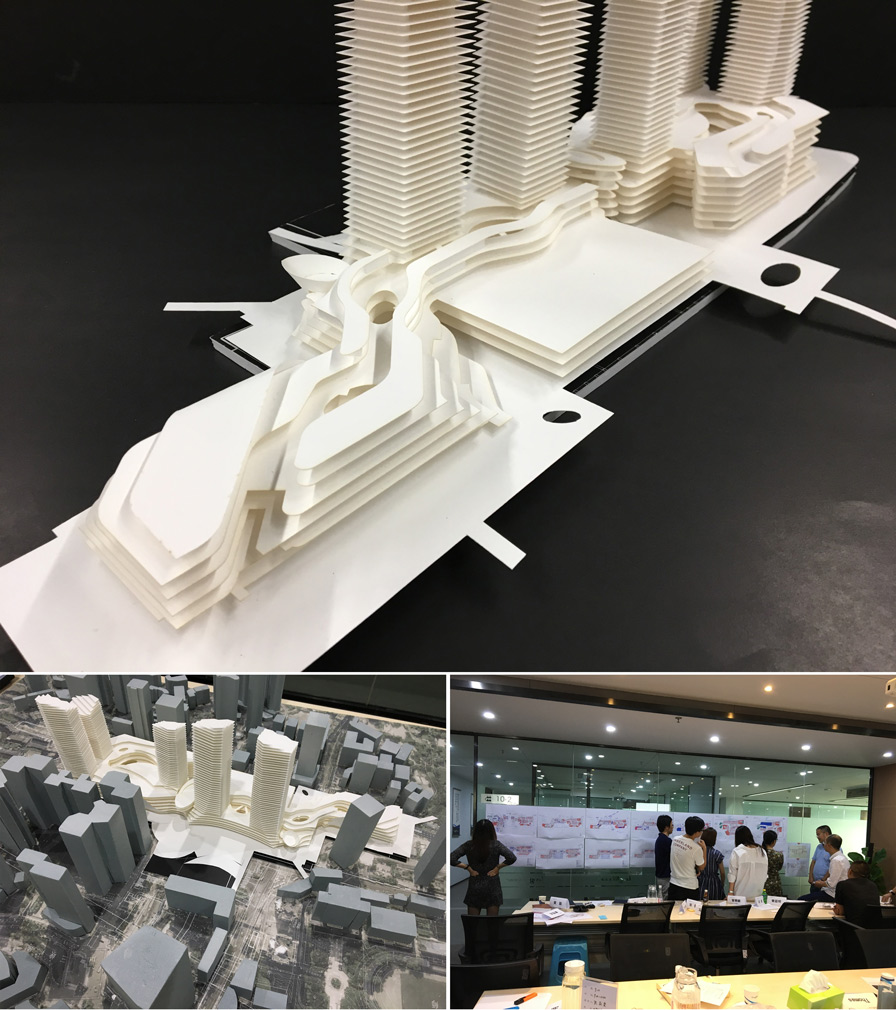
Model used in the interim report in June 2018

Decision Point 3: Share reality with models—reduce hesitation through touch and prevent backtracking.
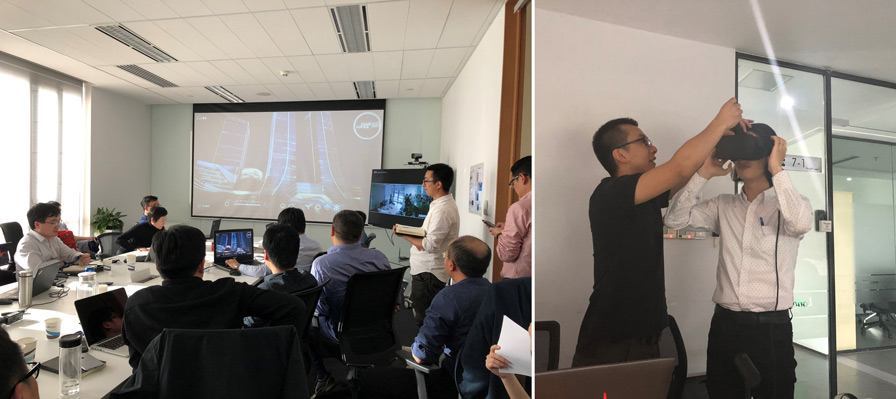
The model proved effective as a tool for reaching a consensus. While CG and renderings are powerful, they can sometimes be difficult to interpret in terms of the validity of the shape and volume itself. Models, on the other hand, are unforgiving, allowing for an unbiased examination of scale and feasibility. We had the client touch the model with their own hands while discussing it, and then at the next workshop, we brought it back in a before-and-after format so that the differences from the previous time were immediately apparent. This fostered a sense of ownership based on tangible experience, making it less likely for opinions to waver later on. We made it an experience in which all participants shared the decision-making process for the design.

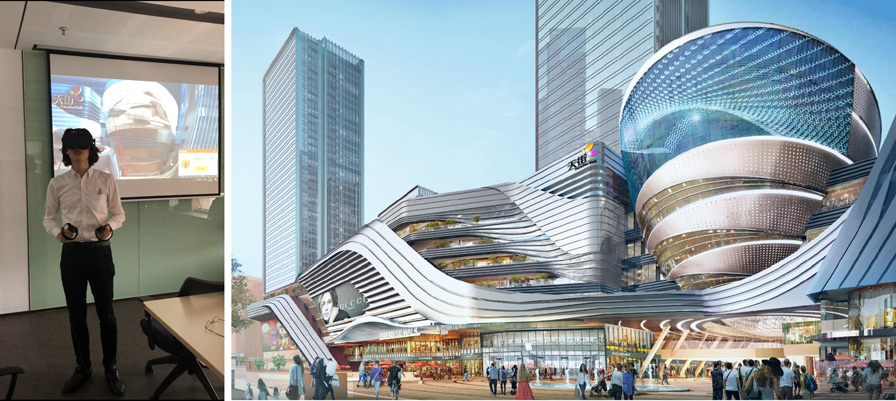
Design verification using VR

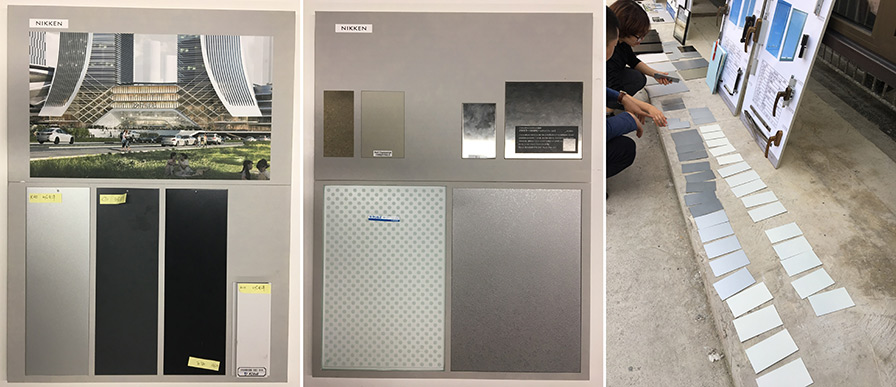
Even material samples aren't decided solely based on photographs. Because architecture is ultimately a tangible entity, Ding always utilizes methods that allow him to get a sense of the finished product during the design phase—he describes this as "the importance of touch."

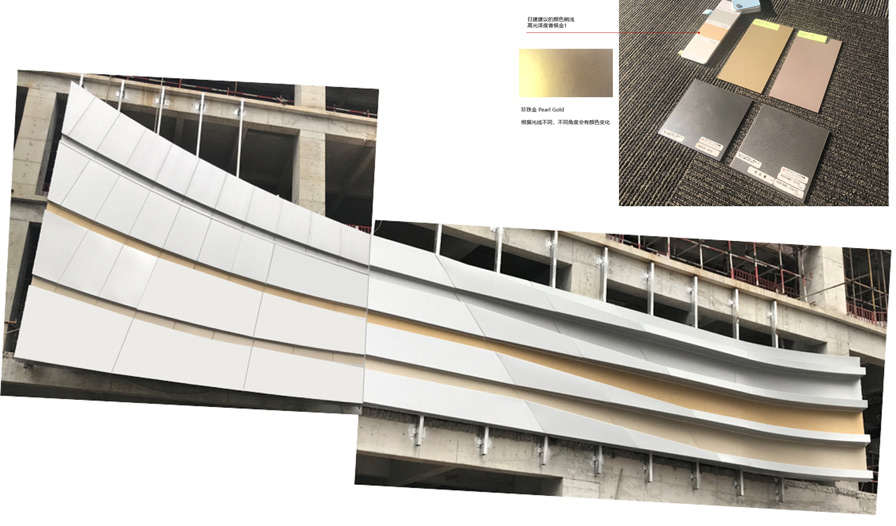
Material selection

On-site verification

How to deal with emergencies: Accepting what "cannot be done" and restructuring values.
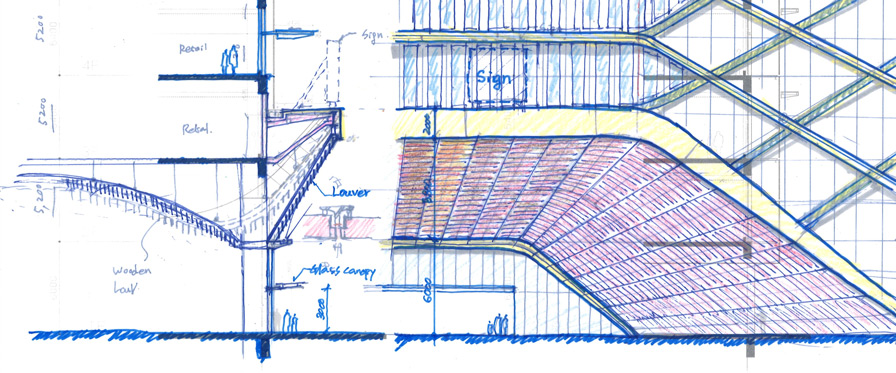
In construction projects, assumptions and needs can change midway through. In this case, there was a situation where the design had to be adjusted even after the initial design phase was complete. With construction progressing, there was no time to dwell on the causes. Ding's urgent task was to quickly accept the reality of the changes and reunite the team. Rather than giving up and settling for what couldn't be done, Ding chose to restructure it into something with added value. While maintaining the design elements that needed to be preserved, he established a new design concept that was feasible in light of the current construction situation. This ultimately led to a shift in direction that enhanced the station's entrance and visibility, resulting in a station that is easy for anyone to find without getting lost. How to confront changing circumstances? This was a moment that required a major decision.

Elevation design proposal (work in progress)

In conclusion: A message from Jung Byung-gyun

Initially, this project was requested as a short-term consulting project, but we were able to get involved in the design work as well. In both consulting and design, what's important is to thoroughly understand the land and the people, uncover stories that the business stakeholders haven't noticed, align the values of the business and the design, and create a shared worldview. In this workshop, the client even proposed their own design concept, resulting in a synergistic effect that exceeded our expectations.
In the design process, where the tangible existence of a building isn't readily apparent, tangible models are invaluable for stakeholders to participate in a realistic way. I've always been good at making models; I'm the type who creates models as easily as others sketch. As my main role shifted to management, I gradually made fewer models myself, but I made all the models for this project. It was a great pleasure to watch the workshop participants gather around the models, tearing and putting pieces together with their own hands, making the design their own. This might be an old-fashioned way of thinking in the age of virtual reality technology, but I hope that people involved in architecture will continue to value sharing "tactile" experiences with people involved in projects from various perspectives.
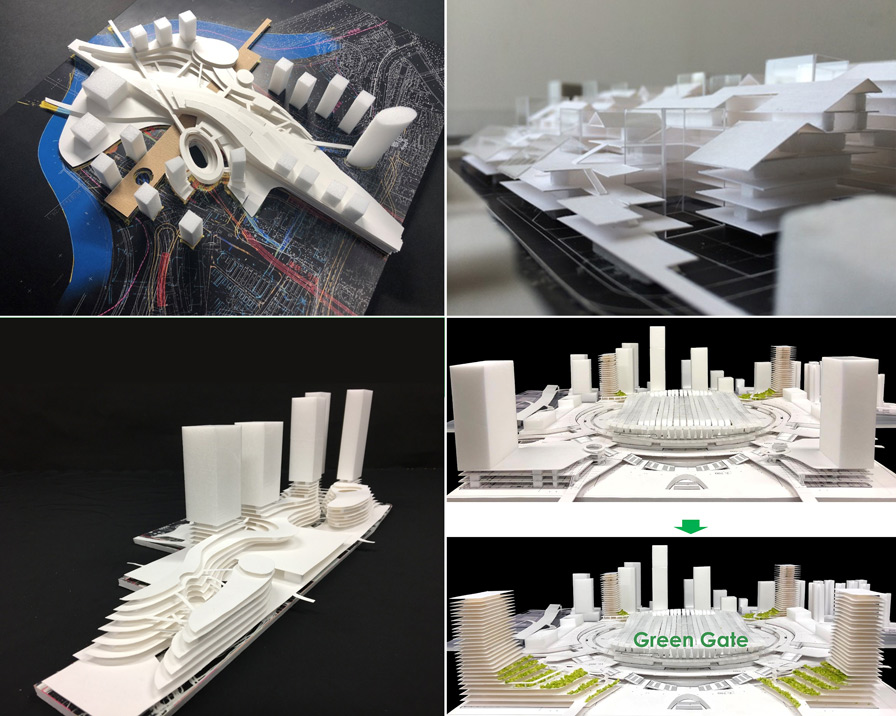
Various models created by Ding
This site uses cookies. By continuing to use this website, you consent to the use of cookies.Our policy.