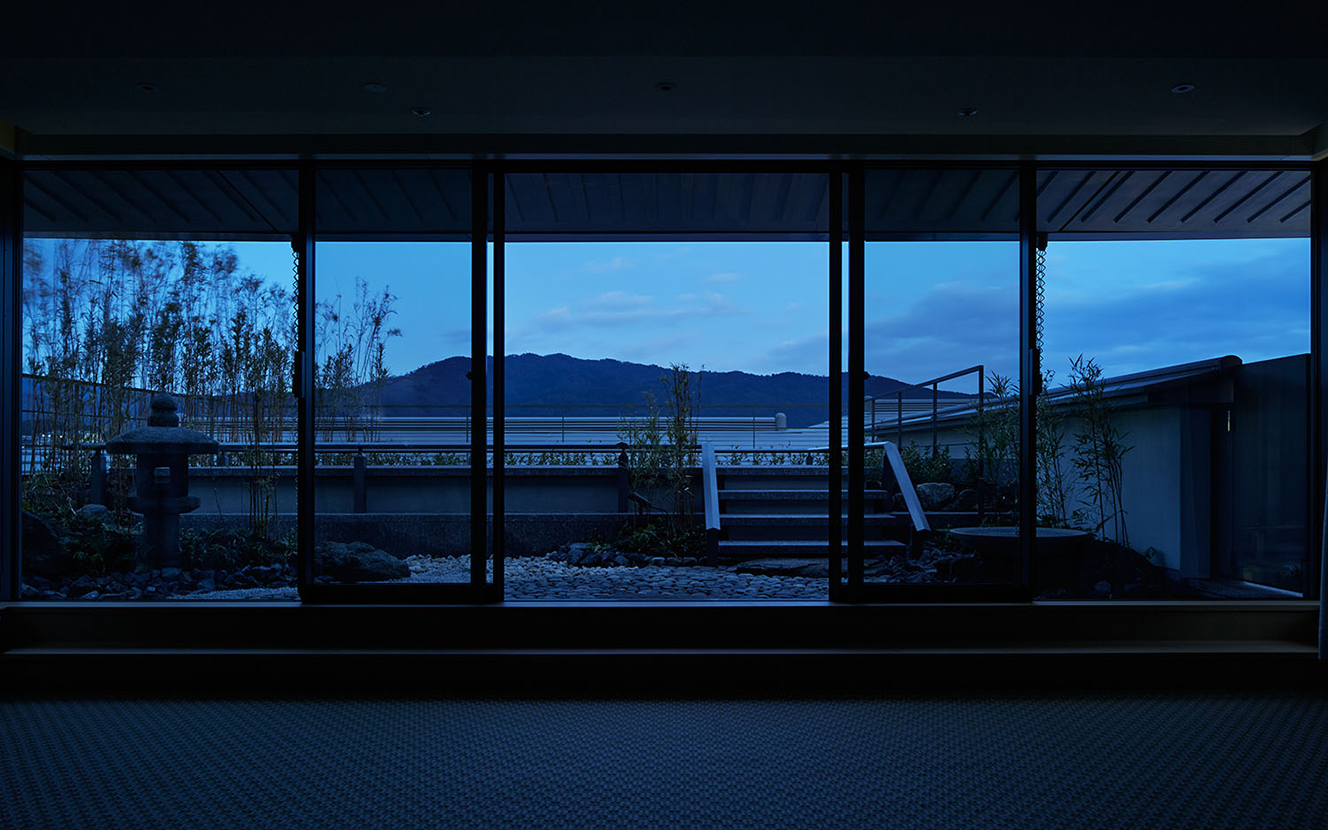
Halekulani Okinawa
Okinawa, Japan
Scroll Down
A One-of-a-Kind Story Woven from Various Scenes
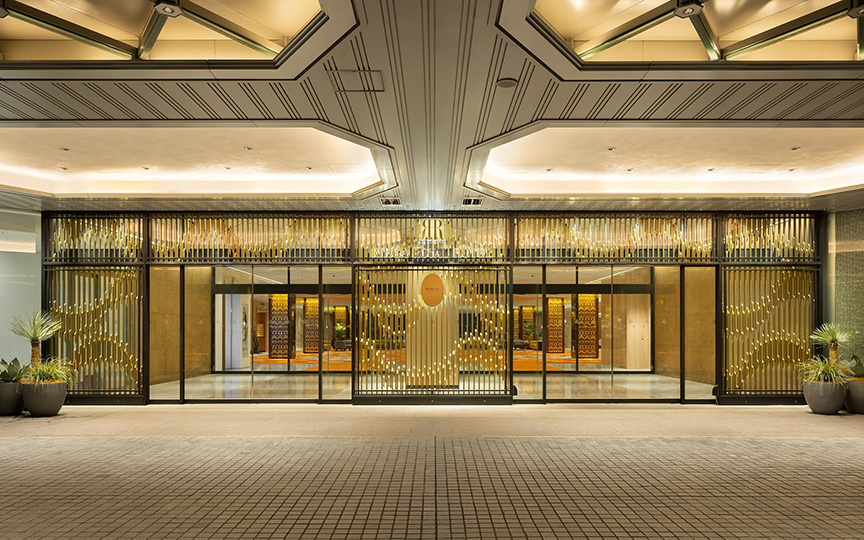
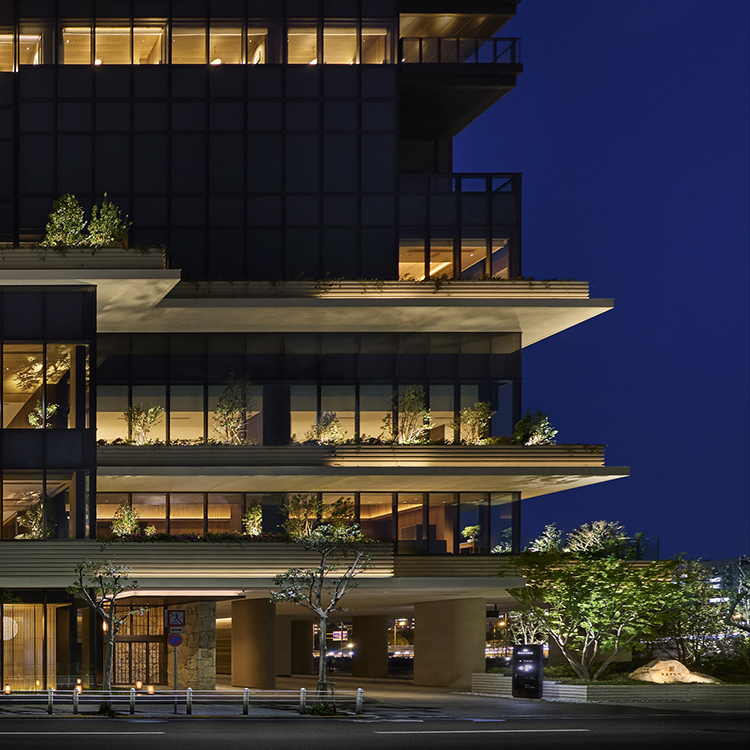
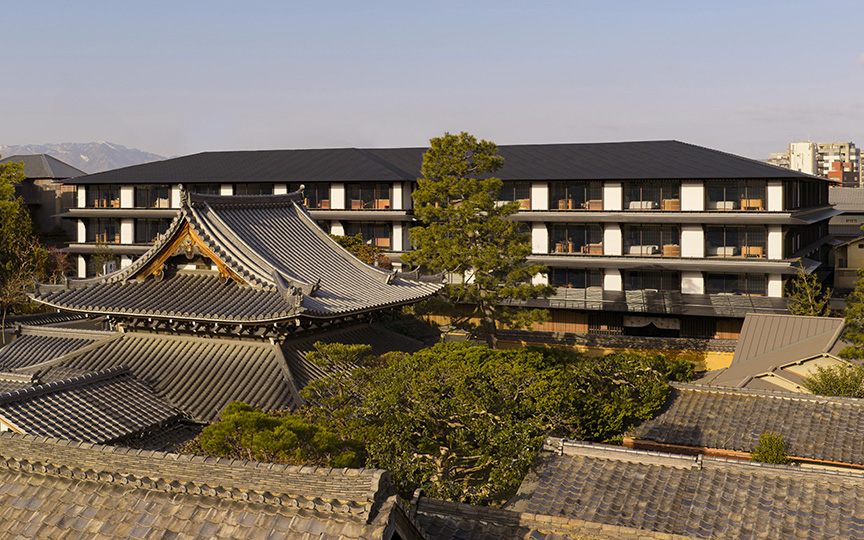
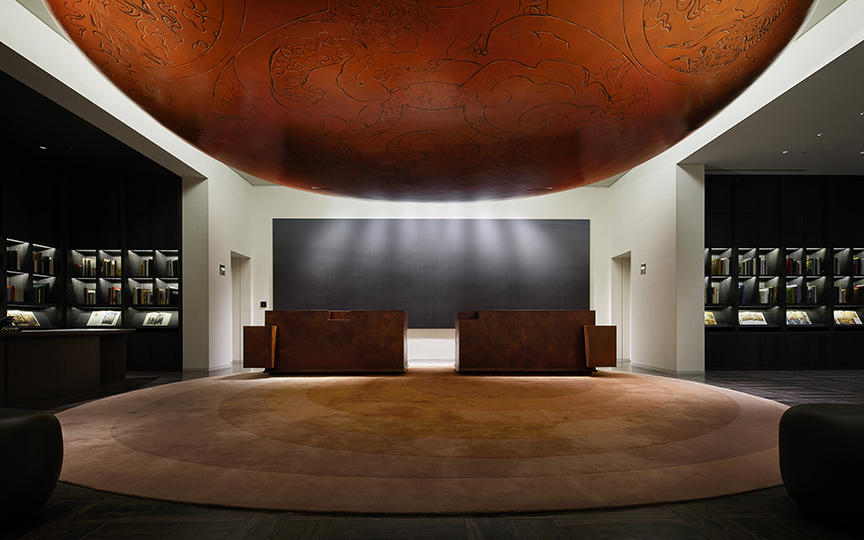
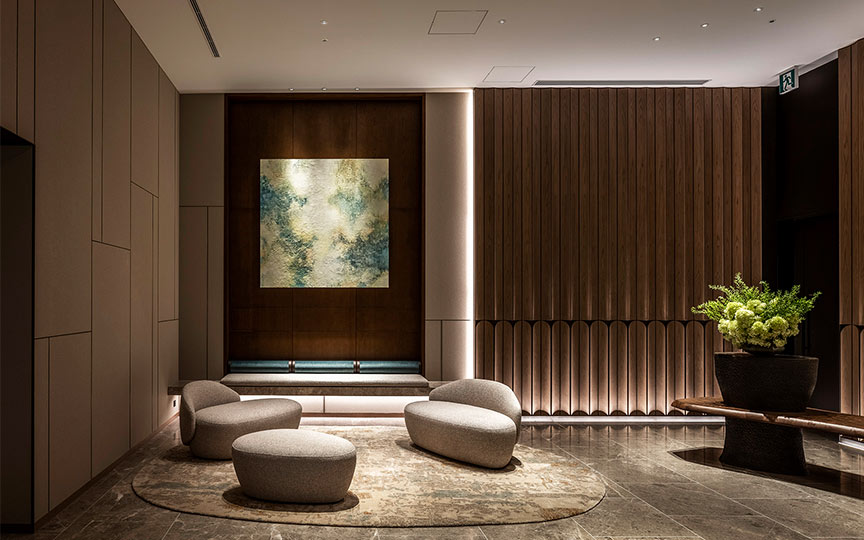

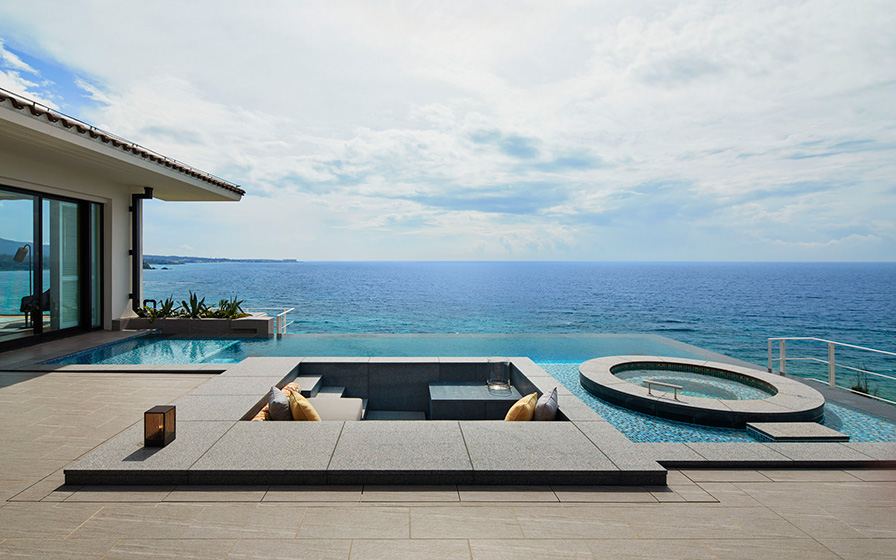




This project marks the first overseas expansion for “Halekulani,” Hawaii’s long-established luxury hotel. Located on Ibube Beach in Onna Village—one of Okinawa’s premier destinations—the hotel aims to be “a resort hotel whose charm never fades.” From the lush greenery leading from the main gate to the azure ocean first glimpsed in the entrance lobby, to guest rooms featuring ocean views and open-air lanai (balconies), the architecture, interior design, and landscaping blend seamlessly to create a variety of scenes, offering guests a unique narrative that ties them all together. To ensure that all 360 guest rooms have beautiful ocean views, the building was meticulously segmented to match the shape of the site and arranged at varying angles, creating a distinctive landscape where multiple roofs overlap.
| ARCHITECT | Mitsui Fudosan Co., Ltd. |
|---|---|
| Location | Okinawa, Japan |
| SITE AREA | 87,000㎡ |
| TOTAL FLOOR AREA | 42,175.15㎡ |
| BUILDING HEIGHT | GL +37.57 m |
| COMPLETION | 2019 |
| INFO | Co-designer: Interior Design: Champalimaud Design (guestrooms, all-day dining, public areas) Naoko Horii Design Concepts (speciality restaurant) Nikken Space Design Ltd (king suite-room, spa, ballroom, meeting room, shops, local design) Landscape Advice: Belt Collins |



-
 Nacása & Partners Inc.
 -
 Nacása & Partners Inc.
 -
 Mitsui Fudosan Co., Ltd.
 -
 Nacása & Partners Inc.
 -
 Nacása & Partners Inc.
 -
 Nacása & Partners Inc.
 -
 Nacása & Partners Inc.
 -
 Nacása & Partners Inc.
 -
 Nacása & Partners Inc.
1 /
1