JW Marriott Hotel Tokyo: Hotel Project Management
Tokyo, Japan
Scroll Down
Hotel Project Management: Unlocking and Enhancing Team Potential
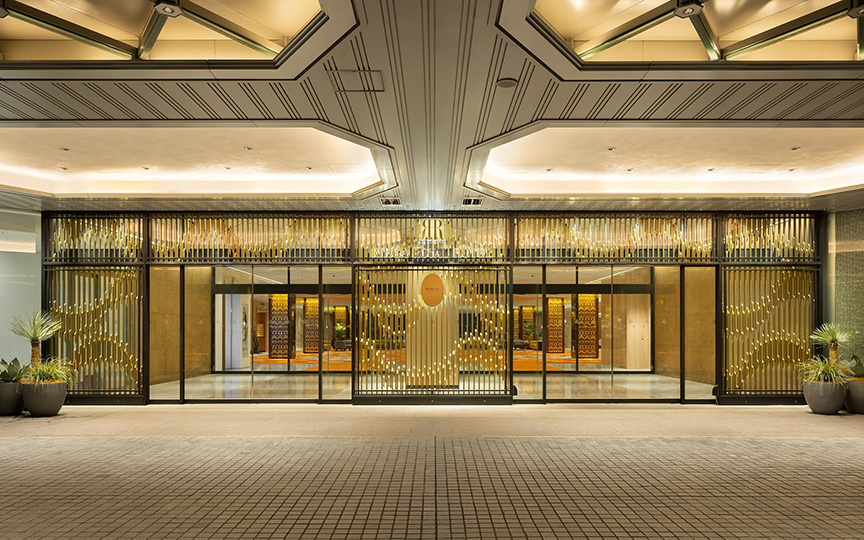
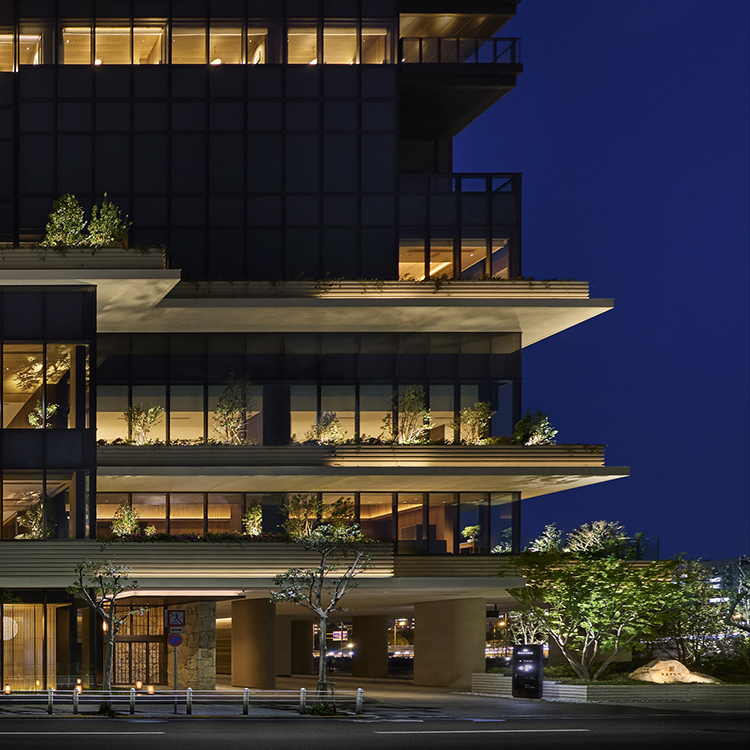
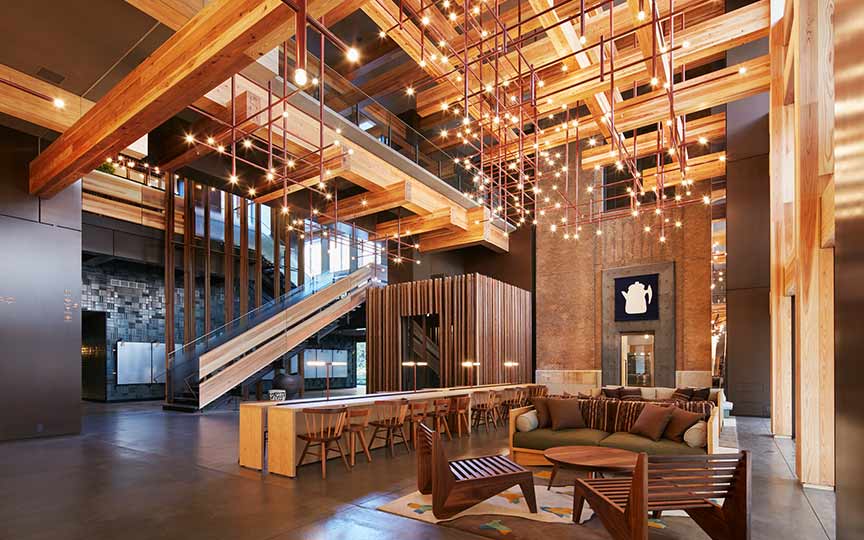
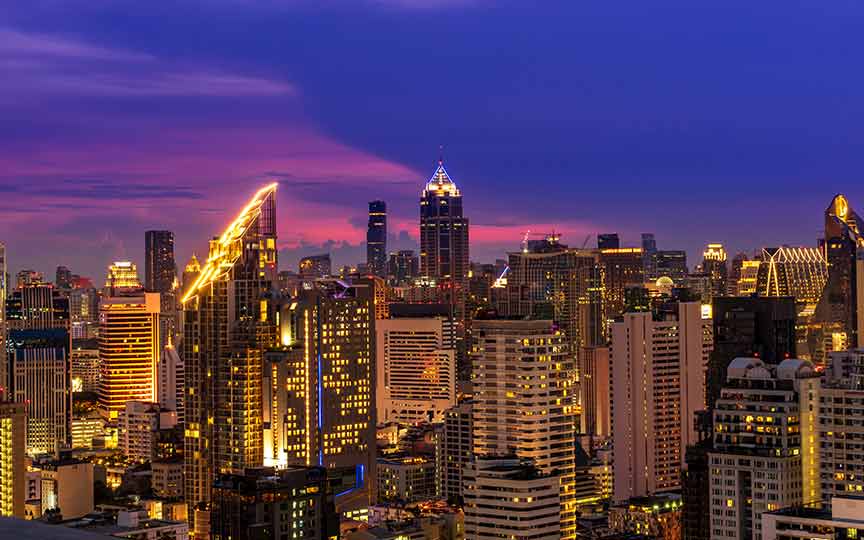
The JW Marriott Hotel Tokyo is the second hotel in Japan under the JW Marriott brand, Marriott International’s luxury brand.Located in the upper floors of “TAKANAWA GATEWAY CITY ‘THE LINKPILLAR 1 SOUTH,’” the hotel features 200 guest rooms, as well as a variety of amenities, including seven restaurants and bars, a spa, a pool, and banquet facilities.The hotel enlisted the globally renowned interior design firm Yabu Pushelberg and assembled a team comprising professionals from approximately 10 companies across various fields. Nikken Sekkei participated as the project manager, serving as the communication hub for the entire project and supporting its smooth execution.Although this project was a large-scale, highly demanding hotel development with extremely high standards, Nikken Sekkei significantly contributed to improving the final quality by implementing cost adjustments to minimize the impact of rising prices and carrying out various adjustments to ensure delivery within the scheduled timeframe.
| ARCHITECT | East Japan Railway Company |
|---|---|
| LOCATION | Tokyo, Japan |
| SITE AREA | 38,379.25 ㎡ |
| TOTAL FLOOR AREA | 29,172.5 m² (hotel section) out of 459,009.62 m² |
| BUILDING HEIGHT | GL+161.41m |
| COMPLETION | 2025 |
| INFO | Interior Design: Yabu Pushelberg Design and Supervision: Shinagawa Development Project (Phase I) Design Joint Venture (JR East Architectural Design, JR East Consultants, Nippon Sekkei, Nikken Sekkei) Interior Design and Supervision: Irie Miyake Architects |



-
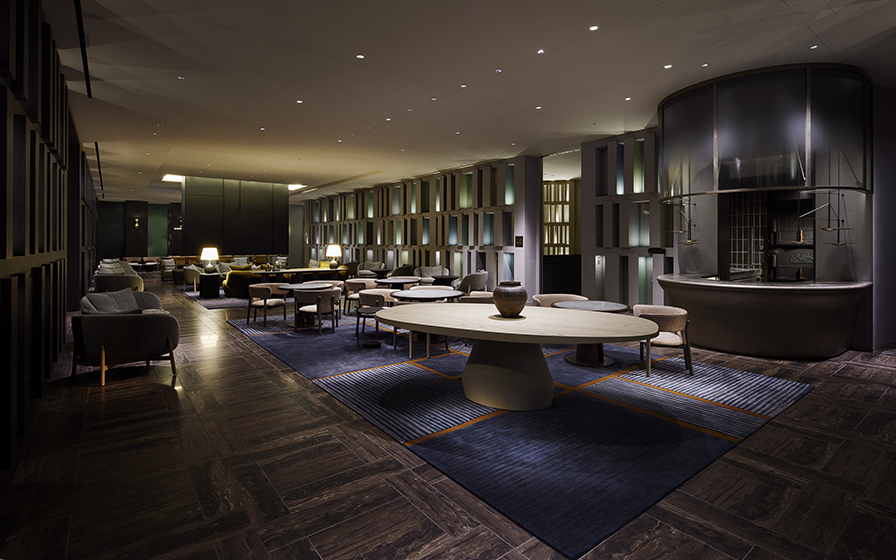 Courtesy of JR East (Photo by Forward Stroke Inc.)
 -
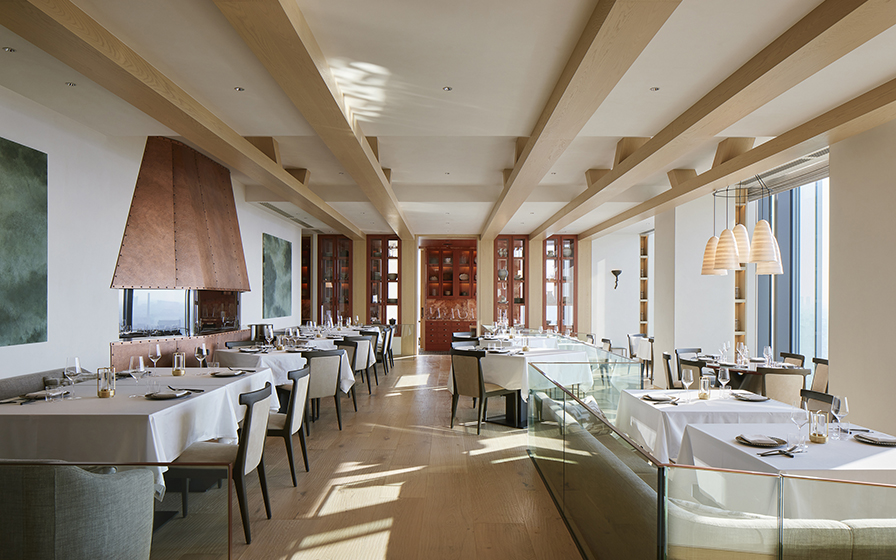 Courtesy of JR East (Photo by Forward Stroke Inc.)
 -
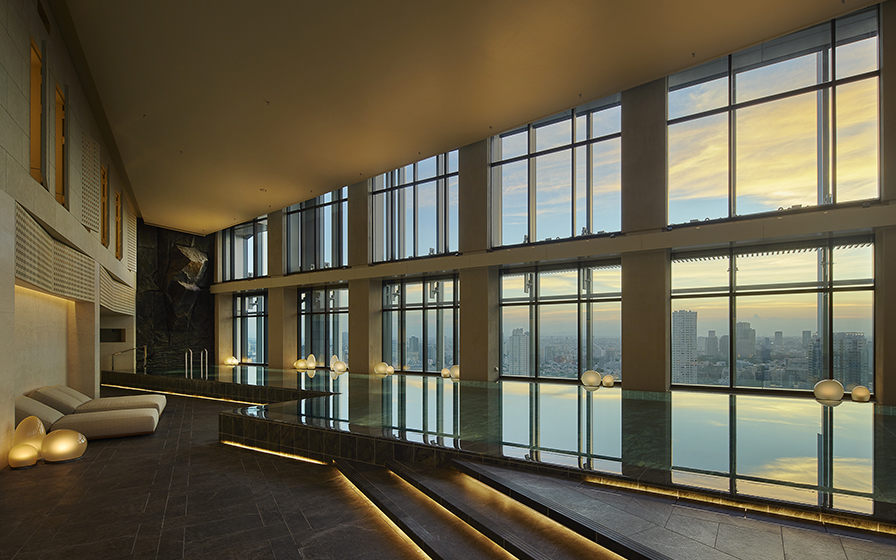 Courtesy of JR East (Photo by Forward Stroke Inc.)
 -
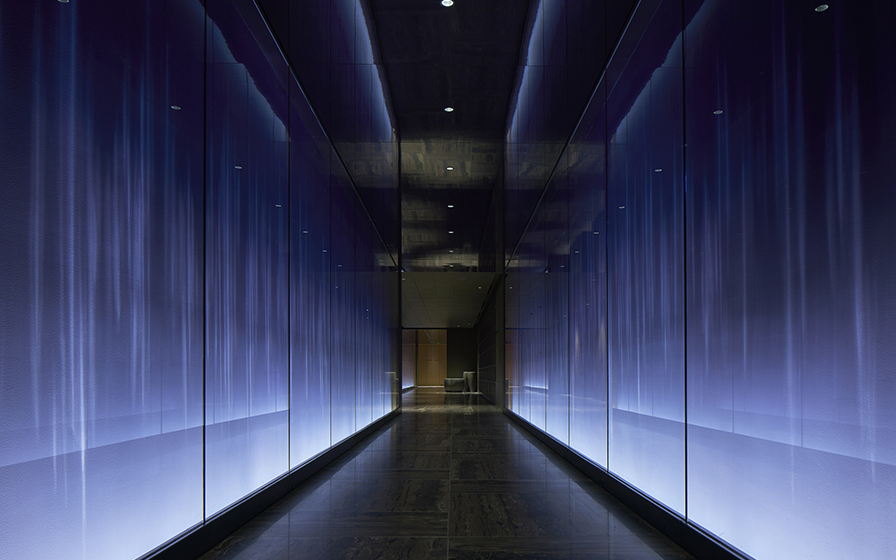 Courtesy of JR East (Photo by Forward Stroke Inc.)
 -
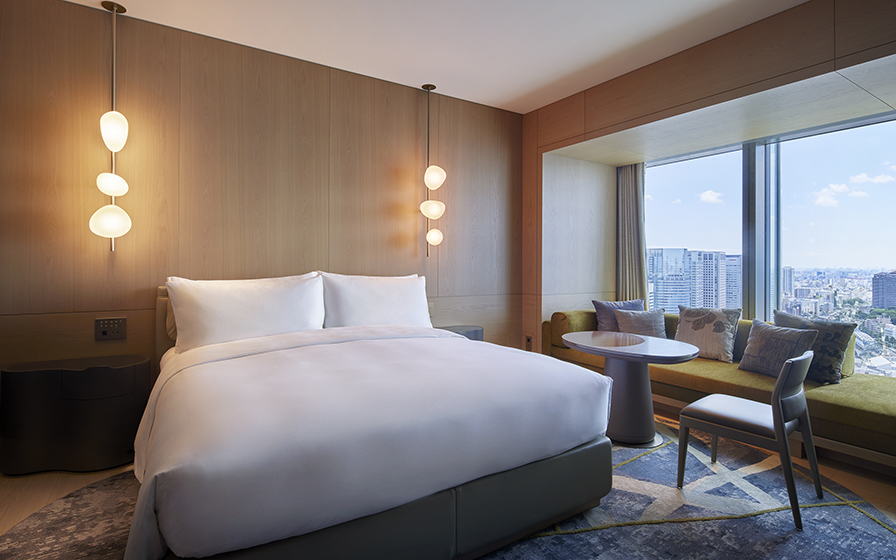 Courtesy of JR East (Photo by Forward Stroke Inc.)
 -
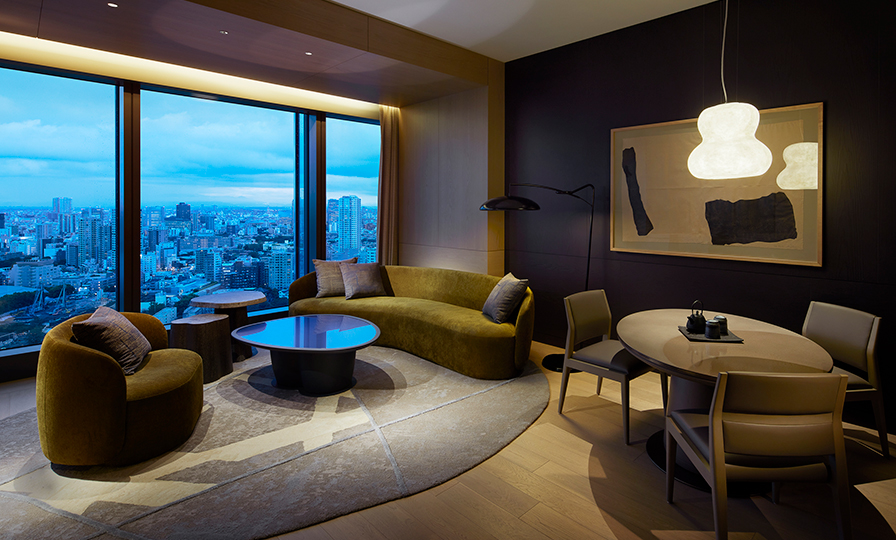 Courtesy of JR East (Photo by Forward Stroke Inc.)
 -
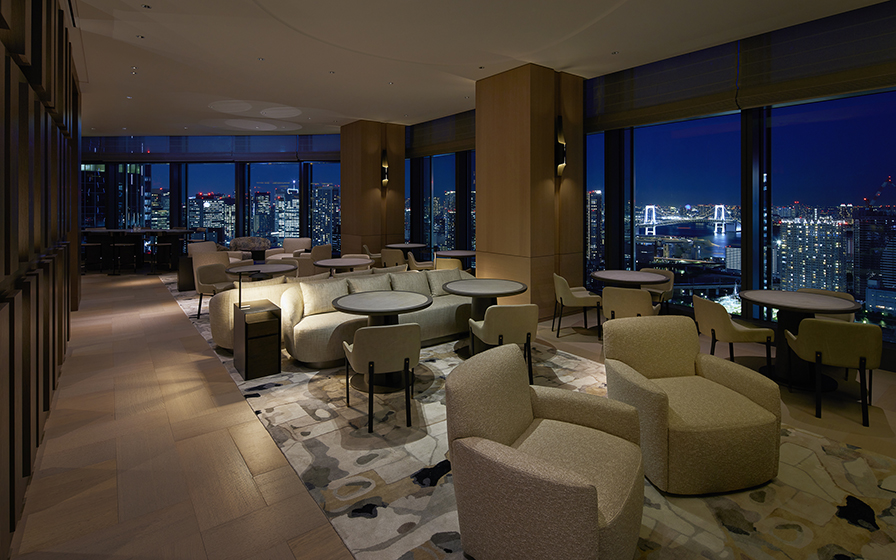 Courtesy of JR East (Photo by Forward Stroke Inc.)
 -
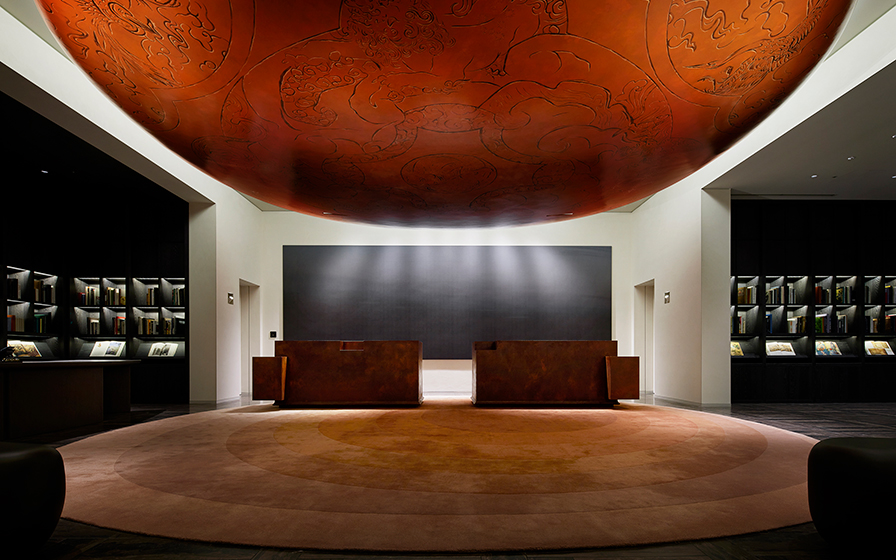 Courtesy of JR East (Photo by Forward Stroke Inc.)
1 /
1