Four Seasons Hotel Osaka (Project Management)
Osaka, Japan
Scroll Down
A hotel project that brought together domestic and international stakeholders and achieved both high quality and business viability
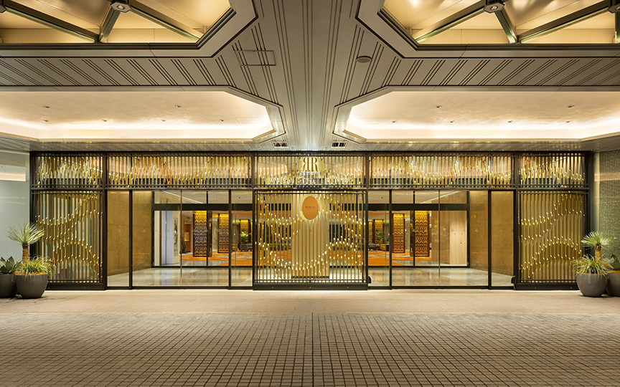
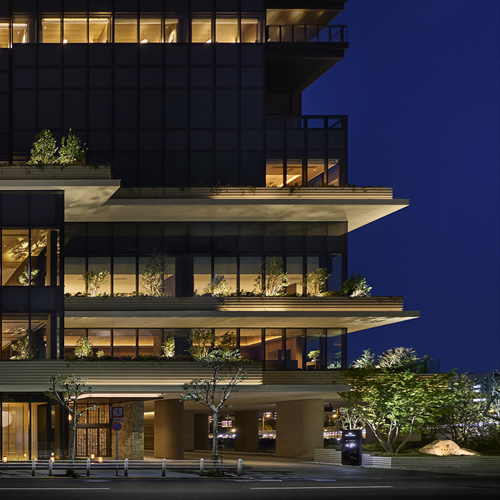
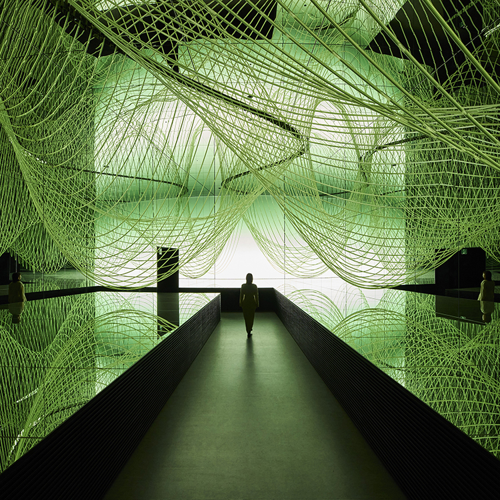
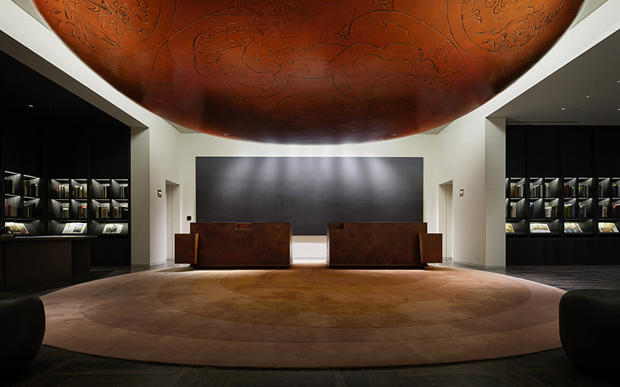
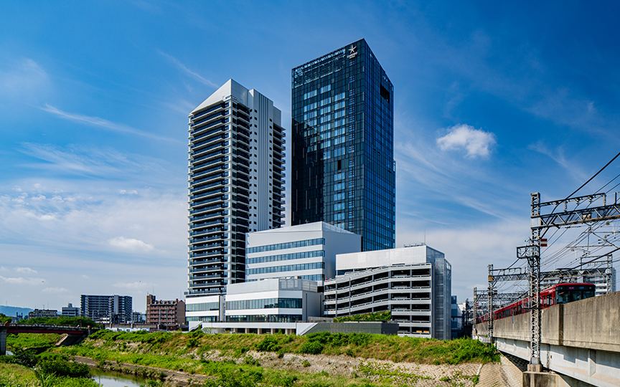
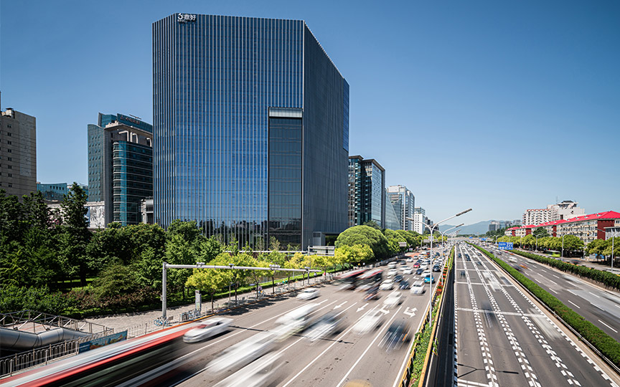
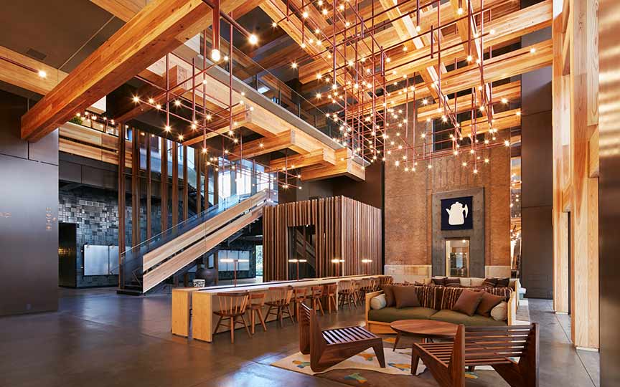
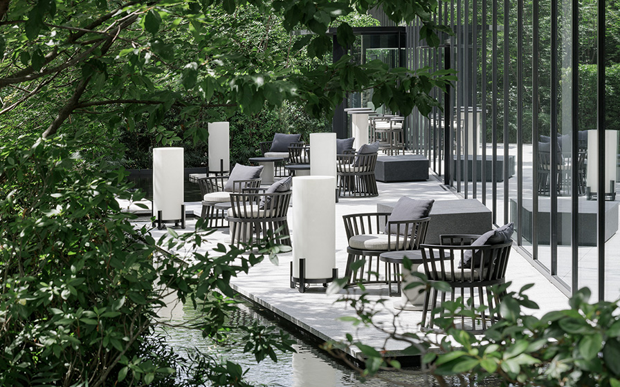
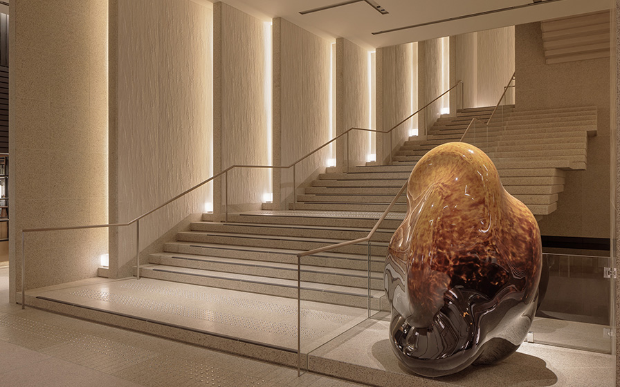
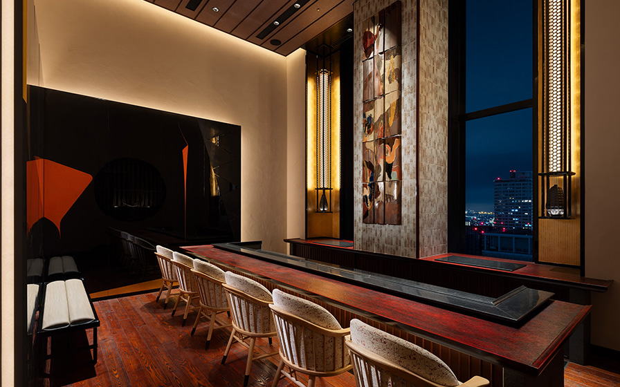
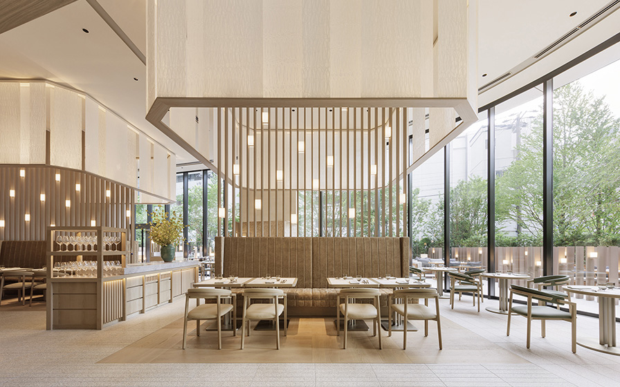
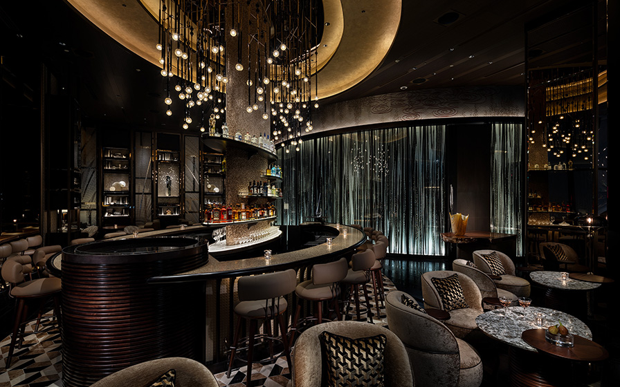
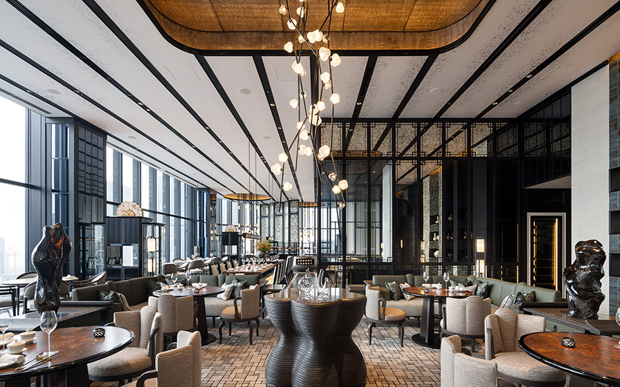
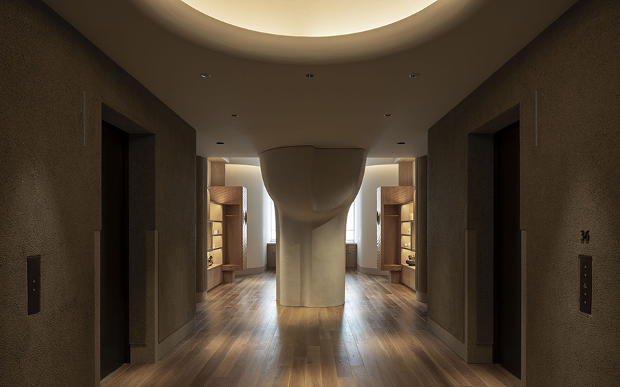
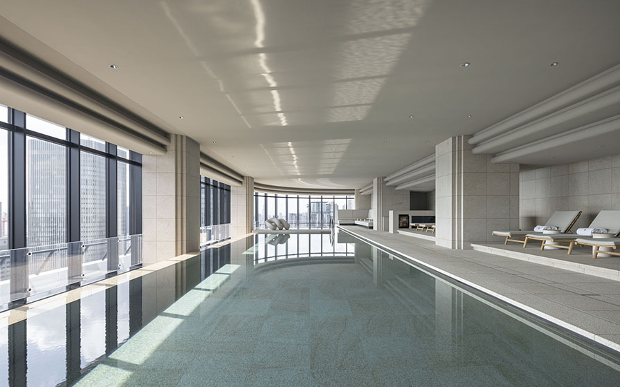
The Four Seasons Hotel Osaka is a 175-room luxury hotel located in the low- and mid-rise sections of the “ONE DOJIMA PROJECT.” It features a diverse range of amenities, including six distinctive restaurants and bars, banquet halls, a pool, a spa, a gym, and private baths.
Nikken Sekkei participated as the project manager for the hotel area, coordinating with domestic and international joint venture partners and experts in various fields, while also serving as a communication hub to support the project’s progress. The firm contributed to the project’s success by balancing the creation of high-quality hotel spaces with the need to manage cost fluctuations caused by rising prices.
Nikken Sekkei participated as the project manager for the hotel area, coordinating with domestic and international joint venture partners and experts in various fields, while also serving as a communication hub to support the project’s progress. The firm contributed to the project’s success by balancing the creation of high-quality hotel spaces with the need to manage cost fluctuations caused by rising prices.
| ARCHITECT | Hotel Properties Limited, Tokyo Tatemono Co., Ltd. |
|---|---|
| LOCATION | Osaka, Japan |
| SITE AREA | 4,828.17 ㎡ |
| TOTAL FLOOR AREA | 82,507.19 square meters (total area of the hotel and residential units) |
| BUILDING HEIGHT | GL+195m |
| COMPLETION | 2024 |
| INFO | Architectural Design and Supervision: Nikken Sekkei Hotel Interior Design: CURIOSITY, SIMPLICITY, DESIGN STUDIO SPIN |



-
 Nacása & Partners, Inc.
 -
 Nacása & Partners, Inc.
 -
 Nacása & Partners, Inc.
 -
 Nacása & Partners, Inc.
 -
 Nacása & Partners, Inc.
 -
 Nacása & Partners, Inc.
 -
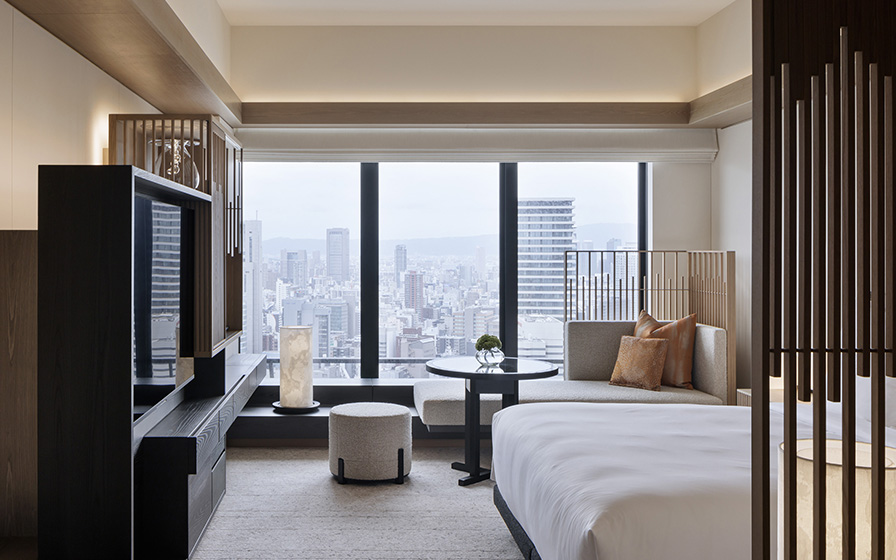 Nacása & Partners, Inc.
 -
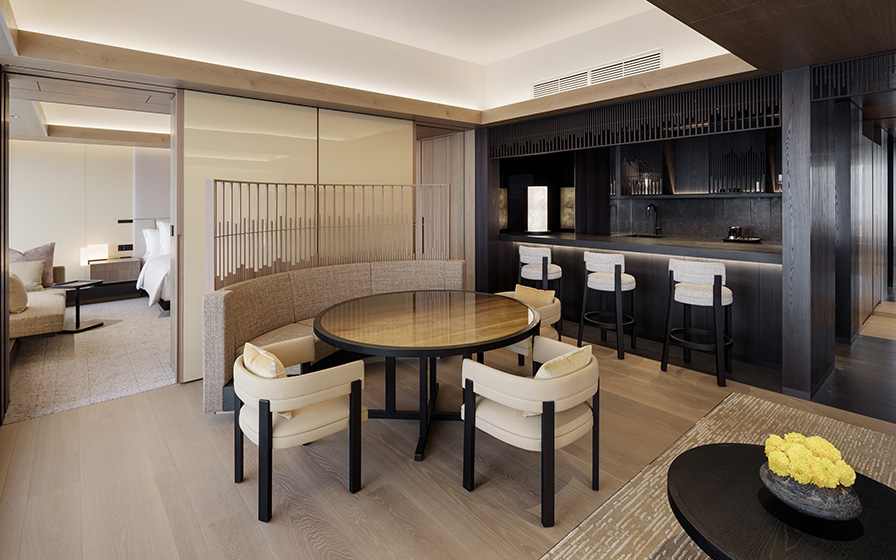 Nacása & Partners, Inc.
 -
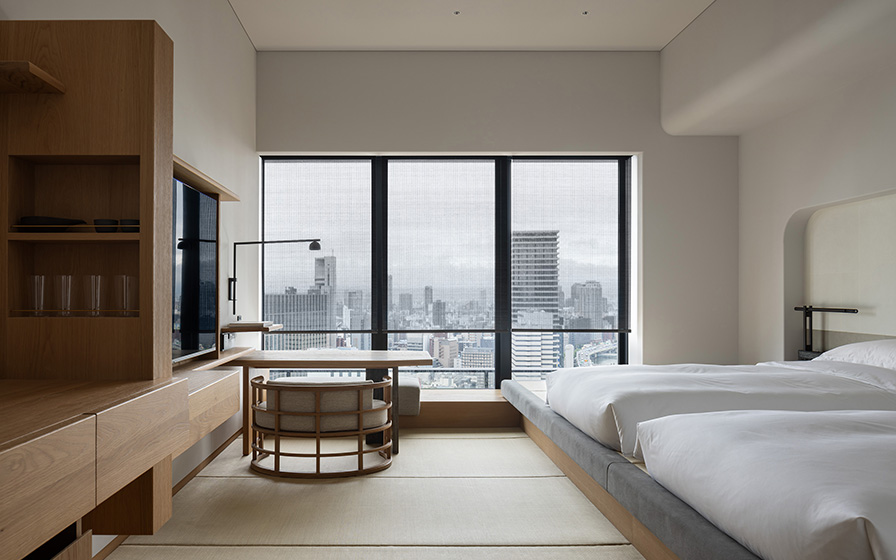 Nacása & Partners, Inc.
 -
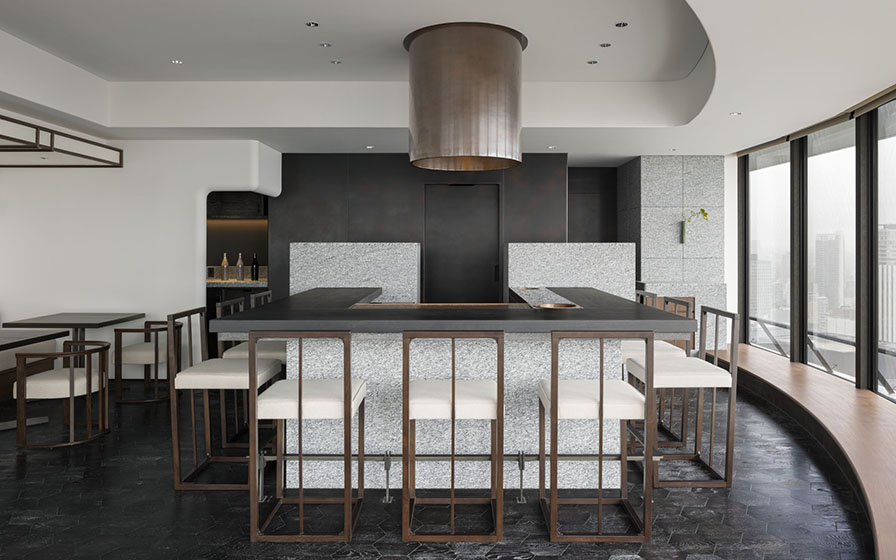 Nacása & Partners, Inc.
 -
 Nacása & Partners, Inc.
 -
 Nacása & Partners, Inc.
1 /
1