Kyoto State Guest House
Kyoto, Japan
Scroll Down
A Hospitality Space Unique to Japan
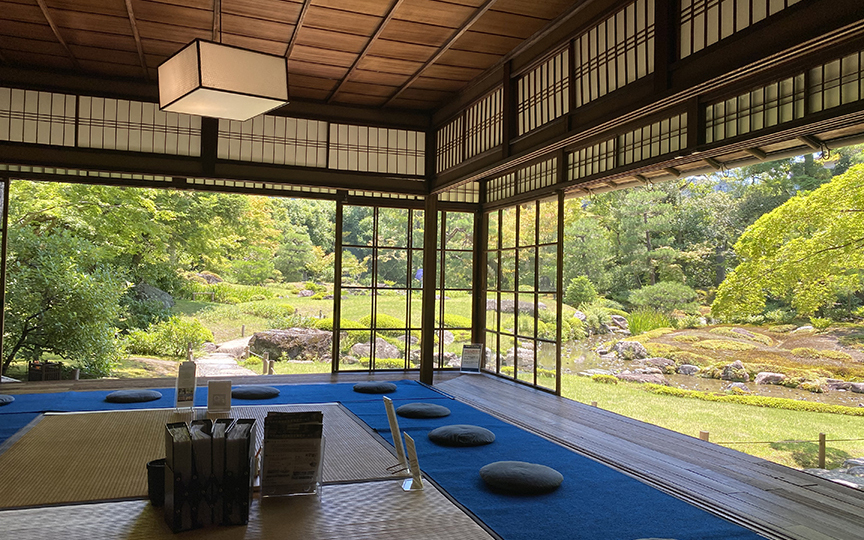
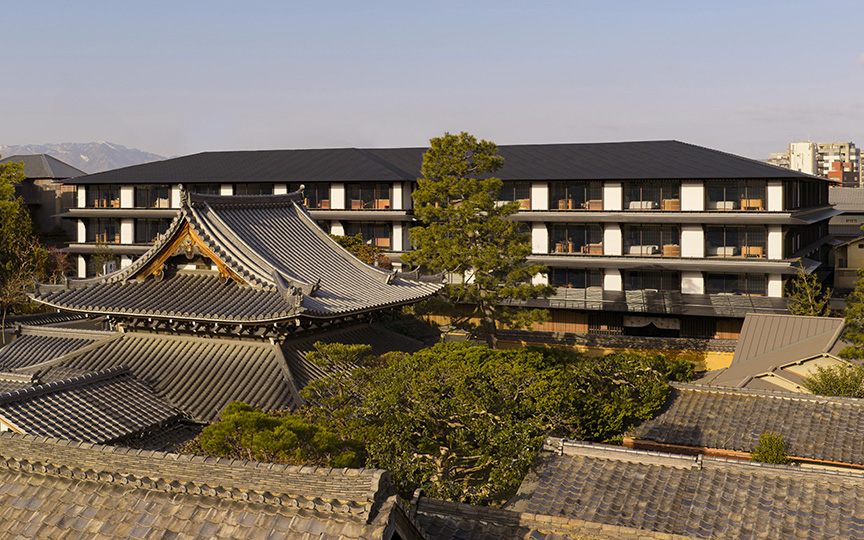


A national guesthouse for welcoming distinguished guests from abroad. It features a uniquely Japanese spatial design that harmoniously integrates gardens cultivated within Japan’s climate and natural environment with architecture featuring deep eaves, while also striving to create a “Japanese-style ambiance” that blends seamlessly with Western lifestyles. With a focus on convenience and comfort for guests, all areas except the tatami rooms are designed for guests to wear shoes, and security equipment is concealed from view—prioritizing the creation of a “relaxing space.”
| ARCHITECT | Cabinet Office |
|---|---|
| LOCATION | Kyoto City, Kyoto Prefecture |
| SITE AREA | 20,140.00 ㎡ |
| TOTAL FLOOR AREA | 15,623.36 ㎡ |
| BUILDING HEIGHT | GL +11.17 m |
| COMPLETION | 2005 |
| INFO | Design Supervision: Government Buildings Maintenance Division, Minister’s Secretariat, Ministry of Land, Infrastructure, Transport and Tourism / Joint Supervision: Kyoto Maintenance Office, Kinki Regional Development Bureau, Ministry of Land, Infrastructure, Transport and Tourism |
SERVICES
DOMAIN
AWARD
- 2006 – JIA Japan Architecture Grand Prize
- 2006 - BCS Award
- 2006 - Good Design Award
SHARE



-
 Shinkenchiku-sha
 -
 Studio Murai
 -
 Studio Murai
 -
 Kazuo Natori [Studio Natori]
 -
 Kazuo Natori [Studio Natori]
 -
 Studio Murai
1 /
1