Mitsui Garden Hotel Jingugaien Tokyo Premier
Tokyo, Japan
Scroll Down
A downtown hotel brimming with a sense of openness that connects with its surroundings
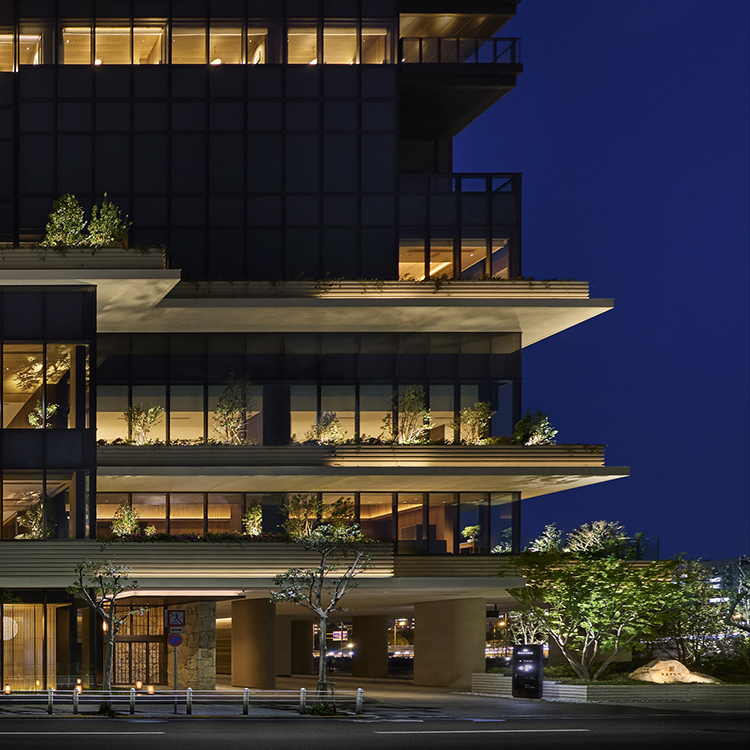





This hotel is surrounded by a cluster of sports facilities, including the New National Stadium, and the lush natural setting of the Jingu Gaien. Its distinctive cubic form, composed of a “202.0-meter” curved surface radiating from the center of the Olympic Stadium, is designed to be instantly recognizable to visitors from around the world. The façade consists of a sharp latticework of prestressed concrete (PC) frames and wood. The open-air balconies, which utilize this latticework, serve as “public spaces connecting the private and the urban” and are featured in every guest room, arranged in a 360-degree configuration as an “activity façade.”
| ARCHITECT | Mitsui Fudosan Co., Ltd. |
|---|---|
| Location | Shinjuku Ward, Tokyo |
| SITE AREA | 4,330.07 m² |
| TOTAL FLOOR AREA | 15,877.54 m² |
| BUILDING HEIGHT | GL +48.48 m |
| COMPLETION | 2019 |
| INFO | Basic design, management and supervision: Nikken Sekkei Detailed design, supervision and construction: Shimizu Corporation Interior design: Nikken Space Design |



-
 Kawasumi・Kobayashi Kenji Photograph Office
 -
 Kawasumi・Kobayashi Kenji Photograph Office
 -
 Courtesy Mitsui Fudosan Co., Ltd.
 -
 Courtesy Mitsui Fudosan Co., Ltd.
 -
 Courtesy Mitsui Fudosan Co., Ltd.
 -
 Courtesy Mitsui Fudosan Co., Ltd.
 -
 Courtesy Mitsui Fudosan Co., Ltd.
 -
 Courtesy Mitsui Fudosan Co., Ltd.
 -
 Kawasumi・Kobayashi Kenji Photograph Office
 -
 Kawasumi・Kobayashi Kenji Photograph Office
1 /
1