Mani Hanaoka Factory
Tochigi Prefecture, Japan
Scroll Down
A Next-Generation Factory that Supports Both Company and Surrounding Environment
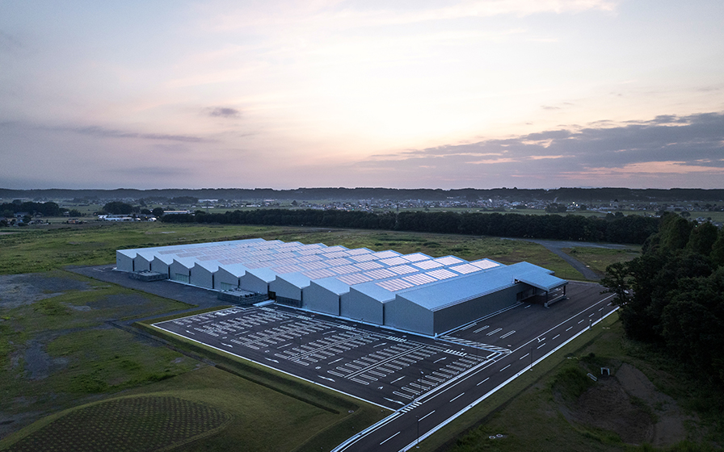
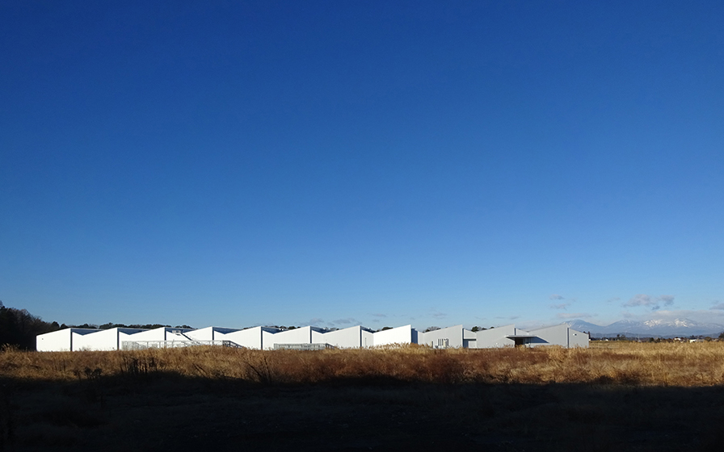
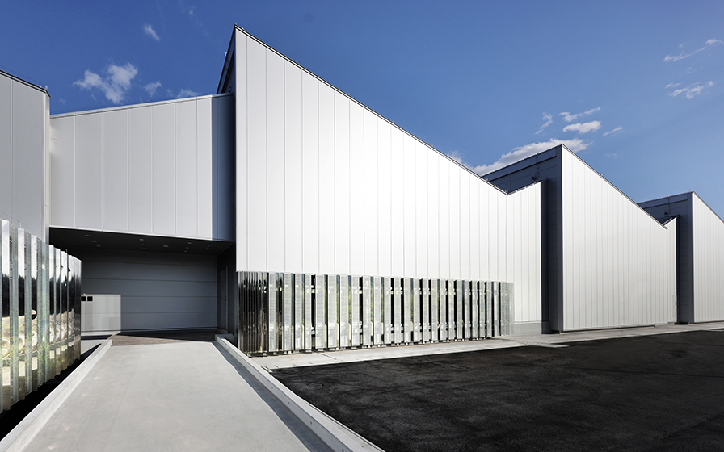
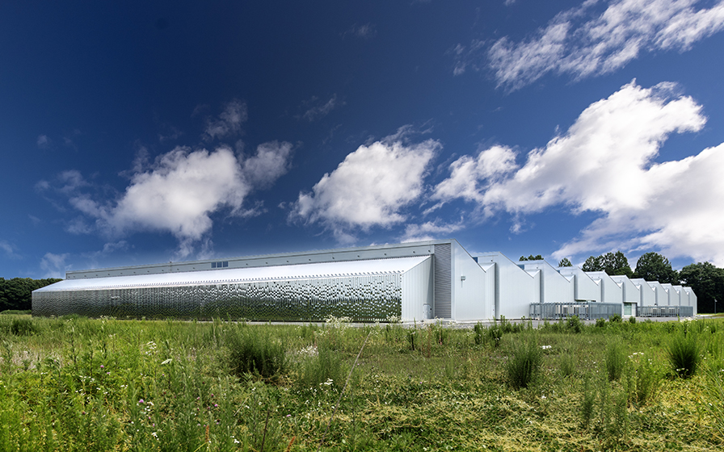
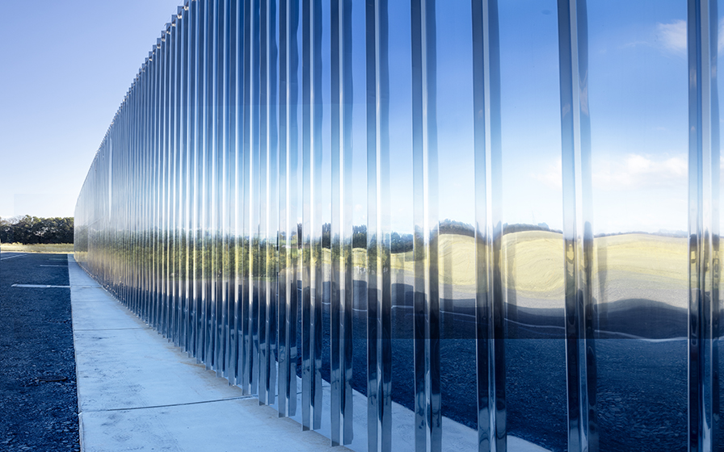
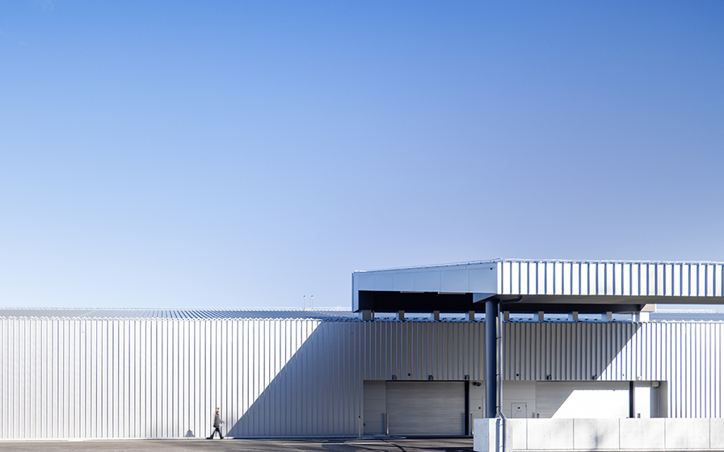
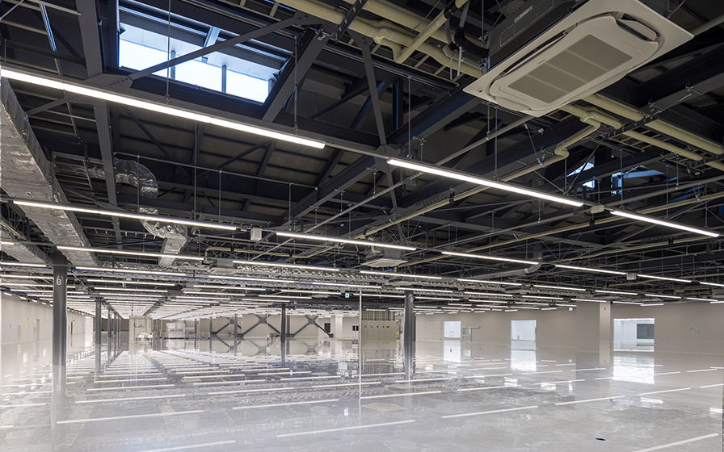
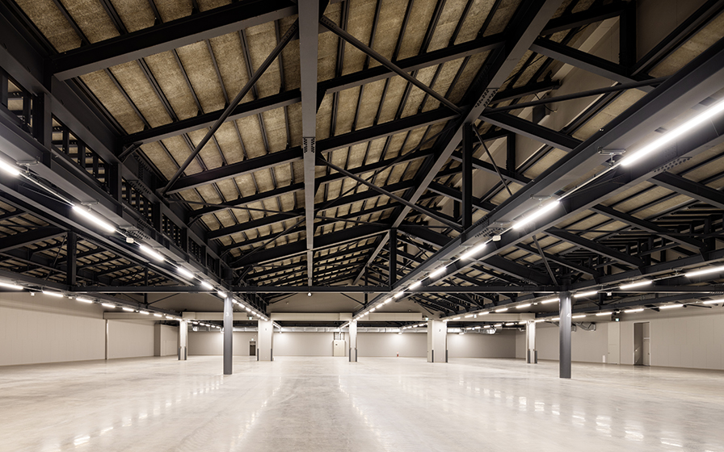
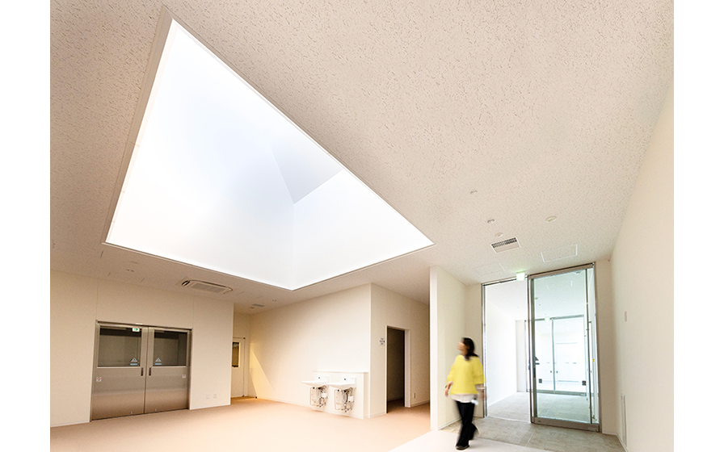
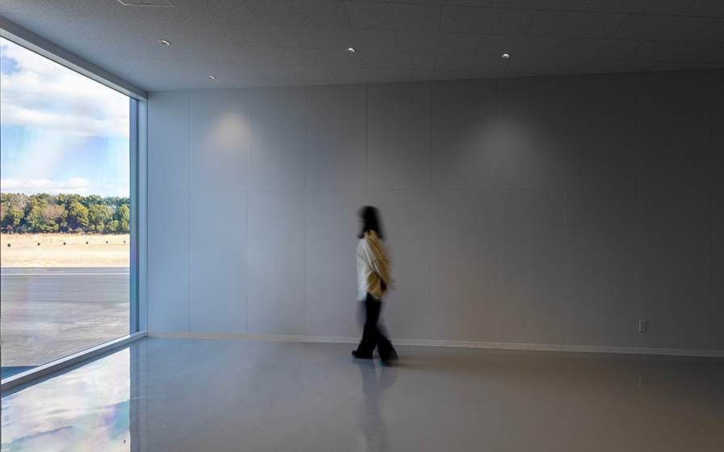
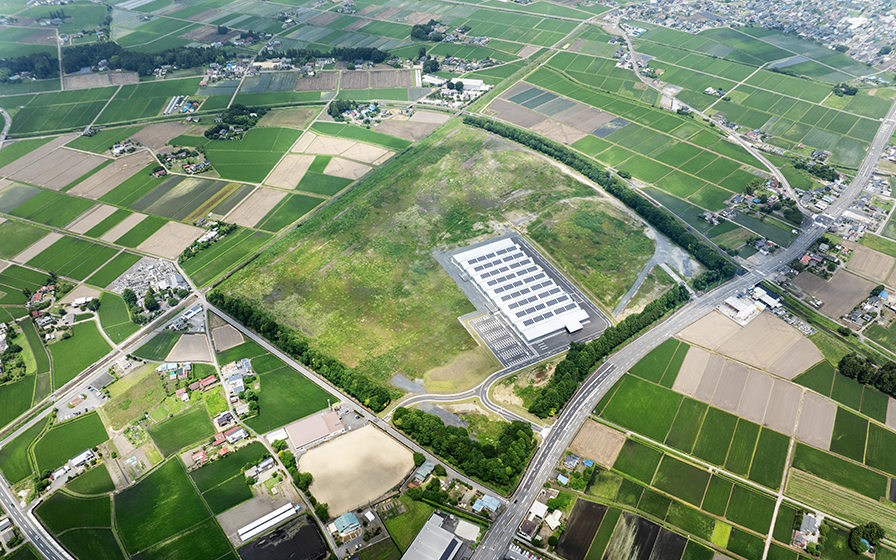
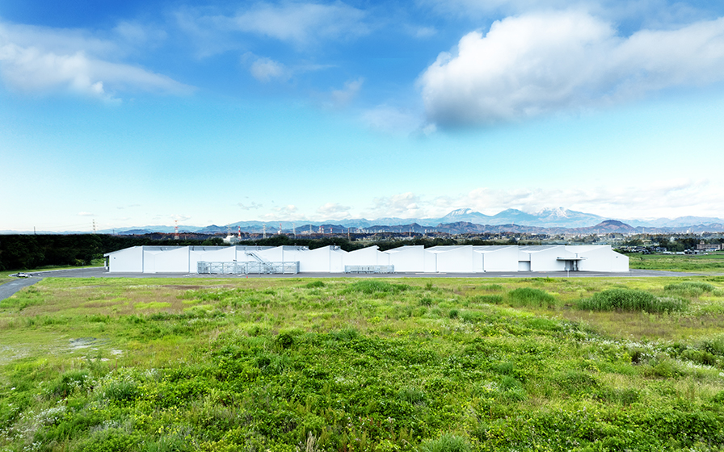
This is the first phase of a facility redevelopment plan for a medical device manufacturer which specializes in precision stainless steel wire machining at the company’s founding site. For the interior, the walls and floors were left unfinished while the ceiling structure was exposed, providing flexibility for future alternations. For the exterior, a sawtooth roof profile was adopted to harmonize with the scale of surrounding facilities as well as the mountain landscape of Tochigi. This design enhances functionality -- including daylighting and ventilation via slits in the roof sections -- as well as future equipment expansion, watertightness and high durability. Clad in metal materials associated with the company’s main operations, the building is positioned within the site while maintaining an appropriate setback from the surrounding context. This approach has made it possible to realize a next-generation factory that serves both the company and the local community, all within a cost-effective budget and a short construction period.
| SITE AREA | 287,056.91 m² |
|---|---|
| TOTAL FLOOR AREA | 16,294.19 m² |
| BUILDING HEIGHT | GL+9.62 m |
| COMPLETION | 2025 |
| INFO | Co-design and Supervision : Watanabe Yuki Architecture Planning Office |



-
 Harunori Noda [Gankohsha]
 -
 Harunori Noda [Gankohsha]
 -
 Harunori Noda [Gankohsha]
 -
 Harunori Noda [Gankohsha]
 -
 Harunori Noda [Gankohsha]
 -
 Harunori Noda [Gankohsha]
 -
 Harunori Noda [Gankohsha]
 -
 Harunori Noda [Gankohsha]
 -
 Harunori Noda [Gankohsha]
 -
 Harunori Noda [Gankohsha]
 -
 Harunori Noda [Gankohsha]
 -
 Harunori Noda [Gankohsha]
1 /
1