Yamazaki Mazak Inabe Plant
Mie Prefecture, Japan
Scroll Down
A Smart Factory Enhanced with FEMS
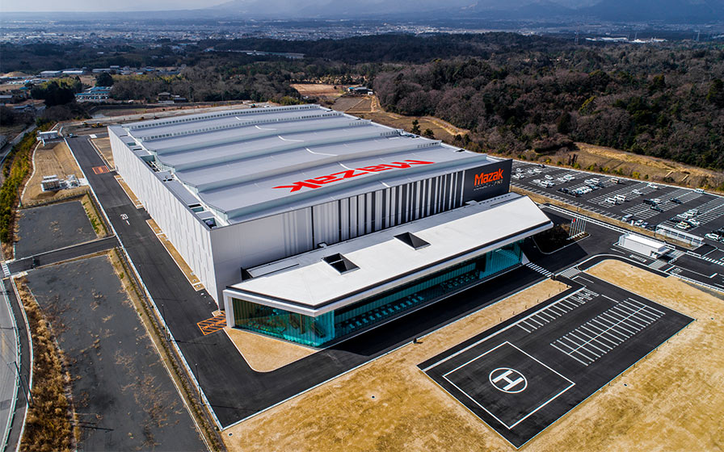
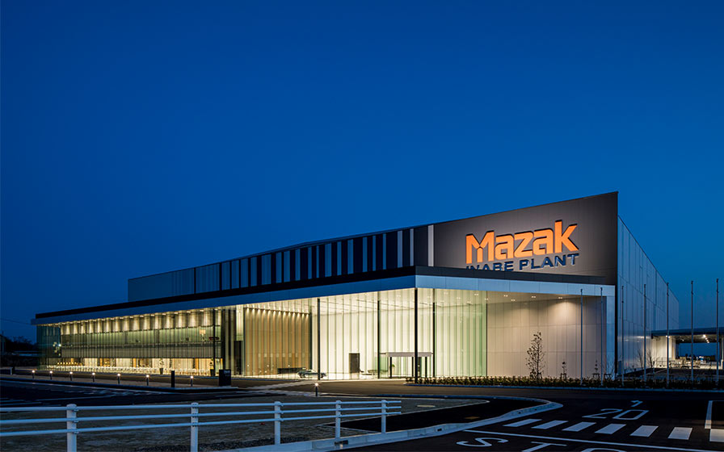
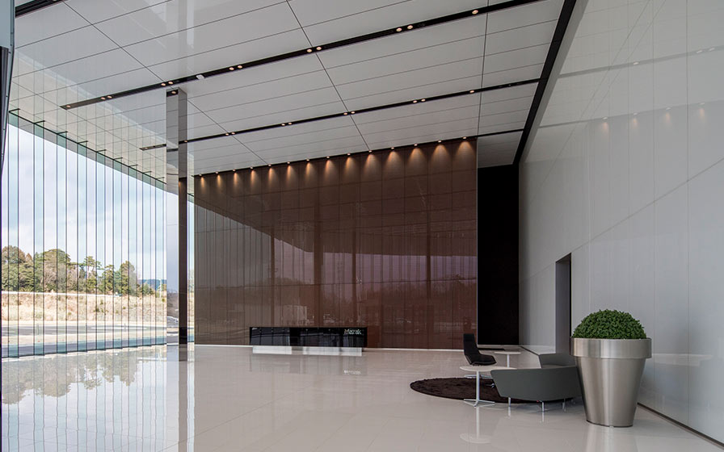
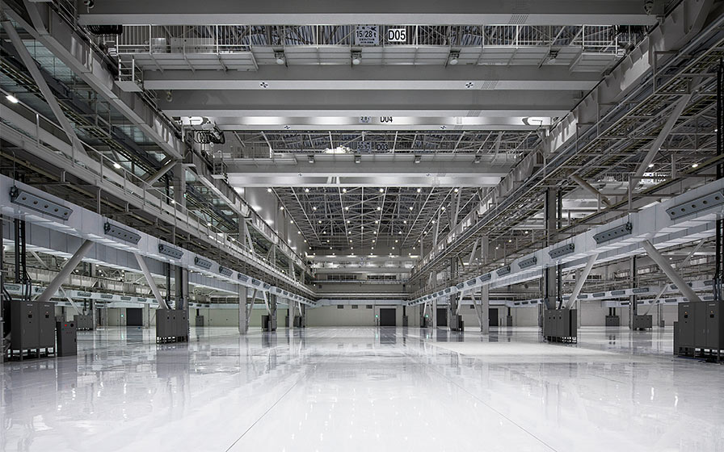
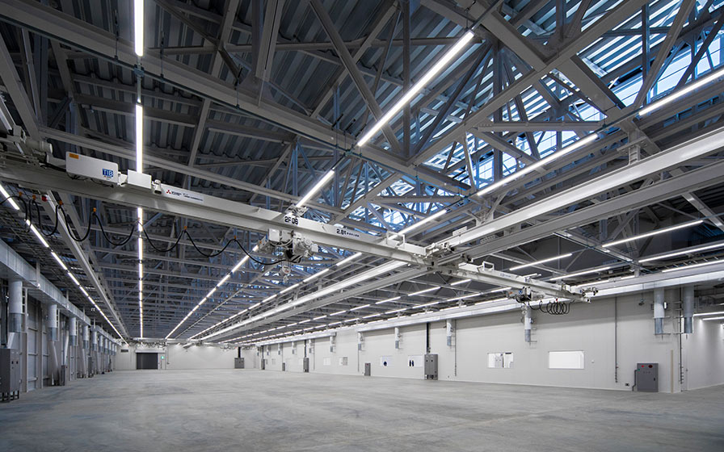
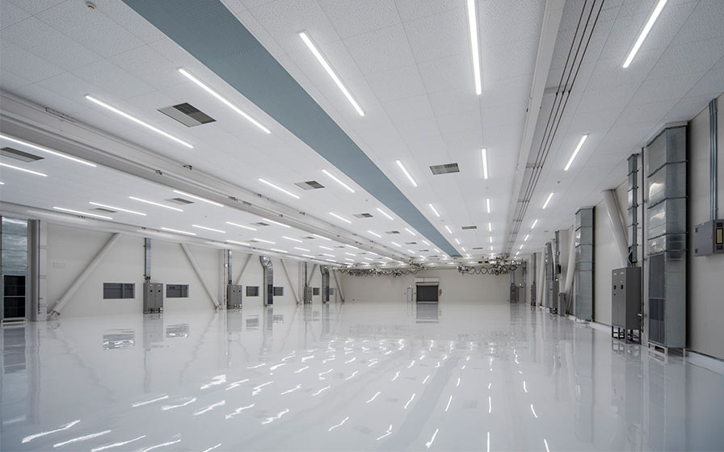
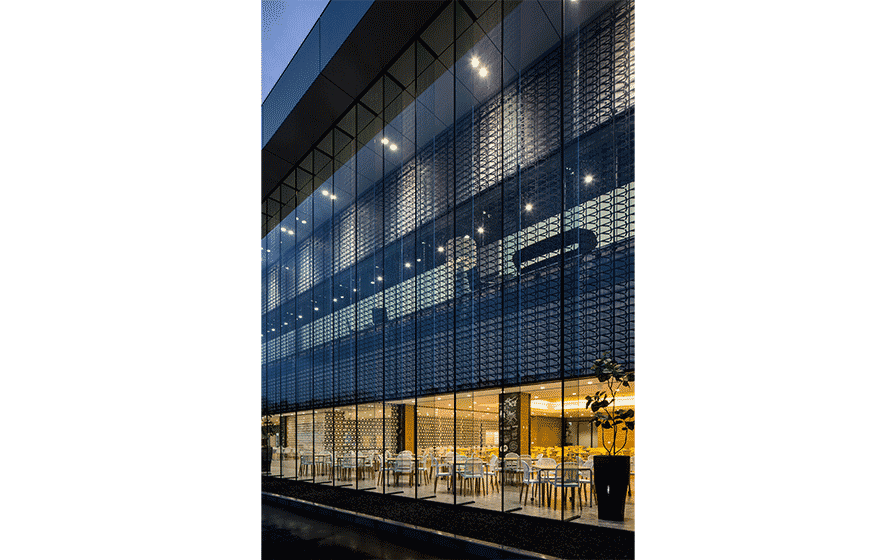
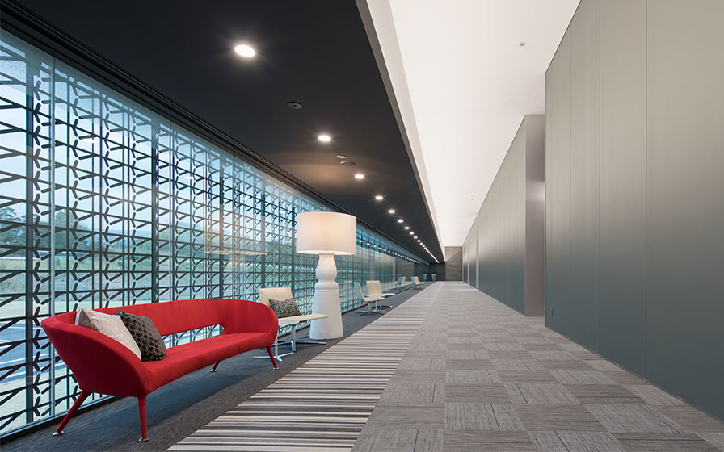
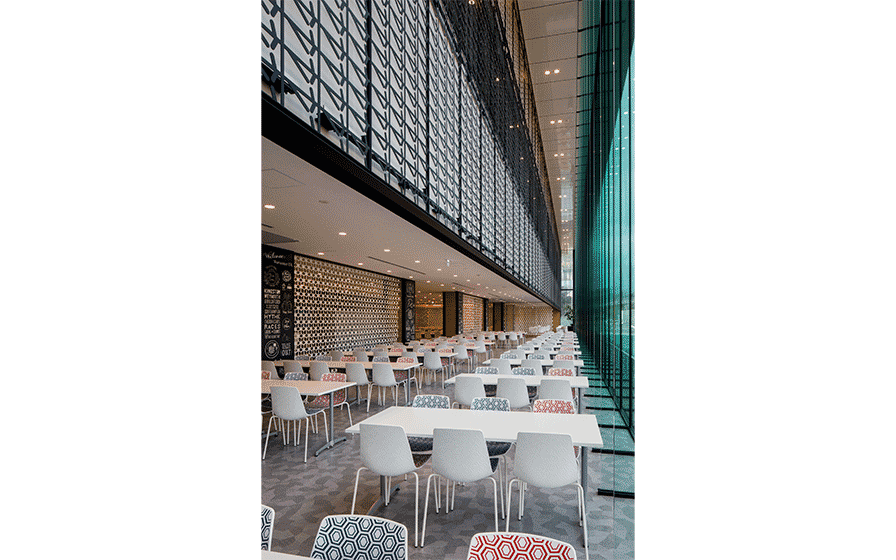
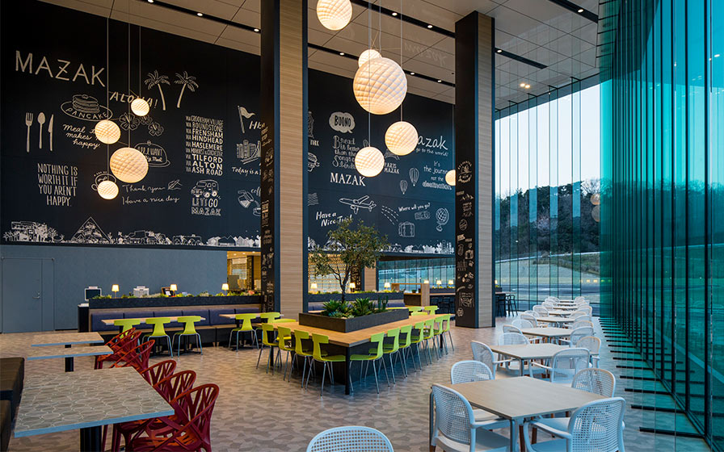
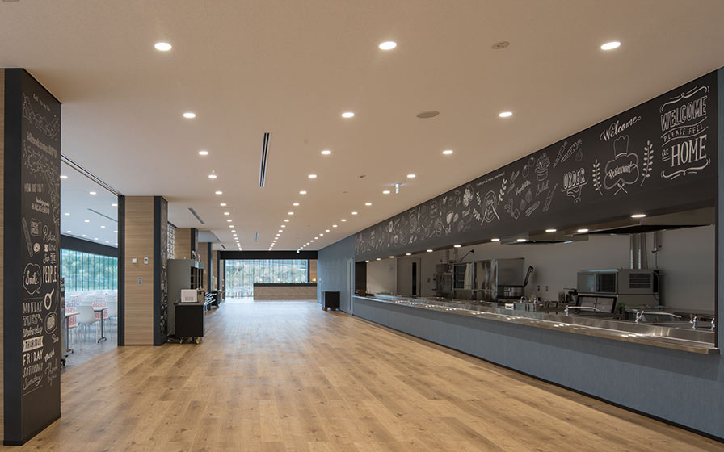
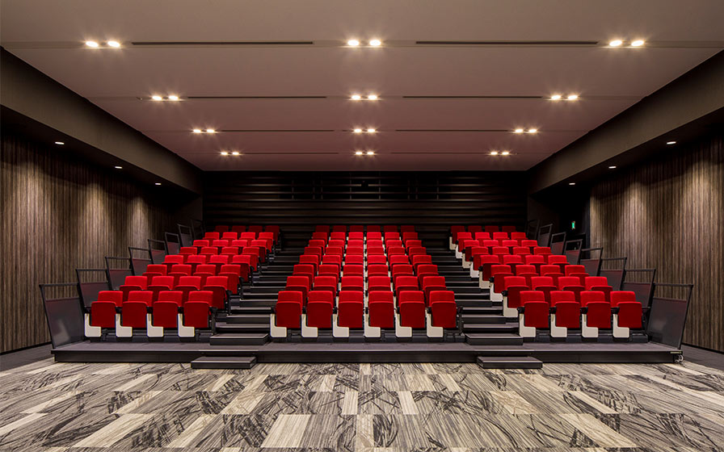
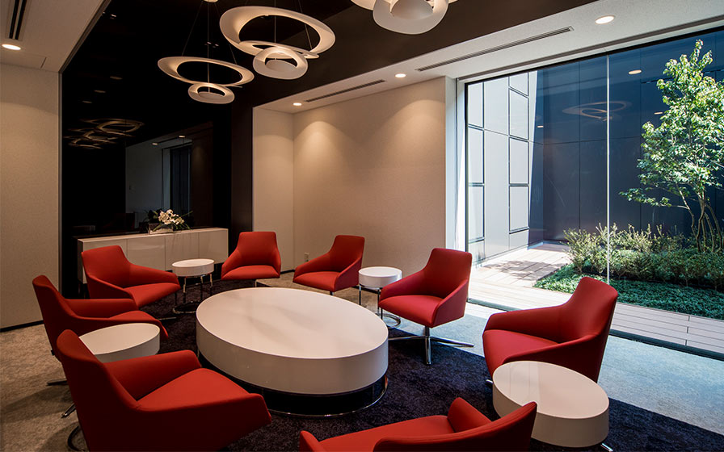
This is a production facility plan for precision machinery maker Yamazaki Mazak. In pursuing the goal of a smart factory, the plan aims to enhance the FEMS (Factory Energy Management System) through the separation of construction work while also incorporating environmentally conscious measures such as using well water. The factory building features a robust, rhythmic exterior, which was achieved by varying the width and paint colors of the metal insulated sandwich panels on the exterior walls. The entrance building employs a glass curtain wall that opens widely toward the front of the site, expressing a sense of hospitality. Interior materials made by the company’s own machinery were used to create a space where visitors and employees can feel the advanced nature of the production technology.
| ARCHITECT | YAMAZAKI MAZAK CORPORATION |
|---|---|
| LOCATION | Mie Prefecture, Japan |
| SITE AREA | 115,234.23 m² |
| TOTAL FLOOR AREA | 32,921.29 m² |
| BUILDING HEIGHT | GL+26.80 m |
| COMPLETION | 2016 |
| INFO | Co-design: interior/furniture: Shuko Mizoguchi(Wow Design Associate) |



-
 Koji Horiuchi
 -
 Koji Horiuchi
 -
 Koji Horiuchi
 -
 Koji Horiuchi
 -
 Koji Horiuchi
 -
 Koji Horiuchi
 -
 Koji Horiuchi
 -
 Koji Horiuchi
 -
 Koji Horiuchi
 -
 Koji Horiuchi
 -
 Koji Horiuchi
 -
 Koji Horiuchi
 -
 Koji Horiuchi
1 /
1