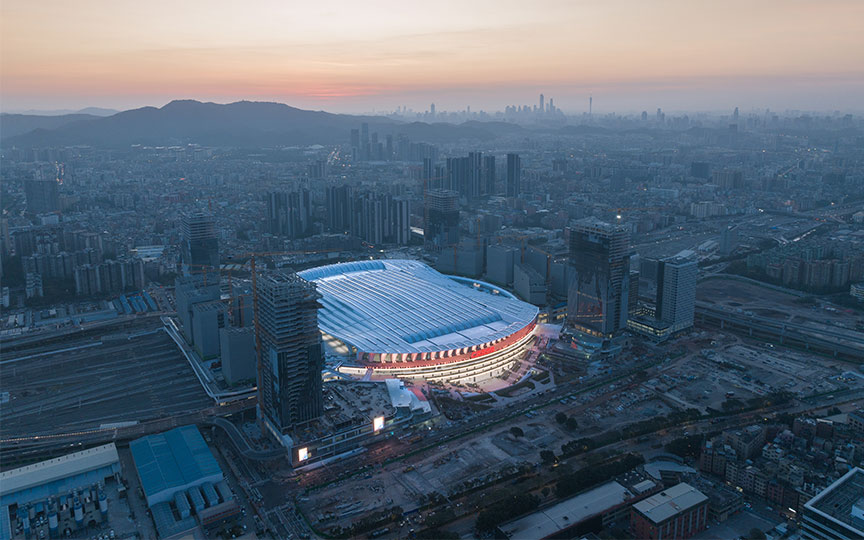
Krisumi City
Gurugram, India
Scroll Down
Integrated design shaping the future of Gurugram
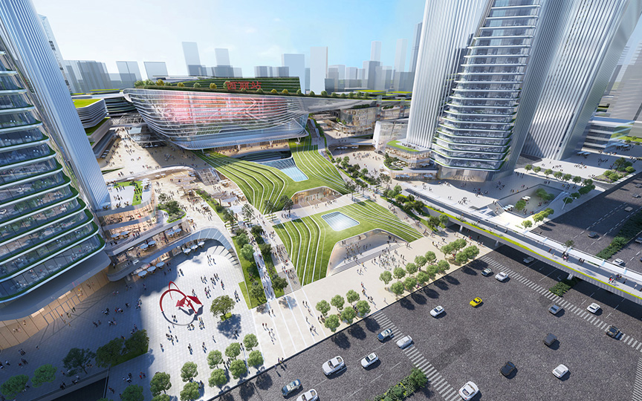
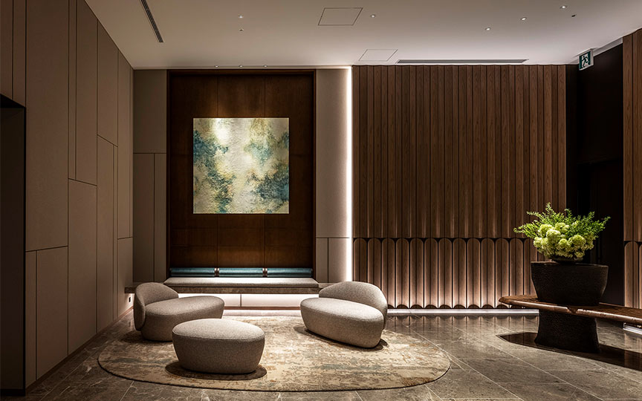
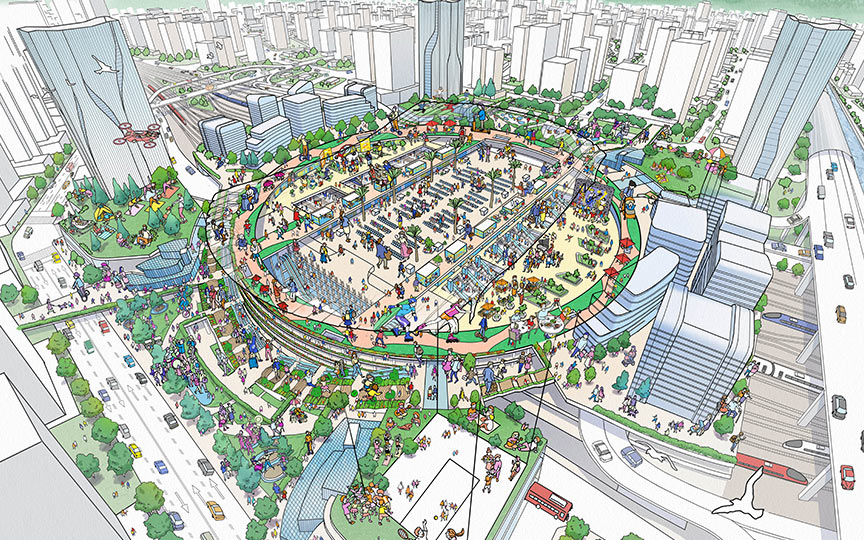
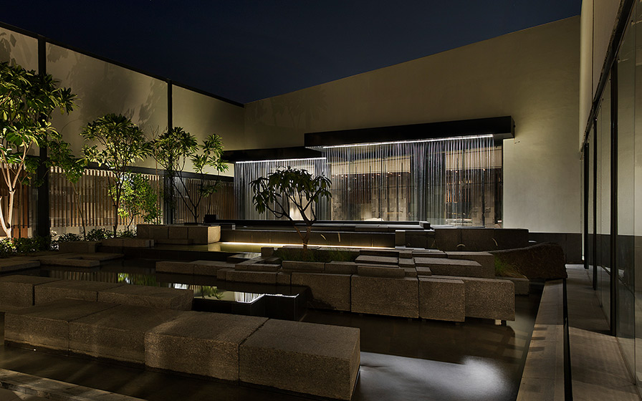
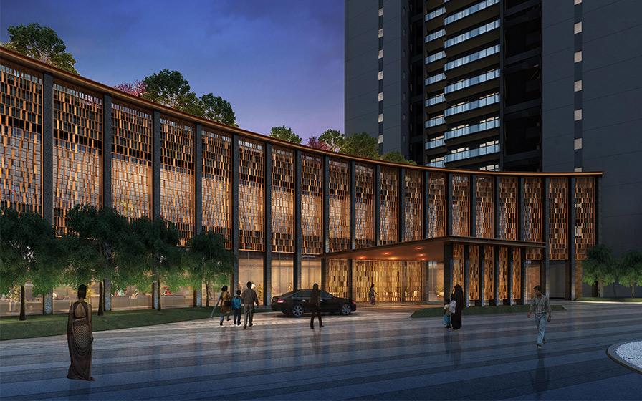
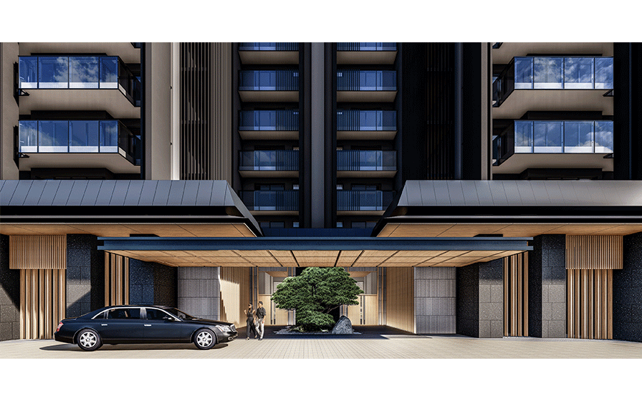
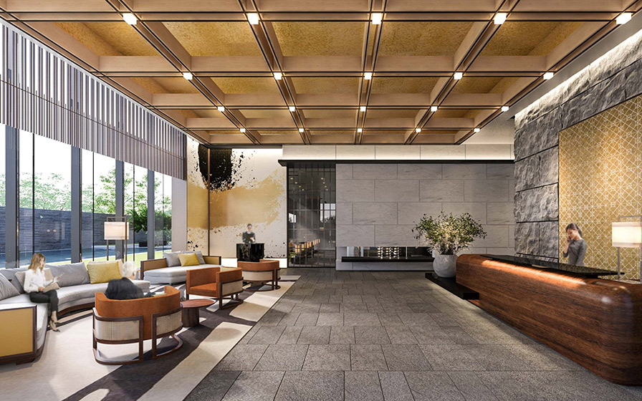
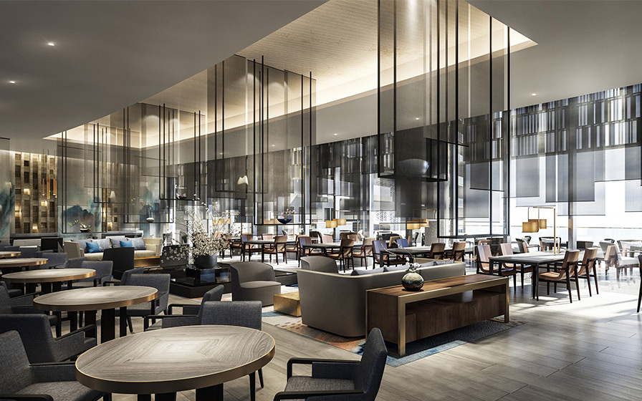
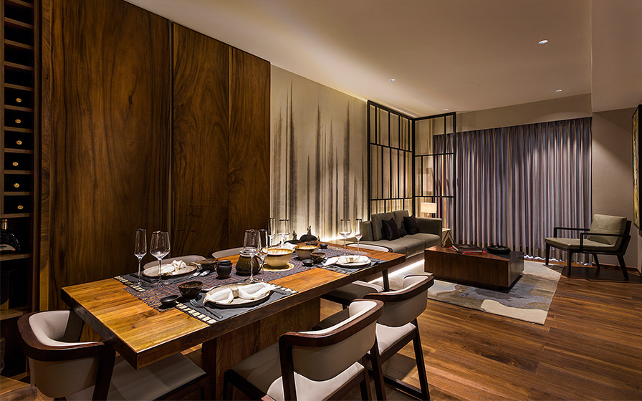
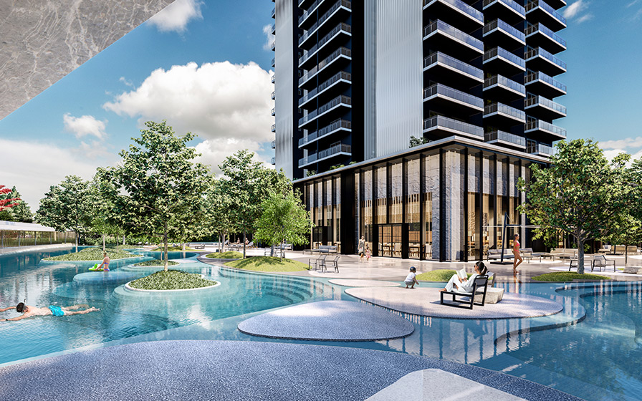
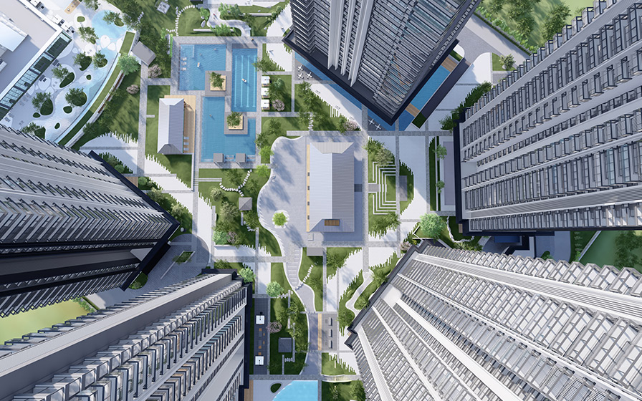
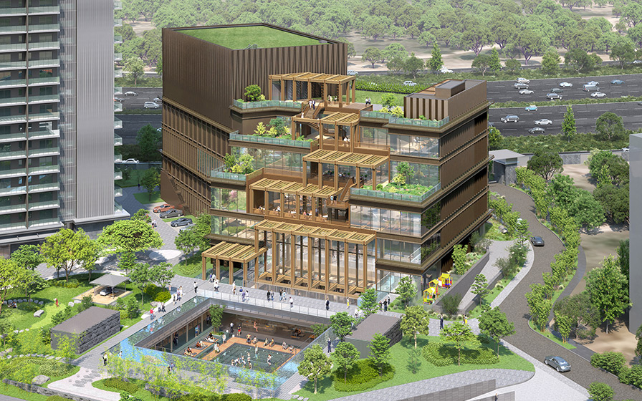
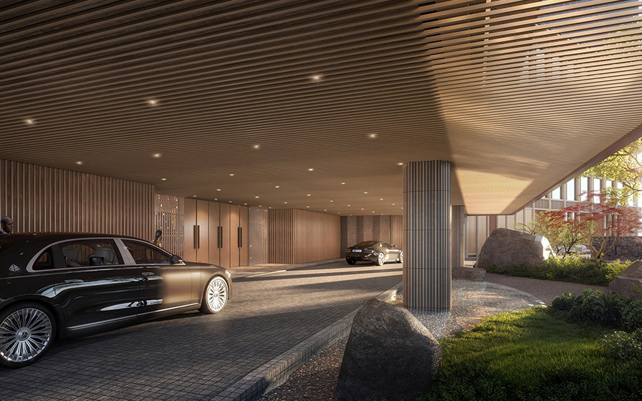
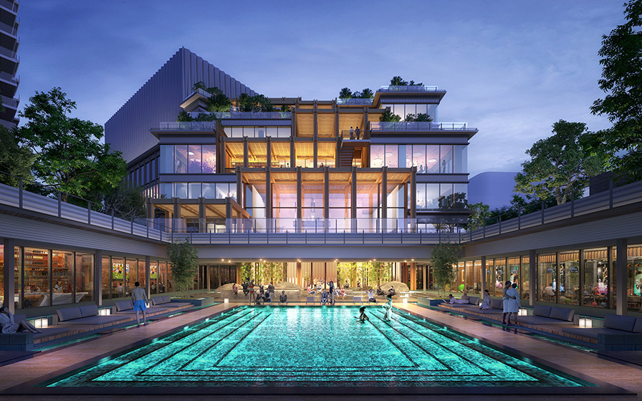
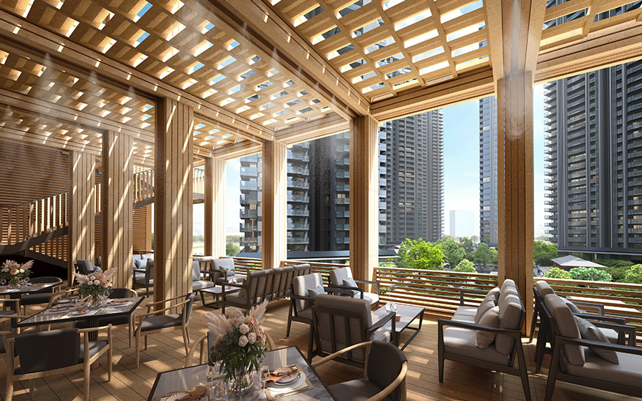
This large-scale mixed-use development comprises 13 high-rise residential buildings, a clubhouse, and commercial and public facilities. The design encompassed everything from the master plan to the architecture, landscape, interiors, and sales gallery. By abstracting Japanese design philosophy and adapting it to the Indian urban context, the project aimed to propose a sophisticated and integrated lifestyle.
| ARCHITECT | Krisumi Corporation Private Limited |
|---|---|
| LOCATION | Gurugram, India |
| SITE AREA | 13,500 ha |
| TOTAL FLOOR AREA | Master plan: 1,287,000.00 m² (including parking) Phase 1: 117,000.00 m² Phase 2: 59,000.00 m² Phase 3: 220,000.00 m² |
| BUILDING HEIGHT | 152.00 m |
| COMPLETION | Phase 1: 2025 Phase 2: 2028 (planned) Phase 3: 2029 (planned) Phase 4, 5, 6: To be determined |
| INFO | Landscape Design: Collaboration with STGK Inc. (Phases 2–5 & Clubhouse) |
AWARD
- 2022 - The Economic Times Real Estate Conclave & Awards – North/ Iconic Project of the Year
SHARE



-
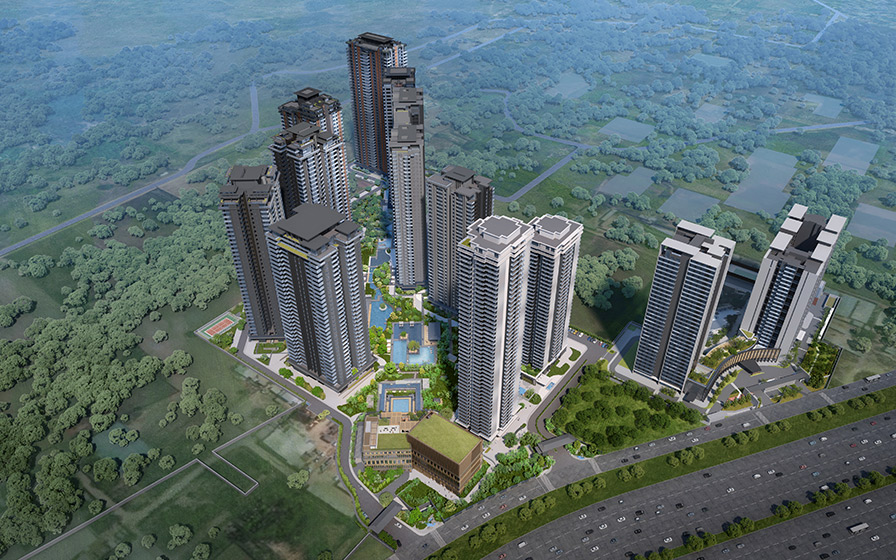 Rayspace
 -
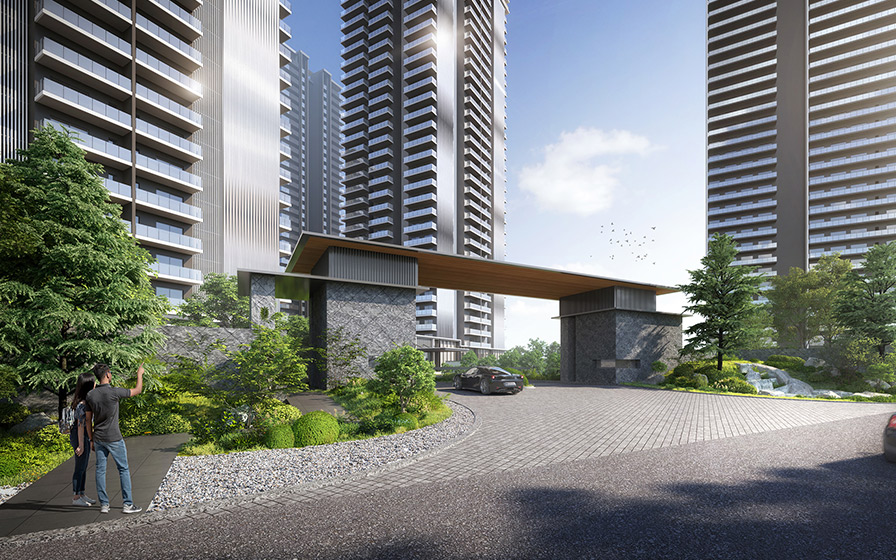 Rayspace
 -
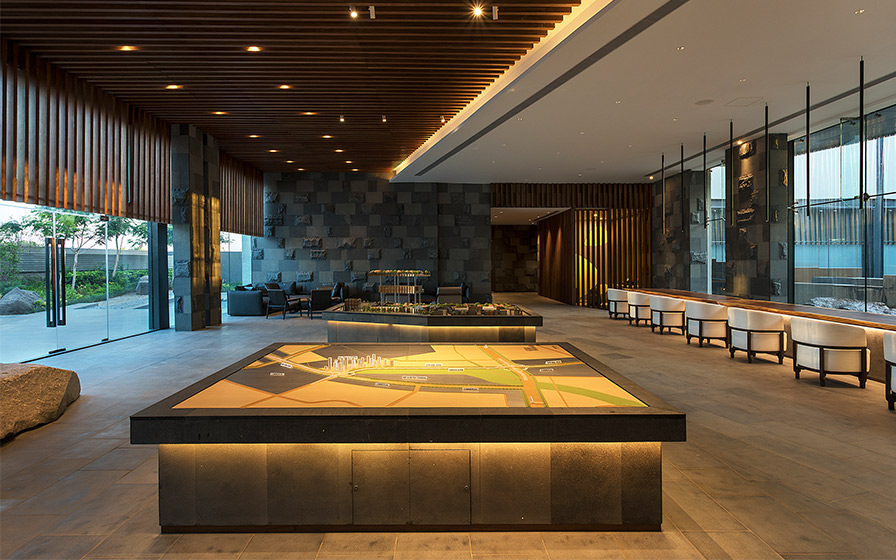 Krisumi Corporation
 -
 Krisumi Corporation
 -
-
-
 Rayspace
 -
-
 Krisumi Corporation
 -
-
-
 Rayspace
 -
 Rayspace
 -
 Rayspace
 -
 Rayspace
1 /
1