Sakurajosui Gardens
Tokyo, Japan
Scroll Down
A Redevelopment Plan That Preserves the Legacy
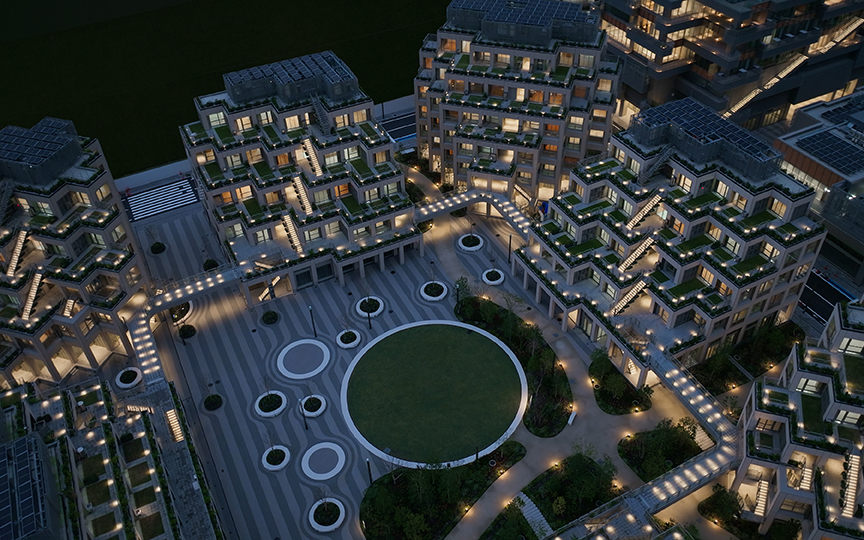
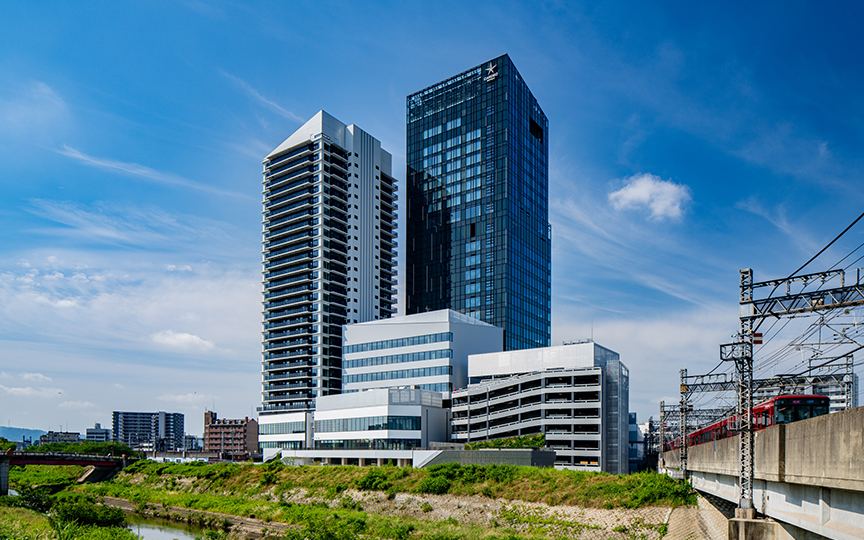
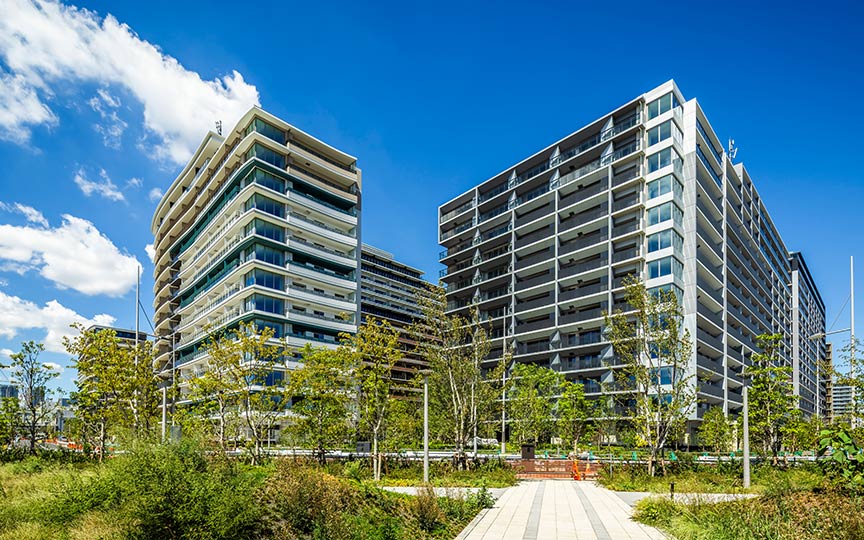
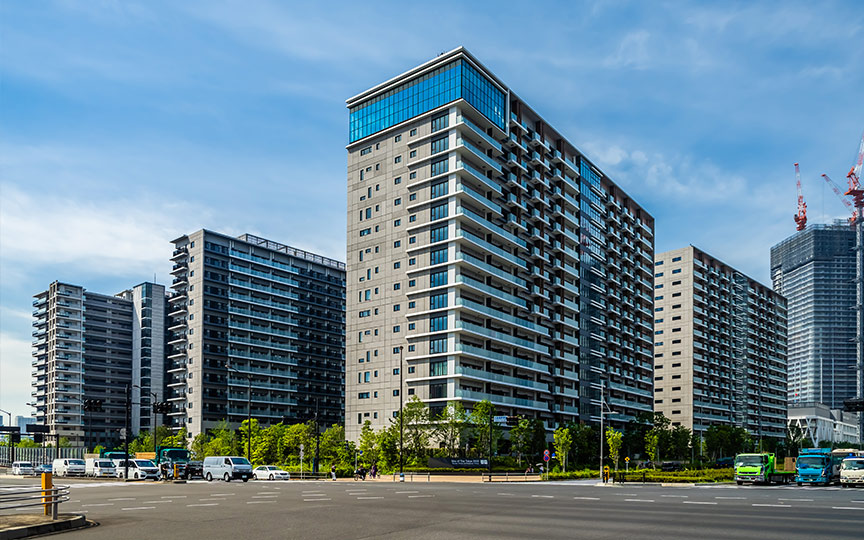
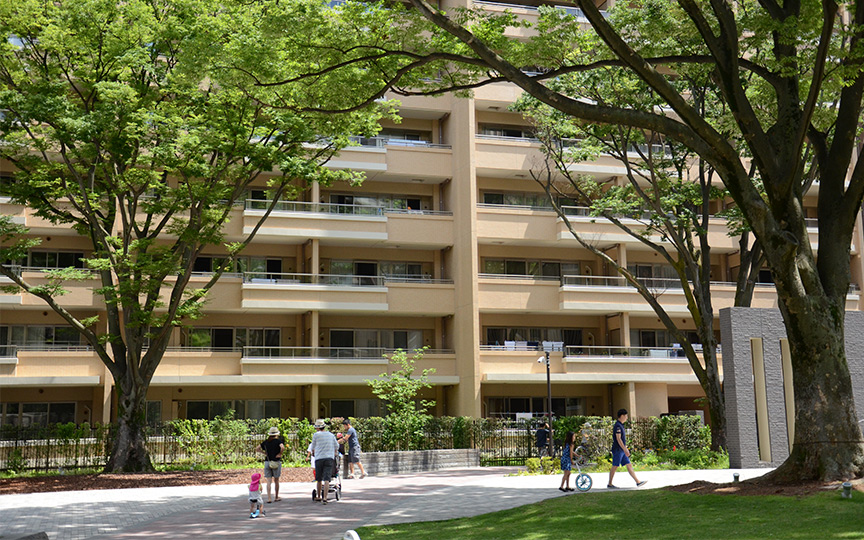
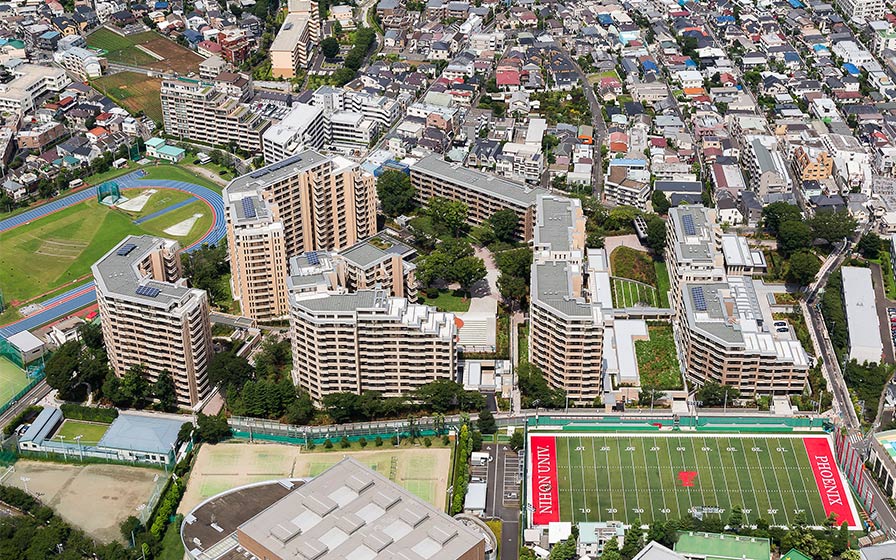
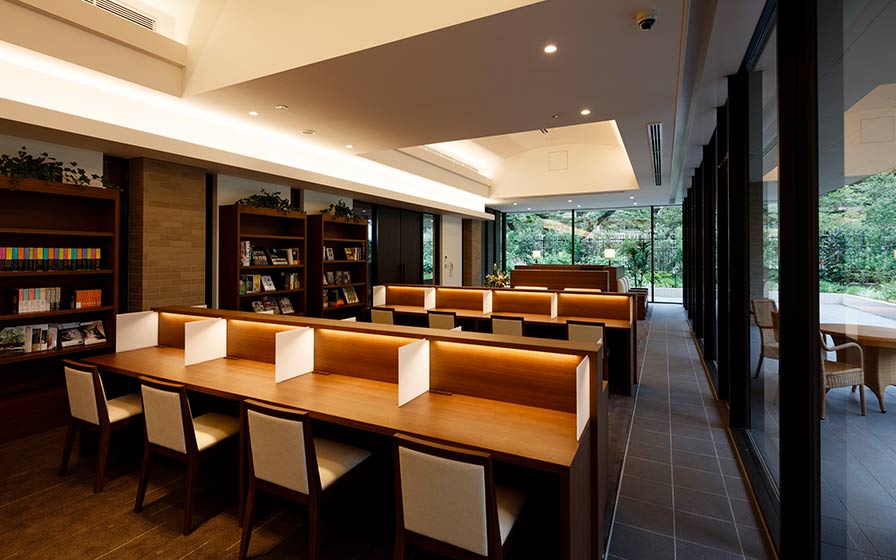
"Sakurajosui Gardens" is a redevelopment project that replaced the "Sakurajosui Housing Complex" (404 units across 17 buildings), originally completed in 1965, with 8 buildings totaling 878 units. Starting 24 years after the complex was completed, residents took the lead in exploring redevelopment options, establishing as their basic policy a plan that would allow residents to continue living there.The project plan was designed to ensure that residents could secure housing units of approximately the same size as their original units, and project funds were used to cover moving and temporary housing expenses.In addition, seismic isolation structures were adopted to enable residents to take shelter within their own homes, thereby enhancing disaster resilience. Furthermore, to preserve the housing complex’s living environment, multiple open spaces and approximately 180 existing trees were retained, and more than 360 new tall trees were planted.By preserving a lush, vibrant living environment, the project has enabled the continuation of community activities among residents and fostered active interaction between new and existing residents. Furthermore, by addressing the local challenge of improving disaster resilience and establishing a community center accessible to local residents, the project aimed to create a sustainable living environment that benefits the wider community.
| ARCHITECT | Sakurajosui Condominium Reconstruction Cooperative |
|---|---|
| LOCATION | Tokyo, Japan |
| SITE AREA | 47,503.00 m² |
| TOTAL FLOOR AREA | 99,500.00 m² |
| BUILDING HEIGHT | GL +44.95 m |
| COMPLETION | 2015 |
| INFO | Landscape Design: Landscape Plus Ltd. |
DOMAIN
AWARD
- 2016 - Good Design Award
SHARE



-
 Kudo Photo
 -
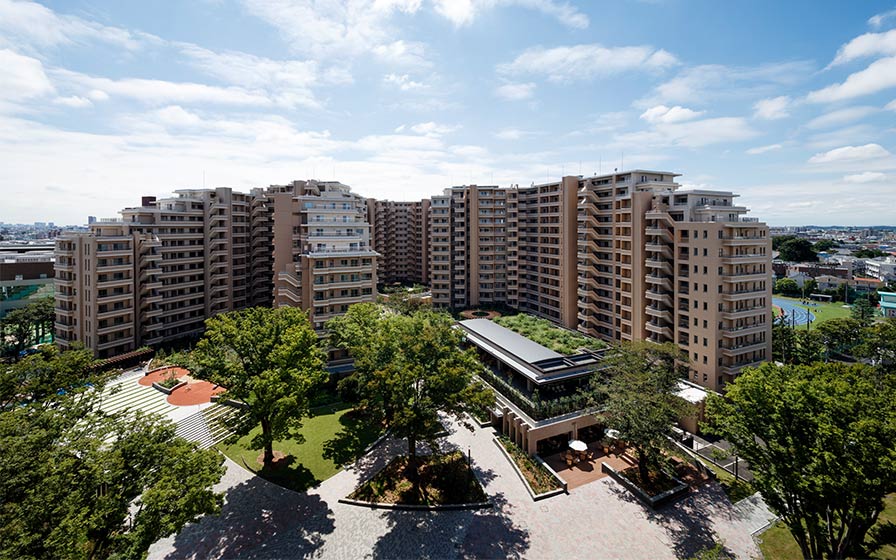 SS Co., Ltd.
 -
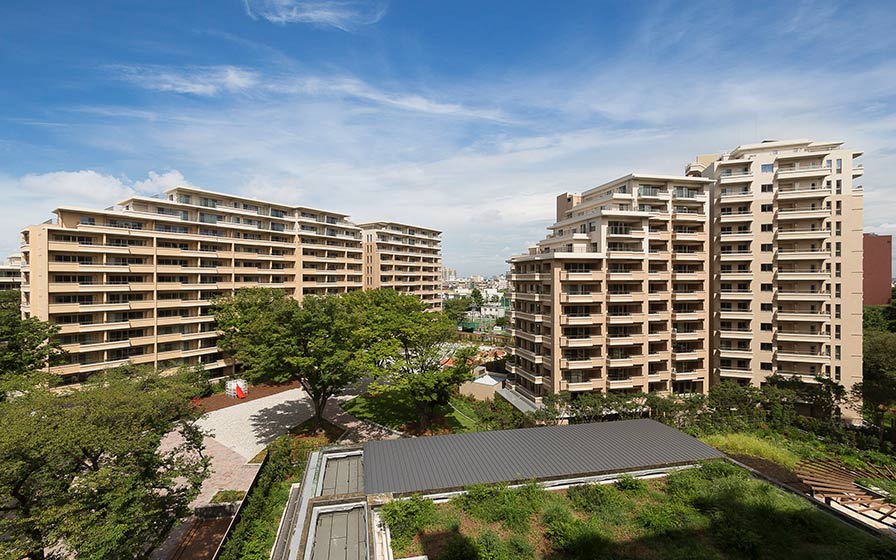 Kudo Photo
 -
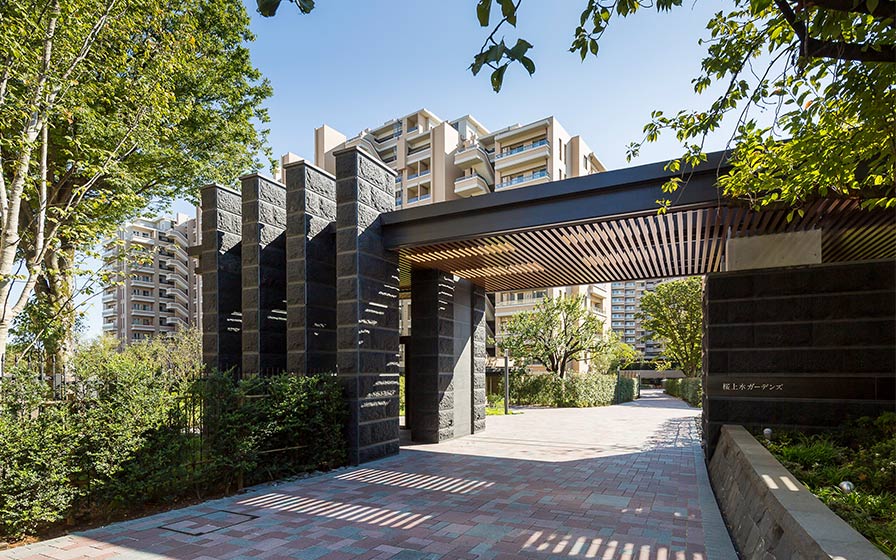 Kudo Photo
 -
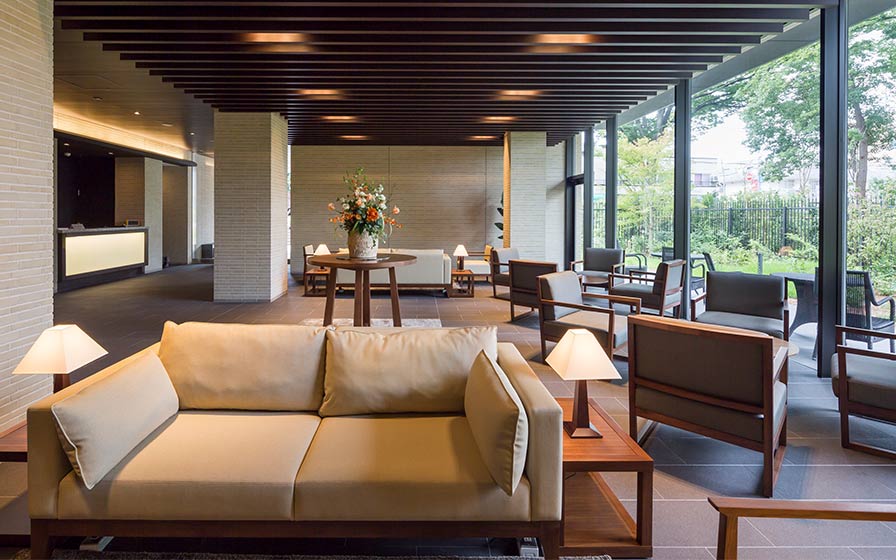 Kudo Photo
 -
 SS Co., Ltd.
1 /
1