The Lions Tama-Plaza Utsukushigaoka
Kanagawa, Japan
Scroll Down
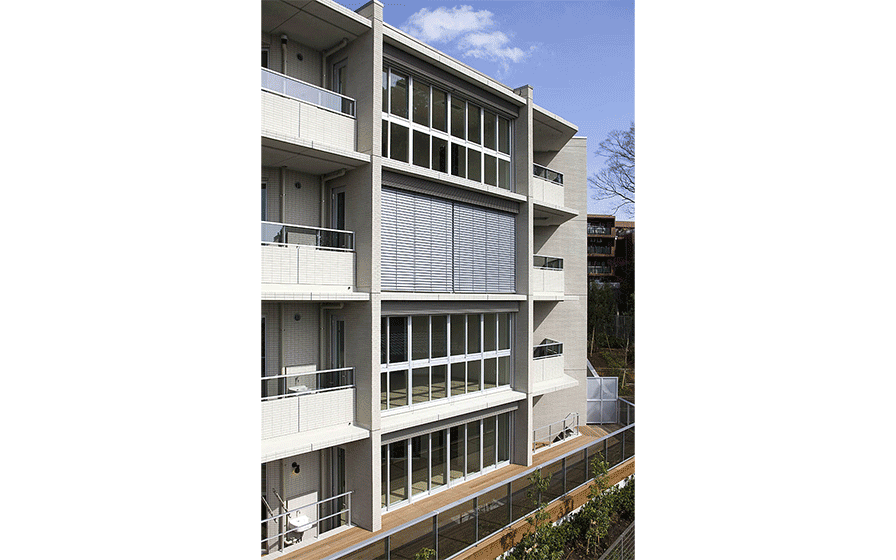
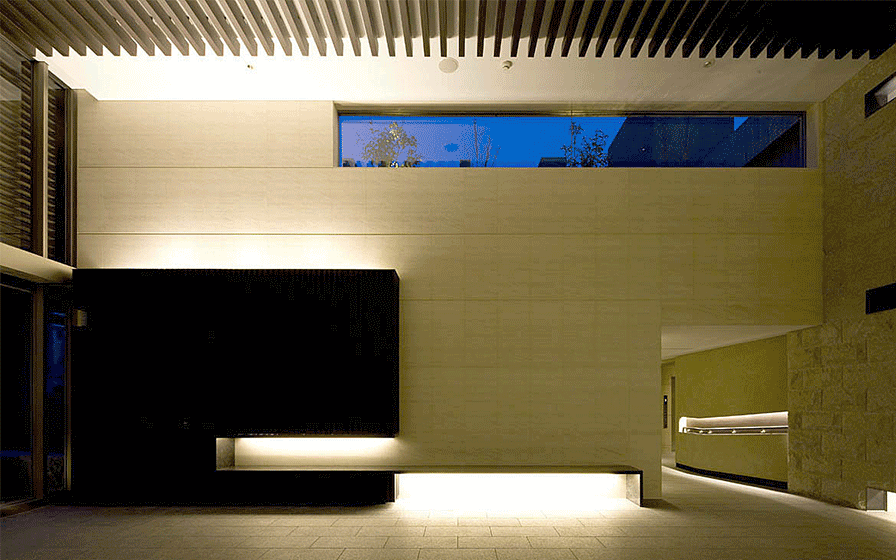
A Residence That Promotes Harmony with the Environment and the Local Community
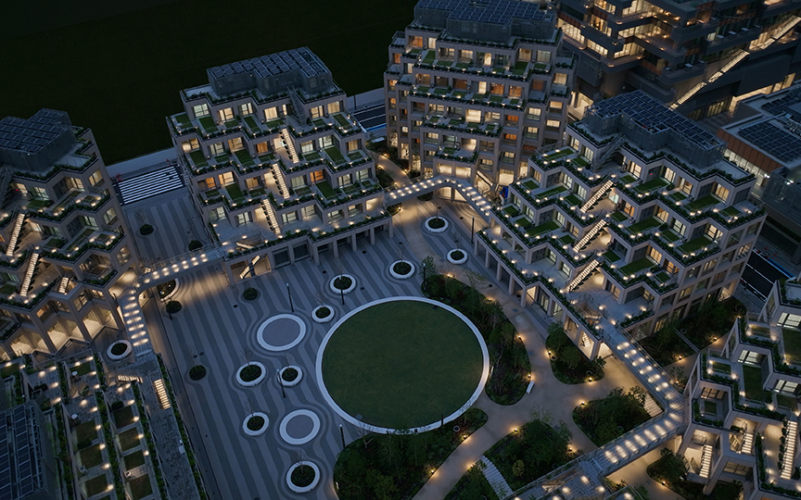
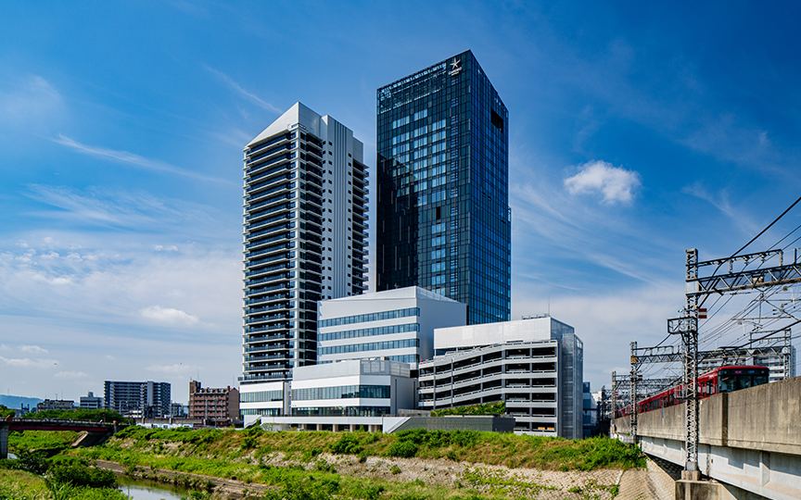
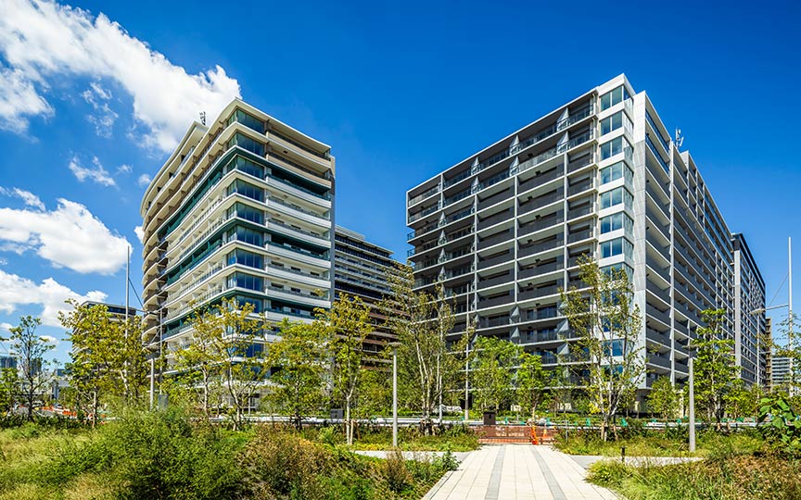
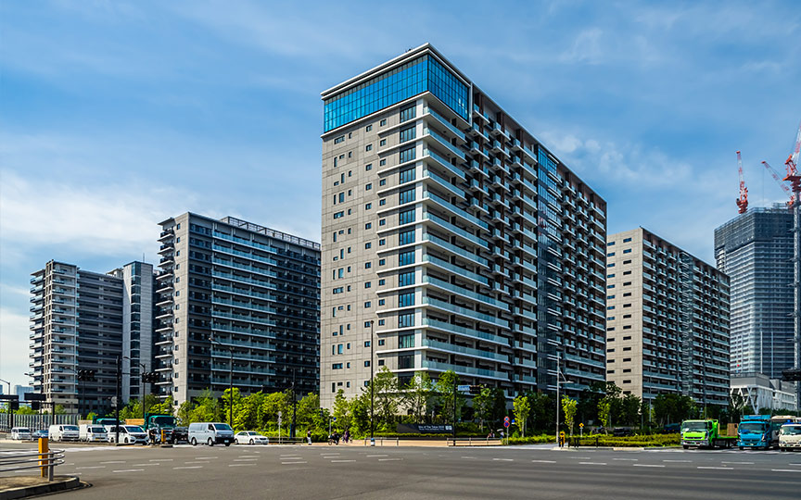
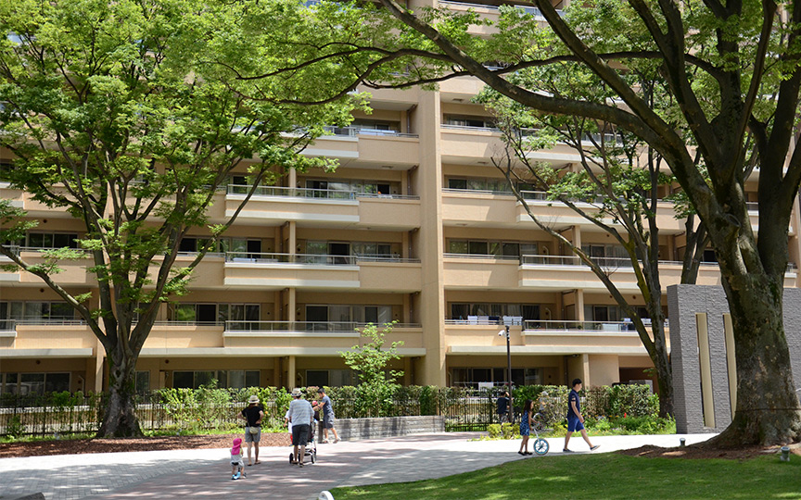
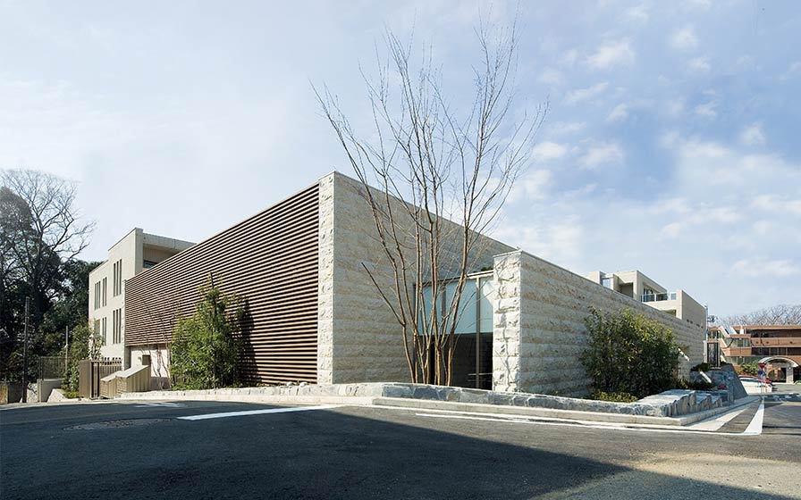
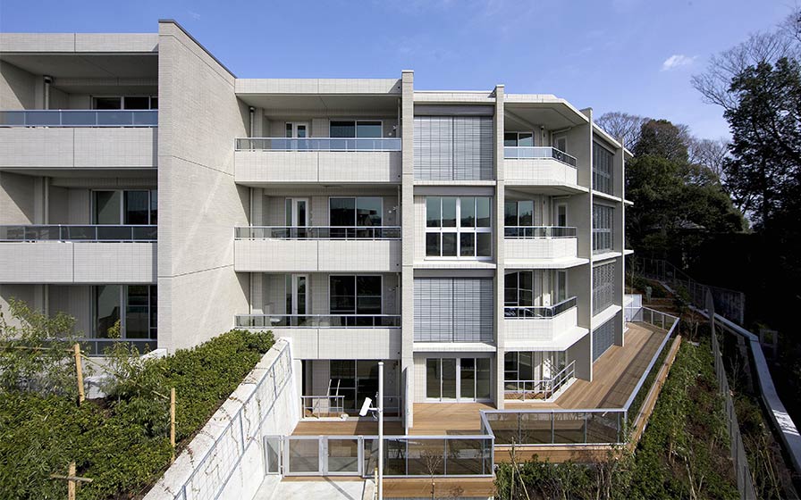
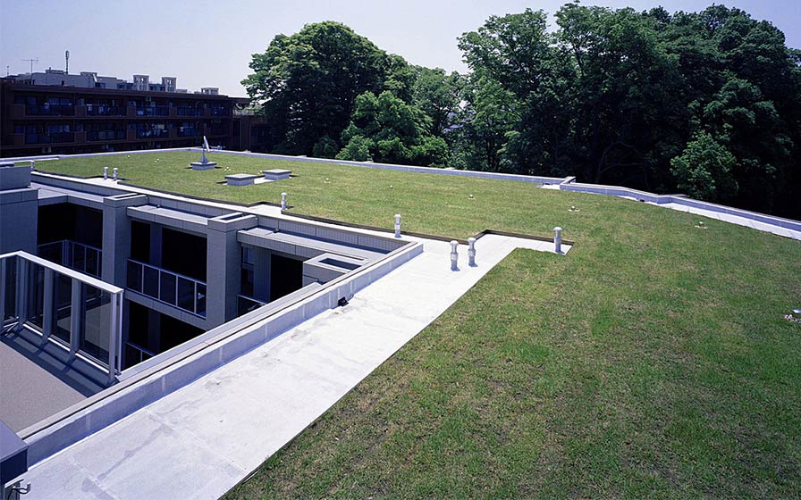
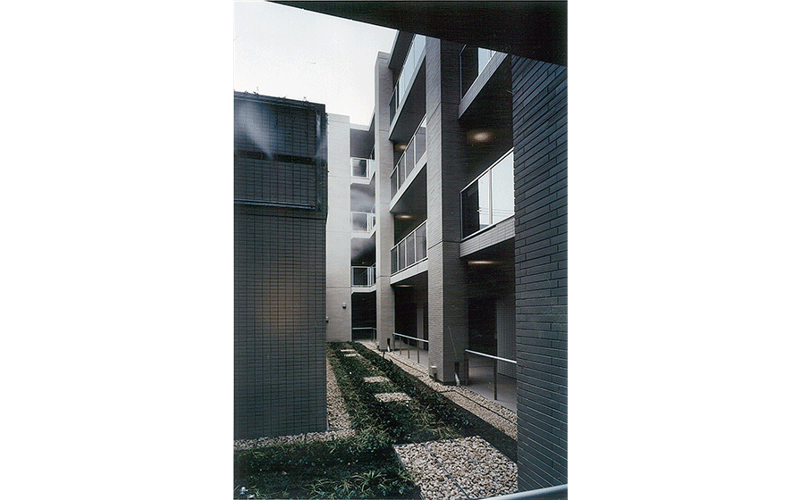
A 39-unit low-rise apartment complex planned within a Type 1 Low-Rise Residential Zone in Utsukushigaoka, Aoba Ward—a quiet residential area in northern Yokohama. “Create/Build” focuses on shaping a streetscape that fits the local character, while achieving environmental control through a passive-design-oriented architectural plan and establishing high baseline performance. “Realize/Be Aware” aims to promote energy-saving behaviors among residents and raise environmental awareness through environmental simulations during the design phase and the visualization of environmental performance. “Sustain/Maintain” seeks to maintain high basic performance over the long term and facilitate the circulation of high-quality housing stock. By establishing a system within the client group to coordinate these three concepts and proposing approaches to building asset value for both the neighborhood and residents—something difficult to achieve in typical apartment complexes—we presented new possibilities for “apartment complexes where residents can live with a sense of attachment for many years to come.”
| ARCHITECT | Daikyo Incorporated |
|---|---|
| LOCATION | Kanagawa, Japan |
| SITE AREA | 2,899.66 m² |
| TOTAL FLOOR AREA | 3,870.26 m² |
| COMPLETION | 2010 |
SERVICES
DOMAIN
AWARD
- 2010 - Good Design Award
- 2008 - Ministry of Land, Infrastructure, Transport and Tourism “2nd Ultra-Long-Term Housing Pilot Project”
SHARE



-
 Taisuke Ogawa
 -
 Taisuke Ogawa
 -
 Taisuke Ogawa
 -
 Taisuke Ogawa
 -
 Taisuke Ogawa
 -
 Taisuke Ogawa
1 /
1