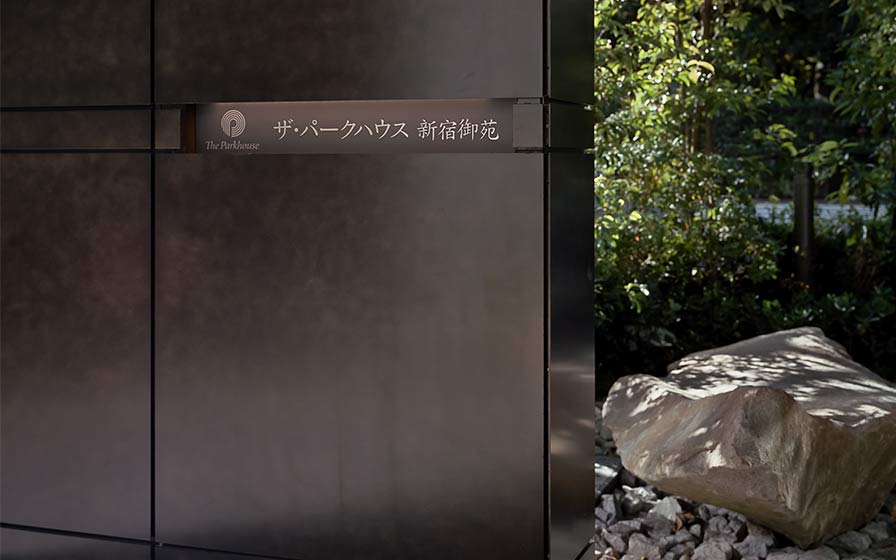
The Parkhouse Shinjuku Gyoen
Tokyo, Japan
Scroll Down
An Apartment Complex That Creates the Ideal Landscape at the “Boundary Between City and Nature”
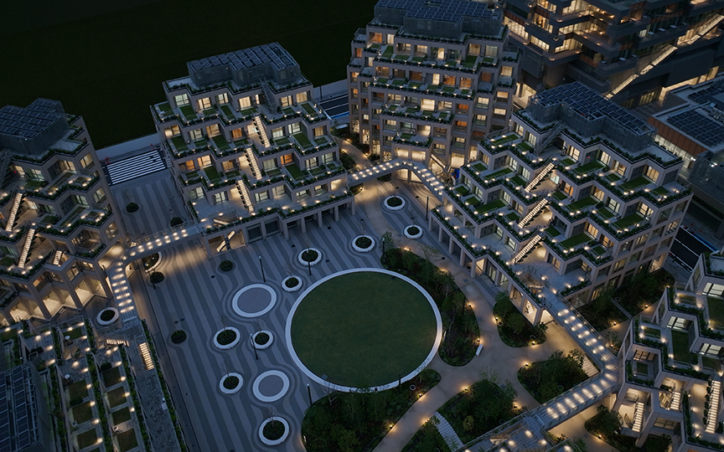
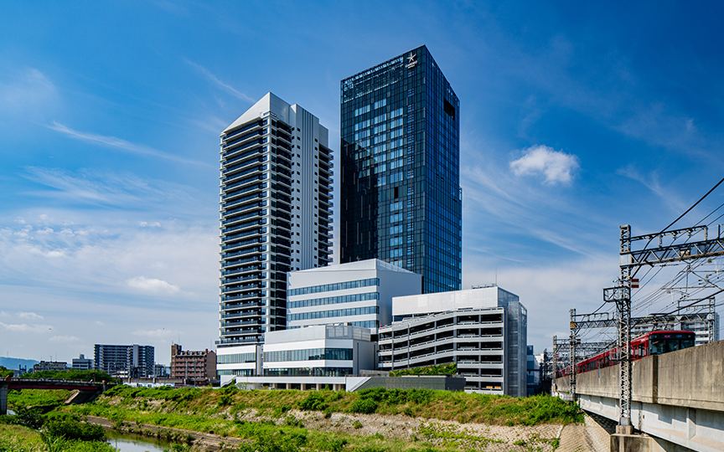
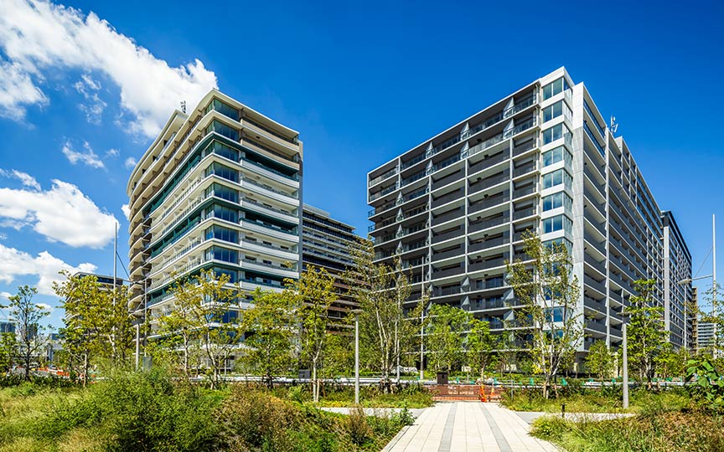
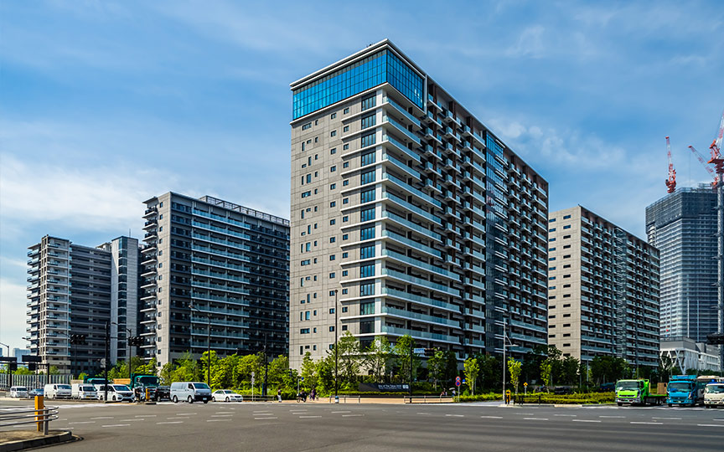
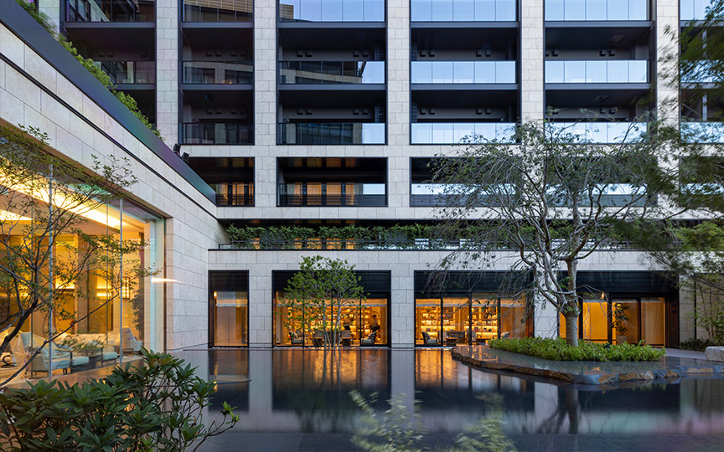
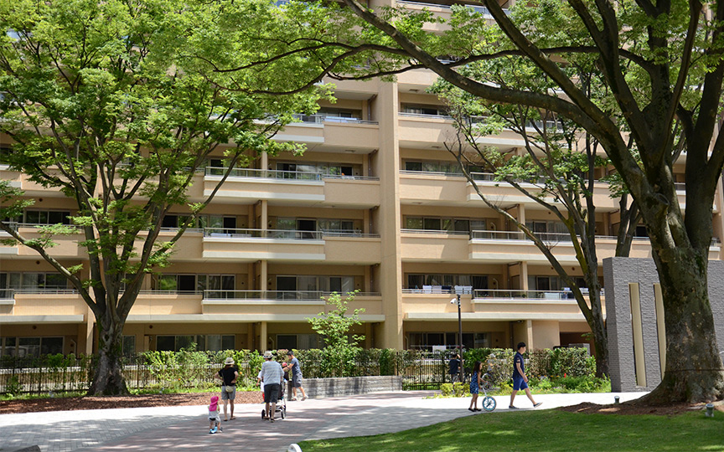
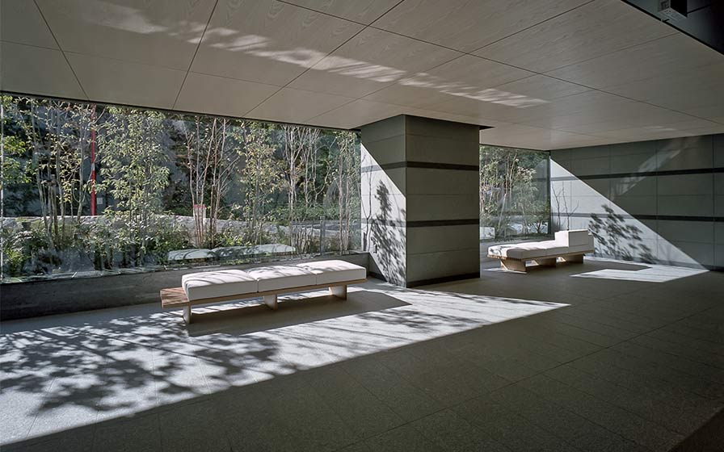
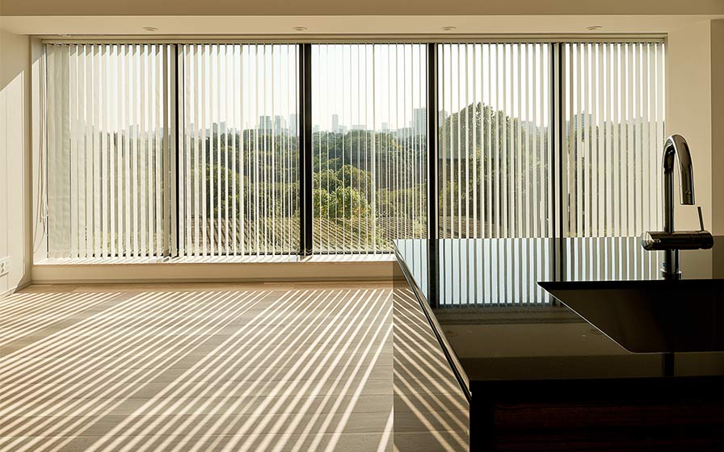
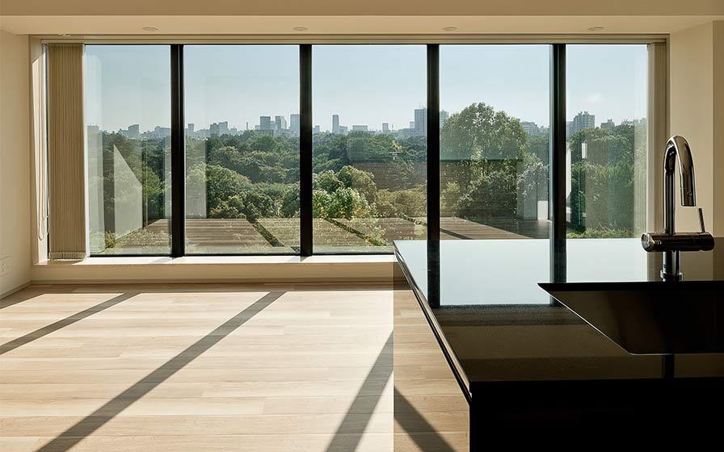
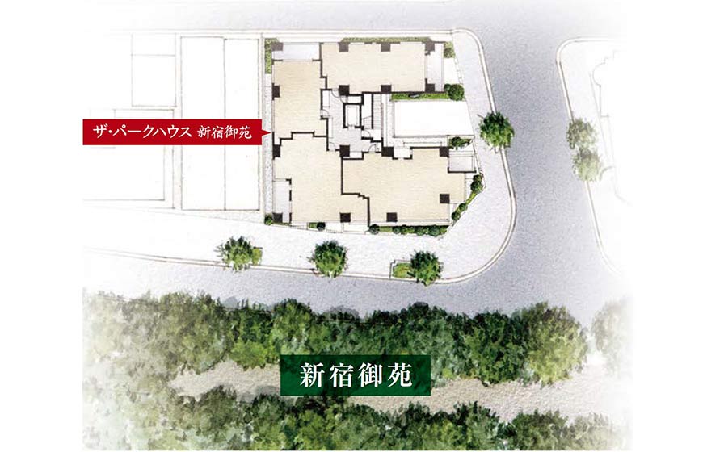
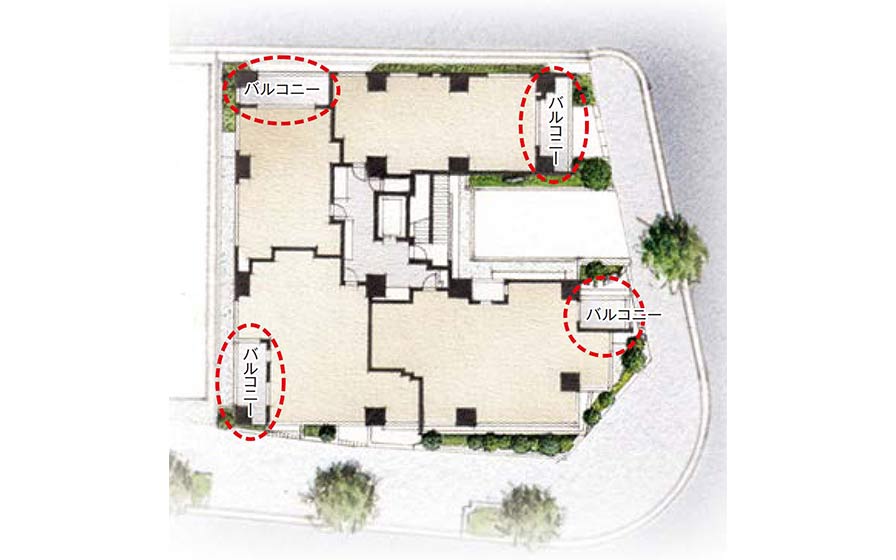
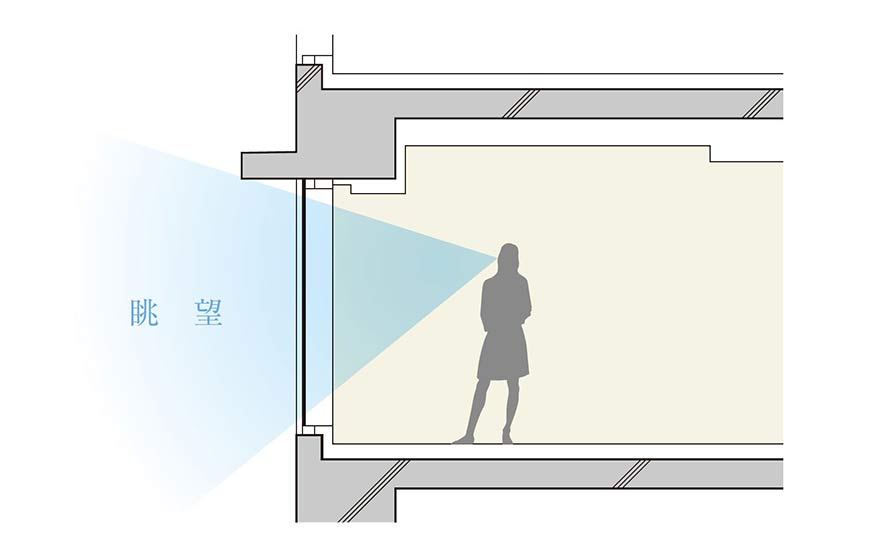
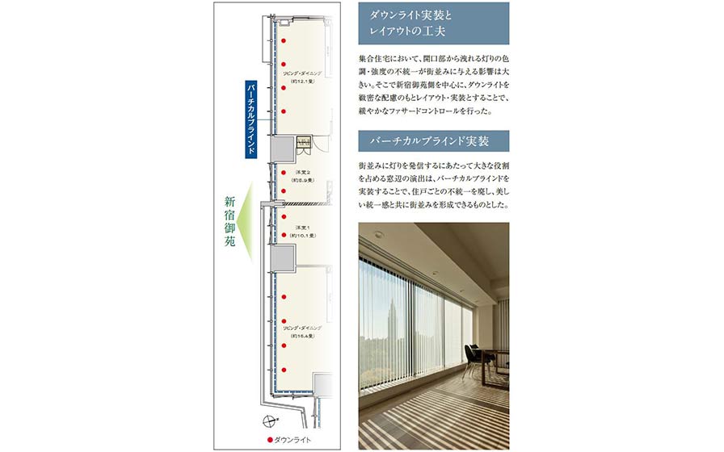
This condominium complex is situated in a rare location facing the vast Shinjuku Gyoen National Garden, with south-facing units offering panoramic views of its greenery. Based on the concept of “Living in Shinjuku Gyoen,” and drawing on the site’s unique characteristics, the design aims to “incorporate” the garden "feel," and "blend in"—and aimed to create residences that allow residents to fully enjoy the environment while seamlessly integrating into the landscape. Through design elements such as the careful placement of balconies, a glass-dominated façade, and the installation of vertical blinds, the building has been designed to contribute to the creation of a desirable streetscape for the neighborhood.
| ARCHITECT | Mitsubishi Estate Residence Co., Ltd. |
|---|---|
| LOCATION | Tokyo, Japan |
| SITE AREA | 539.70 m² |
| TOTAL FLOOR AREA | 5,469.26 m² |
| BUILDING HEIGHT | 50.81 m |
| COMPLETION | 2017 |



-
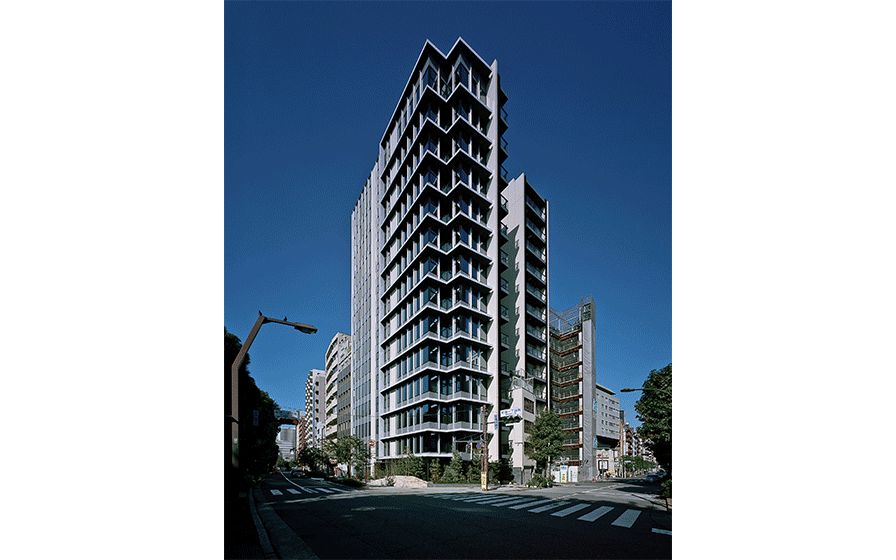 Kunihiko IshijimaPhotography/ Kunihiko Ishijima
 -
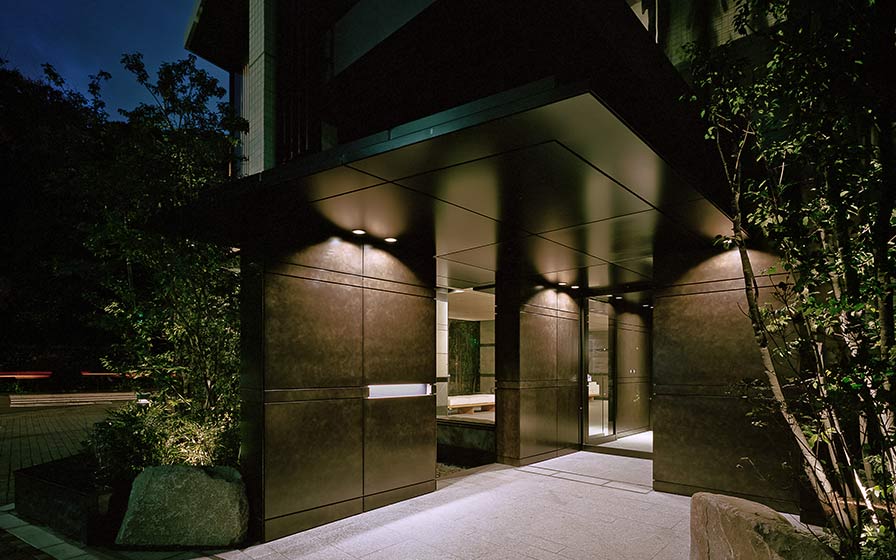 Kunihiko IshijimaPhotography/ Kunihiko Ishijima
 -
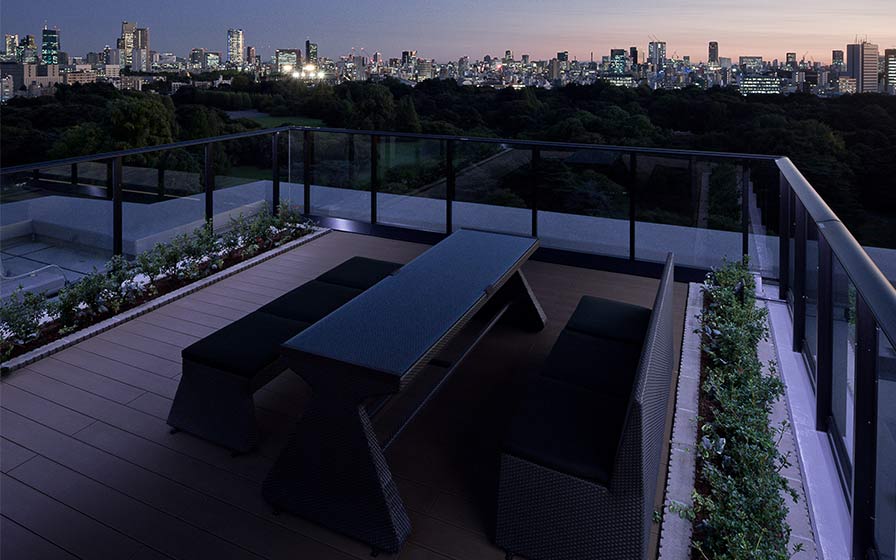 Kunihiko IshijimaPhotography/ Kunihiko Ishijima
 -
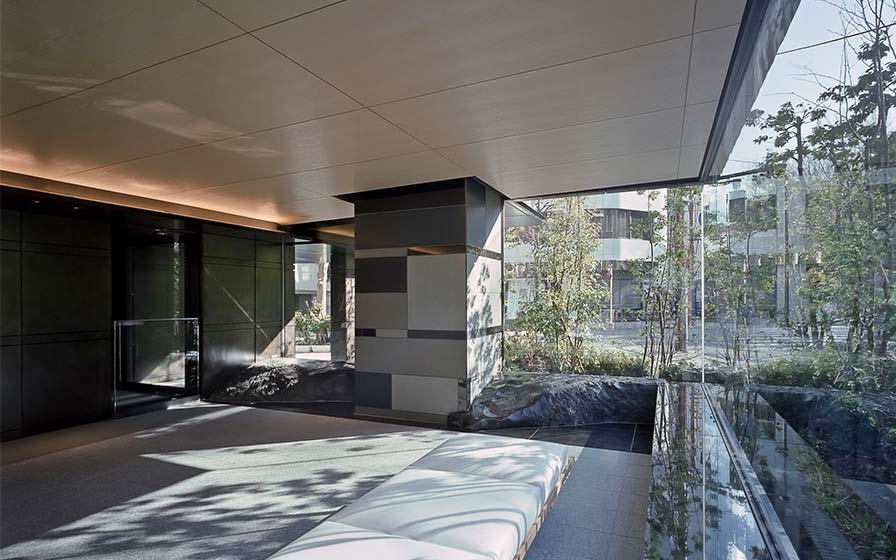 Kunihiko IshijimaPhotography/ Kunihiko Ishijima
 -
 Kunihiko IshijimaPhotography/ Kunihiko Ishijima
 -
 Kunihiko IshijimaPhotography/ Kunihiko Ishijima
 -
 Kunihiko IshijimaPhotography/ Kunihiko Ishijima
 -
 Kunihiko IshijimaPhotography/ Kunihiko Ishijima
 -
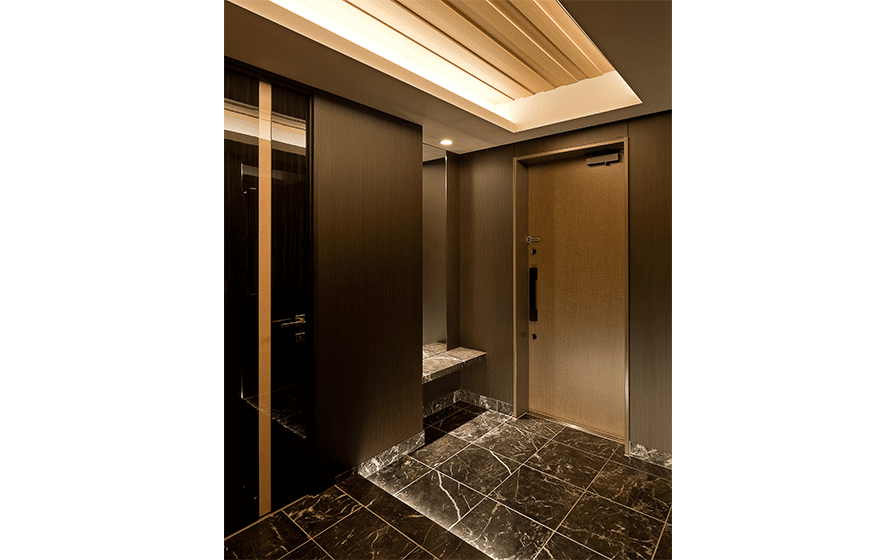 Kunihiko IshijimaPhotography/ Kunihiko Ishijima
 -
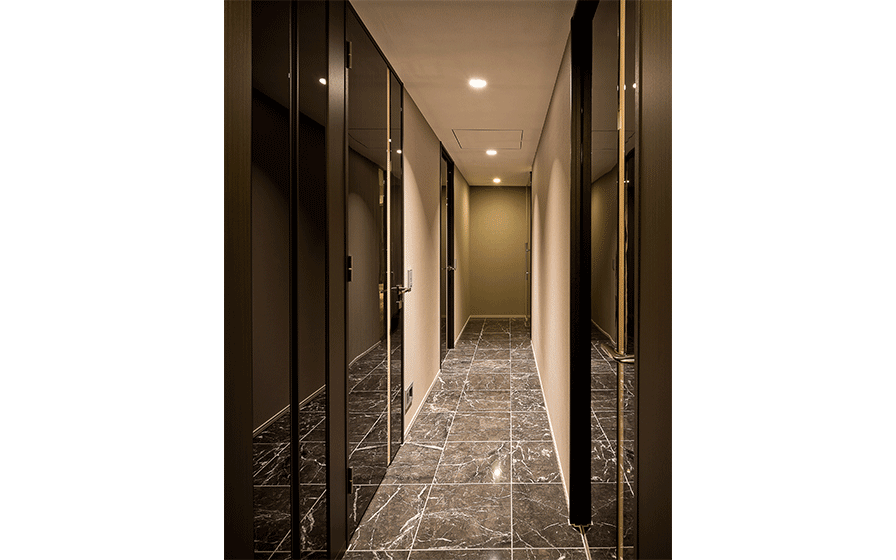 Kunihiko IshijimaPhotography/ Kunihiko Ishijima
 -
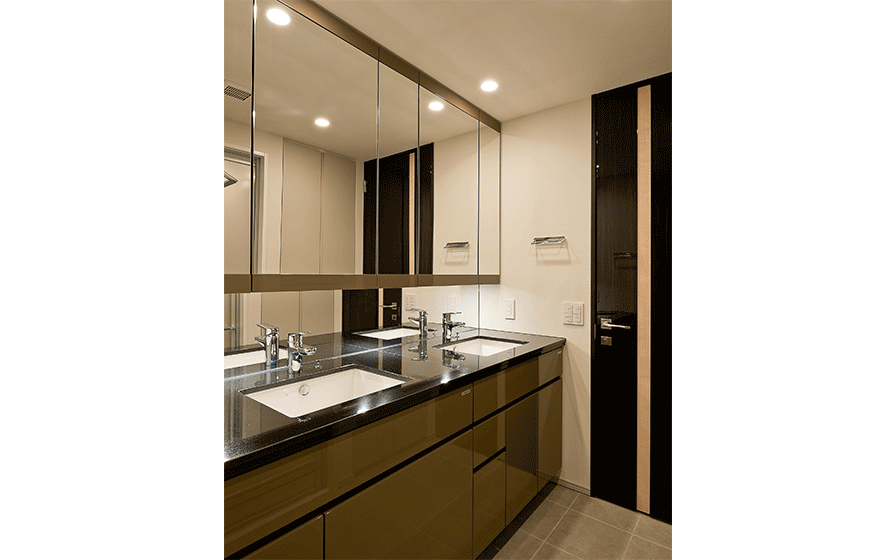 Kunihiko IshijimaPhotography/ Kunihiko Ishijima
 -
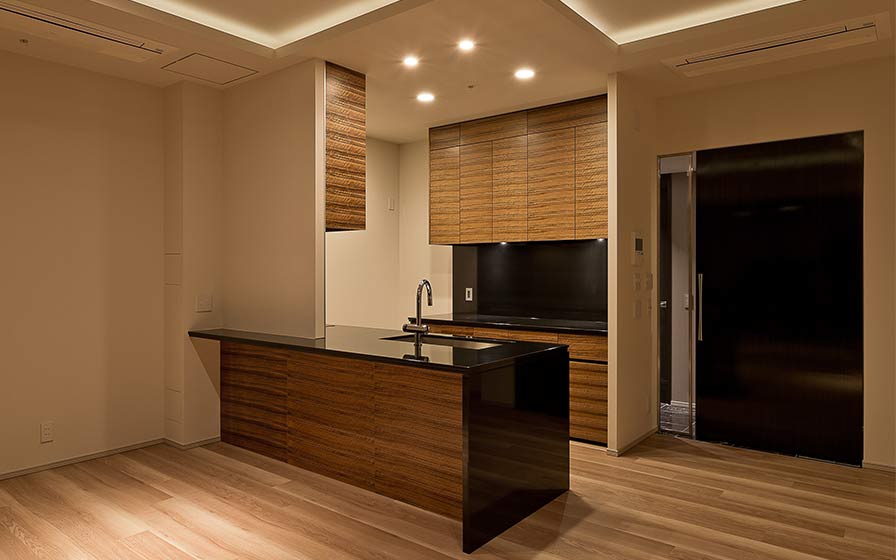 Kunihiko IshijimaPhotography/ Kunihiko Ishijima
 -
-
-
-
1 /
1