
Tokyo Garden Terrace Kioicho - Kioi Residence
Tokyo, Japan
Scroll Down
Housing Design That Harmonizes with the Surrounding Landscape
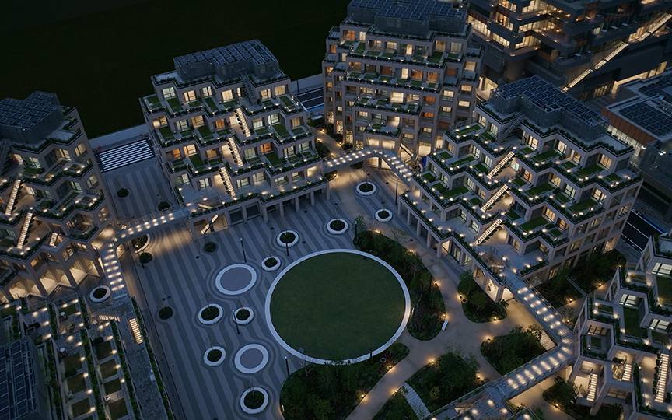
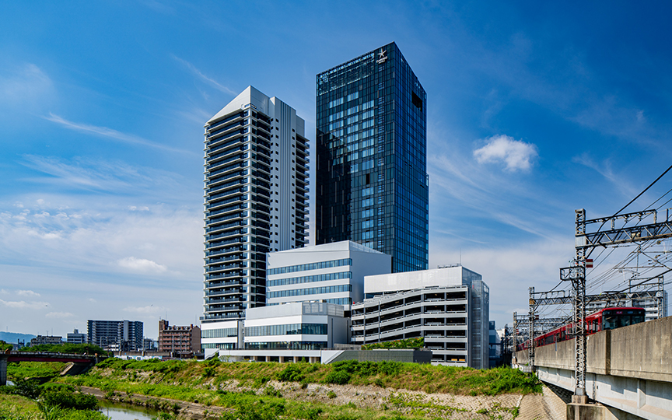
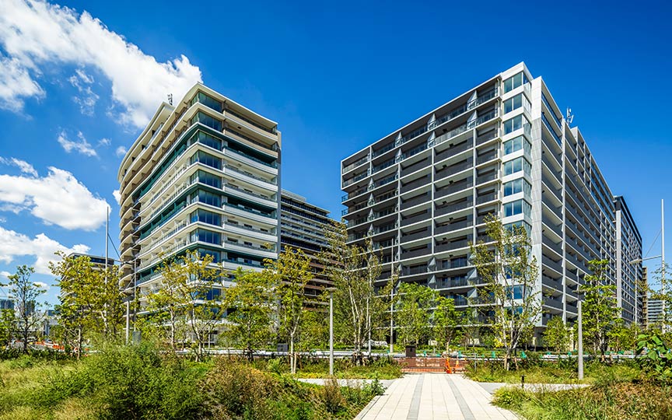
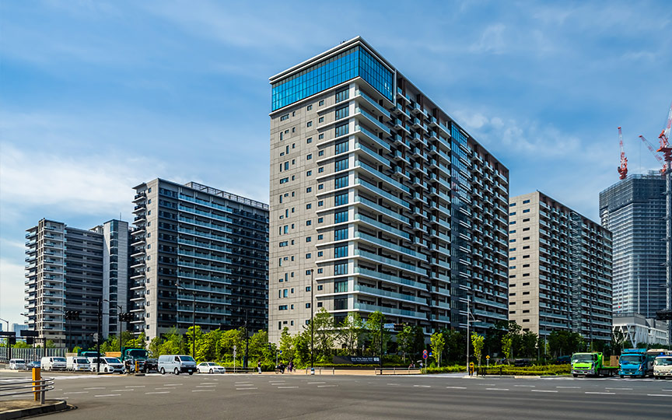
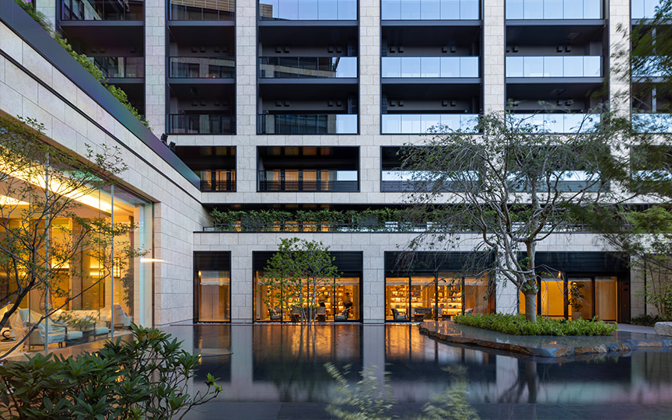
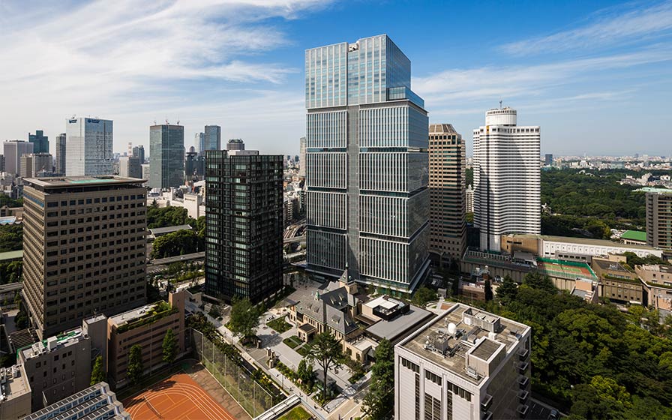
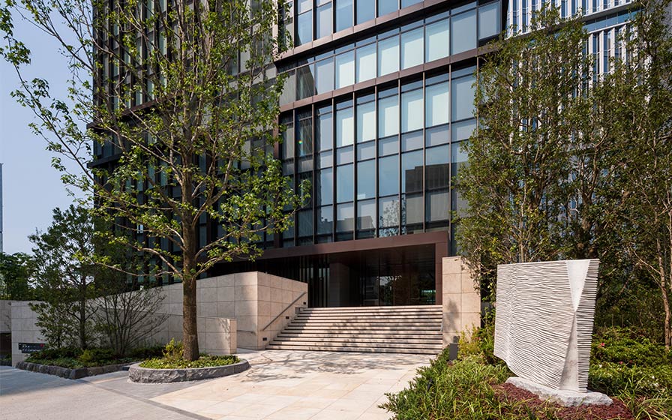
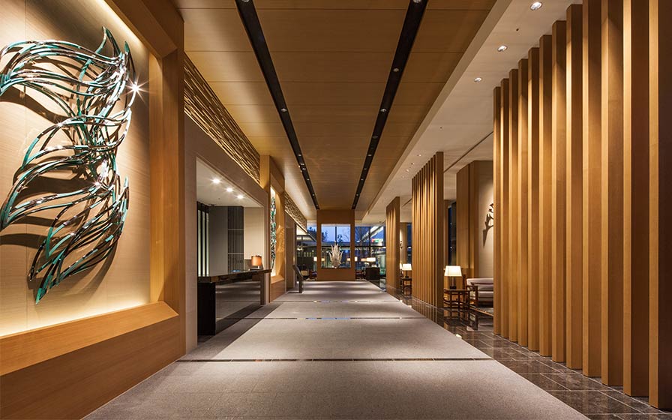
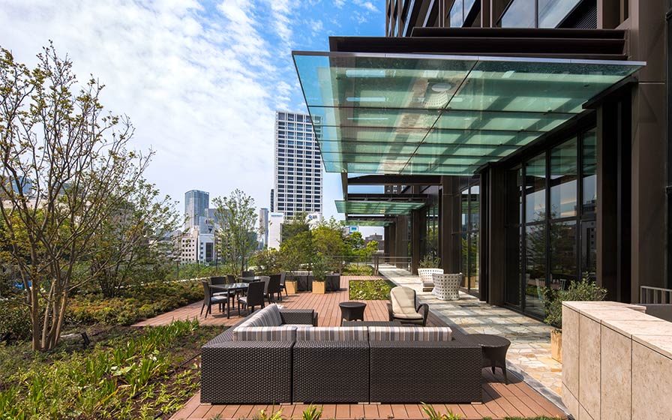
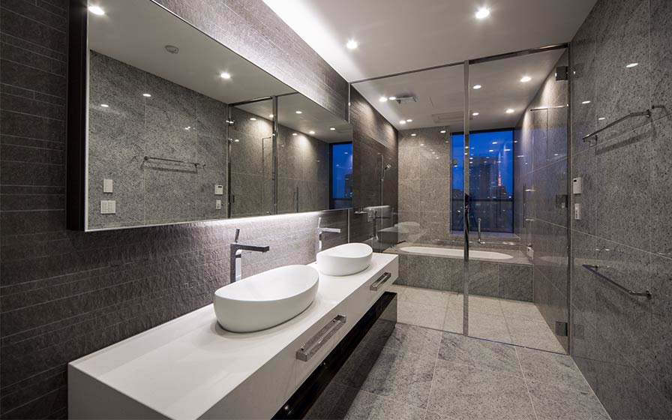
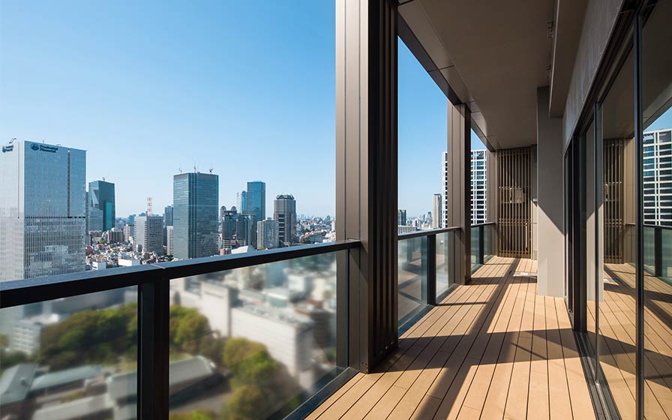
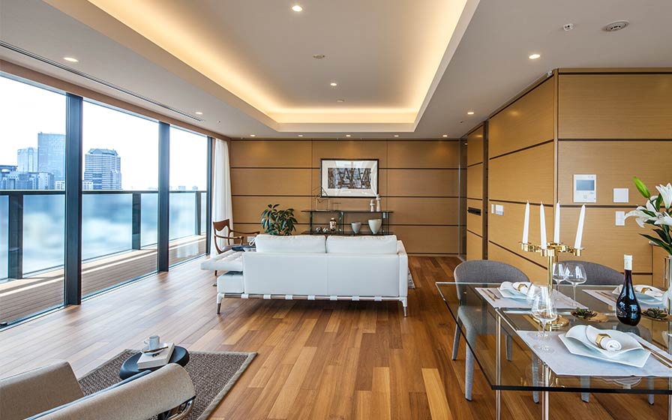
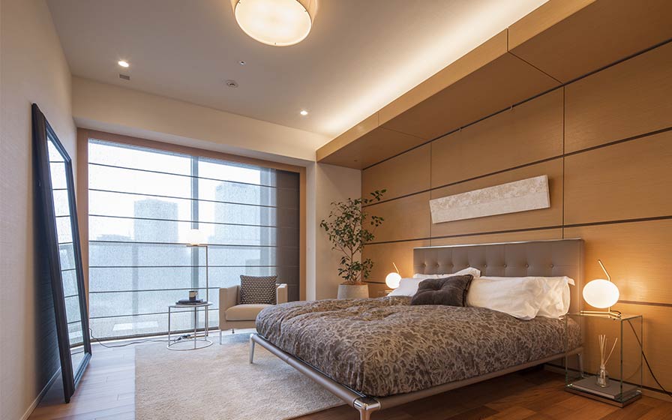
This project involves a rental apartment complex consisting of 135 units, with 21 stories above ground and 2 stories below ground. It is also part of a mixed-use development that includes offices, a hotel, and retail facilities on the same site.We pursued a window design that frames the lush surrounding landscape, paying meticulous attention to details such as aluminum curtain walls, frameless sashes, roll-up screen doors, three-sided window frames, and glass handrails. By keeping the layout and finishes of the private units simple and prioritizing beautiful craftsmanship and silhouette, we aimed to create a high-quality living space.On the first floor of the common areas, we designed an entrance hall positioned to frame the Akasaka Prince Classic House, as well as a party room featuring a spacious terrace that takes advantage of the site’s elevation changes.Additionally, a secondary entrance on the second basement level provides direct access to commercial facilities and Nagatachō Station, creating a rich living environment that capitalizes on the benefits of this mixed-use development.
| ARCHITECT | Seibu Properties Inc. |
|---|---|
| LOCATION | Tokyo, Japan |
| SITE AREA | 30,360.19 m² |
| TOTAL FLOOR AREA | 22,8411.00 m² |
| BUILDING HEIGHT | 88.35 m |
| COMPLETION | 2016 |
| INFO | Exterior Design: Kohn Pedersen Fox Associates P.C. Lighting Design: Lighting Planners Associates Inc. Landscape Design: PLACEMEDIA Residential Interiors: Iria Co., Ltd. (Common Areas) |



-
 SS Co., Ltd.
-
 SS Co., Ltd.
-
 SS Co., Ltd.
-
 SS Co., Ltd.
-
 SS Co., Ltd.
-
 SS Co., Ltd.
-
 SS Co., Ltd.
-
 SS Co., Ltd.
1 /
1