A Green Third Place is Born at the Gateway to Tokyo
—Tokyo Station Yaesu Development - GRANROOF GARDEN—

SCROLL DOWN

The concept of a “third place”—a comfortable space that is neither home nor workplace—has garnered attention since the 1990s. Cafés often served as prime examples. However, in the wake of the COVID-19 pandemic, more urban dwellers are discovering the joy of spending time in open, green spaces.

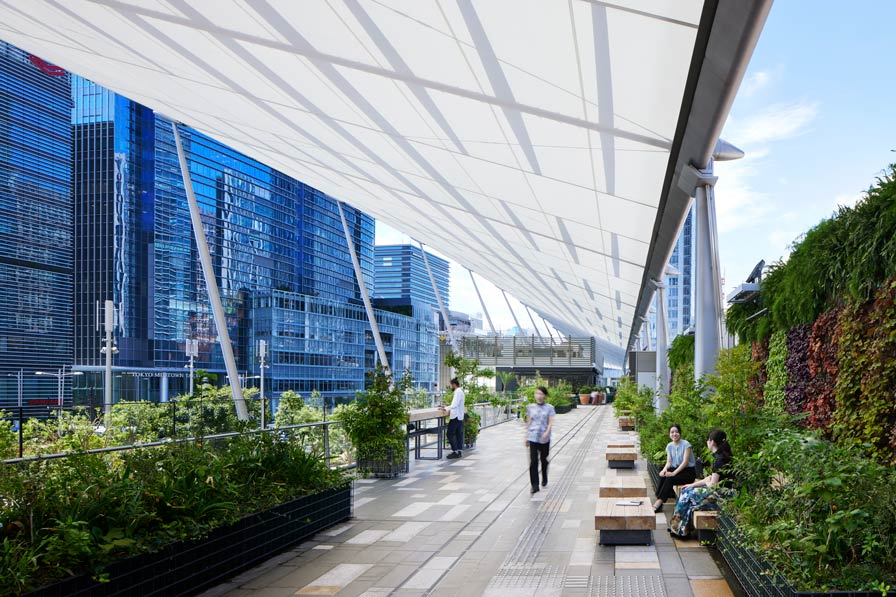
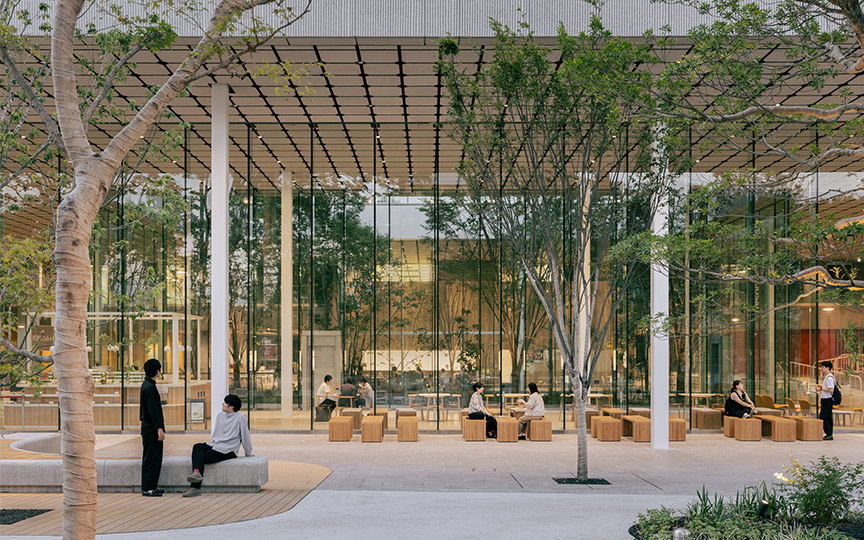
Located on the second floor of GranRoof the Tokyo Station Yaesu Development – GranRoof Garden is a versatile outdoor public space filled with greenery. The landscape design was executed by Nikken Sekkei, and the area has become a haven for relaxation, serving as a new “third place” in the city center.

Transitioning the pedestrian deck from a transit space to a place for respite

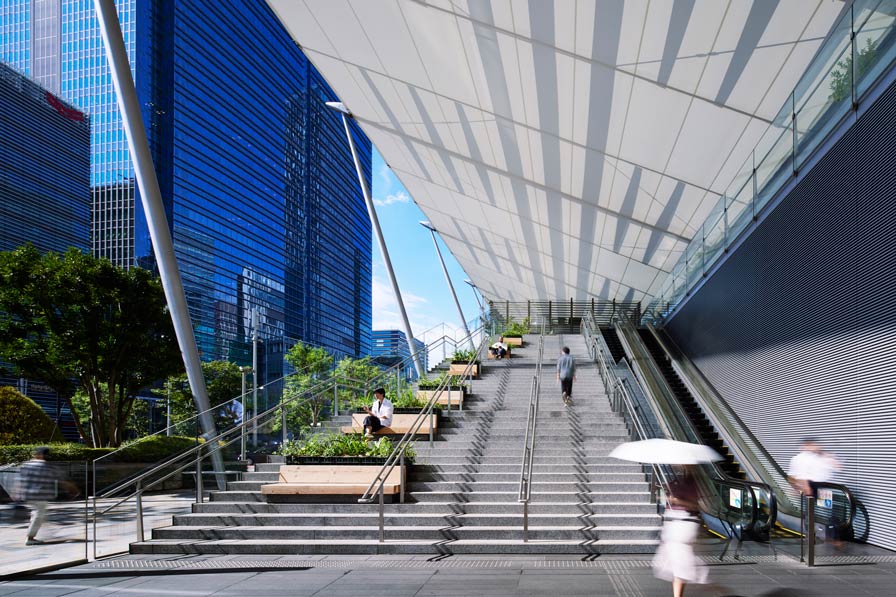
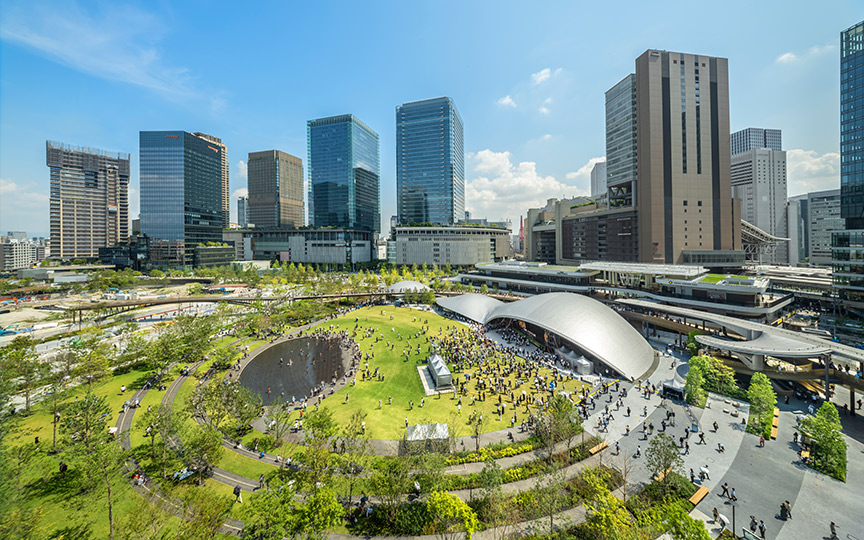
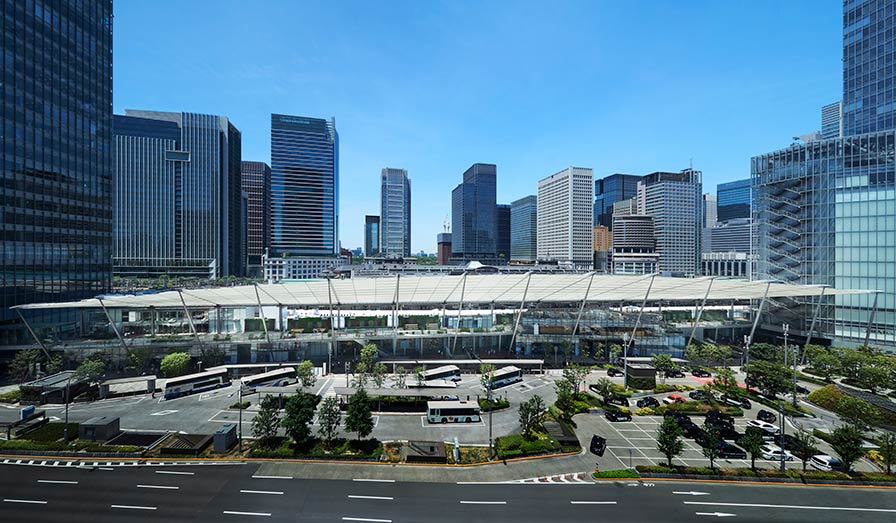
GranRoof comprises a large, sail-inspired, membrane-structured roof and a pedestrian deck that links high-rise buildings to the north and south. Since its completion in 2013, it has become a defining landmark for the Yaesu area of Tokyo Station. The Yaesu side was developed with an emphasis on modernity, contrasting the historical red-brick architecture of the Marunouchi side. This large, dynamic roof plays a significant role in shaping the area’s landscape.

However, the elevated pedestrian deck on the second floor faced a challenge; it was underutilized, often being overlooked due to its height. While events like light art installations, yoga sessions, markets, and beer gardens drew crowds temporarily, the deck was otherwise quiet and only used as a walkway between buildings.

“We want to transform this deck into an attractive public space that generates everyday relaxation and liveliness” was the request from our client. As the designers of GranRoof, we were challenged to think about what could be done to make people want to come up and spend time here. Discussions were held extensively to renew the space into one where people would willingly choose to linger.
ⓒForward Stroke inc.

Human-scale greenery as an “urban veranda”
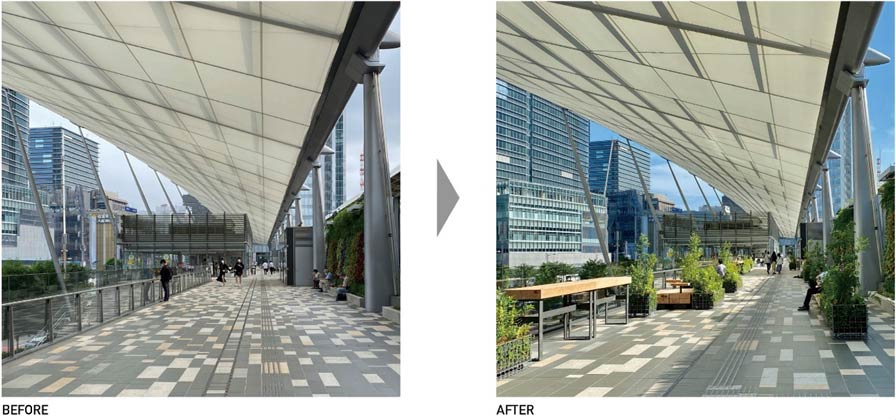
The pedestrian deck is a space where wind flows through, protected by a large roof overhead and walls at the back, offering a panoramic view of the city. Our initial vision for the landscape design of this deck was inspired by the “engawa,” a traditional Japanese veranda. Both spaces act as intermediate between indoors and outdoors. We decided to treat the deck as an “urban veranda,” introducing seasonally changing plants inspired by Japan’s Edo-period gardening culture.

ⓒForward Stroke inc.

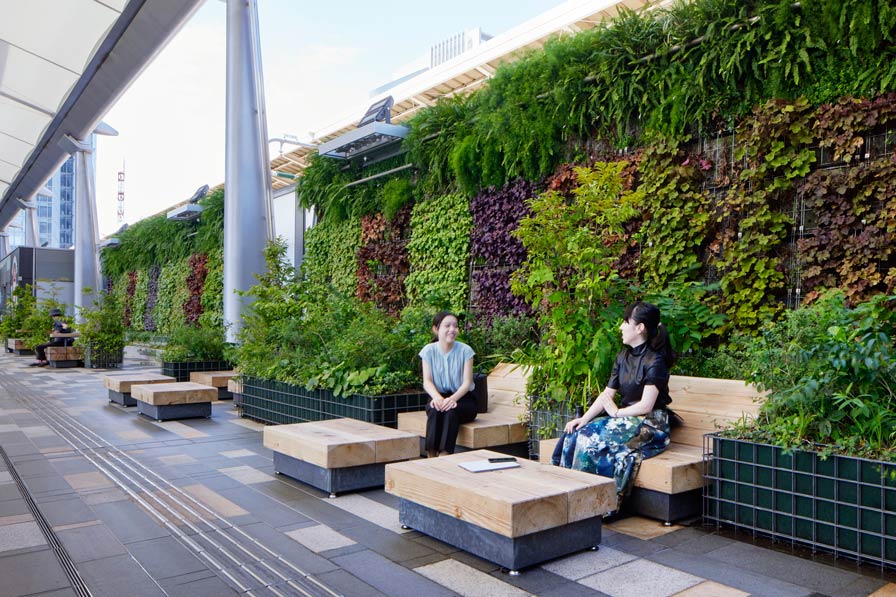
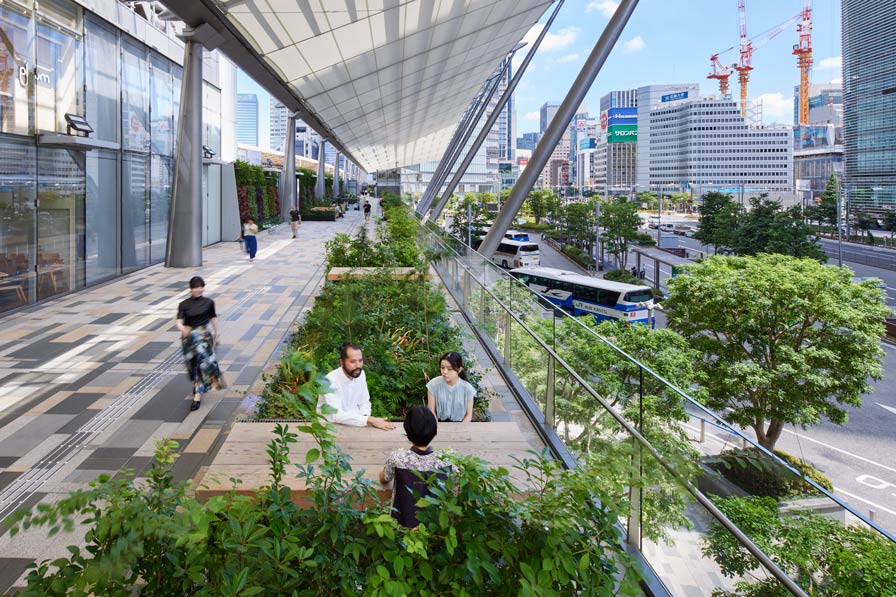
While the original pedestrian deck featured some green walls, we have incorporated more greenery in the redesign to make it a place primarily for people, distinct from ground-level plazas filled with buses and taxis. We used human-scale greenery appropriate for this context. The planters contain over 100 types of native Kanto region plants based on the natural vegetation around Tokyo Station. The plants are designed to bloom at different times, offering a changing view for visitors.

Creating spaces where everyone can spend time freely
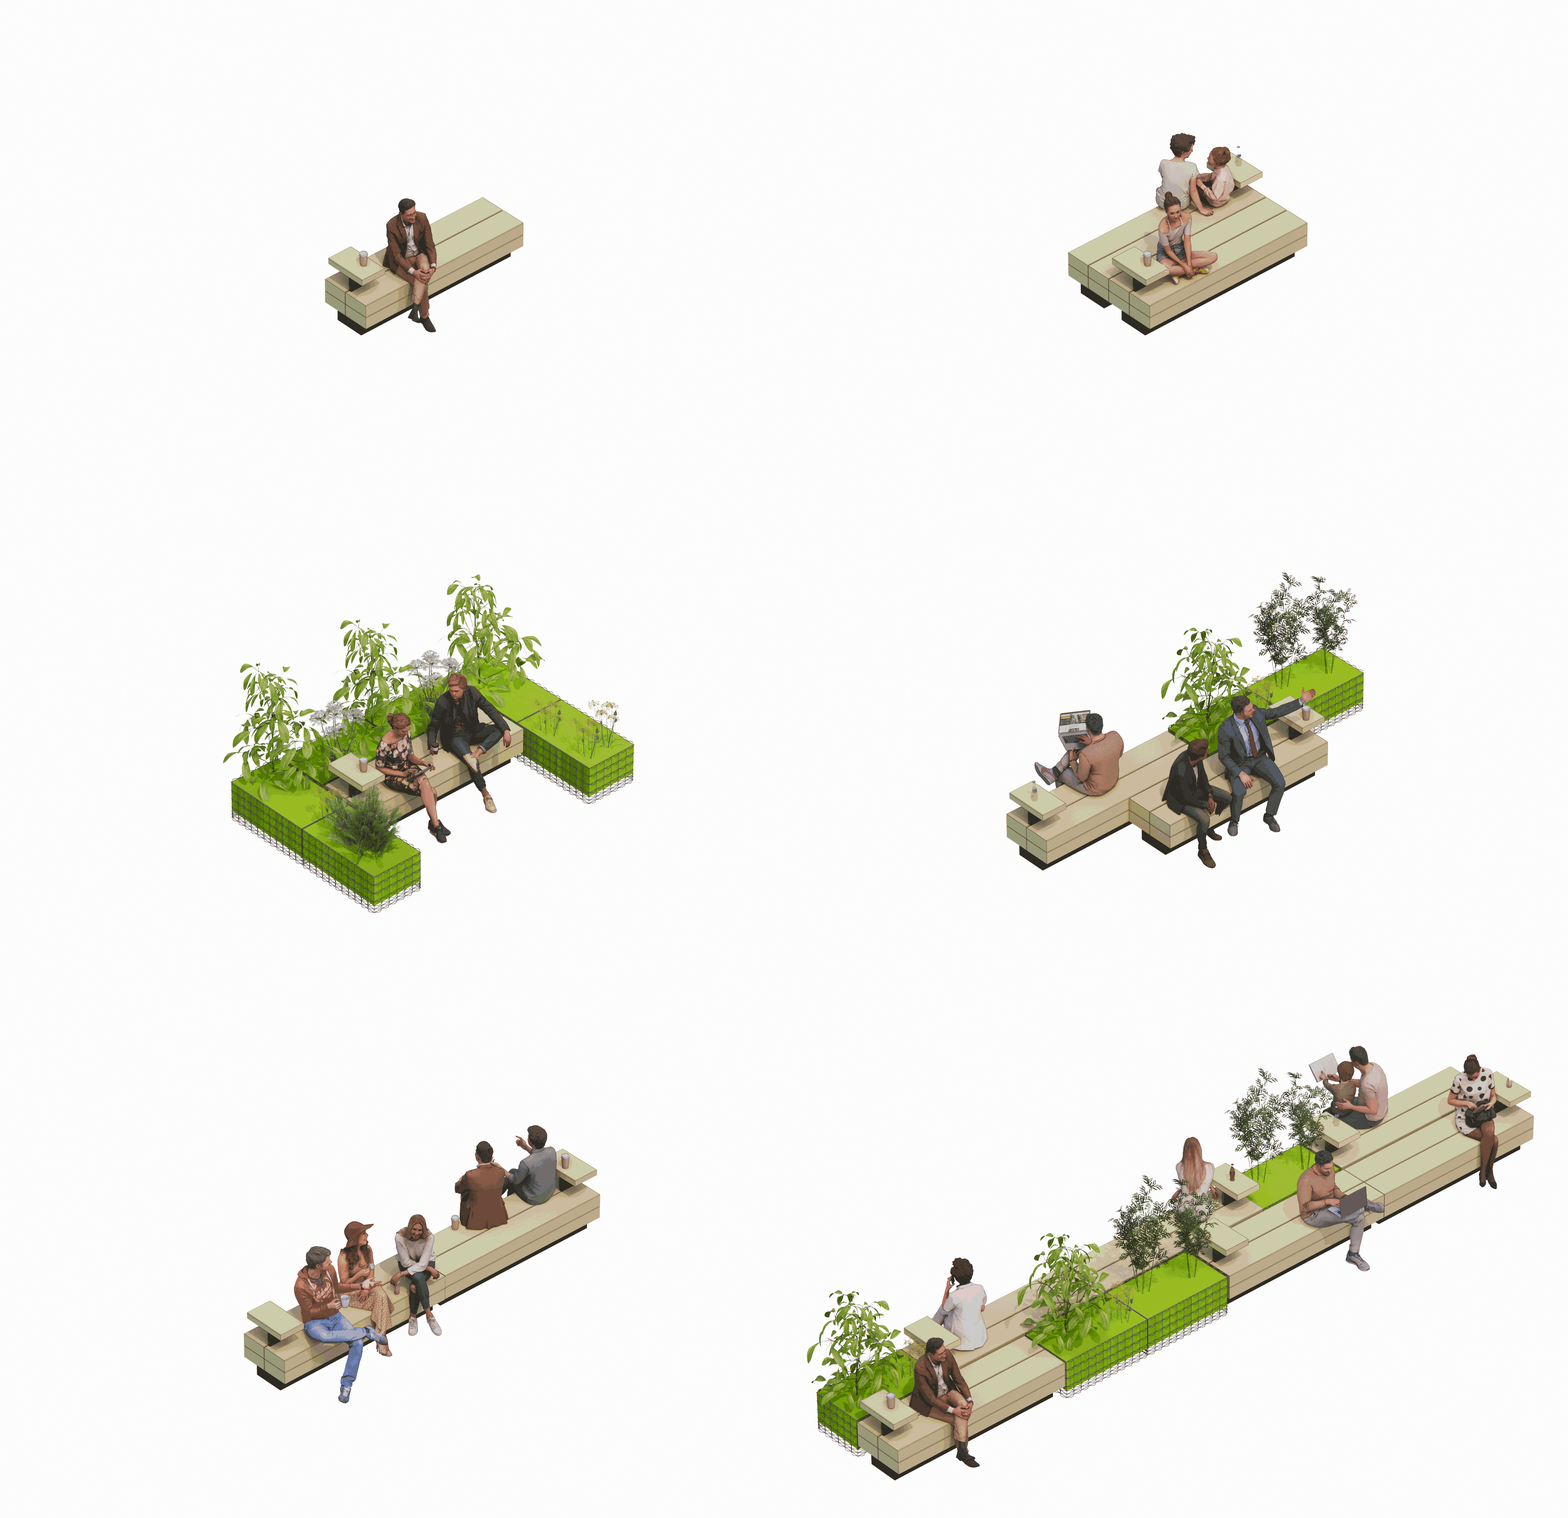
We divided the 234-meter-long deck into different zones—an area with a good view of the recently built Tokyo Midtown Yaesu, an area where one can relax surrounded by greenery, and an area conducive to hosting events. We used natural wood and the dimensions of railway ties to fashion modular benches, tables, and counters, placing them according to the unique characteristics of each zone. The furniture is unitized with the planters, allowing us to create a variety of comfortable spaces. Some of the furnishings are movable, making it possible to reconfigure the space for different types of events. Power outlets are provided throughout the deck, and free Wi-Fi is also available.

Furniture Variations

The space aims to provide a comfortable environment for all—be they commuters using the station or express buses, office workers from the surrounding area, or visitors to the city. Whether you’re working on a laptop at a counter during a transit break, having a quick meeting while enjoying a light meal on a bench, lying down on a lounge bed to rest, or taking in the city view from tiered bench seating, the space is welcoming to all. It truly serves as a “third place” that is comfortable whether you are alone or with others, offering a variety of ways to spend time.

ⓒForward Stroke inc.

In recent years, there has been a growing awareness of the need to reintroduce green spaces into urban areas, driven by concerns about climate change and environmental impact. This trend has been further accelerated by the COVID-19 pandemic, which has increased people’s desire for nearby outdoor spaces that offer greenery. While Japan has fewer public spaces than other countries, the presence of easily accessible green spaces is indispensable for enriching urban life. It’s not only up to the public sector; private enterprises are also playing a role in enhancing the value of cities and their amenities. Examples like GranRoof Garden, where existing public spaces are transformed into verdant public areas, are expected to increase. Nikken Sekkei is committed to using landscape design to continue contributing to the creation of such green, people-friendly spaces.

ⓒForward Stroke inc.

ⓒForward Stroke inc.
○ Tokyo Station Yaesu Developme:]nt - GRANROOF GARDEN
Client: East Japan Railway Company
Landscape Design Supervision: Nikken Sekkei Ltd
Construction: KOIDE METAL WORK CO., LTD., 5BAIMIDORI Ltd. (Phase I)
Completion: Phase I (north area) in July 2021, Phase II (entire deck) in July 2023

〇Tokyo Station Yaesu Development - GranRoof, GranTokyo North Tower
Client: East Japan Railway Company, Mitsui Fudosan Co., Ltd.
Location: Tokyo, Japan
Site Area: 14,439 ㎡
Total Floor Area: 212,395 ㎡
Building Height: GL+205.00 m
Completion: 2013
Info  Architect: Nikken Sekkei & JR East Design Corporation
Design Architect: JAHN
   Structural Concept Design: Warner Sobek
This site uses cookies. By continuing to use this website, you consent to the use of cookies.Our policy.