Landscape Design That Creates Spaces for Students
Development of Josai University Sakado Campus
SCROLL DOWN
Amid a declining birthrate and various social changes, universities are being challenged to create an attractive environment not only as a place of learning but also as a place where students spend their daily lives. Josai University is striving to offer new value not found at universities in central Tokyo by leveraging the lush greenery and natural surroundings of its Sakado Campus. This project thoroughly explores how to ensure “students can feel comfortable” through landscape design, while of course prioritizing convenience, functionality, and environmental performance.



I want to enhance the appeal of the university campus
Meanwhile, the surrounding area boasts a rich natural environment stretching from the Koma Hills to the Koma River, and there were high expectations for further leveraging this appeal as a venue for student activities. Against the backdrop of a declining population of 18-year-olds due to the falling birthrate, as well as changes in students’ values and learning styles, there was a need for improvements to enhance the campus’s appeal.
What Does a “Comfortable Place” Mean to Students?
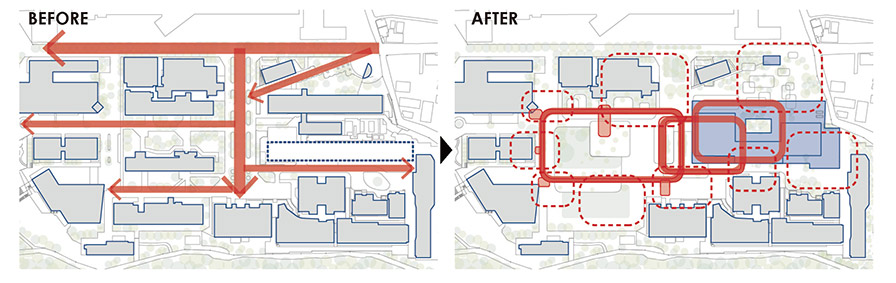 From a structure based on axes to one in which students’ activity areas (planes) overlap
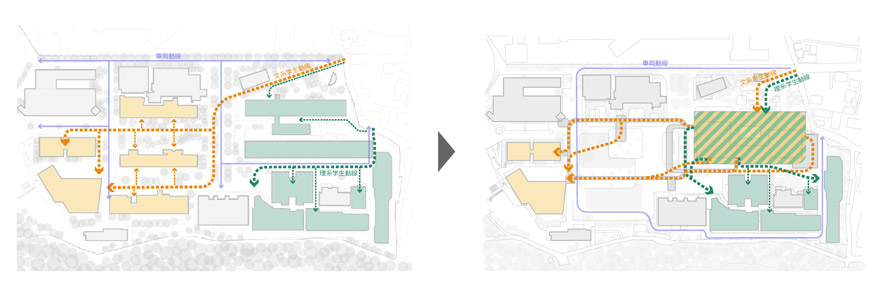 Separate pedestrian and vehicle traffic routes, and organize them so that the paths of students in the humanities and sciences faculties intersect.
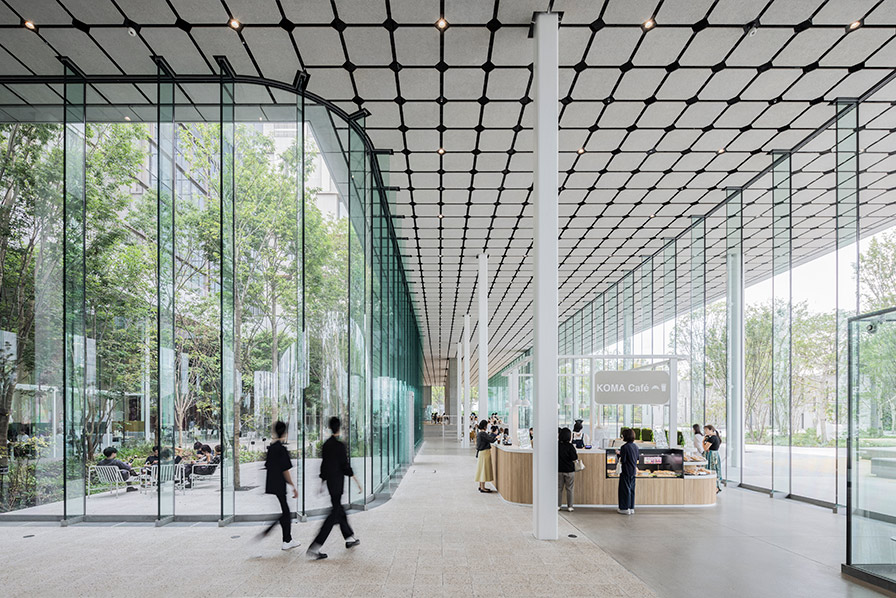 "JOSAI HUB," a new gathering place for students. By incorporating a lounge area—in addition to classrooms—that anyone can freely use, it has become a space where students from both the humanities and sciences can naturally come together and interact.
© SS Co., Ltd.
Organizing the entire campus as a single landscape
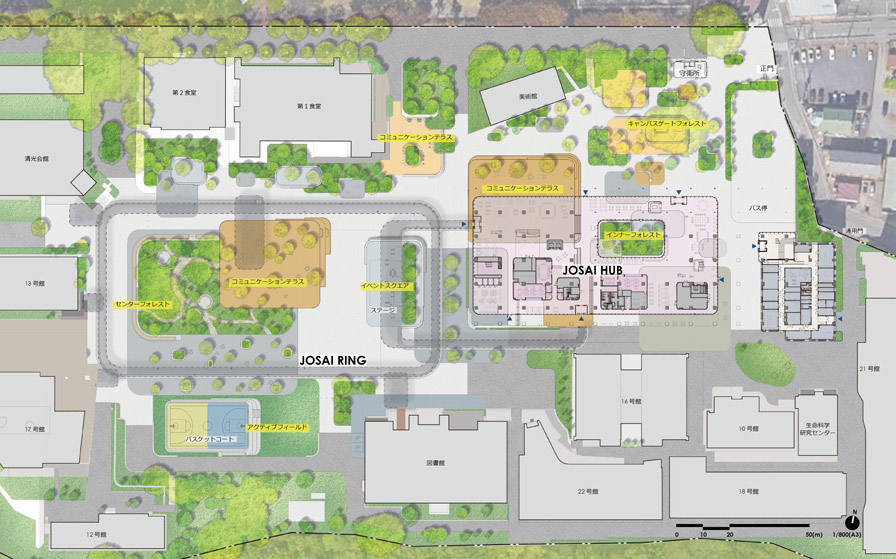 Master Plan Site Plan. This illustration depicts how students’ areas of activity will expand, centered around the two new facilities, “JOSAI HUB” and “JOSAI RING.”
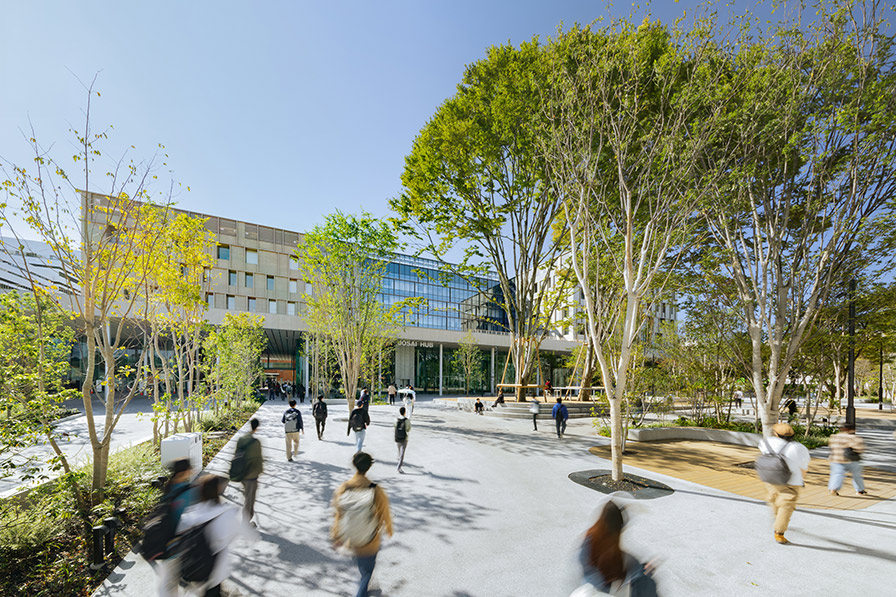 In the Campus Gate Forest, centered around existing large-diameter zelkova trees, the vibrant presence of students and the lush greenery will serve as the “face of the campus.”
© SS Co., Ltd.
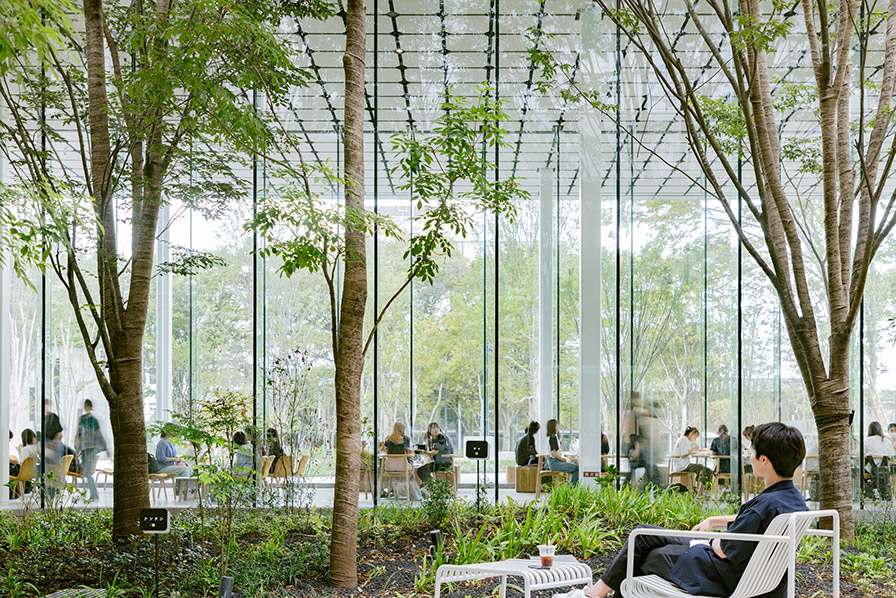 Inner Forest. Where bustle and greenery flow seamlessly beyond the boundaries of inside and outside
© SS Co., Ltd.
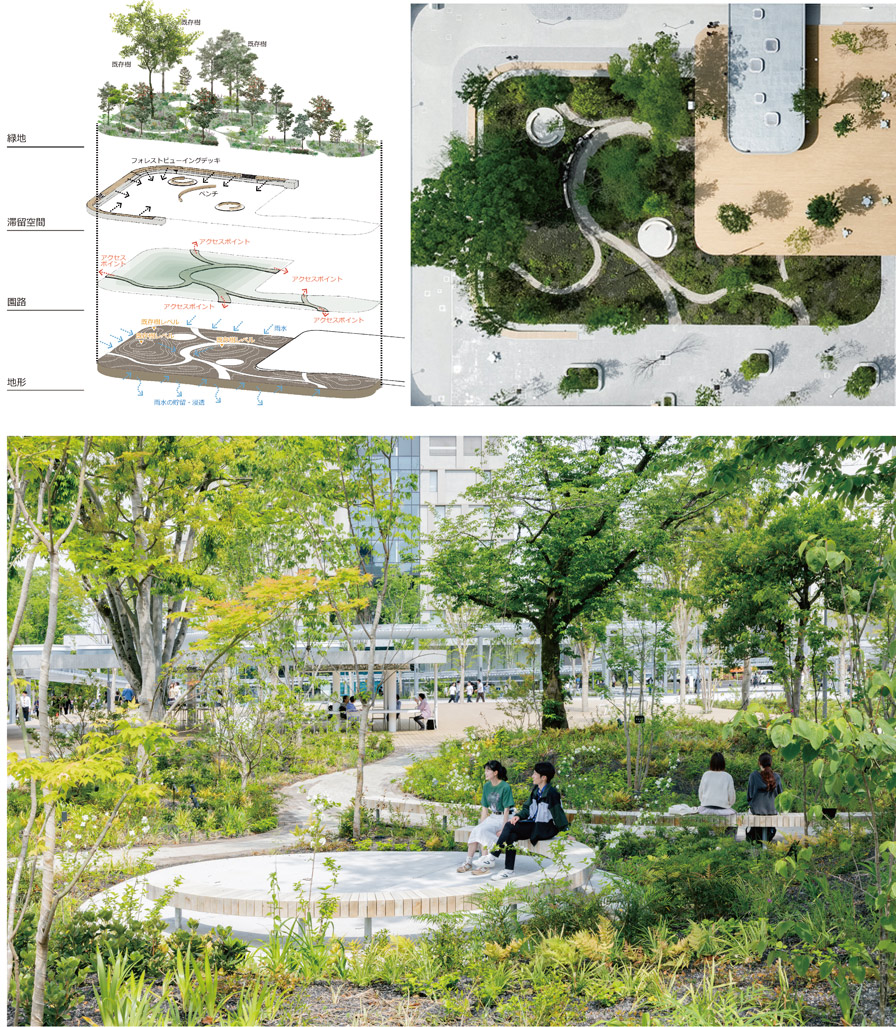 Center Forest promotes the infiltration of rainwater into the ground. To protect existing trees, the ground around them is preserved while undulating terrain is created in the surrounding area. The undulations and elevation differences were studied using 3D models and physical models to create a space that encourages people to linger naturally.
© SS Co., Ltd.
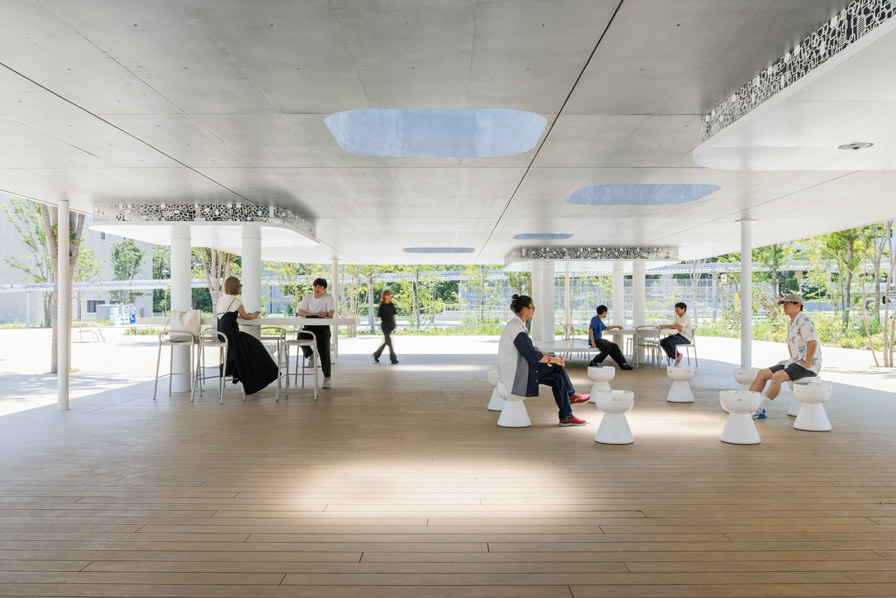 Corridors and canopies. These semi-outdoor spaces provide moderate protection from sunlight and rain, functioning as transitional zones that gently connect indoor and outdoor activities
© SS Co., Ltd.
From a Space for Travel to a Place to Live
The goal of the landscape team led by Kuramoto was not to make the landscape itself the main focus, but rather to create a campus where the daily lives of each individual student shape the scenery. The landscape is brought to life by the students’ activities—this philosophy of landscape design is alive and well in the new daily life at Josai University’s Sakado Campus.
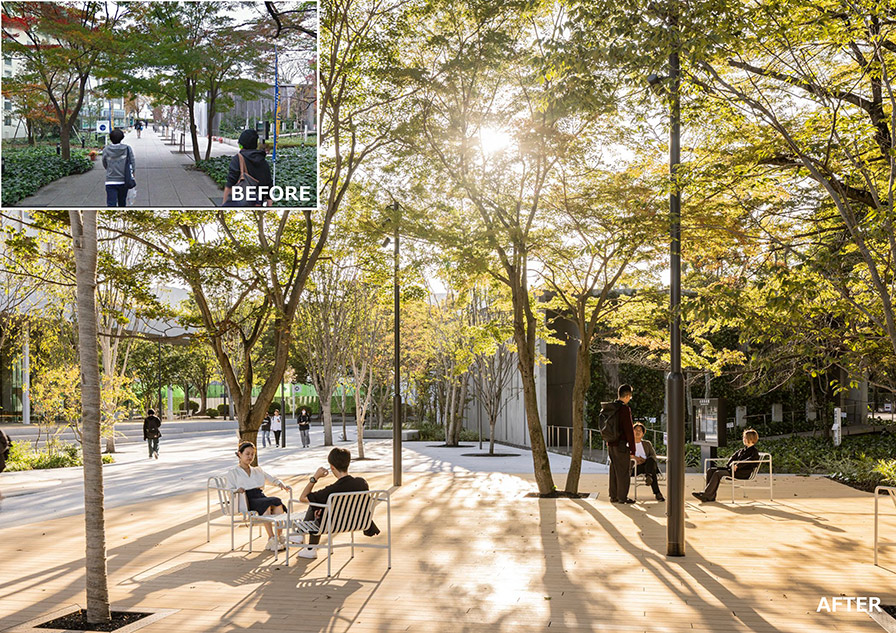 Creating a comfortable space enveloped in shade through a natural canopy that makes use of existing greenery
© SS Co., Ltd.
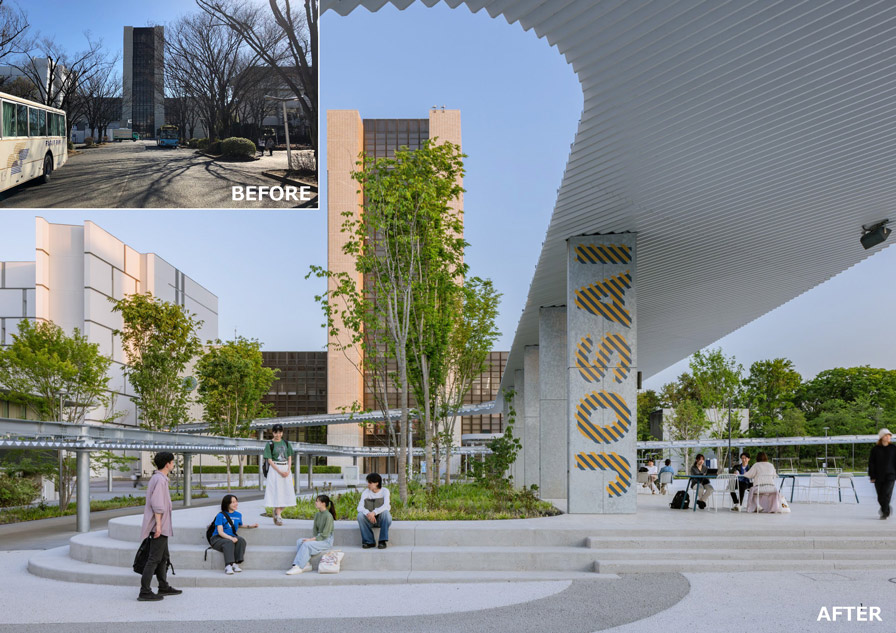 The intersecting corridors in the multi-level space expand the range of activities in which students can engage in various ways
© SS Co., Ltd.
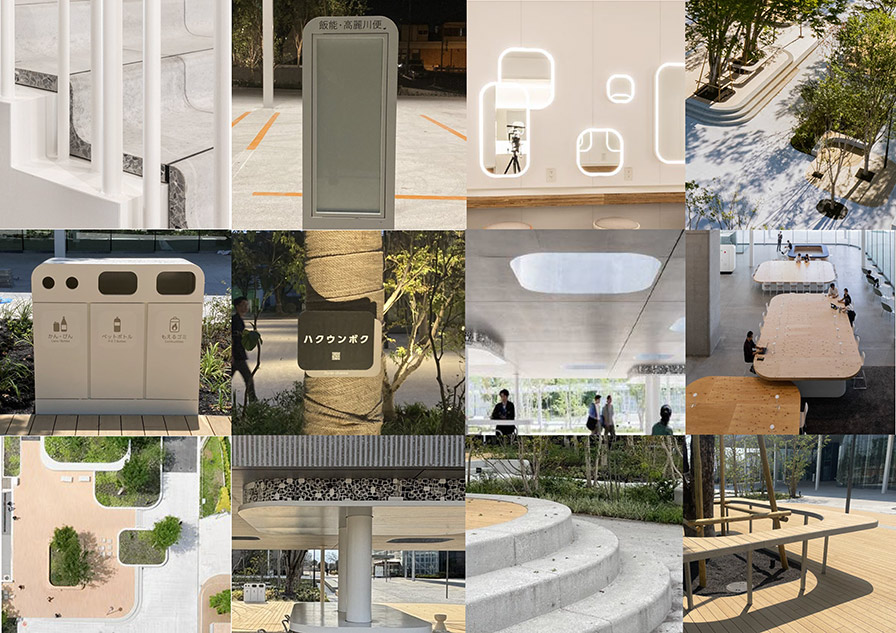 A square with rounded corners was adopted as a common design element throughout the campus. The same motif was applied to paving, landscaping, benches, terraces, and other elements to create a sense of gentle continuity.
© SS Co., Ltd.