Shibuya Scramble Square the First Phase (East Tower) Redevelopment That “Makes the City More Interesting,” as Seen from This Perspective [Part 1]
SCROLL DOWN
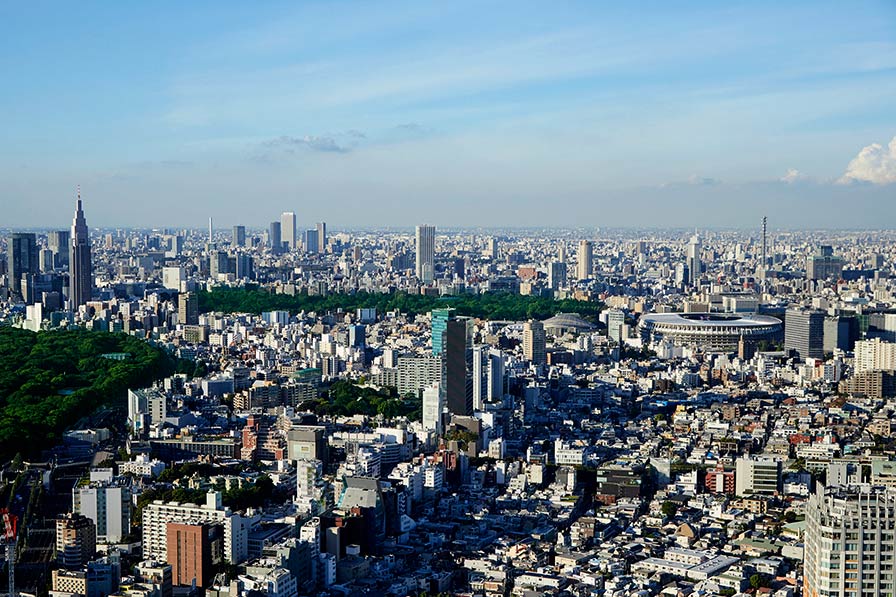
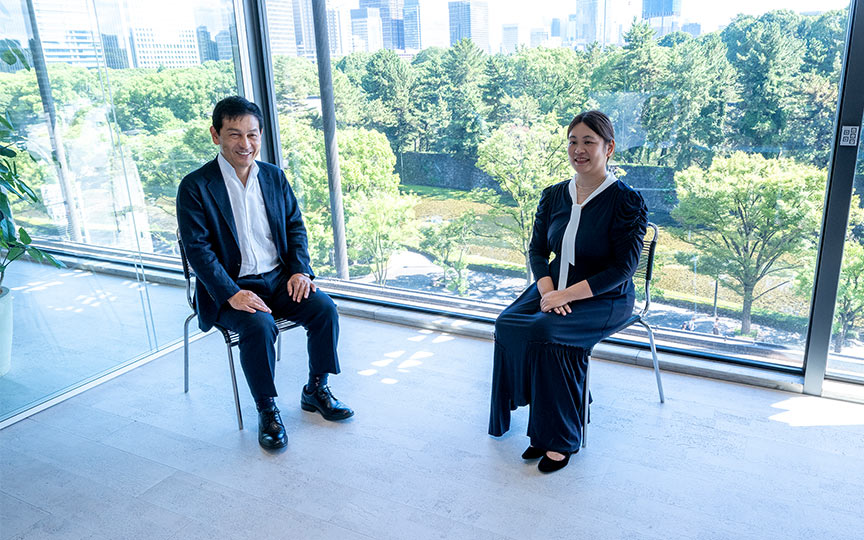
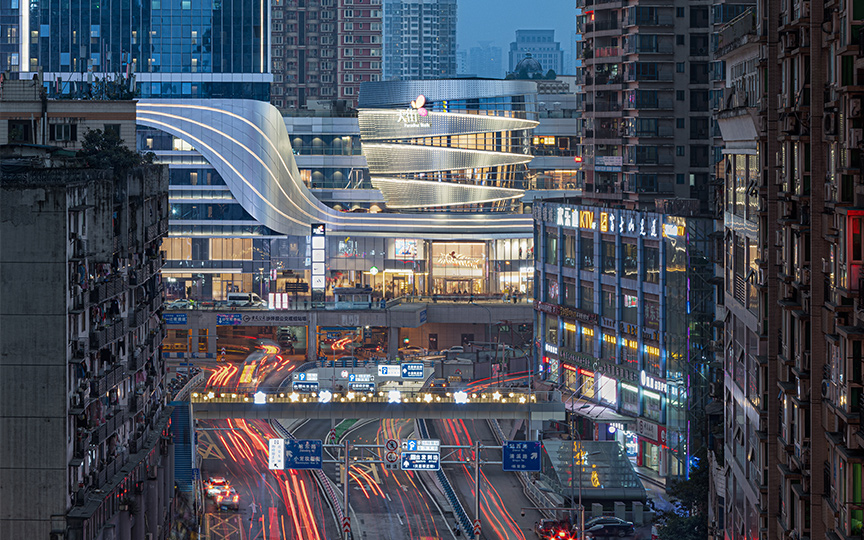
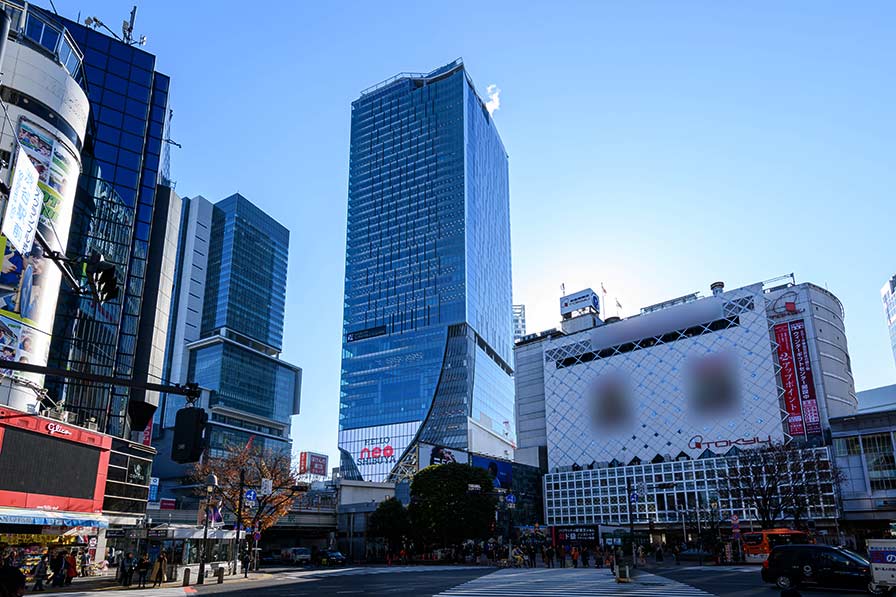
In November 2019, Shibuya Scramble Square the First Phase (East Tower) opened as a new landmark in Shibuya. The design of this large-scale mixed-use complex—the tallest in the Shibuya area—was developed through a process-oriented approach that derived its direction from discussions among the project stakeholders. Architect Teppei Fujiwara, who served as chief designer for Shibuya Scramble Square the First Phase (East Tower) at Kengo Kuma & Associates (hereinafter “Kuma & Associates”),Rikiya Yamamoto, a partner at SANAA, and Takeyuki Katsuya of Nikken Sekkei discussed this process—unparalleled in other cities—as well as the future of the project, which will extend to the Central and West Wings, and the future of Shibuya itself.The discussion was facilitated by Mika Kanayuki of Nikken Sekkei’s Urban Development Division. (Roundtable held in September 2019)



 Photo|Courtesy Shibuya Scramble Square
Unique collaborative relationships that intertwine freely.
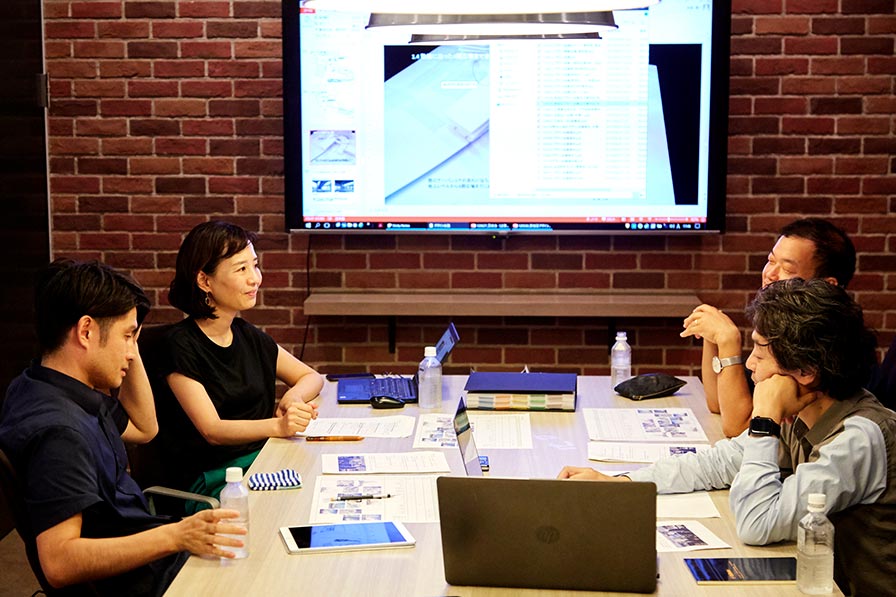
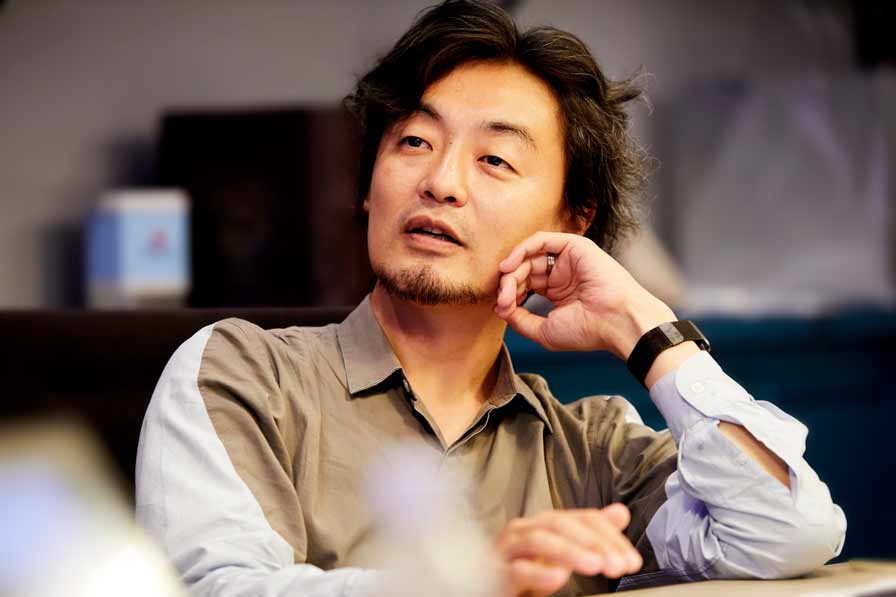
Fujiwara: Until 2015, I served as the chief designer for Shibuya at Kuma & Associates, and I was involved in the project Shibuya Scramble Square the First Phase (East Tower) from the preliminary planning stage through part of the detailed design phase.In the early stages of planning, we were essentially feeling our way forward. Kuma & Associates, SANAA, and Nikken Sekkei first discussed how to divide the work among us, but I clearly remember that rather than deciding “who would handle this building” or “who would handle that building,” we debated what it truly meant to create something together and what the best approach would be.
Katsuya: Nikken Sekkei is responsible for everything from the overall building design to construction supervision. Speaking specifically about the scope of my involvement, during the basic design phase, Ms. Sejima and Mr. Kuma were initially serving as design advisors rather than design architects, and their exact roles had not yet been determined.So, we created a workshop setting where everyone—including the developer—could move forward through discussion. In that setting, while presenting the project’s challenges and possibilities, I focused on facilitating everyone’s discussion and defining the overall direction we should aim for at Shibuya Scramble Square the First Phase (East Tower).
Yamamoto: As a member of SANAA, I participated in those discussions alongside Sejima. I recall that we made quite a few comments regarding circulation spaces at that time.I think we were very interested in the overall flow of movement arising from the city of Shibuya itself—such as connecting the north, south, east, and west with Hachiko Square at Shibuya Station as the center, revealing the flow of trains, and how the design would connect with the city.
Katsuya: Once we reached the stage of developing specific design details, we focused primarily on finalizing the design for the high-rise section. Furthermore, when construction began, it was decided that an observation deck called “SHIBUYA SKY” would be built at the very top, so we also handled the design for that.
Fujiwara: Ultimately, the Kuma Office was assigned responsibility for the front of the East Wing’s low-rise section and the southern end of the low-rise building; this decision stemmed from the idea that “it would be best to design with the plaza at the center.”SANAA was responsible for the area surrounding Hachiko Square at Shibuya Station, while Kuma & Associates was in charge of the plaza on the Miyamasu side and the area surrounding Meiji-dori; although the question of how to handle the interface between the two remained a topic of discussion, we decided to figure it out as we went along.
Yamamoto: Even after our role shifted from advisors to design architects, we were tasked with overseeing the entire West Exit area around Shibuya Station’s Hachiko Square—including the facade of the mid-rise building on the west side, the pedestrian routes connecting the street to the platforms of each line, and the large roof covering them—so we continued to focus our efforts primarily on the pedestrian circulation aspects.
Gold Shop: The three elements interact vertically and intersect horizontally. Collaborations like this are pretty rare, aren't they?
Intersecting dynamism, the unique character of Shibuya
Fujiwara: I was impressed by how much research the young people at Nikken Sekkei did.
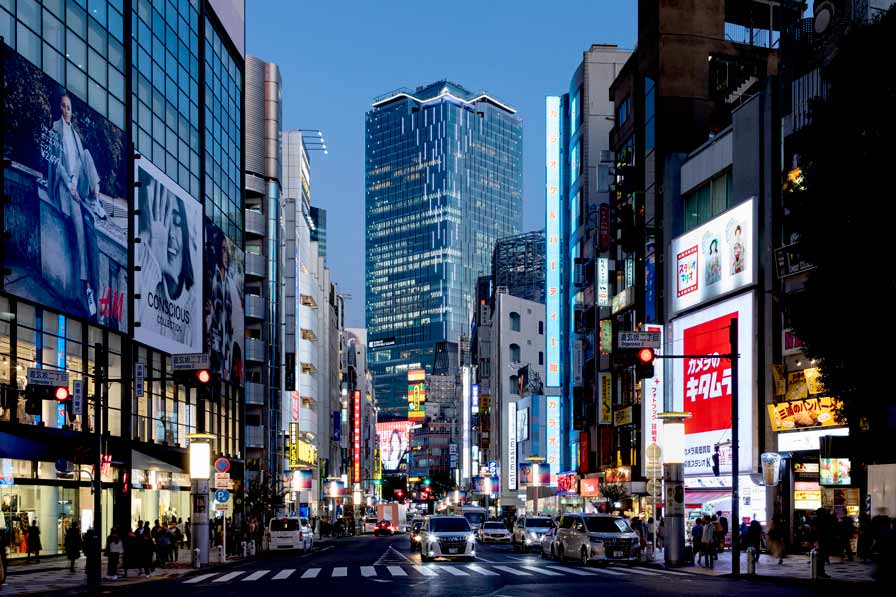
Katsuya: At first, we deliberately avoided creating any specific forms and simply presented the research materials we had gathered—focusing on the characteristics of Shibuya and how the buildings appeared. When explaining the contrasts at that time, we often referred to Otemachi.That area features a grid-like street layout, with orderly, unobstructed streets lined with skyscrapers standing in uniform rows like blocks. In contrast, Shibuya is situated in a valley, so all the roads radiate out from the valley floor, branching off repeatedly and creating poor visibility. Shibuya Station is located at the bottom of that valley.
Fujiwara: You mentioned that because the roads radiate out from the bottom of the valley, the line of sight toward the station hits the corner, right?
Katsuya: Yes. If you actually look at it from the surrounding neighborhoods, rather than the large, square wall of Shibuya Scramble Square the First Phase (East Tower) facing the street, the street actually meets the corner of the building. I think it was excellent how the concept of the corner—derived from the building’s location—intertwined with the concept of the urban core, which stems from the flow of people.
 Photo|SS Co.,Ltd.
*Shibuya Station Central District Design Conference
An organization responsible for design coordination; it has been certified by the Tokyo Metropolitan Government’s Landscape Plan as the “Specific Area Landscape Formation Guidelines for Large-Scale Buildings, etc., in the Shibuya Station Central District,” which incorporates the landscape formation concepts based on the 2010 Urban Development Guidelines to implement landscape guidance that leverages the area’s unique character.
Fujiwara: This “warm-up period” was pretty important, wasn’t it?
Katsuya: That’s right. For example, on the east side, since people come up from the underground Tokyu station, we decided it should be a “void” rather than a “core,” allowing for vertical openness. On the west side, since an elevated deck connecting multiple stations was needed, we decided to cover it with a roof and connect it to the plaza—discussions like these took place repeatedly.As a result, both the east and west sides ended up taking forms that weren’t the solid blocks the term “core” typically conjures up. Thanks to these ideas, we were able to incorporate a variety of open public spaces into this super-tall building.
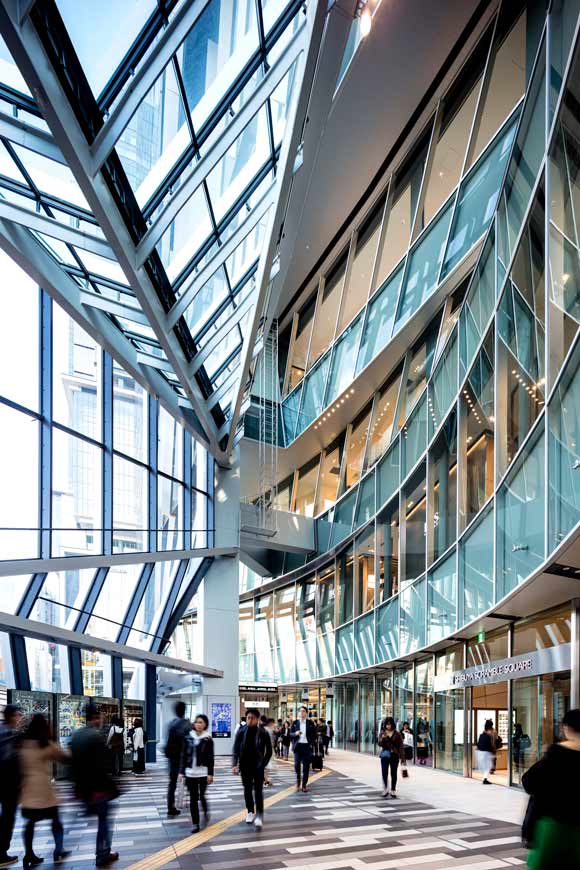 Photo|SS Co.,Ltd.
Katsuya: I think the concept being discussed for this building was the idea that, as the rigid structure descends toward the ground, it absorbs Shibuya’s energy, the flow of people, and its relationship with the city, gradually becoming more fluid. I imagine that’s what led to the creation of the void and the roof that extends outward.
Yamamoto: At first, we had an idea to create a symbolic station in the middle of a plaza, similar to European stations, but as we began working on the design, we shifted our focus to how we could create a seamless connection from the city to the station platforms.I hoped to preserve the unique charm of today’s Shibuya by combining an organic, symbolic grand roof with circulation routes that encourage exploration and spaces that feel like multi-level plazas.
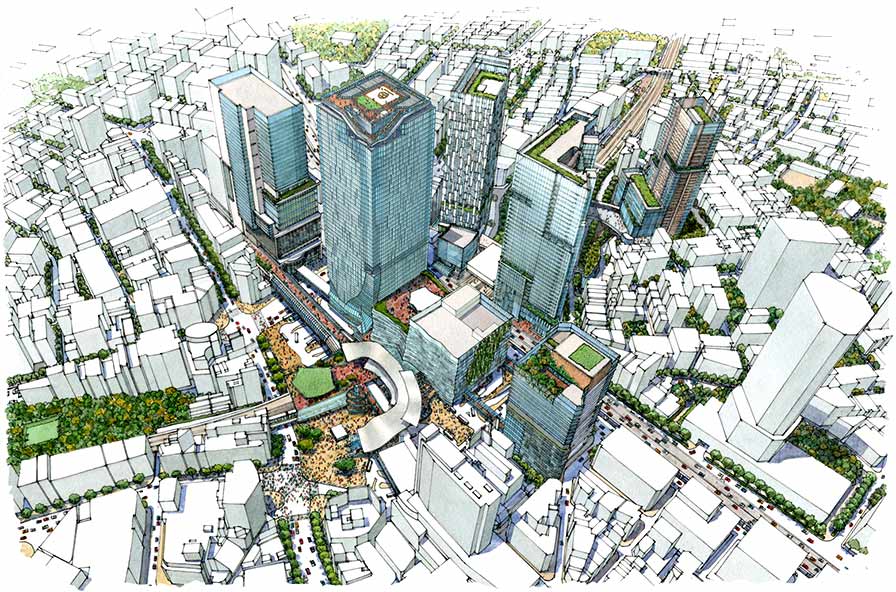 Image of the completed Shibuya Station area (provided by Shibuya Station Area Management)
A symbolic large roof is planned for the Hachiko Square side (west side).
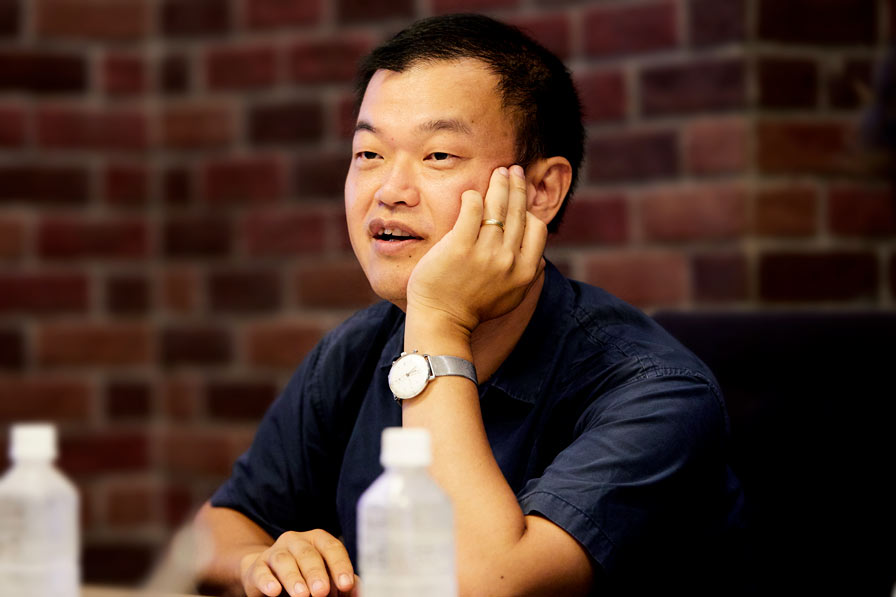
Yamamoto: On top of that, Shibuya has a unique sense of scale, doesn’t it? The width of the streets and the storefronts are on a human scale, and the neighborhood unfolds in a three-dimensional way, with people meeting up and eating and drinking all over the place. I think it would be great if we could bring that kind of atmosphere right into the station and the plaza.
We should consider the structure not just as a single building, but as part of the entire city.
Yamamoto: But that wasn't the case.
Fujiwara: Yes. One of the innovative aspects of this design is that, rather than being divided into sections, the entire project forms a single, unified whole—yet it’s distorted and indented in places.Ms. Sejima proposed a design with a bold roof and curved walls, and then—during a session where we discussed, “If that’s the case, should we at Kuma & Associates simply create contrasts by hollowing out sections or distorting the form?”—it felt as though the overall framework was established.
Katsuya: In the case of the Kuma Office project, the lower levels of the building consisted of commercial spaces, with a public space called the “Urban Core” situated in front of them.In this case, the typical approach would be to figure out how to combine these two volumes, but I feel that the solution—retaining the commercial facility as a distinct volume while carving out the public space in front of it like a negative—fits together exceptionally well.
Fujiwara: With skyscrapers, you inevitably end up going through a security gate, entering the building, and taking a shuttle elevator up... that sort of thing, right? But here, the spatial layout doesn’t really feel like a typical skyscraper—it’s more like a mysterious, fluid connection at ground level.
Gold Shop: That's right. He often said that the East Wing was designed to convey a sense of vertical ascent, expressed both at ground level and in the upper stories.
Yamamoto: We placed great importance on an urban scale that creates a sense of continuity linking both the east and west sides—with that striking, gouged-out-looking urban core visible from the West Exit, and the roof of the West Exit’s dynamic urban core visible from the east side.
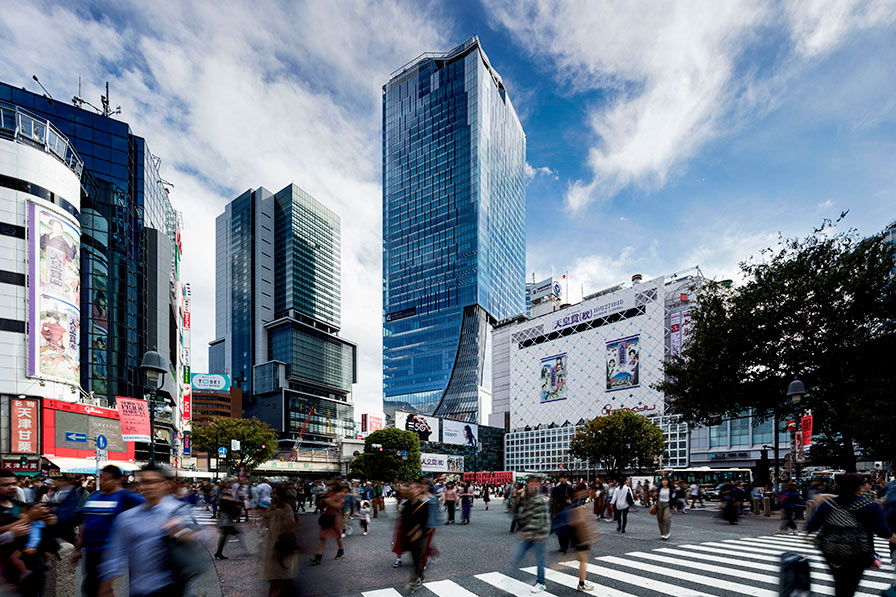 Photo|SS Co.,Ltd.
The heart of Shibuya is getting even bigger.
Katsuya: The key point was that we wanted to create a skyscraper connected to the city of Shibuya. Typically, the functions inside a skyscraper aren’t directly connected to the city. Therefore, if we had built the skyscraper based solely on its internal logic, it might have been functional and beautiful, but there was a risk it would end up as a building isolated from the bustling energy of Shibuya. Shibuya Scramble Square the First Phase (East Tower) As I mentioned at the beginning, this is a building where the eye is constantly drawn toward the corner, and at the same time, there is a flow of people moving from the street toward that corner. So, we wondered if we could create a skyscraper connected to the city by ensuring that this flow did not end at the lower levels but continued all the way to the top.At the same time, we naturally wanted more than just the form of the supertall building to connect with the city; we also hoped to see some kind of human activity taking place at its very top.
Gold Shop: And that's how we came to build "SHIBUYA SKY."
Katsuya: Originally, we had designed the structure to converge toward the four corners. However, we decided to design the observation facility so that its shape also converges toward the northwest corner—the side facing the scramble intersection—and to have the flow from below widen significantly again at the top. By doing so, we aimed to connect the public space at the summit with the city.
Fujiwara: It’s interesting that they don’t really worry about corners in supertall buildings, isn’t it?
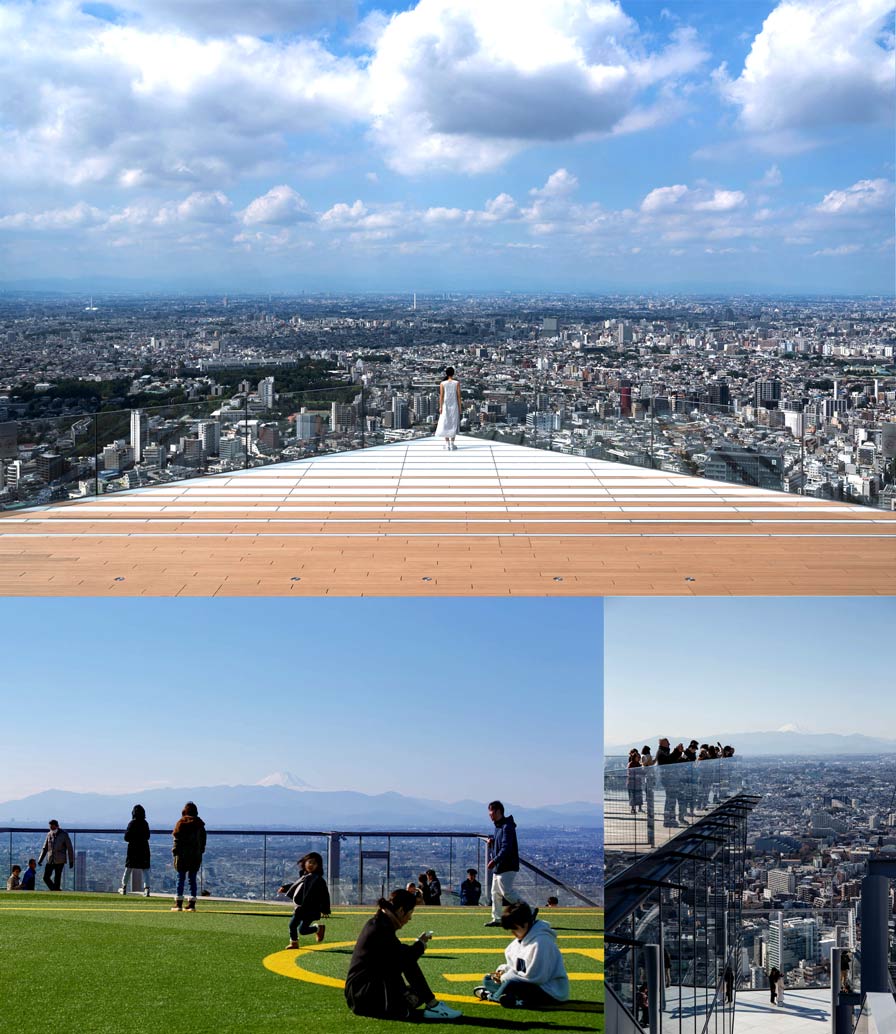 Photos | (Top) Courtesy Shibuya Scramble Square, (Bottom Left) SS Co.,Ltd., (Bottom Right) Ken’ichi Suzuki
Fujiwara: Until now, the tracks were arranged in a three-dimensional layout, and the middle level was blocked off.The station’s design previously featured a façade that seemed to accommodate that layout, but this time, it’s been designed with an emphasis on the sequence of movement—as if people are stepping over or passing under the tracks. Watching it take shape, I can sense how the flow of people in Shibuya is connecting like an amoeba, and how that area is gradually expanding. Once everything is complete, I think it will become a truly unique urban space.
Katsuya: It's not a closed design that's confined to itself, but rather an open design that extends outward.
Fujiwara: The outdoor pedestrian bridge has improved, and the interior spaces are getting better, too, so once Ms. Sejima’s large, roofed plaza on the Hachiko side is completed, we’ll truly be able to move freely between the inside and outside.
Katsuya: The flow of the city really all comes together, doesn't it?
Gold Shop: While it’s now standard practice to consider public aspects—such as how to design activities for visitors—you were already thinking about that about 10 years ago.
Katsuya: Shibuya is like a melting pot where everything blends together and simmers—it’s that kind of unplanned energy that gives the city its power.I believed from the very beginning that if we created something that confined that energy within a framework and weakened it, there would be no point in this building standing here. So, I feel that not only the station but also the unique character of Shibuya as a whole has contributed significantly to the very nature of this building.
Yamamoto: I’m sure there’s definitely something to be said for the fact that it’s working out particularly well because it’s Shibuya. Since the city itself had those elements to begin with, it was easy to bring everything together.
Katsuya: Striking the right balance between the scale of the skyscraper and the relatively small-scale streets of Shibuya at ground level is a pretty important aspect of this project. If the skyscraper were to suddenly loom over Shibuya’s chaotic, bustling streets, it would completely split the neighborhood in two.
Fujiwara: That's right. I don't sense any reliance on precedent; instead, the ideas the creators came up with for this project are actually being brought to life. I think that's what makes it so interesting, and it's proving to be a very important experiment.