Shibuya Scramble Square the First Phase (East Tower) Redevelopment That “Makes the City More Interesting,” as Seen from This Perspective [Part 2]
SCROLL DOWN
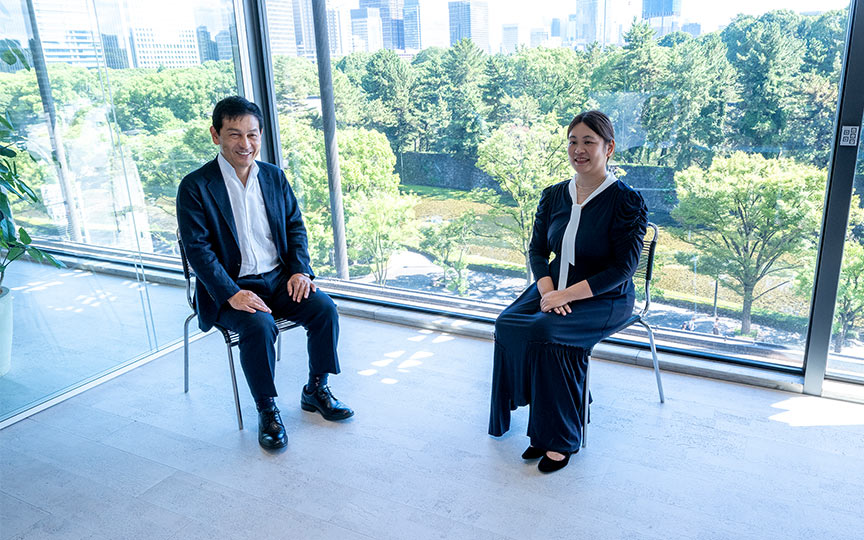
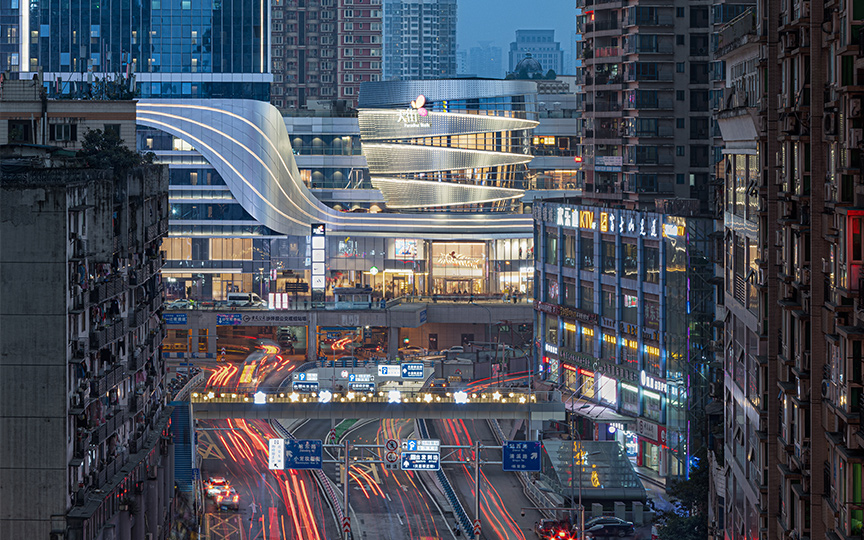
In November 2019, Shibuya Scramble Square the First Phase (East Tower) opened as a new landmark in Shibuya. The design of this large-scale mixed-use complex—the tallest in the Shibuya area—was developed through a process-oriented approach that derived its direction from discussions among the project stakeholders. Architect Teppei Fujiwara, who served as chief designer for Shibuya Scramble Square the First Phase (East Tower) at Kengo Kuma & Associates (hereinafter “Kuma & Associates”),Rikiya Yamamoto, a partner at SANAA, and Takeyuki Katsuya of Nikken Sekkei discussed this process—unparalleled in other cities—as well as the future of the project, which will extend to the Central and West Wings, and the future of Shibuya itself.The discussion was facilitated by Mika Kanayuki of Nikken Sekkei’s Urban Development Division. (Roundtable held in September 2019)



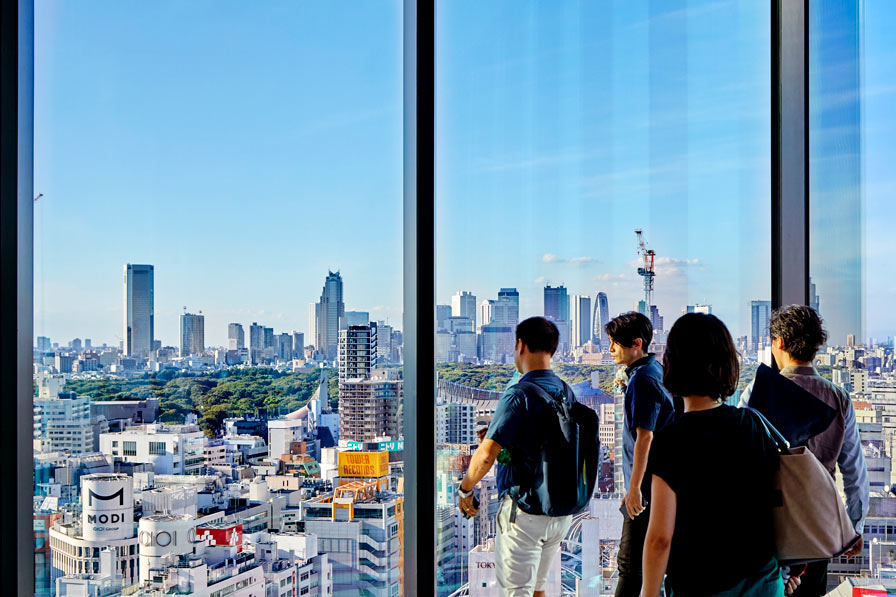
A process-oriented project that progresses through collaboration
Gold Shop: That’s right. So, by the time it’s completed, the real question will be how we brought a design from 20 years ago to life. Now that the East Wing has been completed, are there any key concepts you’re focusing on as you move forward with planning the Central and West Wings?
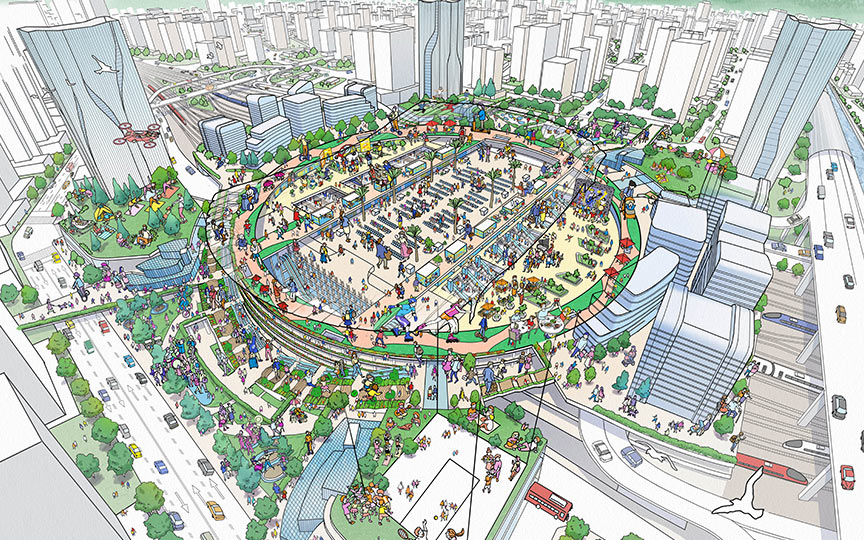
Yamamoto: I believe that, precisely because this is an urban project, a human-scale design is incredibly important. The Urban Core functions not only as a circulation route but also as a space that frames the plaza, contributing to the city’s circulation network, while the large roof organically changes shape to offer diverse visual perspectives.Furthermore, the facades of the Central and West Wings are segmented to blend seamlessly into the city’s smaller-scale neighborhoods. Just as the lower sections of the East Wing feature a translucent facade, these wings reveal their interior commercial spaces while extending out into the city—particularly toward Hachiko Square and the Scramble Crossing—through the Urban Core.
Katsuya: Once the West Wing and Central Wing are completed, there will be several levels at human height in the low-rise section. Until now, it was mostly at ground level, but it will form layers—starting with the deck level, then the 4th-floor level above that, and so on.
Yamamoto: We’re envisioning a design where the three-dimensional circulation allows the view to change continuously, so that visitors find themselves naturally ascending to those levels without even realizing it. Furthermore, to visually connect these elements, the large roof would be visible from the east side and from various points throughout the city, creating an overall impression of a three-dimensional plaza within the urban fabric.
Katsuya: It's exciting to see how the activity takes on a three-dimensional look once everything is finished, isn't it?
Yamamoto: I want to design them carefully to ensure they flow together naturally.
Gold Shop: The way the station is presented is really dynamic, isn't it?
Yamamoto: One of the visions I had from the very beginning was to make the station feel as though it were right in the middle of the city. I wanted it to feel as if you’re drawn into the station without even realizing it—as if the entire area, including the surrounding neighborhood, were somehow both the station and the city. I wanted to create an overall image where those boundaries don’t exist.
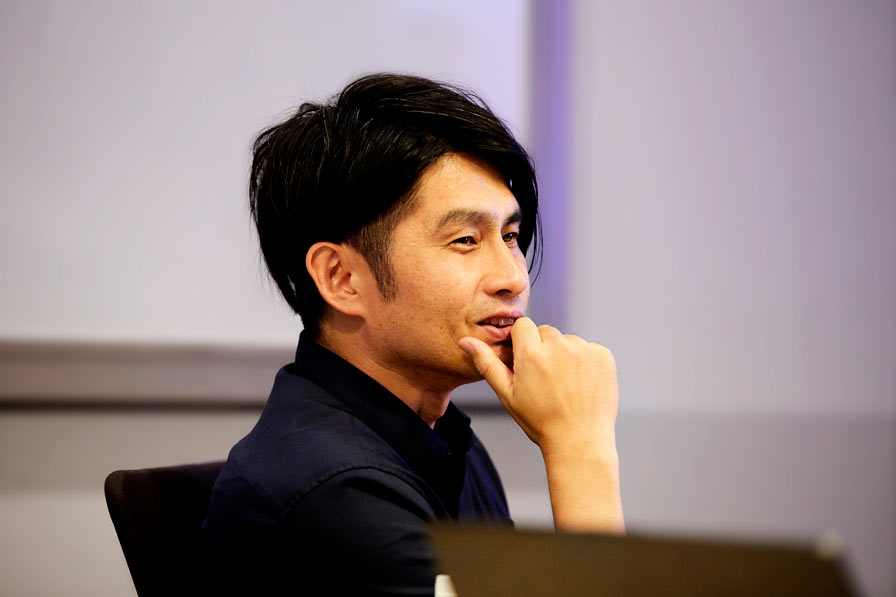
Katsuya: I think the “Shibuya Station Central District Design Council* (hereinafter referred to as the Design Council),” a government-led decision-making system spearheaded by Professors Naito and Kishii that brought together various stakeholders for discussion, was actually quite effective.In typical development projects, rules are set top-down in advance, and design is carried out within those parameters; however, since the details aren’t thoroughly worked out, there’s a risk that things could change significantly later on. There’s a danger that the mindset shifts to “as long as we follow the rules, that’s all that matters,” but this project took a process-oriented approach, refining the design through repeated discussions.
*Shibuya Station Central District Design Conference*
An organization responsible for design coordination; it implemented landscape guidance that capitalizes on the area’s unique character by having the landscape formation concepts based on the 2010 Urban Development Guidelines certified by the Tokyo Metropolitan Government’s Landscape Plan as the “Specific Area Landscape Formation Guidelines for Large-Scale Buildings, etc., in the Shibuya Station Central District.”
Gold Shop: Over the past 10 years or so, we’ve brought proposals to the design meetings about 20 times and thoroughly discussed them. I imagine we’ll continue to do so in the future as well.
Fujiwara: It's really amazing, isn't it? Every time, we heard insightful feedback from local residents and teachers, and the design evolved significantly through these meetings.
Katsuya: That just shows how passionate they are. We were able to thoroughly discuss our values with the government officials, and since the design proposal was based on a shared understanding of those values, it has a solid foundation and is unlikely to fall apart. Well, on the other hand, that also made it a little hard to see the finish line (laughs).
Gold Shop: There aren’t many examples where design has been guided through such exhaustive discussions with government officials and academic experts. We’ve even been asked to apply this approach to other areas, and I’m hopeful that, going forward, as the public and private sectors work together to guide planning and design, we’ll see an increase in interesting development projects that are truly open to people and the community.
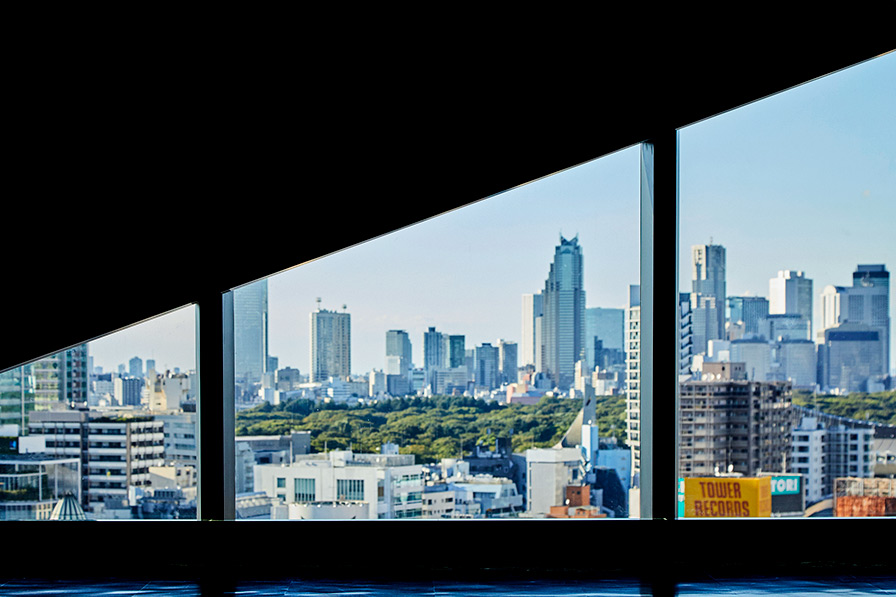
A New Form of Redevelopment: Cities Expanding Organically
Katsuya: In my conversations with business owners, I repeatedly heard their desire to develop Shibuya—not just as a district within Tokyo, but as a city that can compete with cutting-edge cities like Hong Kong—in other words, to cultivate Shibuya on the global stage. This project really made me think deeply about how architecture could help bring that grand vision to life.
Gold Shop: Everyone really feels that way, don't they?
Katsuya: Back in the 1980s, Shibuya was a hub of fashion and youth culture, fostering cutting-edge trends. While Shibuya still retains that inherent vitality, the time has come to incorporate new elements to further its development. This series of development projects coincided with that very moment.
Gold Shop: What is this “new thing”?
Katsuya: One is its position as a global hub for cutting-edge consumer culture that draws large crowds. The other is its position as a hub for the information industry—a place where a different kind of creativity emerges compared to the Shibuya of the 1980s.Shibuya was not originally a district for office workers, but as evidenced by initiatives such as the “Bit Valley” concept, it has gradually become the nerve center of Tokyo’s information industry amid a series of transformations. This building, which houses both a massive commercial complex and a vast office space, is sure to further accelerate these changes in Shibuya.
Fujiwara: In fact, many IT companies have been moving into the area, and I can really feel Shibuya transforming into a place where new ways of working are possible.
Katsuya: That’s right. Lately, I’ve been seeing a lot of workers who are quite different from the typical Otemachi crowd. In this development project, because businesses, government agencies, and planners created the neighborhood with a clear vision, the flow of people has changed, people’s mindsets have shifted, and new people and things have begun to gather here. That’s where I felt the power of large-scale development.
Yamamoto: That’s right. I think this project demonstrates a new approach to redevelopment, particularly in the sense that it’s open and transparent—including the process itself. You could also say that’s evident in the way it breaks away from conventional building types—such as high-rises and commercial facilities—and aims for a design that, how should I put it, lacks a defined outline.
Gold Shop: Ms. Sejima mentioned right from the start that she wanted to blur the boundaries, didn’t she? I remember that early in the project, she proposed a plan that went beyond the boundaries between the public and private sectors (laughs).
Yamamoto: Even now, as we’re still in the early stages of this new phase, we’re working our hardest to push the boundaries—trying to go beyond them, trying to go beyond them (laughs). The main roof is trying to peek out just a little on the east side, and the urban core on the east side is trying to peek out toward the west as well.
Gold Shop: We keep popping into each other's zones (laughs).
Yamamoto: I still have this sense of wanting to extend even just a little beyond the city limits and expand, and I feel that this building—from the ground up to the top of the tower—is completely different from a typical station building.Rather than creating a boundary and plopping a structure down there, this redevelopment feels as though it’s composed of various buildings and spaces coming together—as if it were being naturally added on to the city. The fact that we can take on such new challenges is likely due to the city’s deep-rooted包容力.
Fujiwara: It really feels very human, doesn't it?
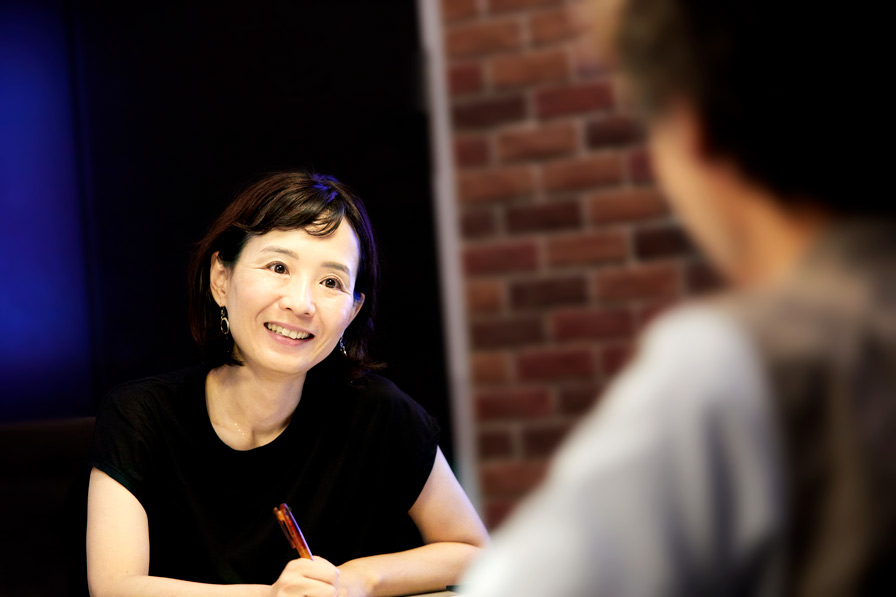
A New Shibuya Created by People Who Love Shibuya
Yamamoto: It’s precisely because these are the kinds of people who gravitate toward Shibuya that they’ll be able to make the most of this new neighborhood—and really put it to good use. It’s only natural to have that expectation, isn’t it?
Fujiwara: People often say that Tokyo has become boring lately, but I don’t think it’s that the city itself has become boring—it’s that everyone is so busy, and the way we spend our time has become boring. I also think a big factor is that the element of play has been fading from our daily lives. It’s important to find creative ways to use the city and figure out how to bring back that sense of play. I just wish everyone would play more.
Gold Shop: I see. So the keyword is "Let's hang out in Shibuya" (lol).
Fujiwara: What I realized through this project was that we weren’t just building a structure—we were building a neighborhood. As more people involved in area management and other roles—those responsible for operating the completed project—begin to join us, the focus will shift toward creativity in how we use and enjoy the space. I’m looking forward to putting my best effort into that aspect.
Katsuya: I hope this city will continue to be a place that embraces the creative side of people—the part that plays and breaks the mold.
Yamamoto: That's right. In most cases, the pedestrian walkways in front of a station would simply be spaces for getting from one place to another, but in Shibuya, we envision them as a series of small plazas where people will naturally create a variety of activities.
Fujiwara: Of course, the designers put in a lot of effort, but I also think the operators played a role in challenging the designers. With the mindset of “Since this is Shibuya, let’s try something like this,” everyone involved—from Tokyu, JR East, and Tokyo Metro to Shibuya Scramble Square the First Phase (East Tower)—seems to have their own Private-like vision, and it feels like that’s gradually coming through, which is really great.
Yamamoto: It’s a kind of pride in the neighborhood—the sense that they’ve helped shape Shibuya. I always sense their desire to create something unique that can only be found in Shibuya, anywhere in the world.
Gold Shop: It’s true—everyone says they “don’t want to build just any old building.”
Fujiwara: Even at meetings, there are many people who are level-headed and reliable. There’s a sense of pride—or perhaps a culture—that comes from having helped shape the city of Shibuya, and many of them took on these projects because they genuinely love the area. It’s wonderful that such Private history is woven into urban planning and redevelopment. I hope it becomes the norm in the future for people who love a particular neighborhood to be the ones in charge of its development.
 Photo|SS Co.,Ltd.