CROSS Life Hakata Tenjin
Fukuoka, Japan
Scroll Down
A hotel that connects people and communities
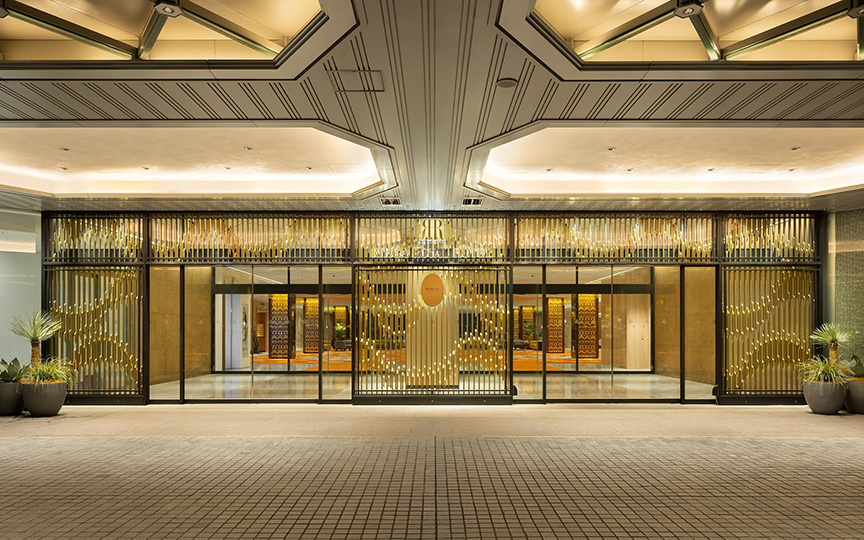
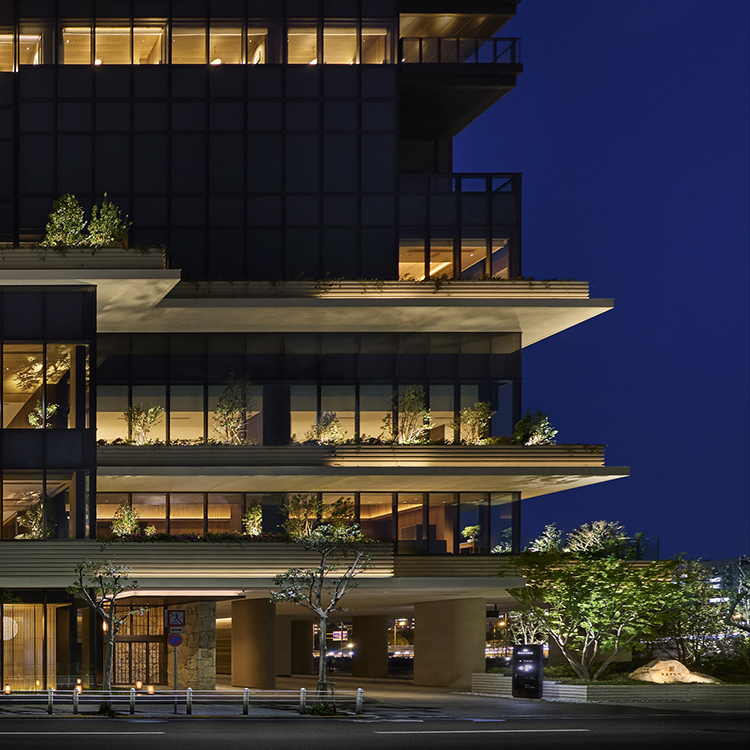
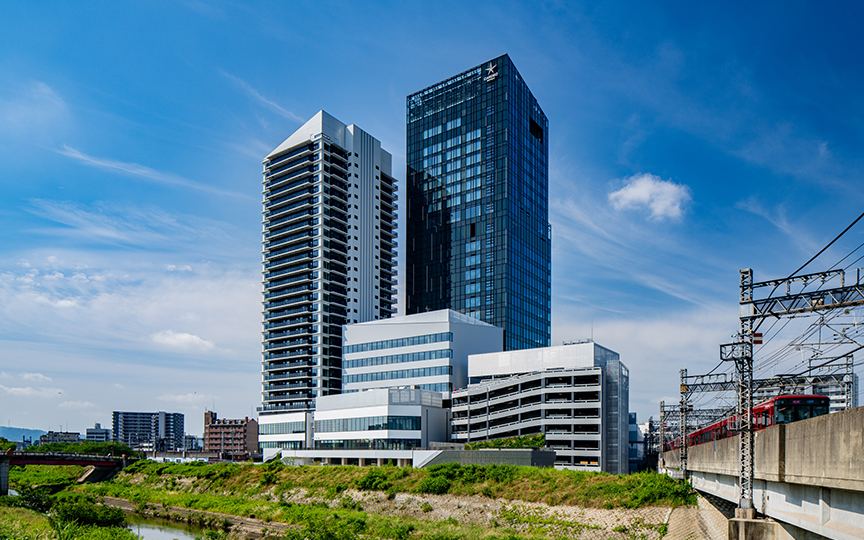
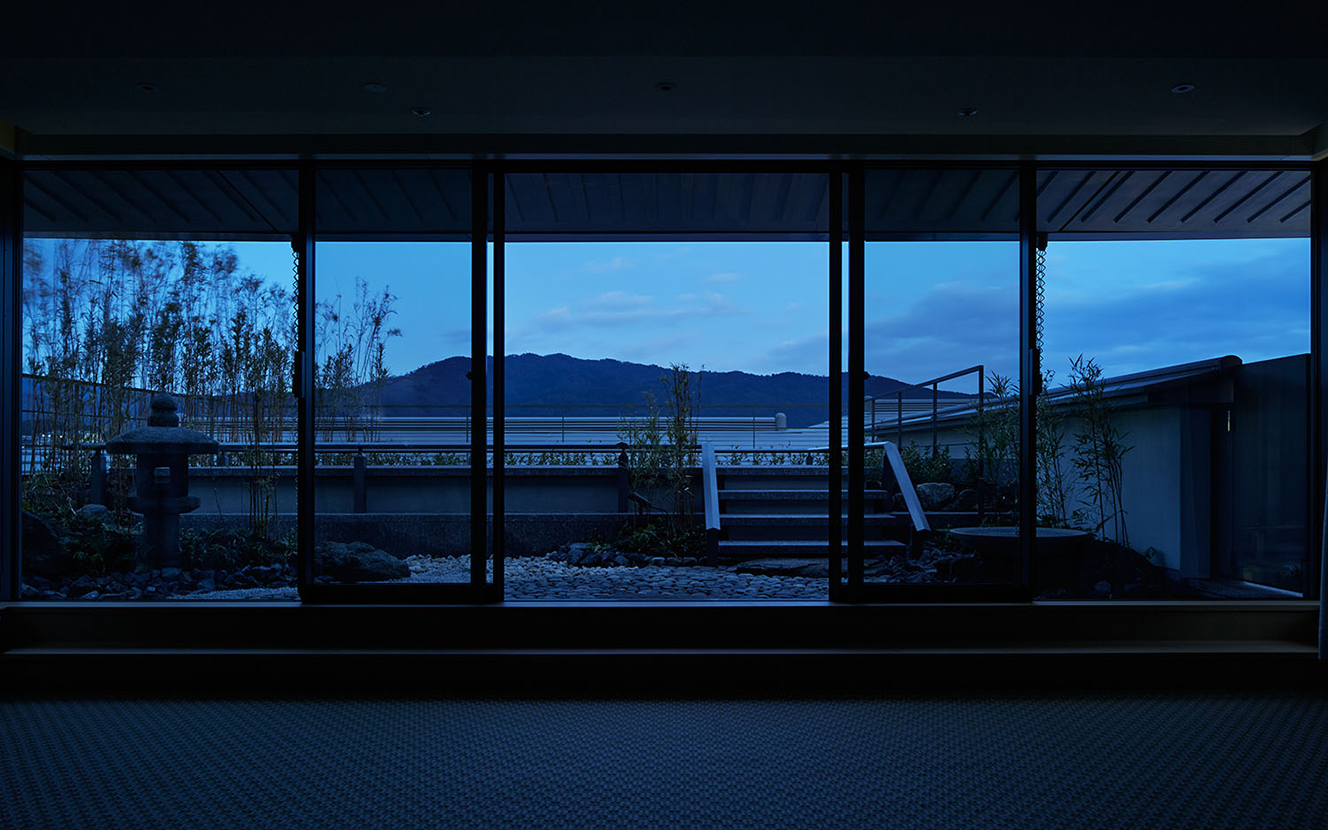
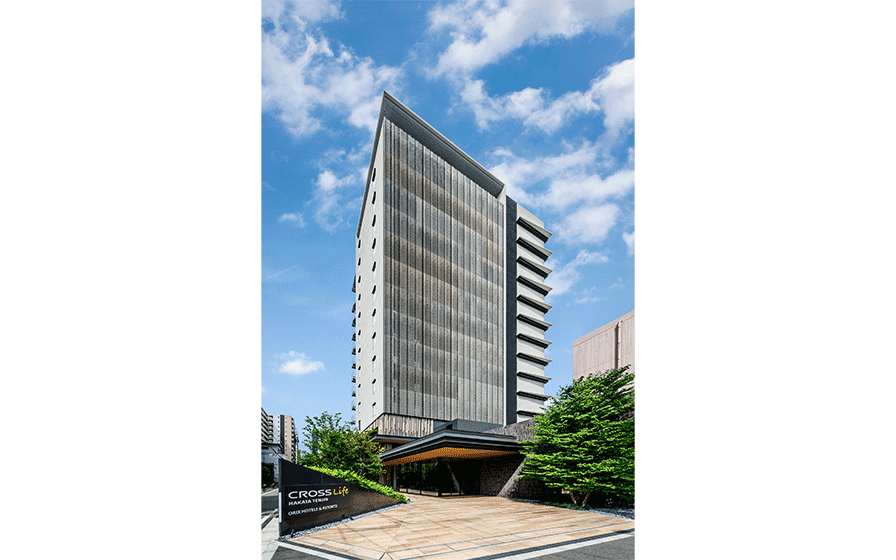











This lifestyle hotel aims to be a third place where guests can enjoy the local area and spend their time comfortably. It aims to contribute to local greening and enrich the streetscape by creating lush, open spaces along street corners and roadsides. Furthermore, the use of plantings, a combination of wood and tile, and cast aluminum screens creates a harmonious contrast between nature and artificial elements. The common areas, visually continuous around a central atrium, offer various spaces where guests can spend their time as they please. The guest rooms include variations such as loft rooms and joining rooms, designed to meet a wide range of needs.
| ARCHITECT | Daikyo Incorporated |
|---|---|
| LOCATION | Fukuoka, Japan |
| SITE AREA | 2100.50 m² |
| TOTAL FLOOR AREA | 8,795.34 m² |
| COMPLETION | 2021 |



-
 SS Co., Ltd.
 -
 SS Co., Ltd.
 -
 HIRAO CAMERA&STUDIO
 -
 HIRAO CAMERA&STUDIO
 -
 HIRAO CAMERA&STUDIO
 -
-
-
 HIRAO CAMERA&STUDIO
 -
 HIRAO CAMERA&STUDIO
 -
 HIRAO CAMERA&STUDIO
 -
 HIRAO CAMERA&STUDIO
 -
1 /
1