The Ritz-Carlton, Nikko
Tochigi Prefecture, Japan
Scroll Down

A high-quality spatial experience that evokes the memories of the land and the passage of time





The Ritz-Carlton, Nikko is a 94-room luxury hotel located in Oku-Nikko, one of Japan’s most scenic areas and a designated national park.
The site is characterized by the natural formations created by the great outdoors, ancient sacred sites of mountain worship, hotels originally built exclusively for foreigners following Japan’s modernization during the Meiji period (1868–), and a foreign villa district that served as a venue for diplomacy. The theme of this architectural project is how to incorporate the memories of this land and the passage of time into the spatial design.
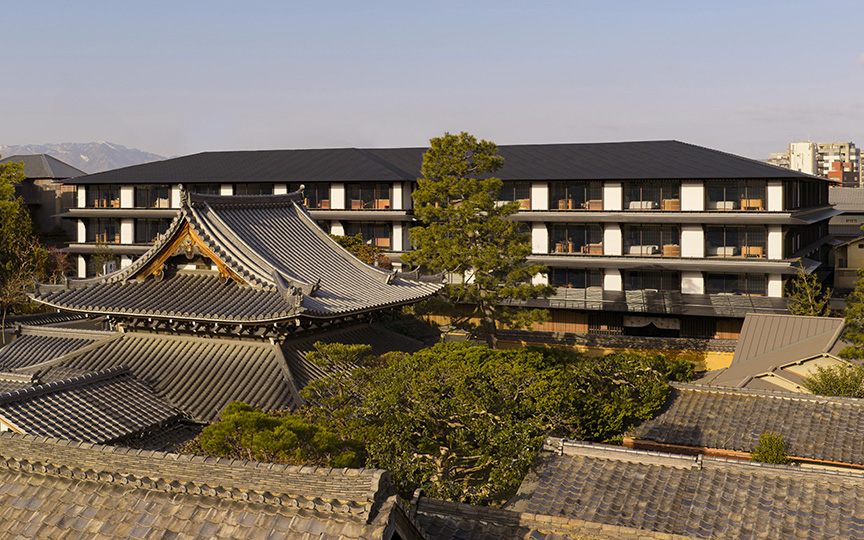
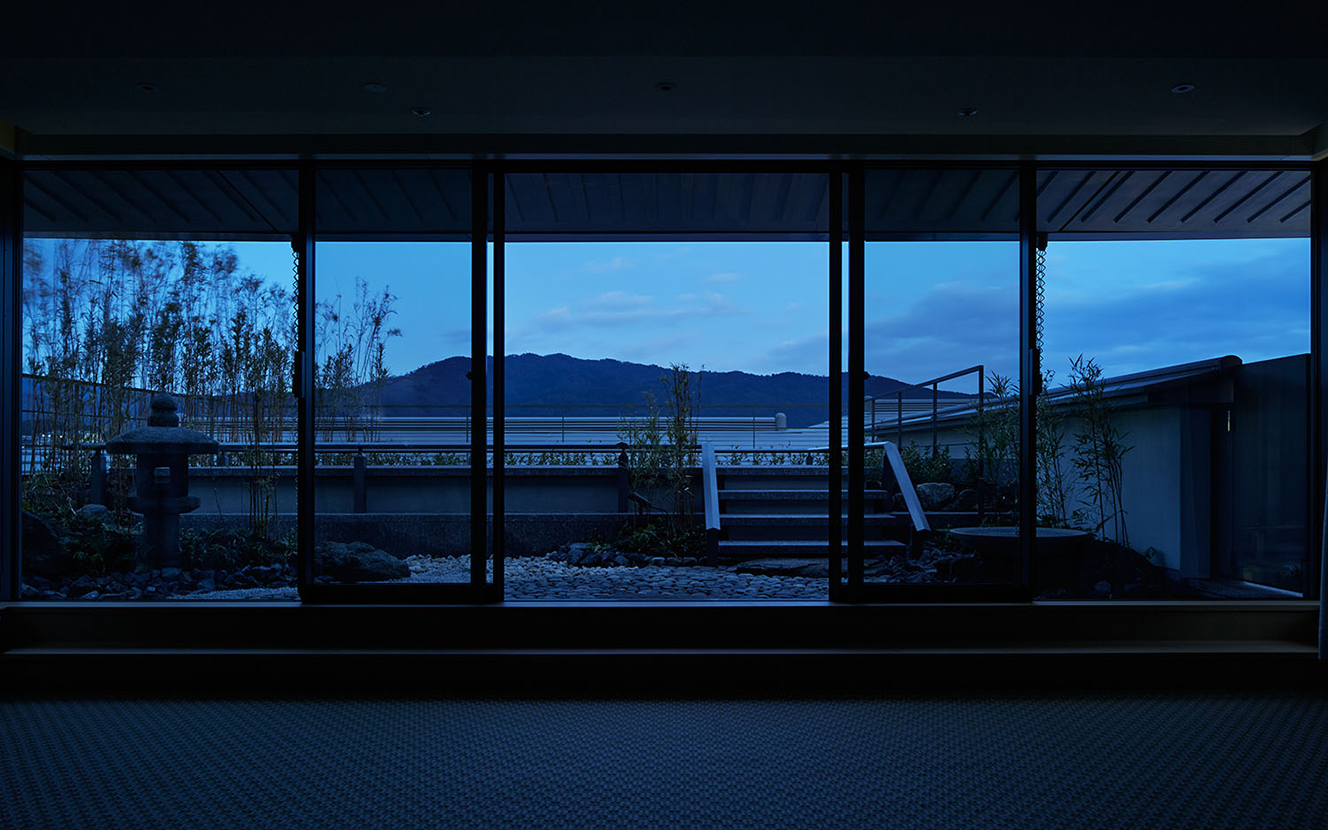




Three guest room wings are arranged to face three breathtakingly beautiful vistas head-on, creating a dialogue between the surrounding environment and the architecture.All guest rooms feature deep terraces, allowing guests to experience the rich natural surroundings firsthand, while from within the rooms, the views—framed by the cedar wood of the terraces—can be enjoyed as if they were a single painting. The property also features two restaurants, a hot spring spa, and a lakeside gazebo.
The site is characterized by the natural formations created by the great outdoors, ancient sacred sites of mountain worship, hotels originally built exclusively for foreigners following Japan’s modernization during the Meiji period (1868–), and a foreign villa district that served as a venue for diplomacy. The theme of this architectural project is how to incorporate the memories of this land and the passage of time into the spatial design.
Three guest room wings are arranged to face three breathtakingly beautiful vistas head-on, creating a dialogue between the surrounding environment and the architecture.All guest rooms feature deep terraces, allowing guests to experience the rich natural surroundings firsthand, while from within the rooms, the views—framed by the cedar wood of the terraces—can be enjoyed as if they were a single painting. The property also features two restaurants, a hot spring spa, and a lakeside gazebo.
| ARCHITECT | TOBU RAILWAY CO., LTD. |
|---|---|
| Location | Tochigi Prefecture |
| SITE AREA | 18,982.97 m² |
| TOTAL FLOOR AREA | 14,215.03 m² |
| BUILDING HEIGHT | GL +19.013 m |
| COMPLETION | 2020 |
| INFO | Interior Design: LAYAN Architects & Designers, Nikken Space Design, STRICKLAND |



-
 Ken’ichi Suzuki
 -
 Ken’ichi Suzuki
 -
 Ken’ichi Suzuki
 -
 Ken’ichi Suzuki
 -
 Ken’ichi Suzuki
 -
 Masato Kawano [Nacasa & Partners]
 -
 Masato Kawano [Nacasa & Partners]
 -
 Ken’ichi Suzuki
 -
 Masato Kawano [Nacasa & Partners]
 -
 Ken’ichi Suzuki
1 /
1