Menara Astra
Indonesia, Jakarta
Scroll Down
Streamlined Tower
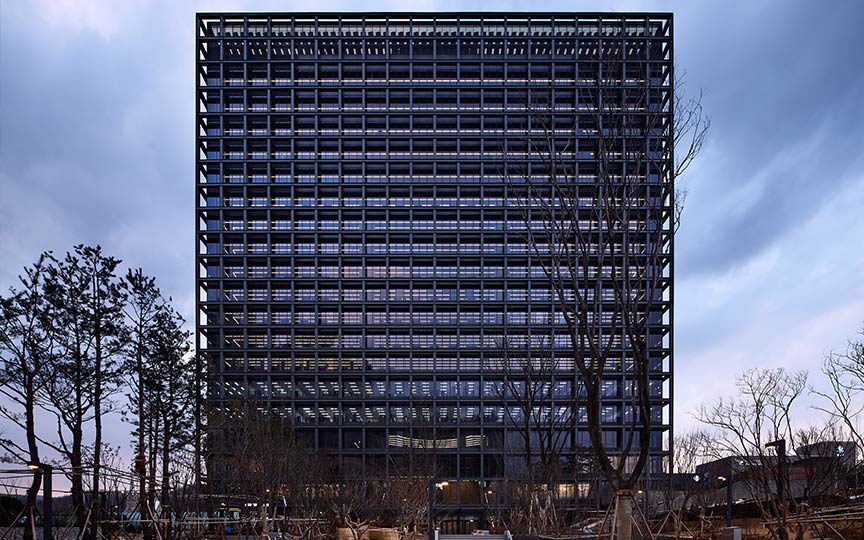









Menara Astra, the headquarters of Astra International—one of Indonesia’s leading corporations—towers high above Jakarta’s central business district. This is the company’s first real estate development project, featuring offices and three high-rise residential towers on a 2.8-hectare site, facing a major, high-traffic street.The tower’s design—with its rounded corners and surrounding exterior fins that resemble clasped hands—embodies Astra International’s mission of “cooperation” and is well-suited to the company’s image, which encompasses multiple multinational businesses and employees with diverse values. The tower’s streamlined shape not only creates an aesthetic impression but also offers structural benefits by effectively reducing the impact of wind on the 261.5-meter-tall building.The rounded corners and exterior fins positioned diagonally opposite one another serve to reduce wind loads caused by prevailing winds in the morning and evening by 20–30% (compared to a rectangular building of the same size).
| ARCHITECT | PT Astra International Tbk |
|---|---|
| LOCATION | Jakarta, Indonesia |
| SITE AREA | 10,762 ㎡ |
| TOTAL FLOOR AREA | 160,000 ㎡ |
| BUILDING HEIGHT | GL +261.5 m |
| COMPLETION | 2017 |
| INFO | Architect: AIRMAS ASRI |
SERVICES
DOMAIN
AWARD
- MIPIM ASIA AWARDS 2018; BEST INNOVATIVE GREEN BUILDING (Silver Award)
SHARE



1 /
1